
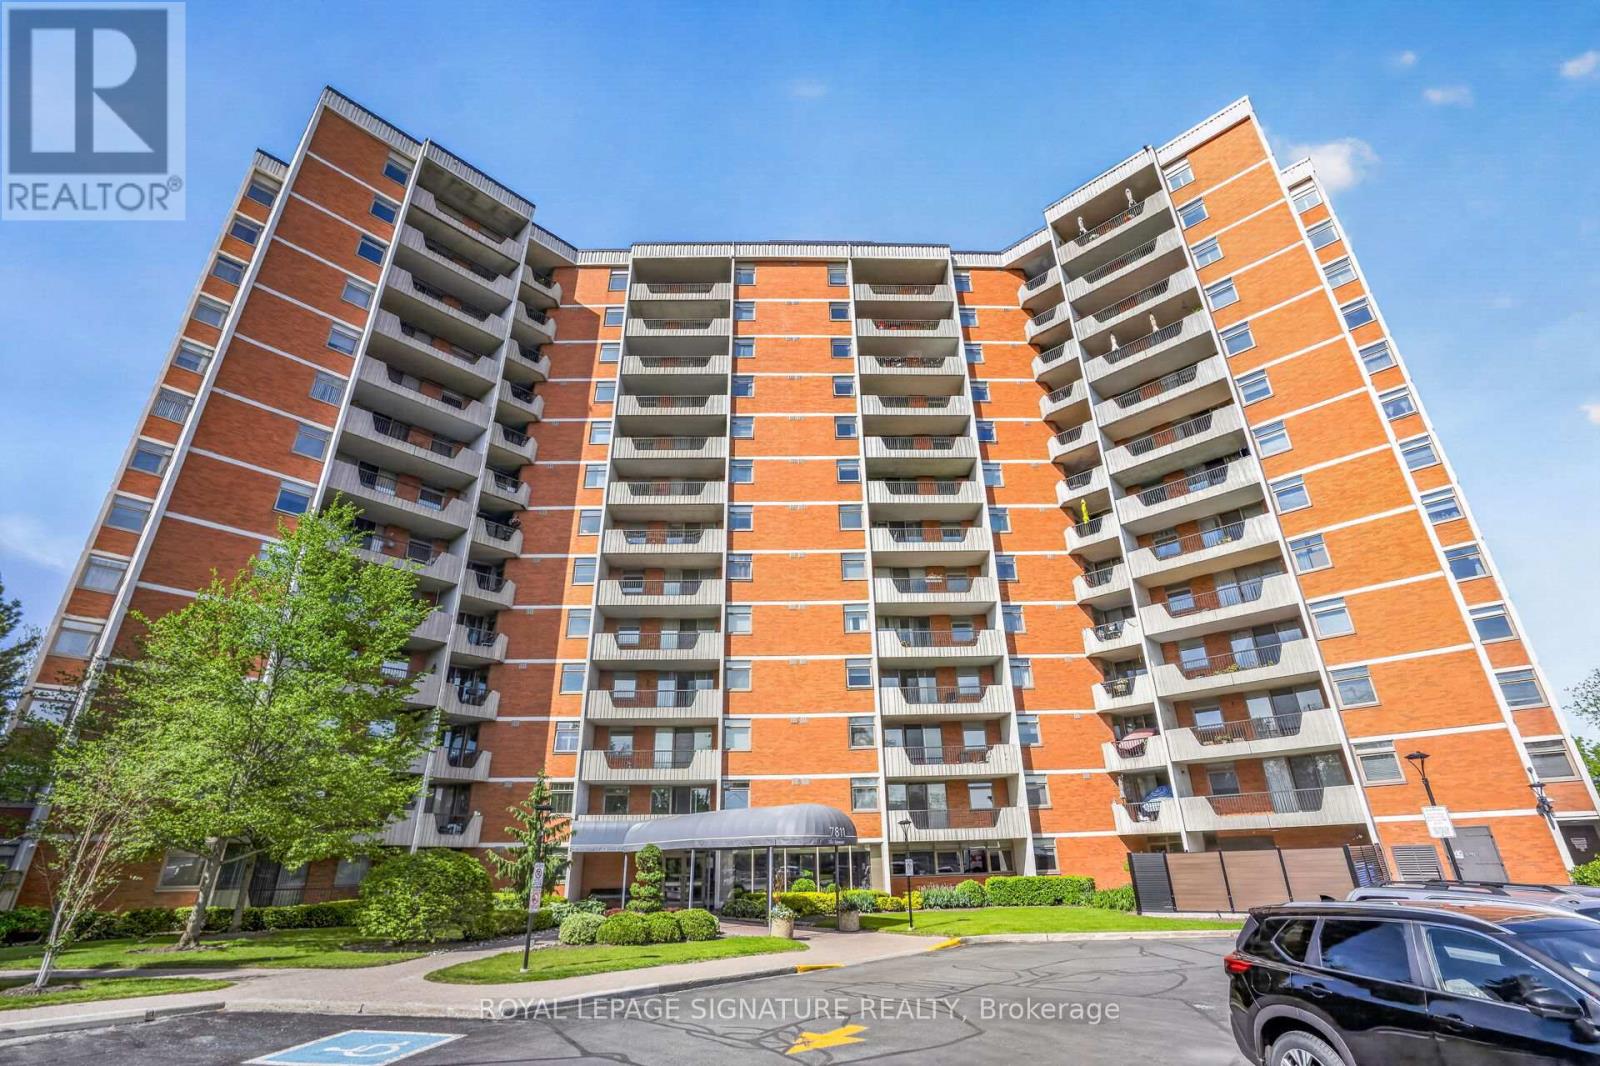
103 - 7811 Yonge Street Markham (Thornhill), Ontario L3T 4S3




$659,900Maintenance, Heat, Electricity, Water, Cable TV, Common Area Maintenance, Insurance, Parking
$1,356.86 Monthly
Maintenance, Heat, Electricity, Water, Cable TV, Common Area Maintenance, Insurance, Parking
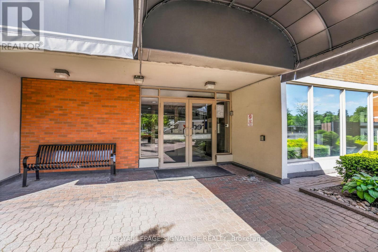
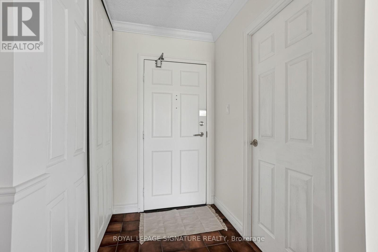
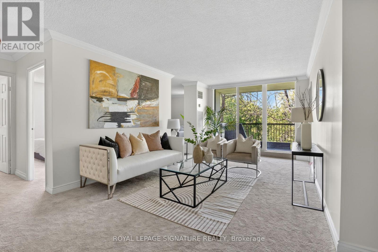
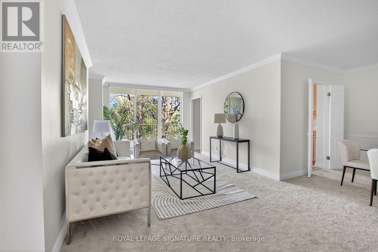
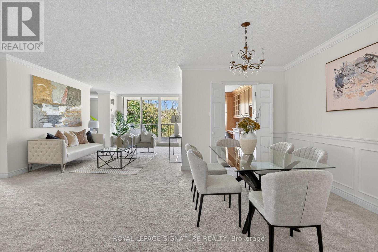
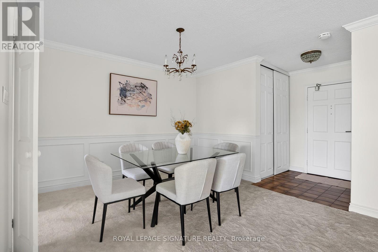
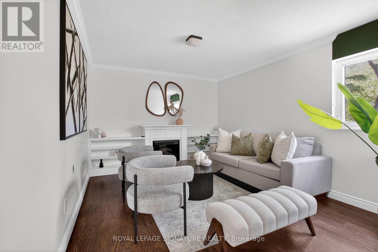
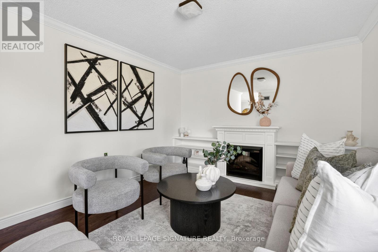
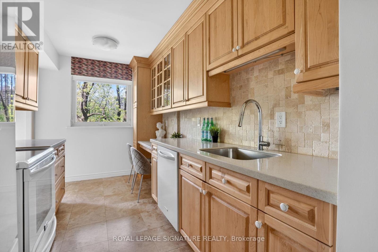
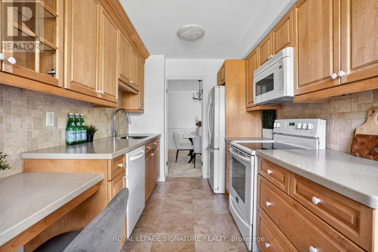
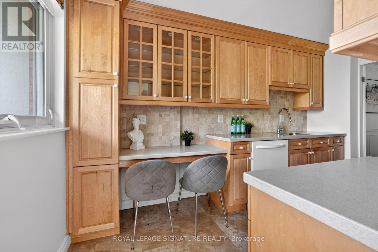
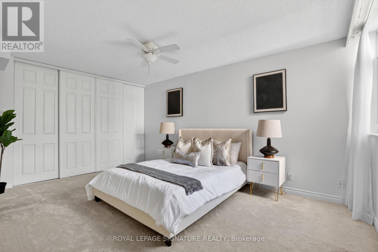
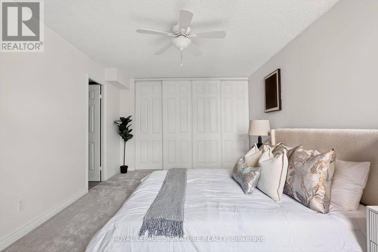
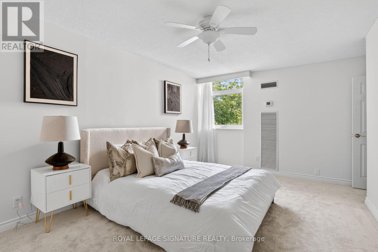
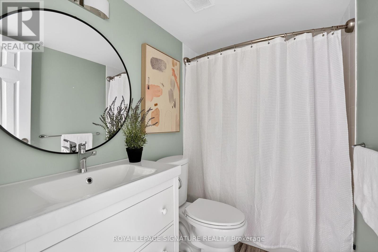
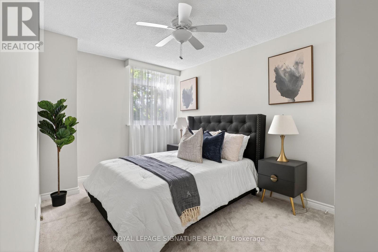
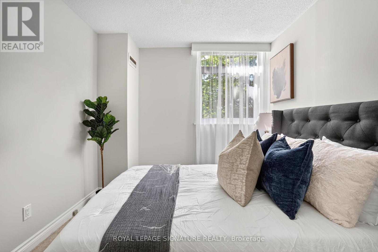
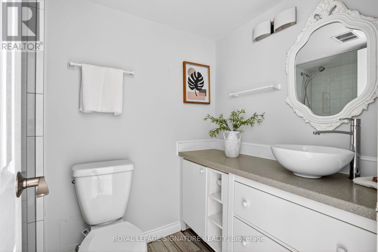
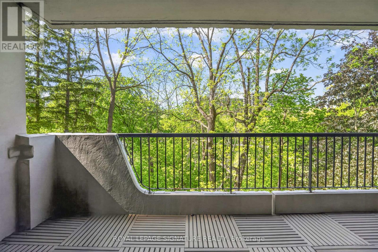
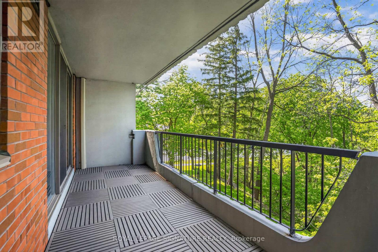
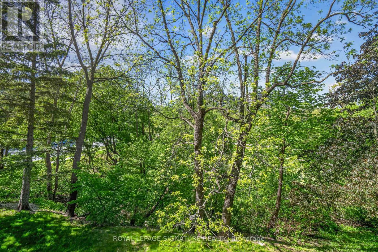
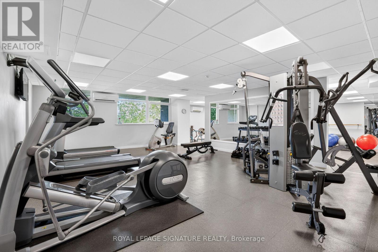
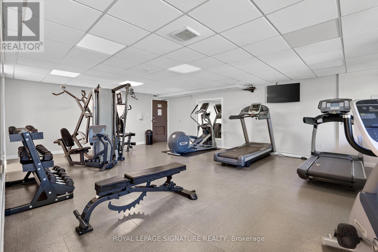
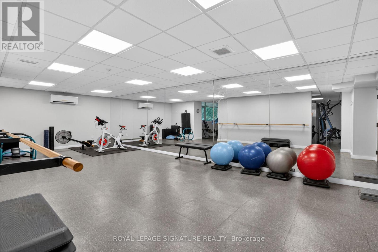
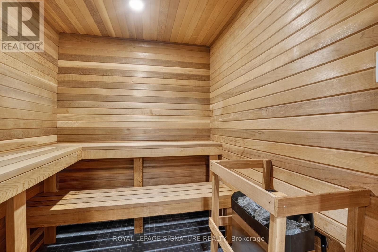
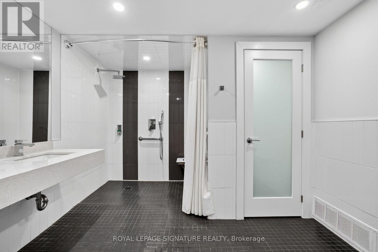
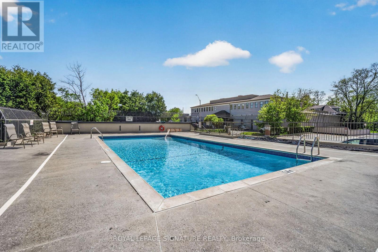
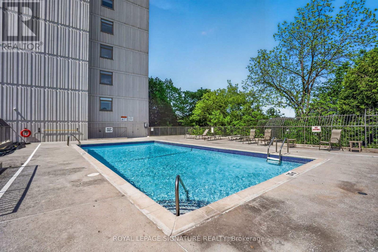
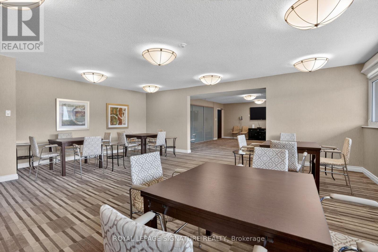
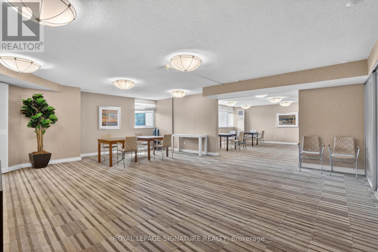
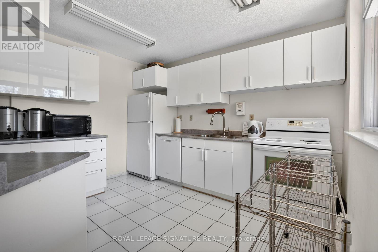
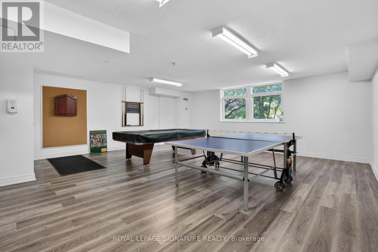
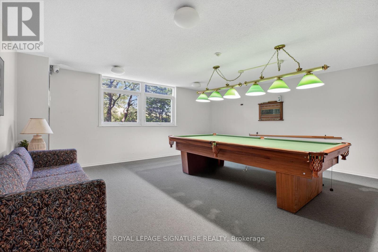
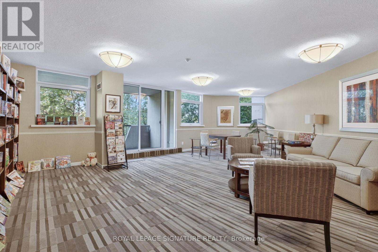
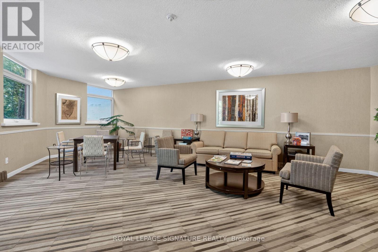
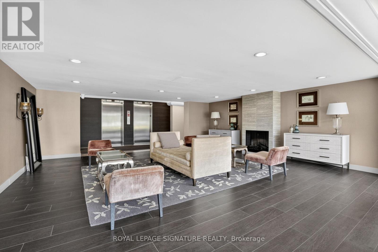
$1,356.86 MonthlyA rare ground-floor suite, this 1,205 sq ft two-bedroom-plus-den offers the accessibility of stepping in from ground level, no elevator, no long corridors, paired with a large private balcony overlooking the golf course through a wall of mature trees. The second-largest floor plan in the building has been thoughtfully renovated throughout: an updated kitchen with Corian countertops and a custom walk-through opening, a spacious living and dining area with crown moulding, and a large den with an electric fireplace, and custom built-in bookshelves. Both bathrooms have been fully renovated, the primary includes a 4-piece ensuite, while the main bath offers a modern walk-in shower. The den easily functions as a third bedroom or home office and the unit has new carpeting throughout. All-inclusive maintenance covers all utilities, cable, and internet. Building amenities include a gym, outdoor pool, sauna, party room, billiards room, and visitor parking. Situated along Yonge Street in one of Thornhill's most established communities, residents are minutes from Promenade Shopping Centre, Centerpoint Mall, local restaurants, parks, and transit, with easy access to Hwy 407 and 404. Ground-floor suites with golf course views in this community rarely come to market. Schedule your showing. (id:34426)
Open House
This property has open houses!
2:00 pm
Ends at:4:00 pm
2:00 pm
Ends at:4:00 pm
Property Details
| MLS® Number | N13211838 |
| Property Type | Single Family |
| Community Name | Thornhill |
| CommunityFeatures | Pets Allowed With Restrictions |
| Features | Balcony |
| ParkingSpaceTotal | 1 |
| PoolType | Outdoor Pool |
Building
| BathroomTotal | 2 |
| BedroomsAboveGround | 2 |
| BedroomsBelowGround | 1 |
| BedroomsTotal | 3 |
| Amenities | Recreation Centre, Exercise Centre, Party Room, Sauna |
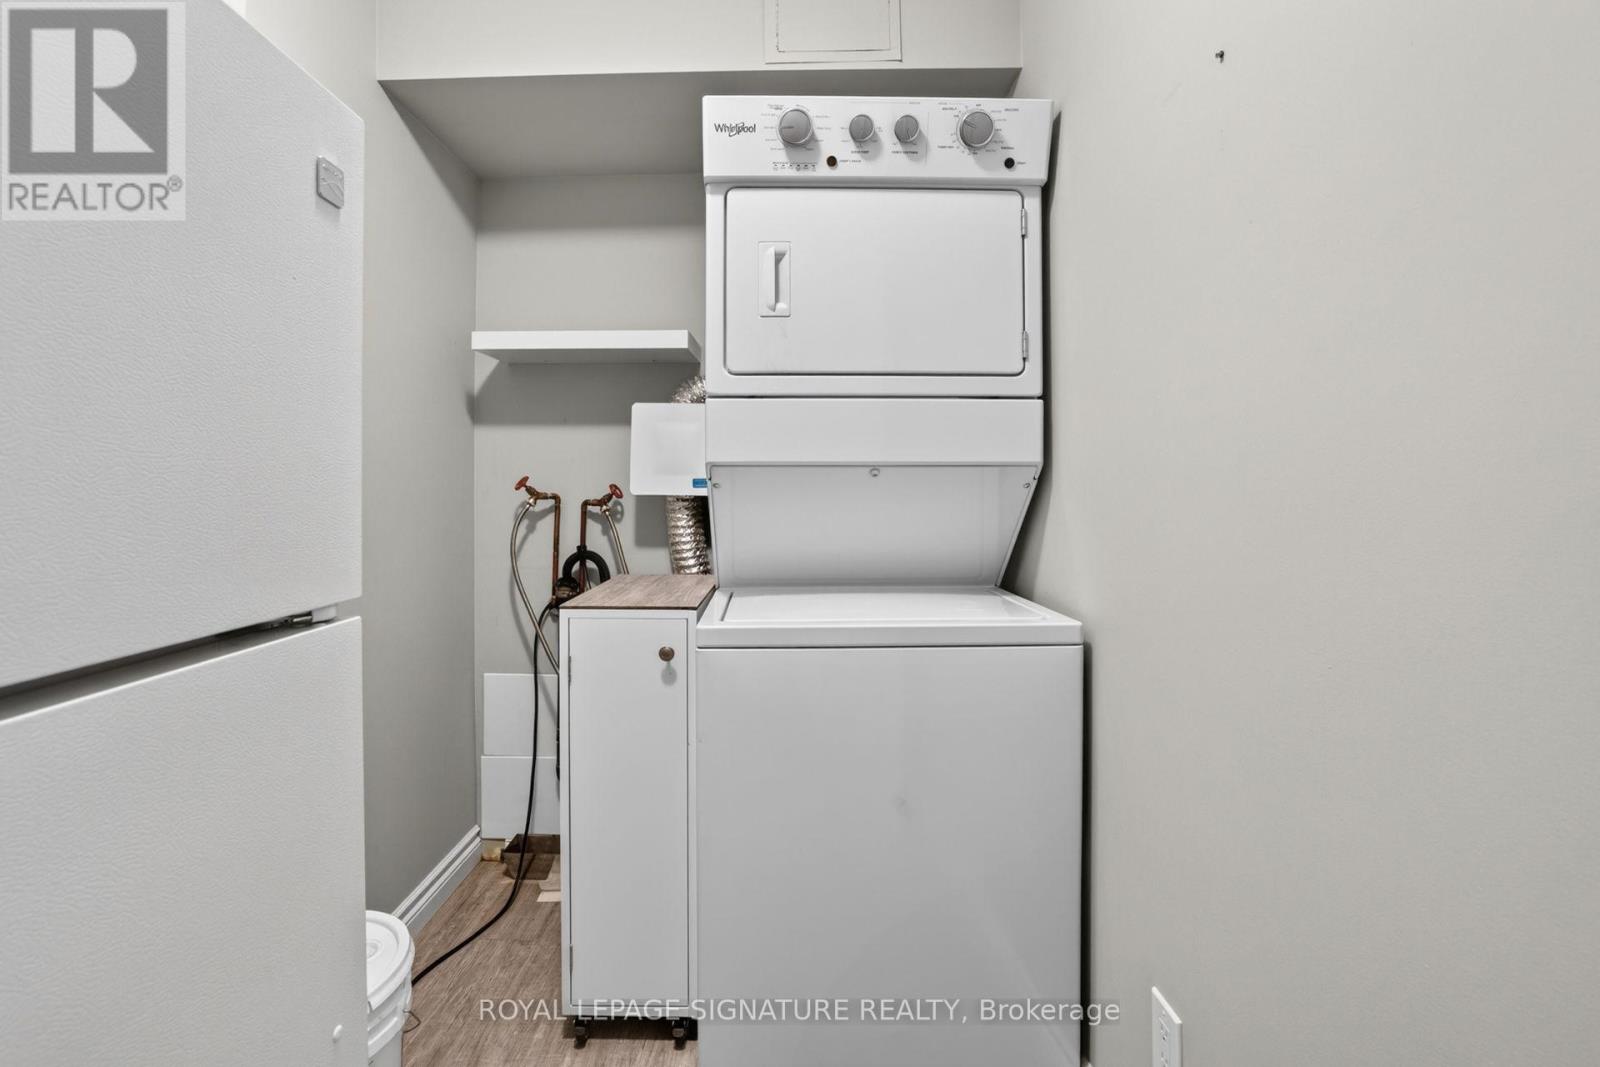
| Appliances | Dishwasher, Dryer, Microwave, Stove, Washer, Refrigerator |
| BasementType | None |
| CoolingType | Central Air Conditioning |
| ExteriorFinish | Concrete |
| FireplacePresent | Yes |
| FlooringType | Carpeted |
| HeatingFuel | Other |
| HeatingType | Coil Fan |
| SizeInterior | 1200 - 1399 Sqft |
| Type | Apartment |
Parking
| Underground | |
| Garage |
Land
| Acreage | No |
Rooms
| Level | Type | Length | Width | Dimensions |
|---|---|---|---|---|
| Flat | Living Room | 3.58 m | 7.59 m | 3.58 m x 7.59 m |
| Flat | Kitchen | 2.44 m | 4.88 m | 2.44 m x 4.88 m |
| Flat | Dining Room | 2.44 m | 3.63 m | 2.44 m x 3.63 m |
| Flat | Primary Bedroom | 3.43 m | 4.98 m | 3.43 m x 4.98 m |
| Flat | Bedroom 2 | 3.73 m | 2.77 m | 3.73 m x 2.77 m |
| Flat | Den | 4.45 m | 3.43 m | 4.45 m x 3.43 m |
https://www.realtor.ca/real-estate/29822337/103-7811-yonge-street-markham-thornhill-thornhill
Interested?
Contact us for more information

The trademarks REALTOR®, REALTORS®, and the REALTOR® logo are controlled by The Canadian Real Estate Association (CREA) and identify real estate professionals who are members of CREA. The trademarks MLS®, Multiple Listing Service® and the associated logos are owned by The Canadian Real Estate Association (CREA) and identify the quality of services provided by real estate professionals who are members of CREA. The trademark DDF® is owned by The Canadian Real Estate Association (CREA) and identifies CREA's Data Distribution Facility (DDF®)
May 29 2026 02:38:36
Toronto Real Estate Board
Royal LePage Signature Realty