
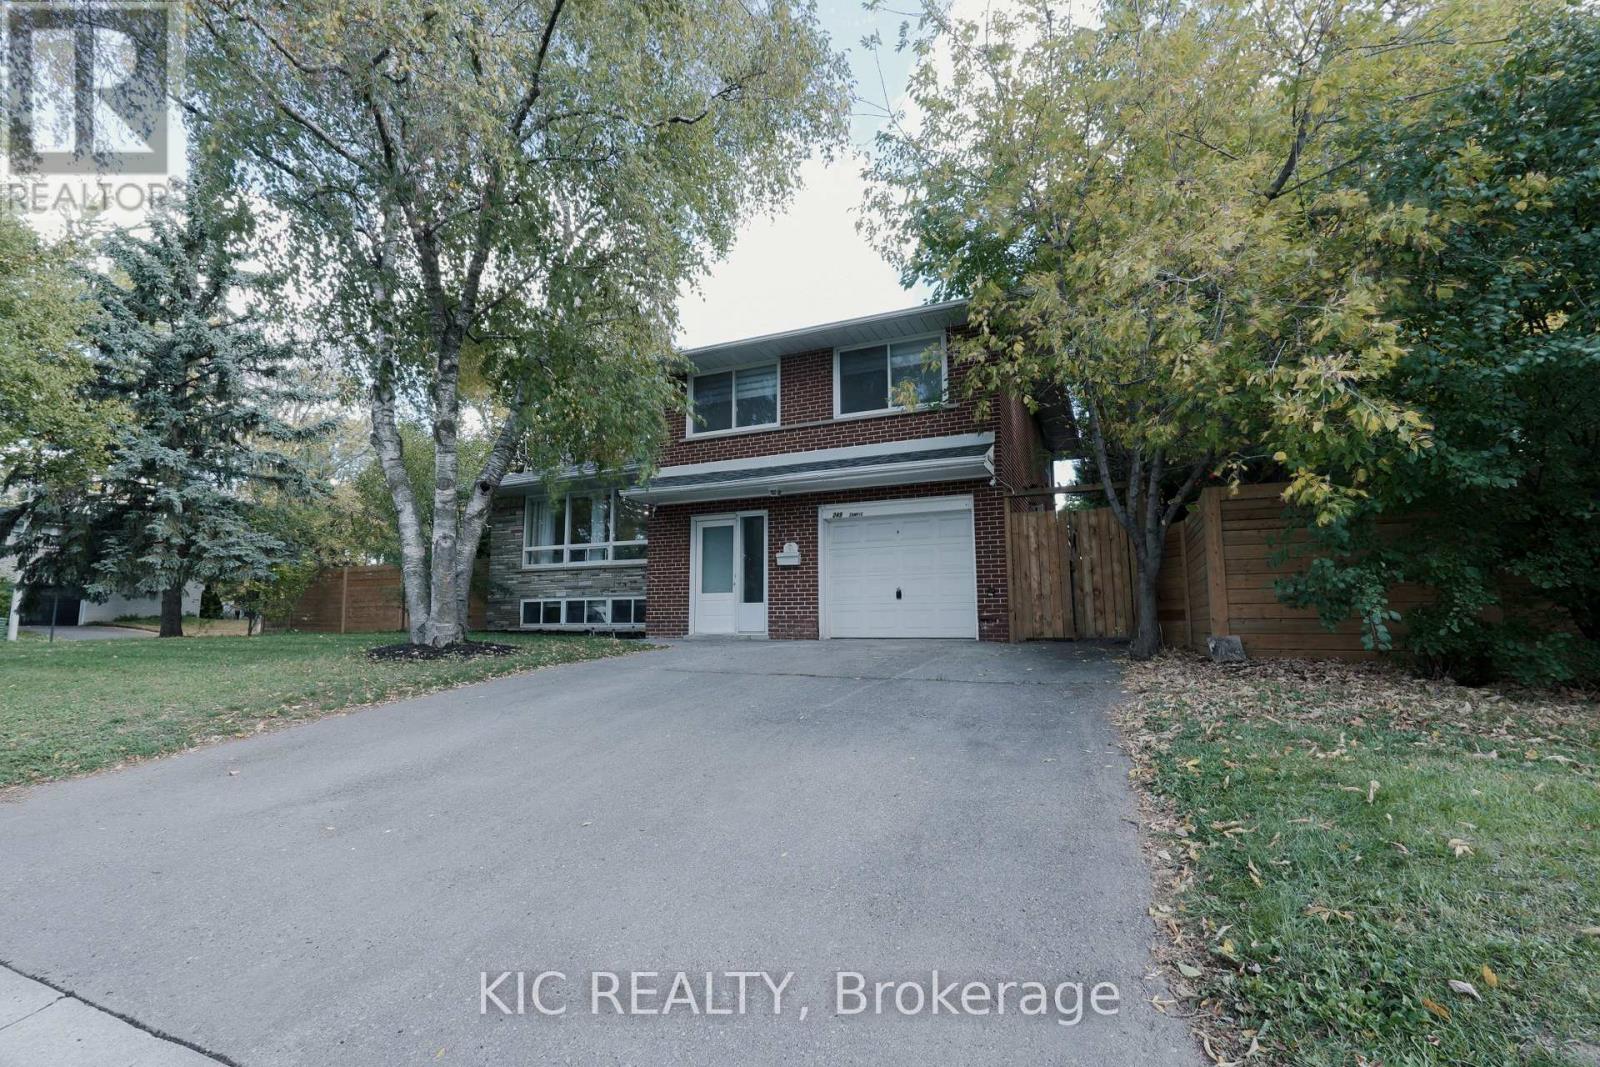
249 Tampico Road Richmond Hill (Mill Pond), Ontario L4C 4R8
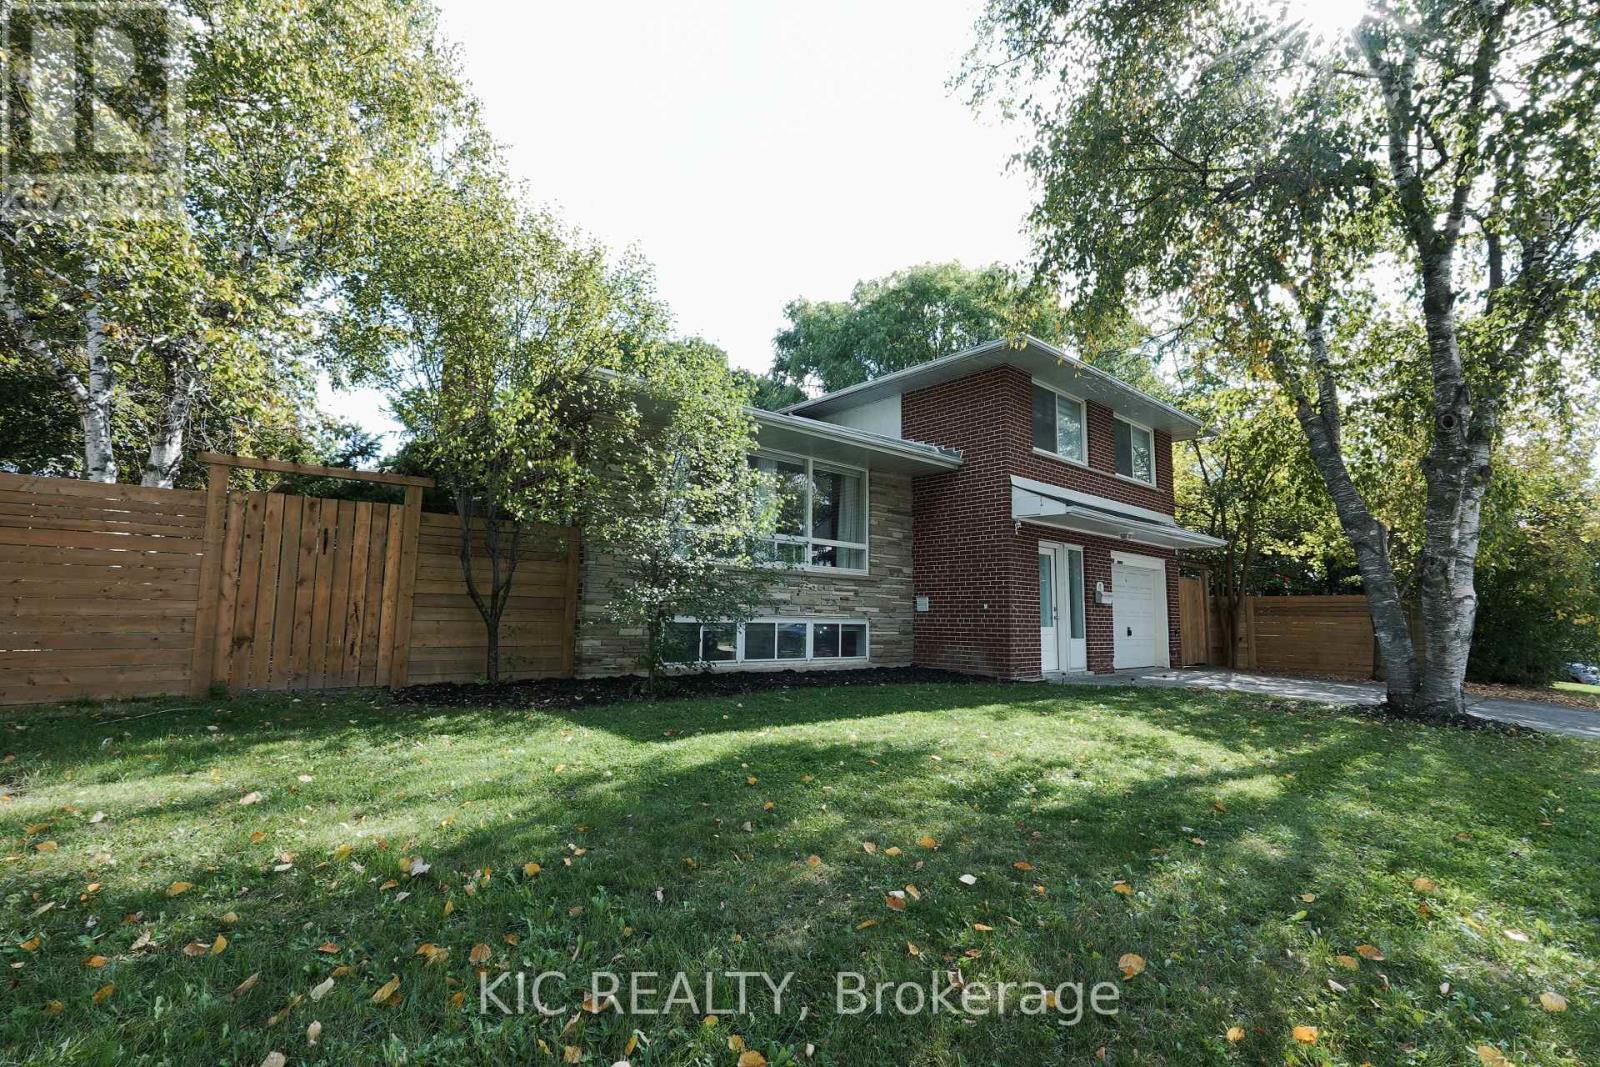

$999,000
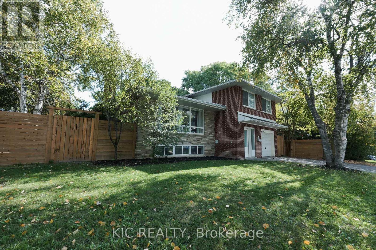
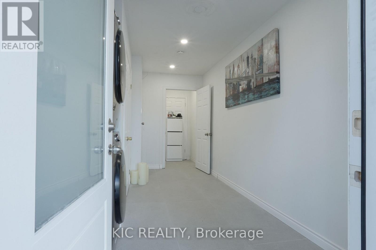
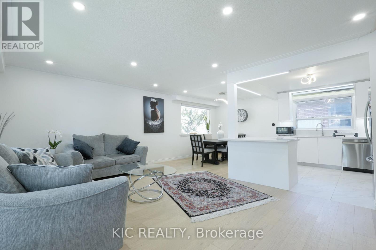
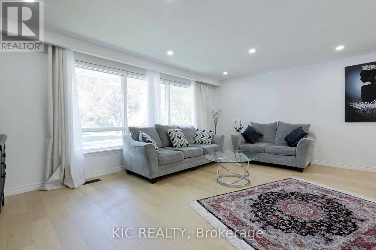
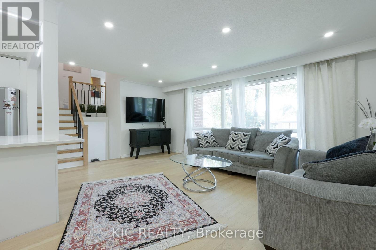
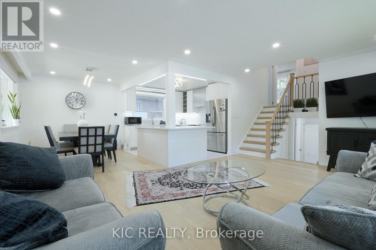
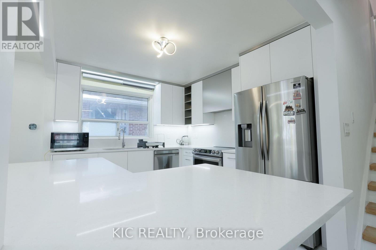
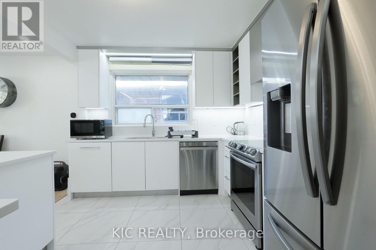
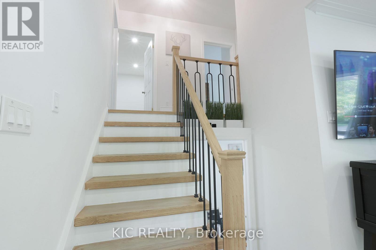
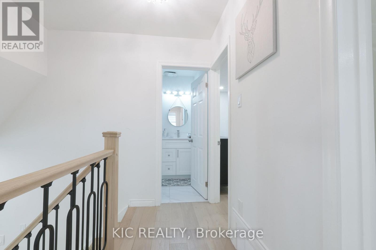
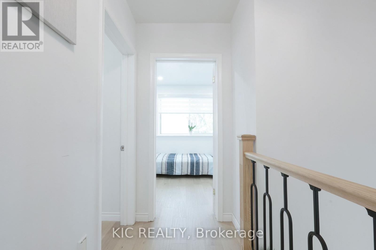
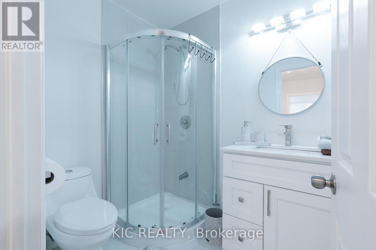
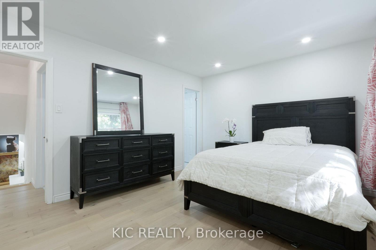
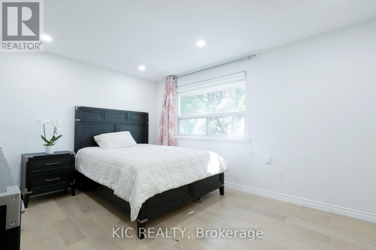
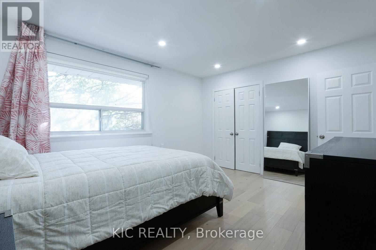
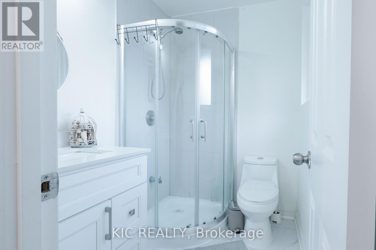
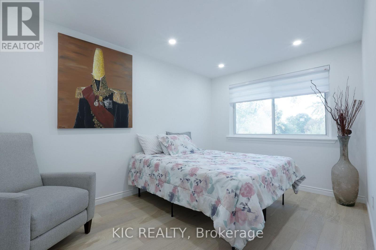
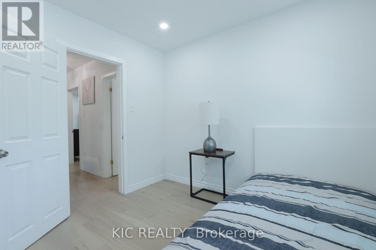
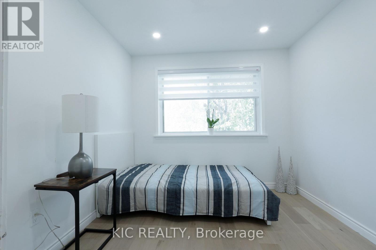
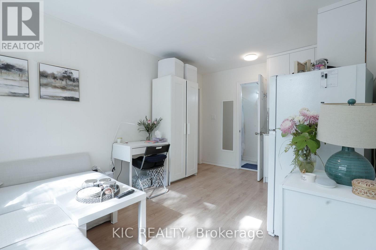
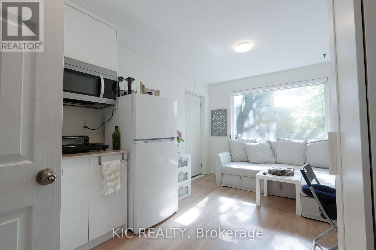
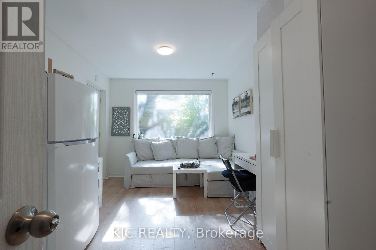
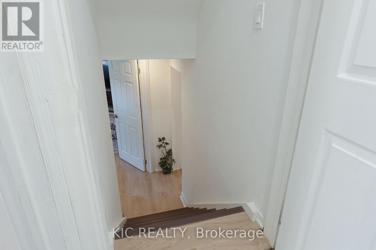
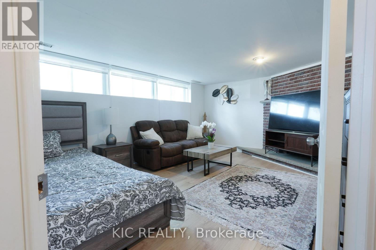
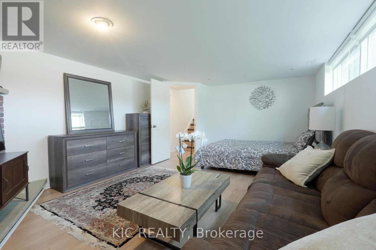
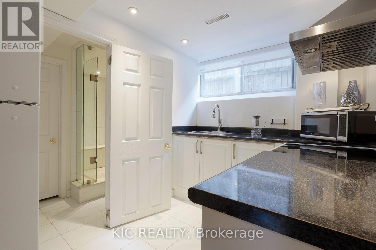
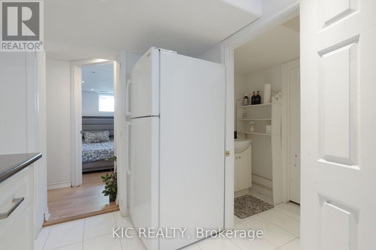
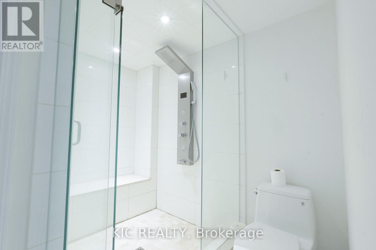
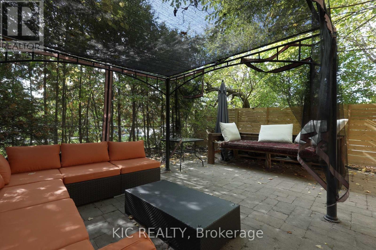
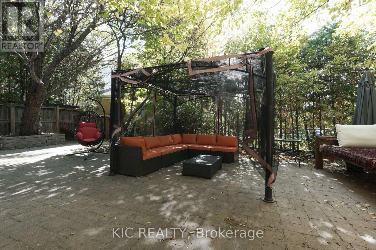
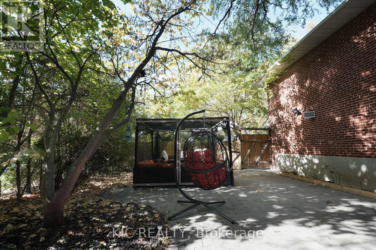
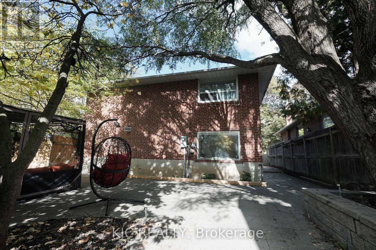
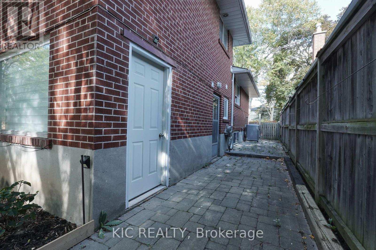
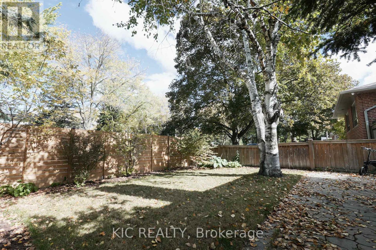
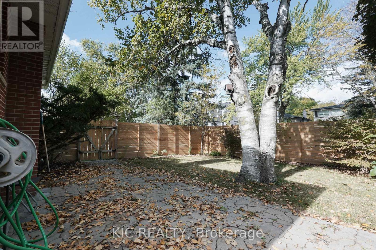
Rare opportunity! This detached home features THREE SELF-CONTAINED UNITS with separate entrances, offering exceptional potential for rental income, multi-generational living, or mortgage support for first-time buyers. Builders will appreciate the rare 86-ft frontage in the prestigious Mill Pond neighborhood, ideal for building a custom mansion. The property boasts 5 bedrooms, 4 bathrooms, 3 kitchens, extensive upgrades, and beautiful back and side yards. Whether you're an investor seeking strong cash flow or planning to build your dream estate, this property delivers unmatched versatility in one of Richmond Hills' most sought-after communities. (id:34426)
Property Details
| MLS® Number | N13423550 |
| Property Type | Single Family |
| Community Name | Mill Pond |
| AmenitiesNearBy | Schools, Public Transit |
| EquipmentType | Water Heater |
| ParkingSpaceTotal | 5 |
| RentalEquipmentType | Water Heater |
Building
| BathroomTotal | 4 |
| BedroomsAboveGround | 3 |
| BedroomsBelowGround | 2 |
| BedroomsTotal | 5 |
| Appliances | Central Vacuum, Dishwasher, Dryer, Hood Fan, Range, Washer, Window Coverings, Refrigerator |
| BasementDevelopment | Finished |
| BasementFeatures | Separate Entrance |
| BasementType | N/a (finished), N/a |
| ConstructionStyleAttachment | Detached |
| ConstructionStyleSplitLevel | Sidesplit |
| CoolingType | Central Air Conditioning |
| ExteriorFinish | Brick |
| FireplacePresent | Yes |
| FoundationType | Concrete |
| HeatingFuel | Natural Gas |
| HeatingType | Forced Air |
| SizeInterior | 1500 - 2000 Sqft |
| Type | House |
| UtilityWater | Municipal Water |
Parking
| Attached Garage | |
| Garage |
Land
| Acreage | No |
| LandAmenities | Schools, Public Transit |
| Sewer | Sanitary Sewer |
| SizeDepth | 101 Ft |
| SizeFrontage | 55 Ft |
| SizeIrregular | 55 X 101 Ft |
| SizeTotalText | 55 X 101 Ft |
| SurfaceWater | Lake/pond |
Rooms
| Level | Type | Length | Width | Dimensions |
|---|---|---|---|---|
| Basement | Living Room | 5.7 m | 3.84 m | 5.7 m x 3.84 m |
| Basement | Kitchen | 2.1 m | 3.16 m | 2.1 m x 3.16 m |
| Basement | Bathroom | 3.15 m | 2.35 m | 3.15 m x 2.35 m |
| Flat | Bedroom 4 | 4.8 m | 3.3 m | 4.8 m x 3.3 m |
| Flat | Bathroom | 2.1 m | 1.6 m | 2.1 m x 1.6 m |
| Main Level | Living Room | 5.46 m | 3.9 m | 5.46 m x 3.9 m |
| Main Level | Dining Room | 3.5 m | 2.75 m | 3.5 m x 2.75 m |
| Main Level | Kitchen | 3.6 m | 3 m | 3.6 m x 3 m |
| Upper Level | Primary Bedroom | 4.27 m | 3.45 m | 4.27 m x 3.45 m |
| Upper Level | Bedroom 2 | 4 m | 3.5 m | 4 m x 3.5 m |
| Upper Level | Bedroom 3 | 3 m | 2.8 m | 3 m x 2.8 m |
| Upper Level | Bathroom | 2.1 m | 1.6 m | 2.1 m x 1.6 m |
| Upper Level | Bathroom | 2.1 m | 1.6 m | 2.1 m x 1.6 m |
https://www.realtor.ca/real-estate/29880250/249-tampico-road-richmond-hill-mill-pond-mill-pond
Interested?
Contact us for more information

The trademarks REALTOR®, REALTORS®, and the REALTOR® logo are controlled by The Canadian Real Estate Association (CREA) and identify real estate professionals who are members of CREA. The trademarks MLS®, Multiple Listing Service® and the associated logos are owned by The Canadian Real Estate Association (CREA) and identify the quality of services provided by real estate professionals who are members of CREA. The trademark DDF® is owned by The Canadian Real Estate Association (CREA) and identifies CREA's Data Distribution Facility (DDF®)
July 24 2026 04:33:48
Toronto Real Estate Board
Kic Realty