
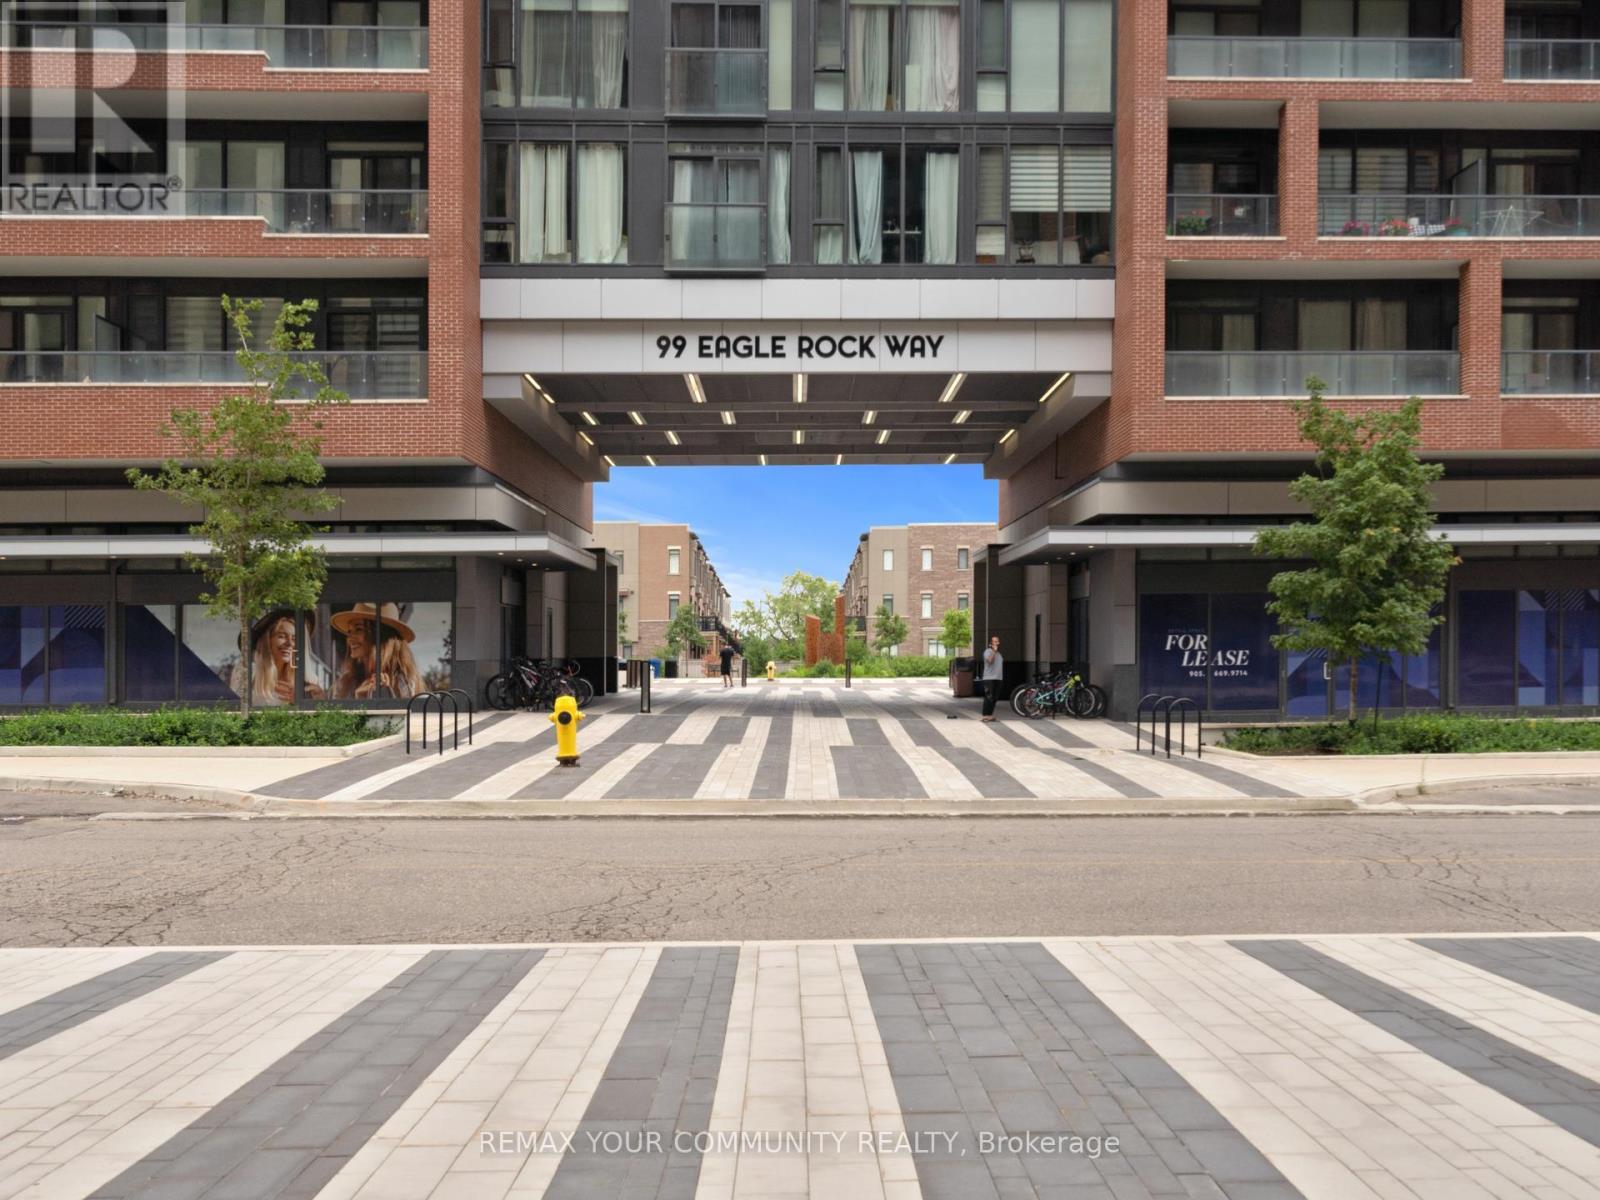
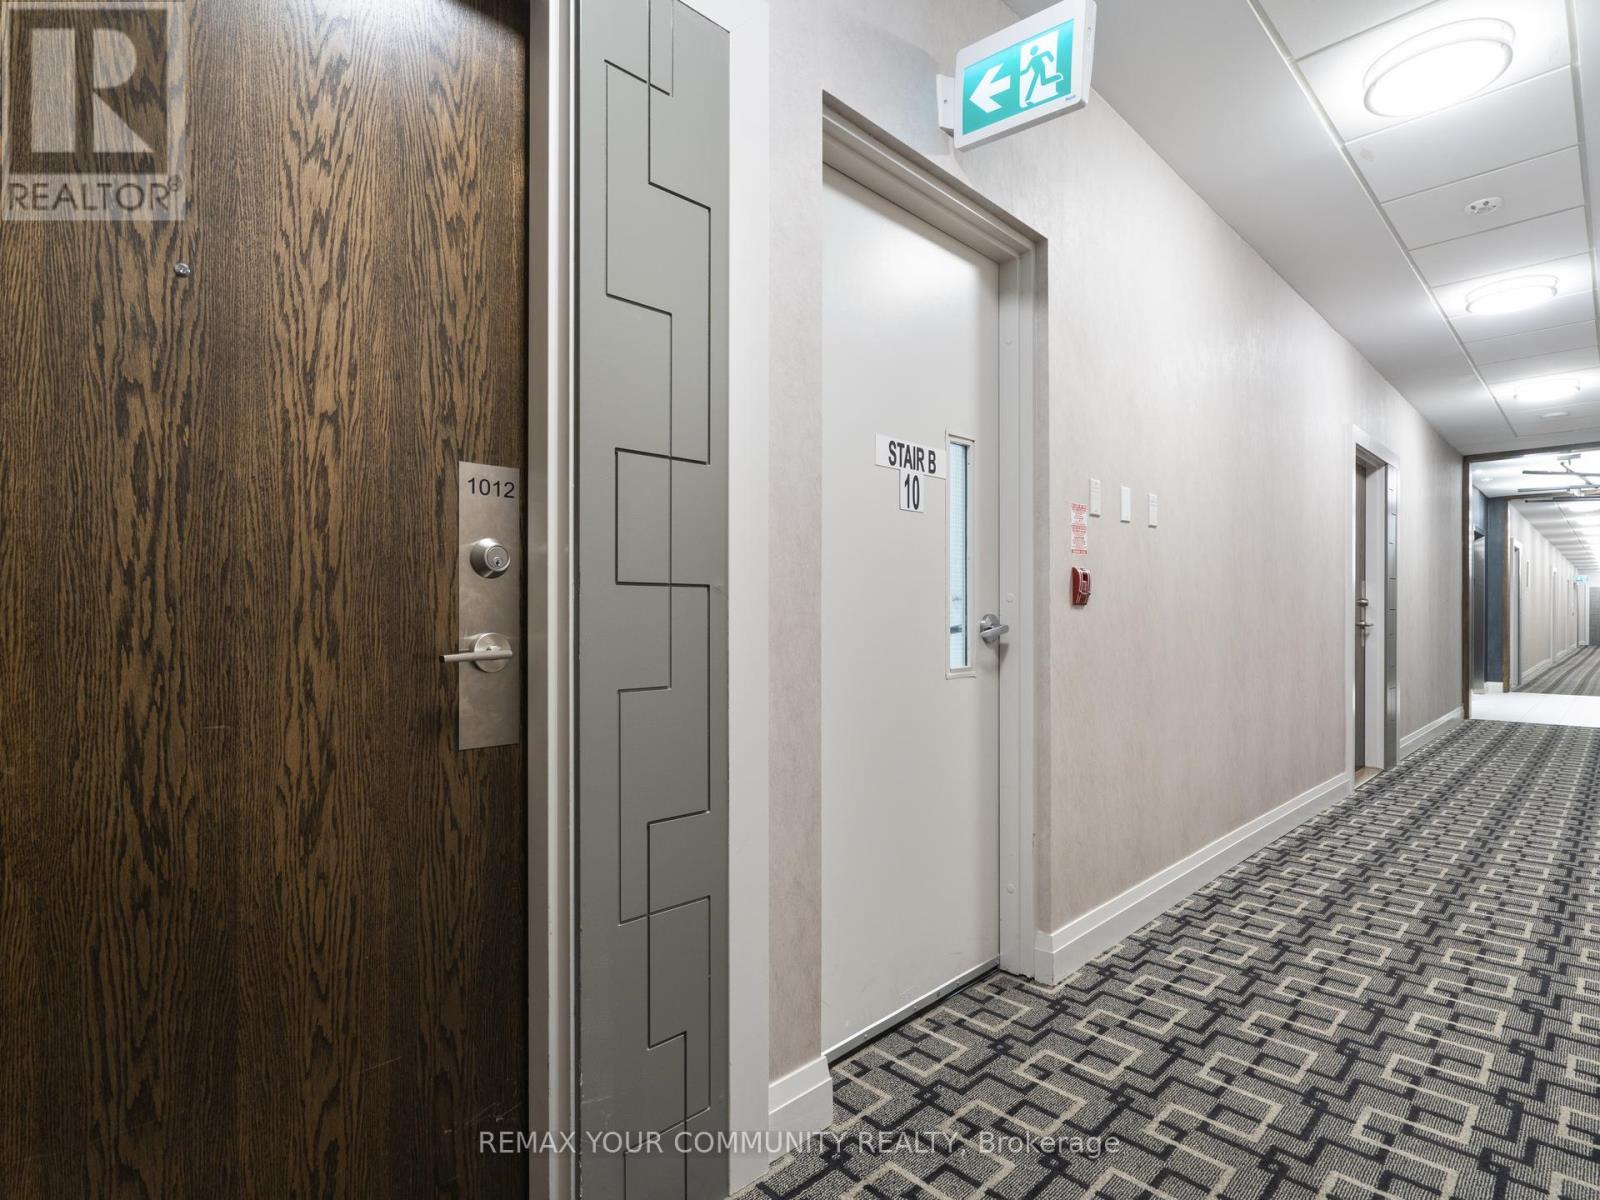
1012 - 99 Eagle Rock Way Vaughan, Ontario L6A 5A7
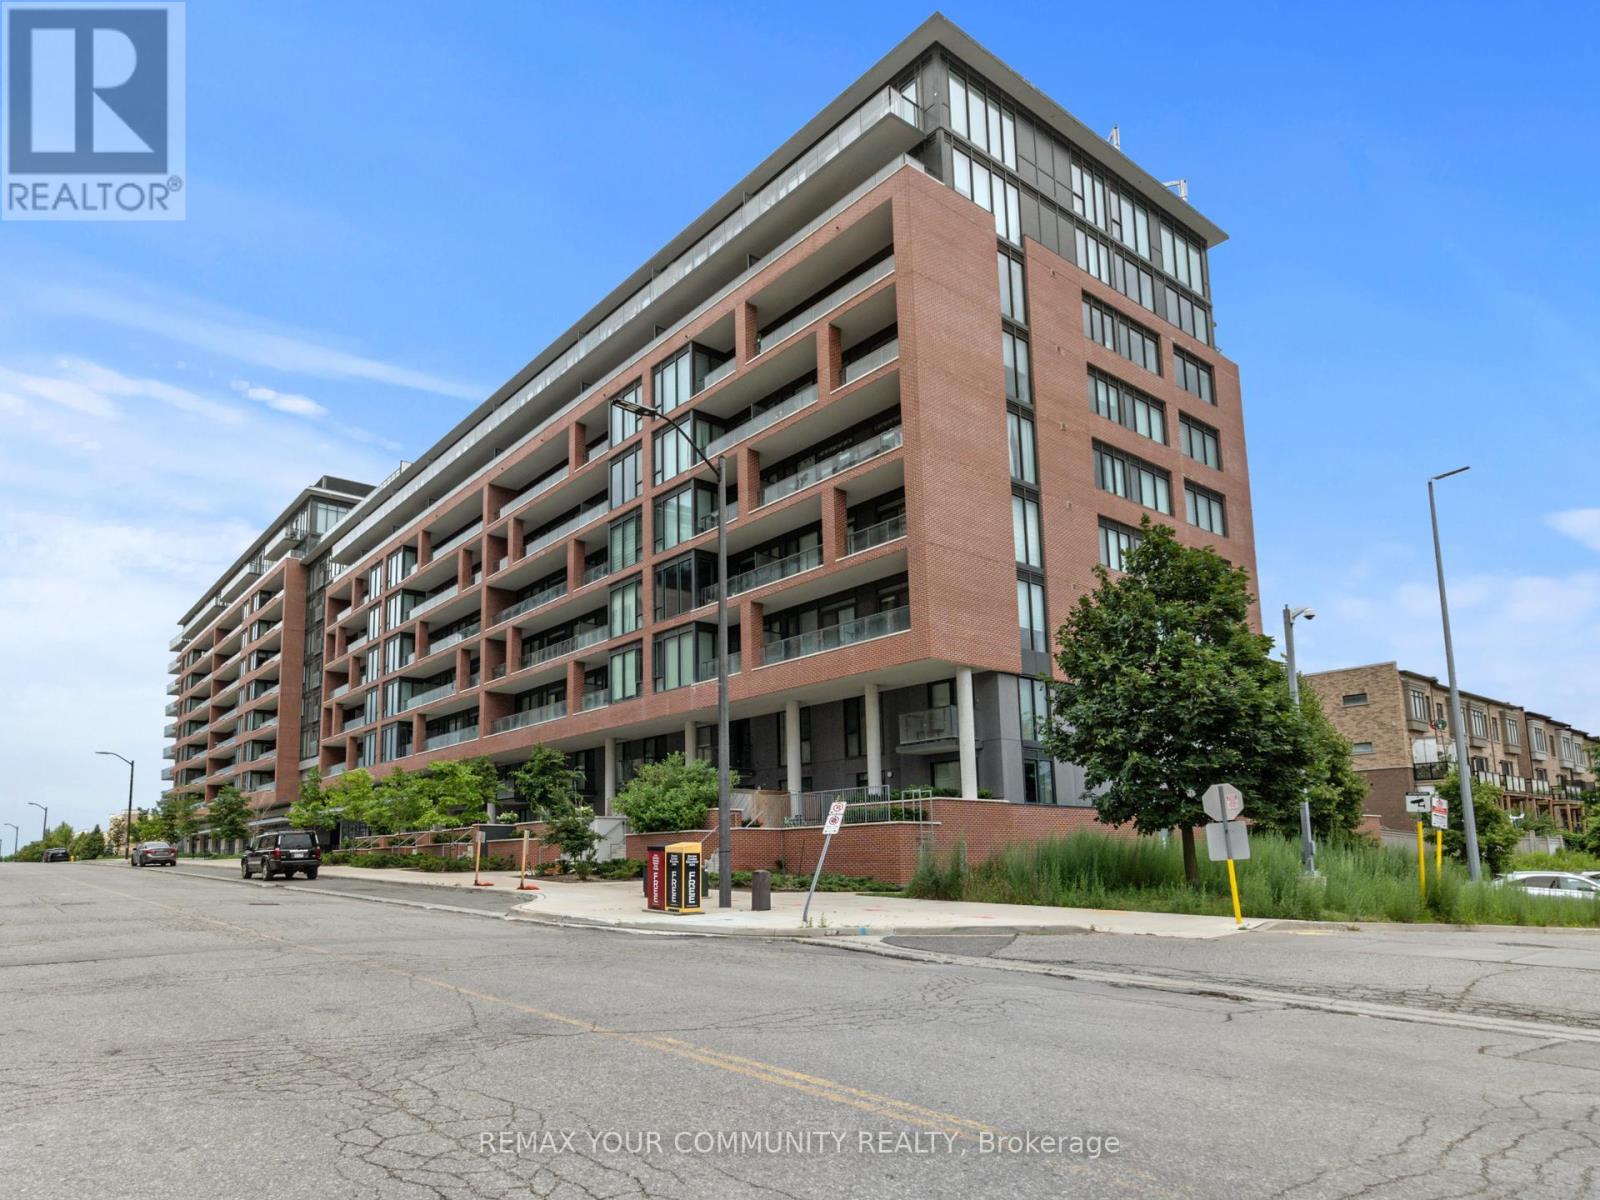

$799,000Maintenance, Heat, Water, Common Area Maintenance, Insurance, Parking
$1,028.24 Monthly
Maintenance, Heat, Water, Common Area Maintenance, Insurance, Parking
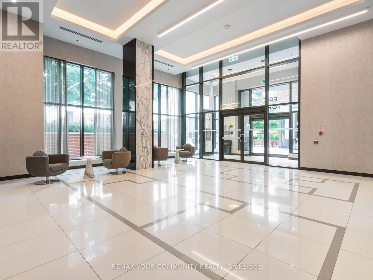
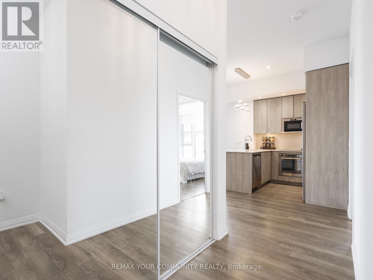
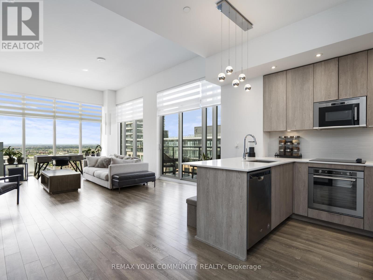
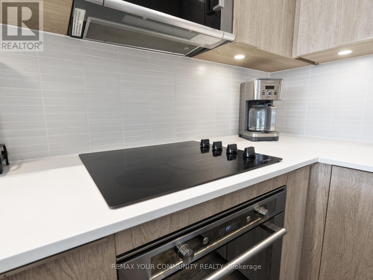
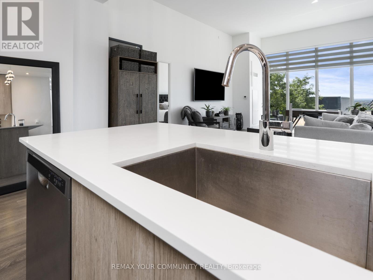
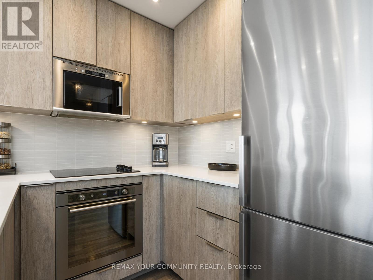
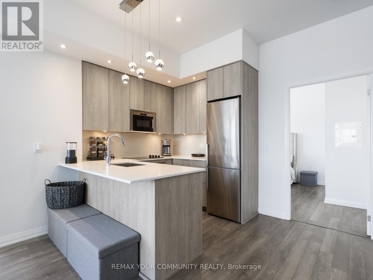
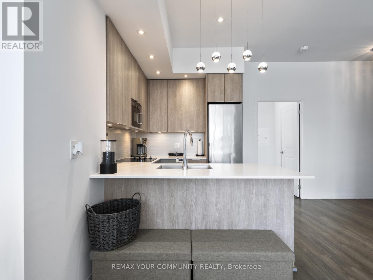
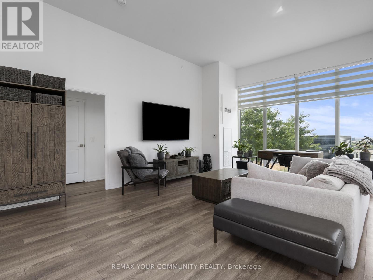
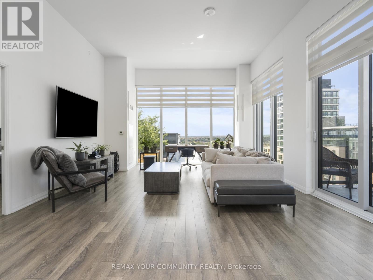
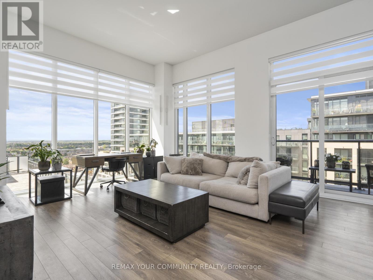
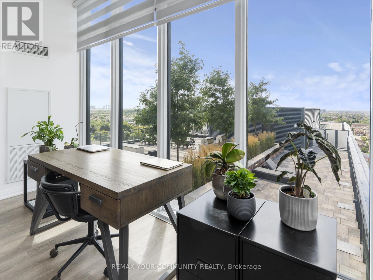
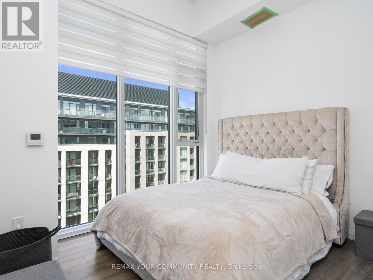
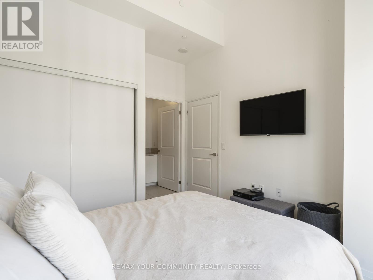
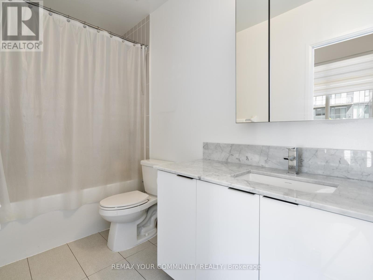
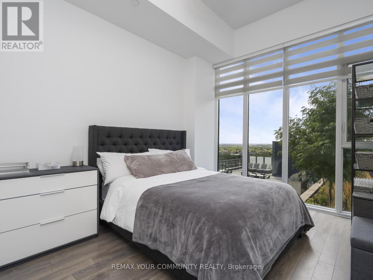
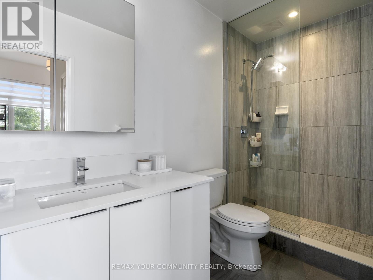
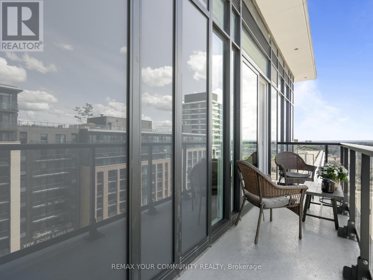
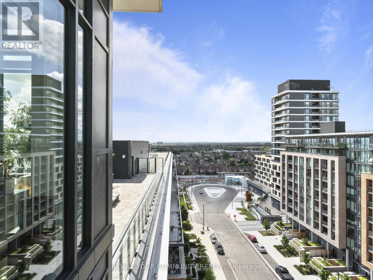
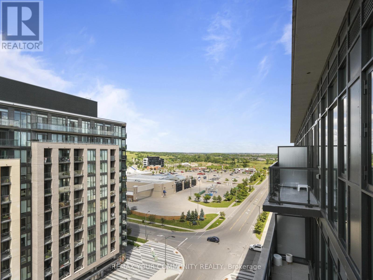
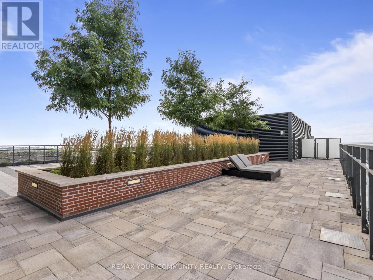
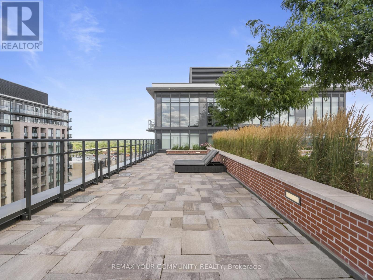
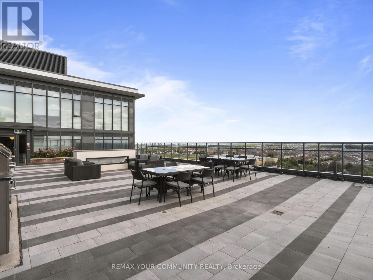
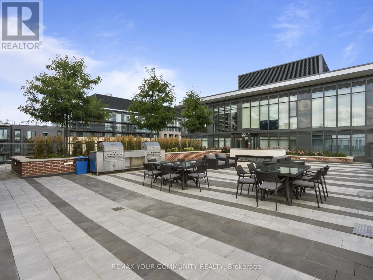
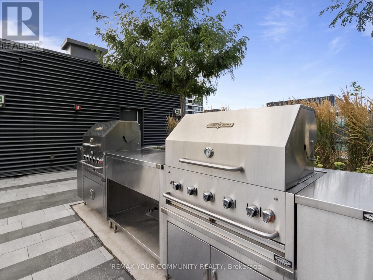
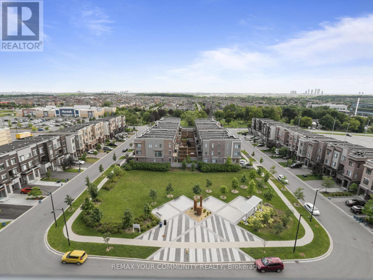
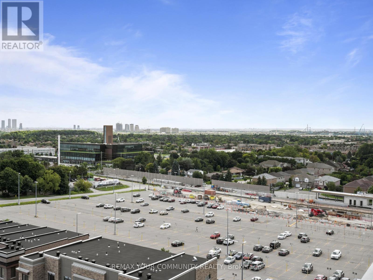
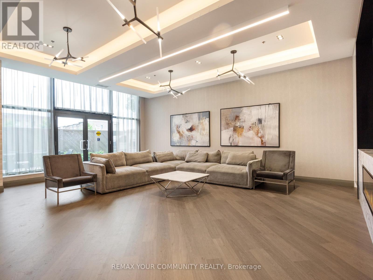
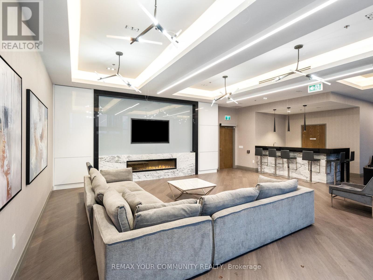
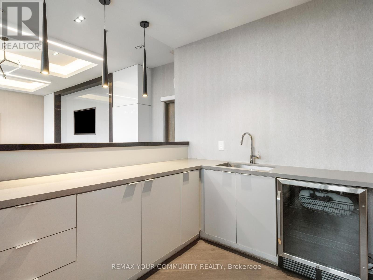
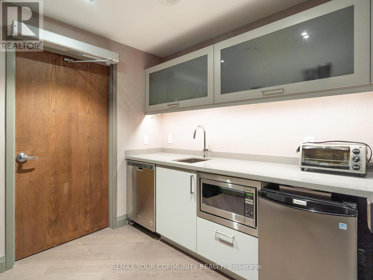
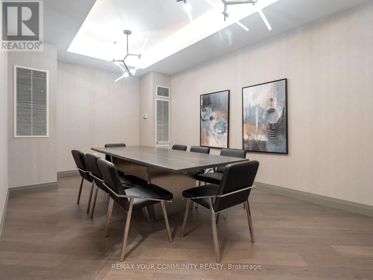
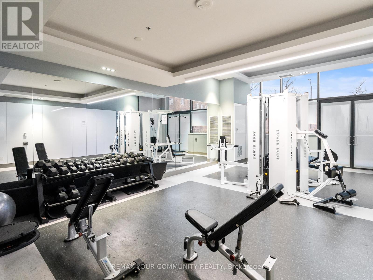
$1,028.24 MonthlyA rare corner penthouse at Indigo Condos offering nearly 1,200 sq. ft. of elevated living defined by space, light, and spectacular sunset views. Soaring 12-foot ceilings and floor-to-ceiling windows flood the suite with natural light while framing uninterrupted western skies that become part of the living experience.Designed with an expansive open-concept layout, the spacious living and dining areas flow effortlessly, creating an inviting space for everyday living and entertaining. Every angle feels bright, airy, and intentionally designed to maximize both natural light and the panoramic views. Step outside to the oversized private balcony-an elevated retreat perfect for morning coffee, evening wine, or simply taking in breathtaking sunsets above the city.The thoughtfully designed primary suite features a walk-in closet and private ensuite, while the generous second bedroom offers flexibility for guests, family, or a home office. Three bathrooms provide an exceptional level of convenience rarely found in condominium living.GO Train commuters-this one's for you. Located directly beside Maple GO Station, enjoy approximately 35-minute access to Union Station and seamless connectivity throughout the GTA. Highways 400 and 407 are just minutes away, making travel in every direction effortless.Ideally situated near Cortellucci Vaughan Hospital, Vaughan Mills, restaurants, parks, schools, and everyday amenities, this exceptional penthouse combines executive-style living with unmatched convenience.Rarely does a condominium offer this combination of space, soaring ceilings, panoramic views, a premium corner exposure, transit connectivity, and an executive penthouse lifestyle. A truly unique opportunity to own one of Indigo Condos' most desirable residences. (id:34426)
Property Details
| MLS® Number | N13445802 |
| Property Type | Single Family |
| Community Name | Rural Vaughan |
| AmenitiesNearBy | Golf Nearby, Hospital, Park, Public Transit |
| CommunityFeatures | Pets Allowed With Restrictions, Community Centre |
| Features | Cul-de-sac, Balcony, Carpet Free |
| ParkingSpaceTotal | 1 |
Building
| BathroomTotal | 3 |
| BedroomsAboveGround | 2 |
| BedroomsTotal | 2 |
| Age | 6 To 10 Years |
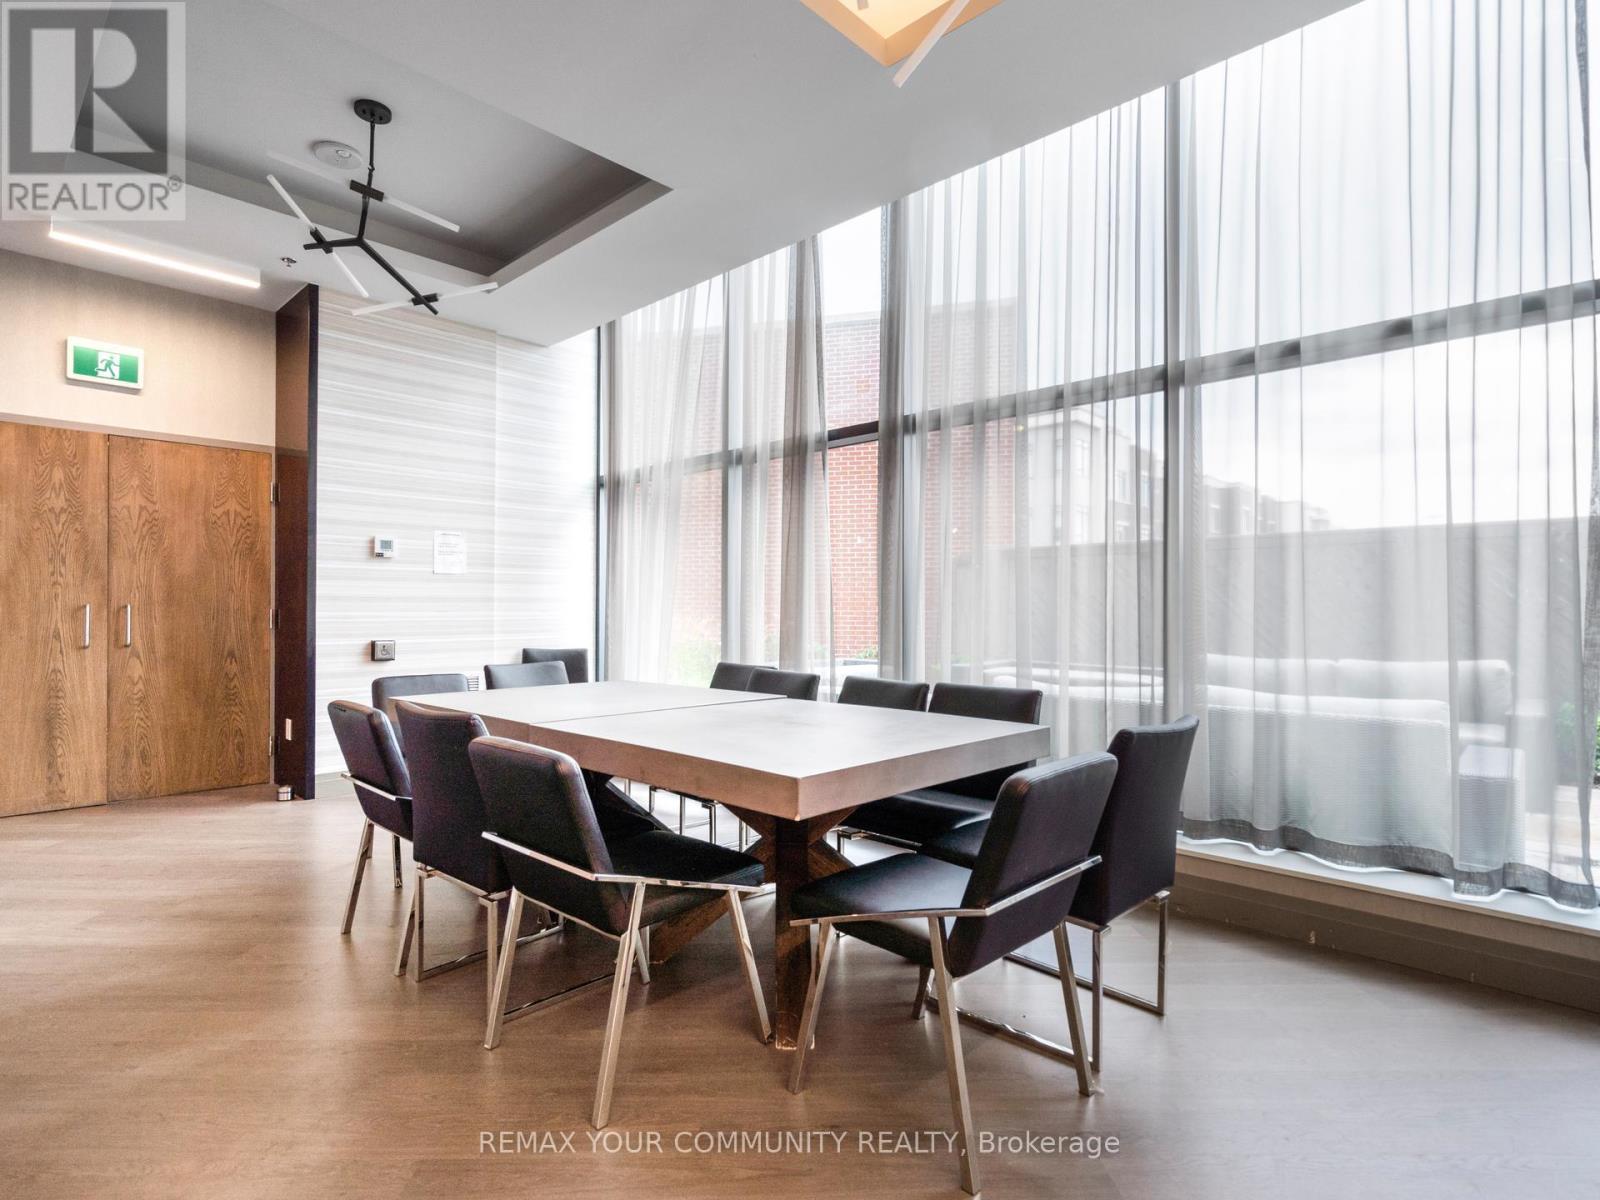
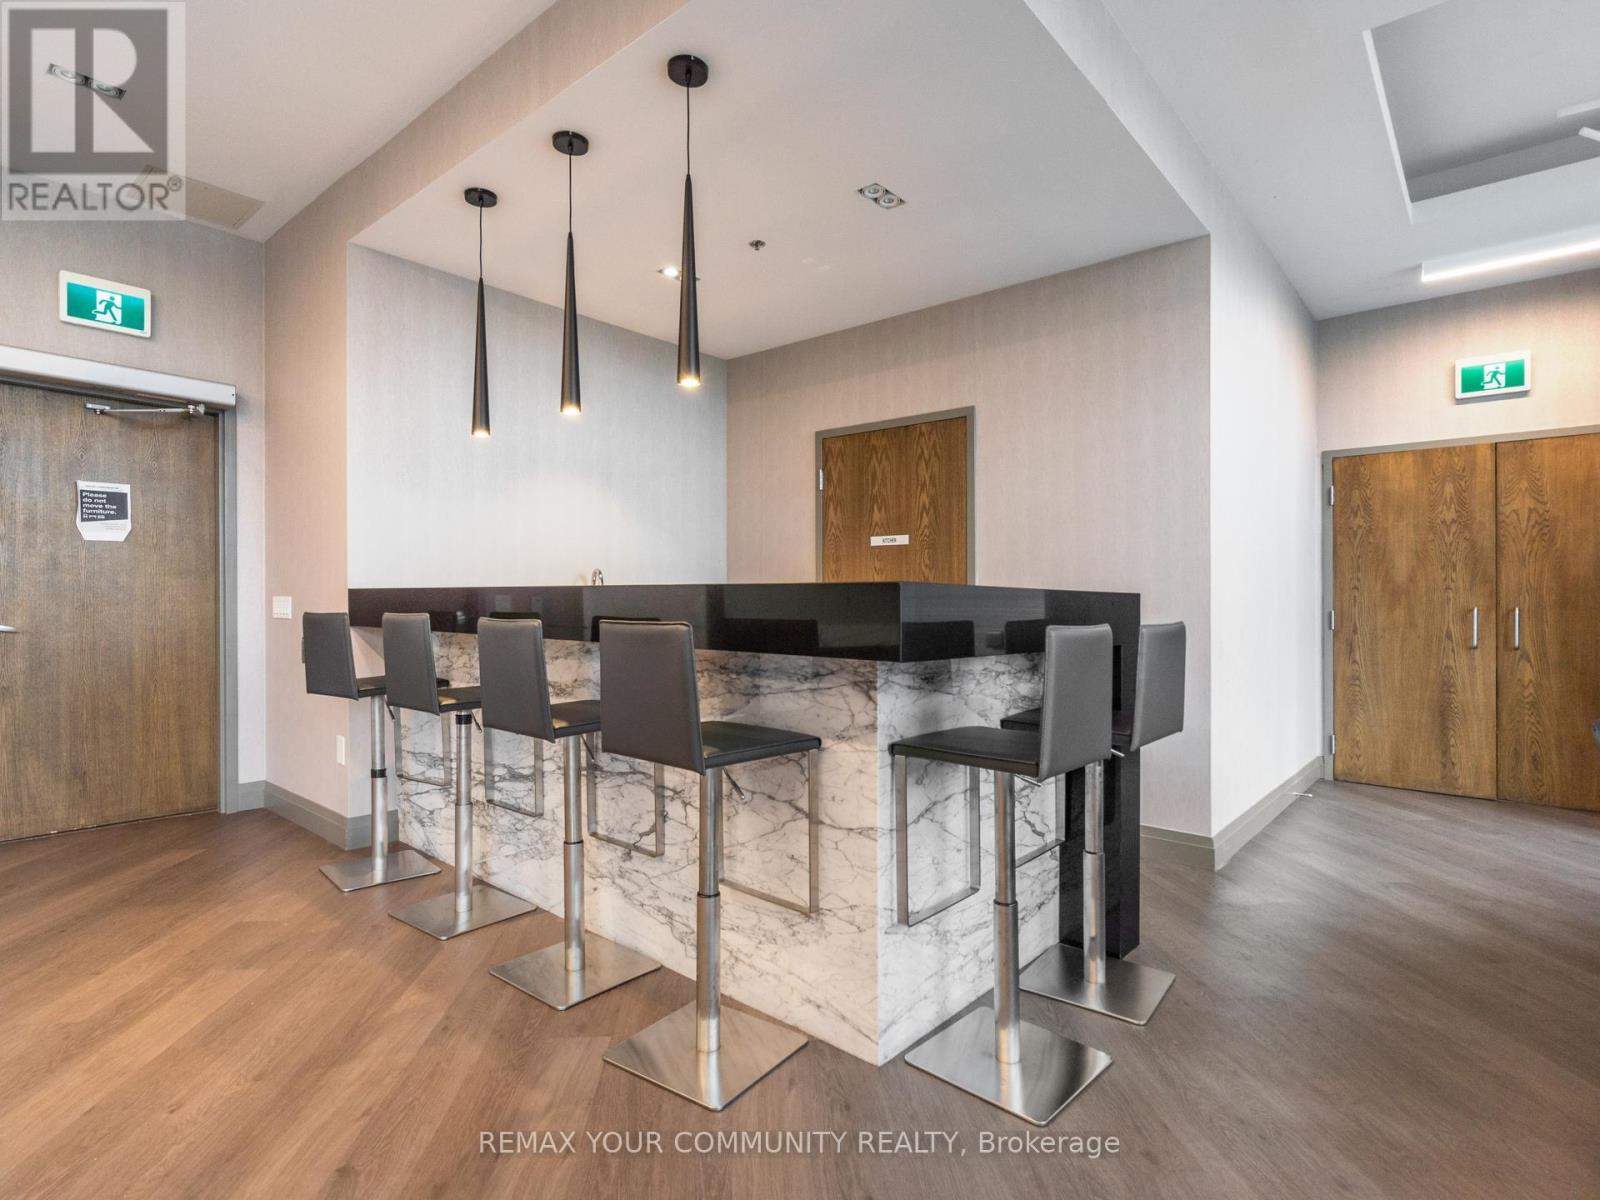
| Amenities | Security/concierge, Exercise Centre, Party Room, Visitor Parking, Sauna, Storage - Locker |
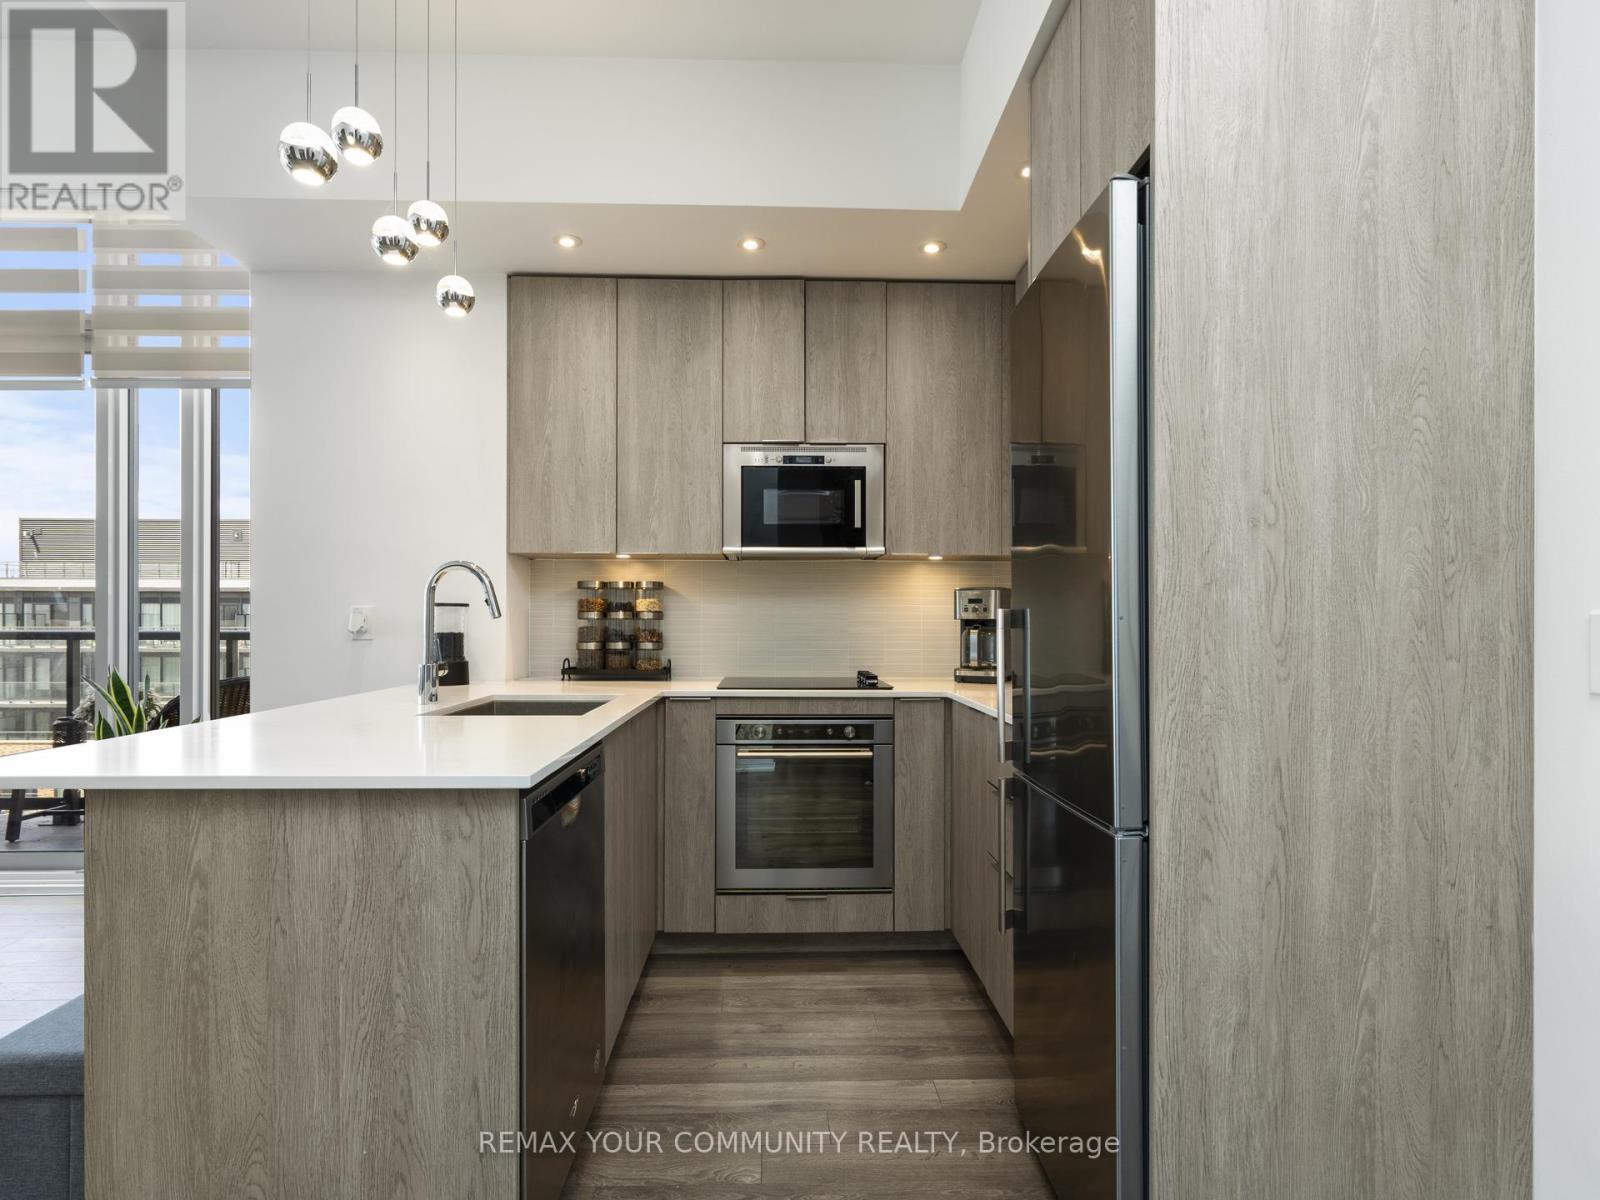
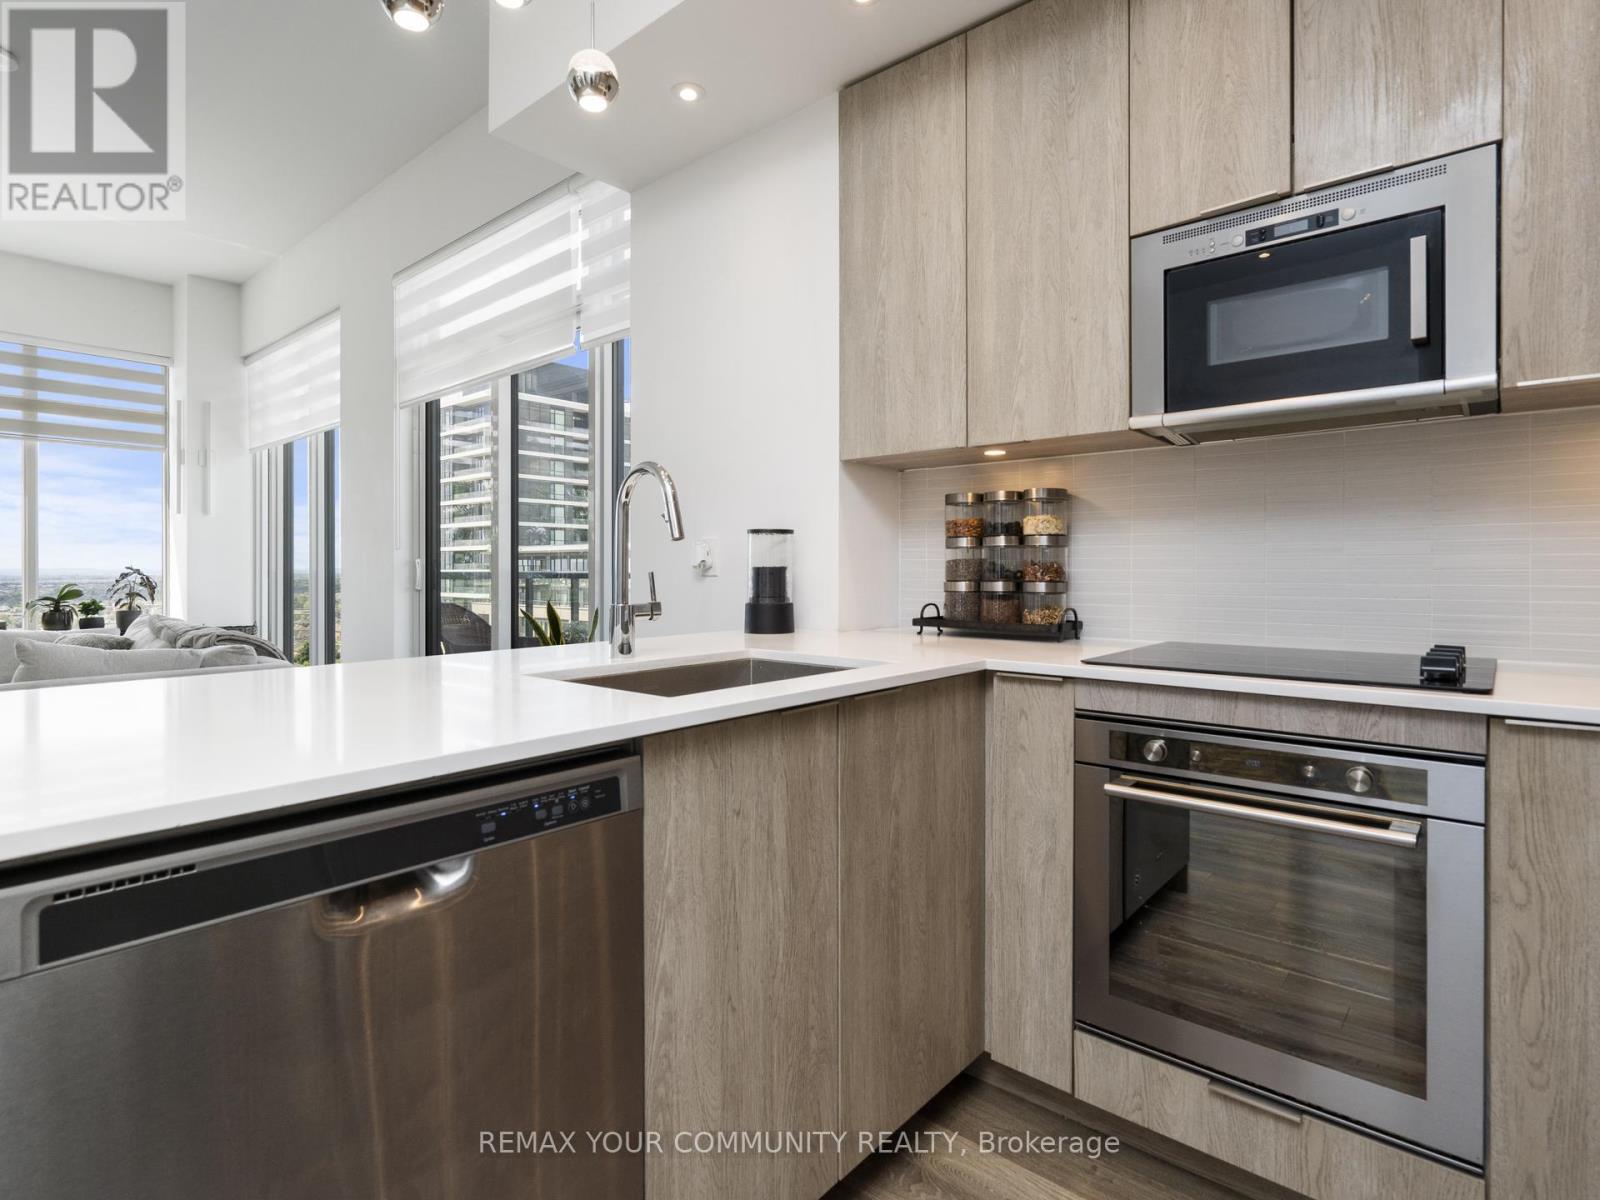
| Appliances | Oven - Built-in, Range, Blinds, Cooktop, Dishwasher, Dryer, Hood Fan, Microwave, Oven, Washer, Refrigerator |
| BasementType | None |
| CoolingType | Central Air Conditioning |
| ExteriorFinish | Brick Facing, Concrete |
| FireProtection | Alarm System |
| FlooringType | Laminate |
| FoundationType | Concrete |
| HalfBathTotal | 1 |
| HeatingFuel | Natural Gas |
| HeatingType | Forced Air |
| SizeInterior | 1000 - 1199 Sqft |
| Type | Apartment |
Parking
| Underground | |
| Garage |
Land
| Acreage | No |
| LandAmenities | Golf Nearby, Hospital, Park, Public Transit |
| ZoningDescription | Residential Condominium |
Rooms
| Level | Type | Length | Width | Dimensions |
|---|---|---|---|---|
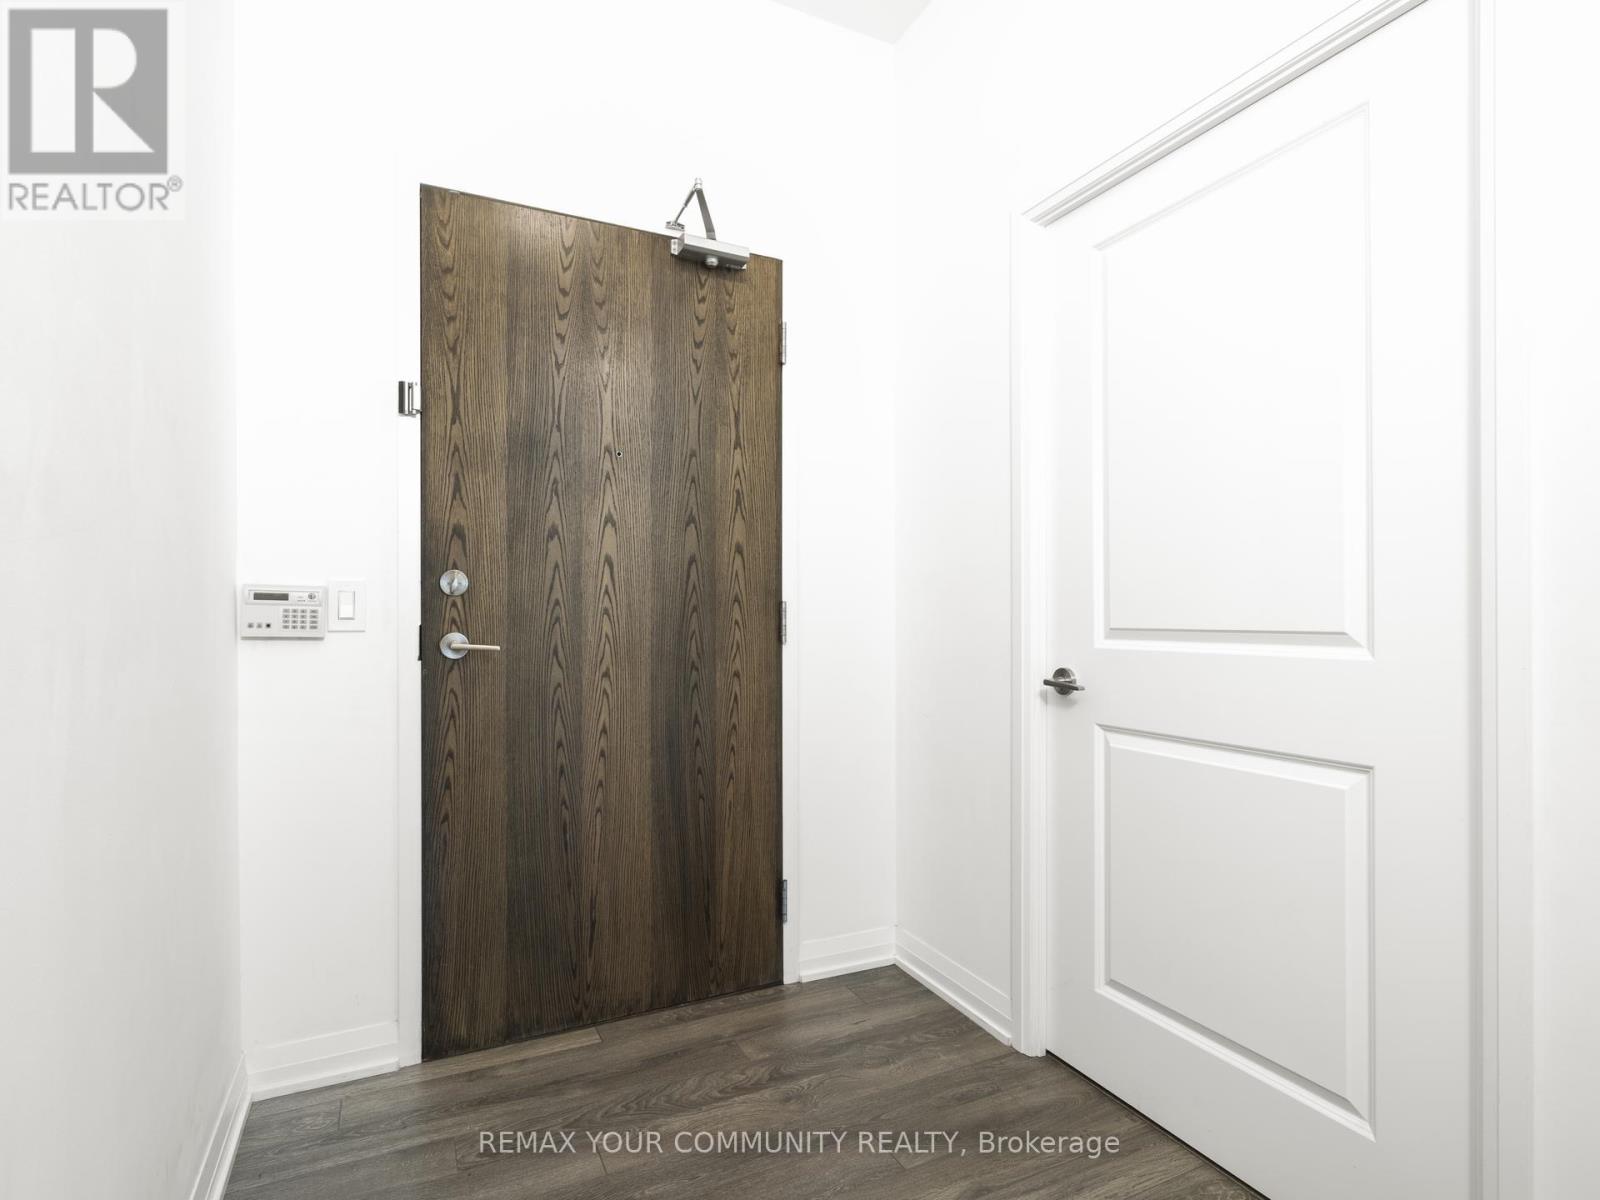
| Flat | Foyer | 4.5 m | 2.2 m | 4.5 m x 2.2 m |
| Flat | Kitchen | 3.1 m | 4.1 m | 3.1 m x 4.1 m |
| Flat | Dining Room | 6.7 m | 4.89 m | 6.7 m x 4.89 m |
| Flat | Living Room | 6.7 m | 4.89 m | 6.7 m x 4.89 m |
| Flat | Primary Bedroom | 5.6 m | 3.3 m | 5.6 m x 3.3 m |
| Flat | Bedroom 2 | 3.3 m | 3.8 m | 3.3 m x 3.8 m |
https://www.realtor.ca/real-estate/29904819/1012-99-eagle-rock-way-vaughan-rural-vaughan
Interested?
Contact us for more information

The trademarks REALTOR®, REALTORS®, and the REALTOR® logo are controlled by The Canadian Real Estate Association (CREA) and identify real estate professionals who are members of CREA. The trademarks MLS®, Multiple Listing Service® and the associated logos are owned by The Canadian Real Estate Association (CREA) and identify the quality of services provided by real estate professionals who are members of CREA. The trademark DDF® is owned by The Canadian Real Estate Association (CREA) and identifies CREA's Data Distribution Facility (DDF®)
August 05 2026 02:33:01
Toronto Real Estate Board
RE/MAX Your Community Realty