
189 - 141 Honeycrisp Crescent Vaughan (Vaughan Corporate Centre), Ontario L4K 0N7

$2,750 Monthly
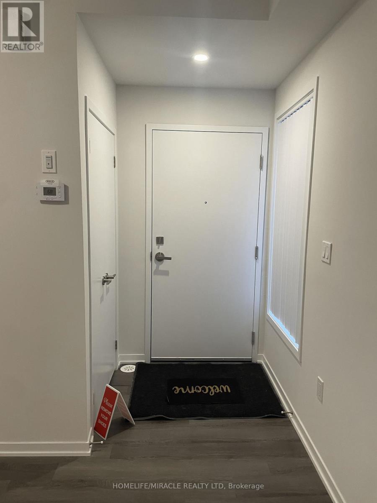
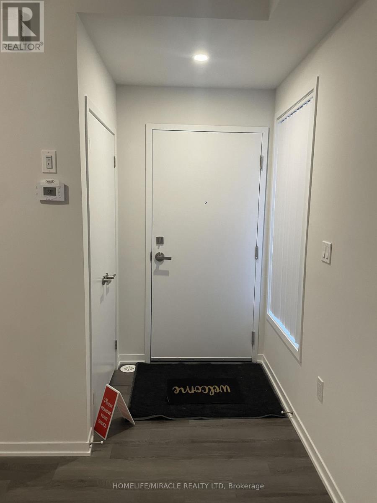
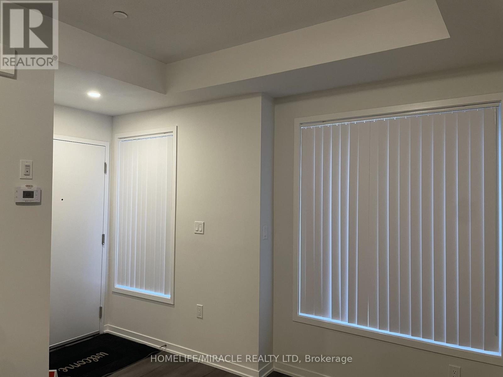
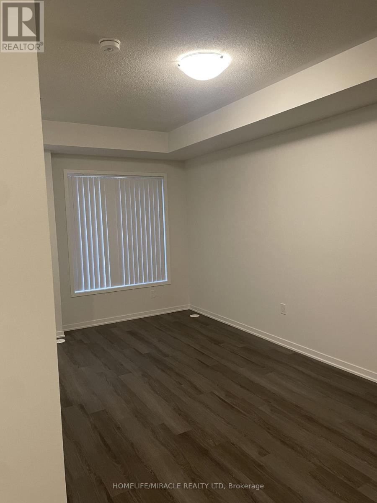
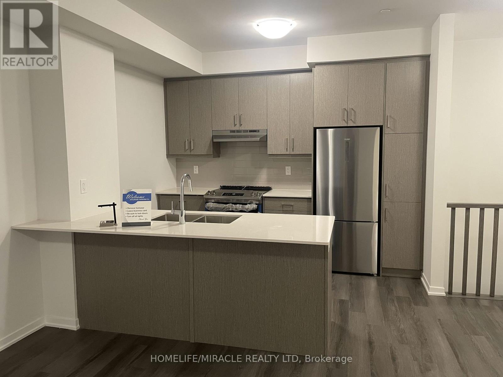
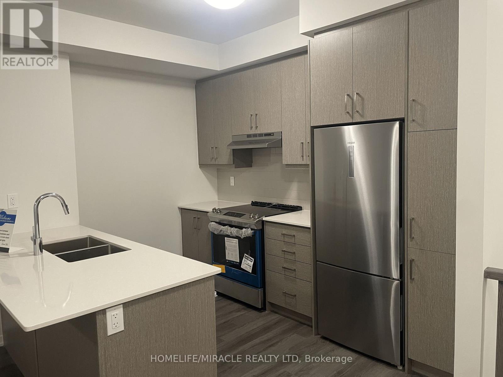
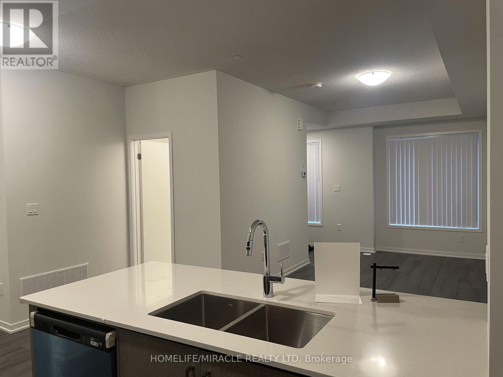
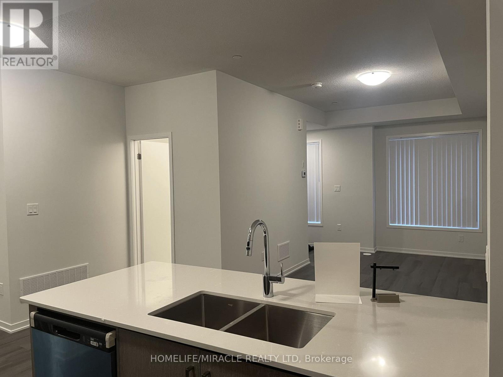
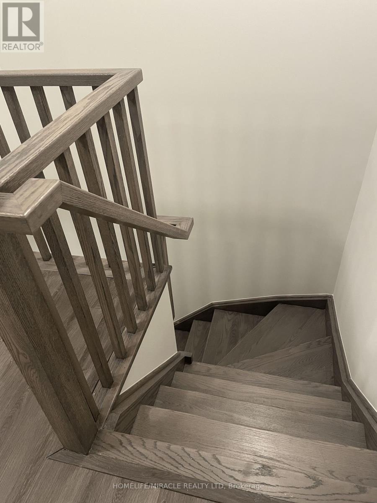
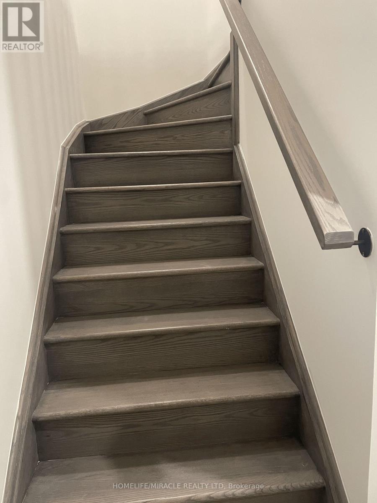
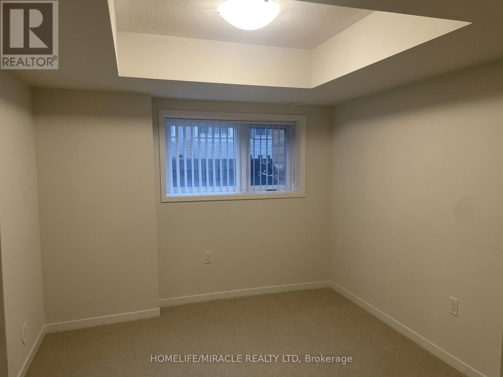
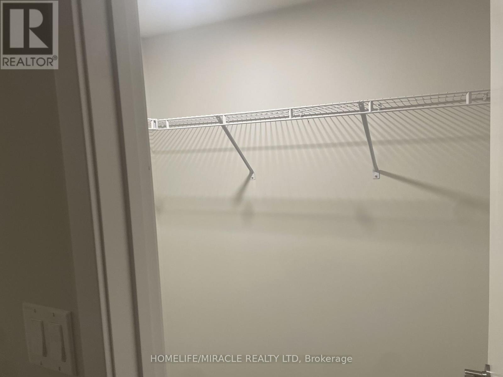
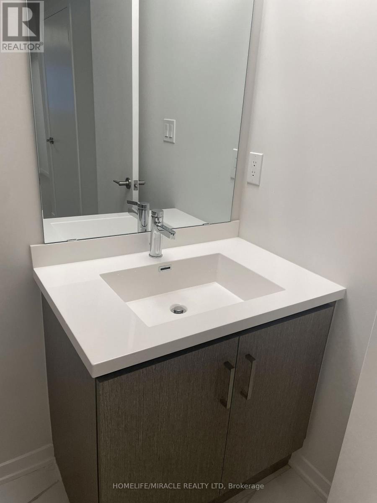
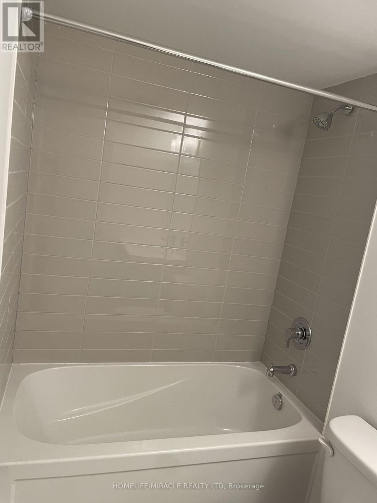
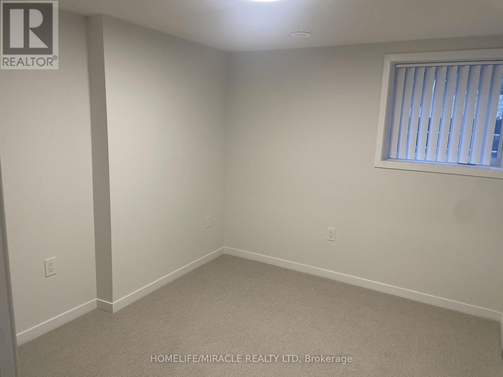
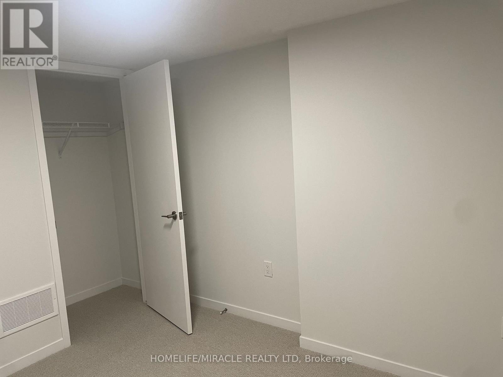
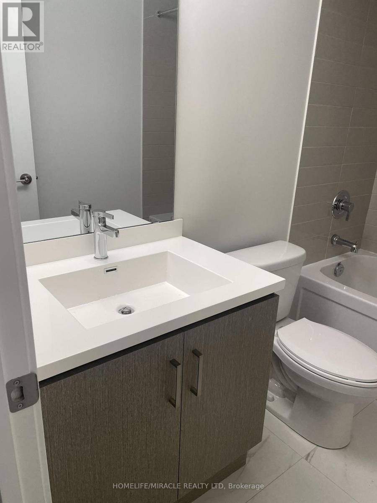
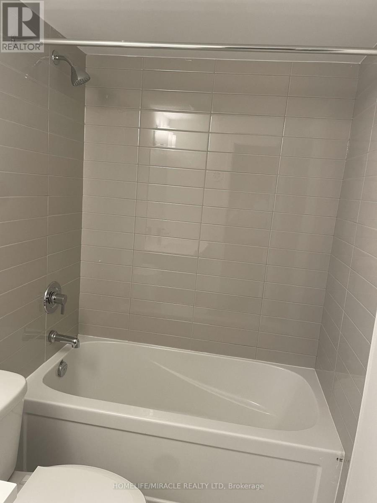
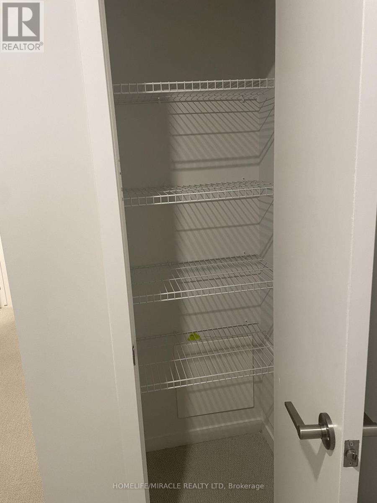
Modern living in this elegant 2-bedroom with 3 Bathrooms unit featuring Quartz countertops, a breakfast bar, and stainless steel appliances in the kitchen. Enjoy an open-concept living and dining area with vinyl flooring, and cozy carpeted bedrooms, including a primary suite with a walk-in closet and luxurious 3-piece ensuite. This home includes beautiful front patio for summer relaxing area, 1 underground parking; It offers convenience for commuters with easy access to the subway, Hwy 7, Hwy 400, and Hwy 407. Live steps away from Cineplex, Ikea, Costco, and numerous dining places within walking distance! Perfect for those seeking style and convenience in their next home. (id:34426)
Property Details
| MLS® Number | N13512572 |
| Property Type | Single Family |
| Community Name | Vaughan Corporate Centre |
| CommunityFeatures | Pets Not Allowed |
| EquipmentType | Air Conditioner, Water Heater, Furnace |
| ParkingSpaceTotal | 1 |
| RentalEquipmentType | Air Conditioner, Water Heater, Furnace |
Building
| BathroomTotal | 3 |
| BedroomsAboveGround | 2 |
| BedroomsTotal | 2 |
| BasementType | None |
| CoolingType | Central Air Conditioning |
| ExteriorFinish | Brick, Concrete |
| FlooringType | Laminate |
| HalfBathTotal | 1 |
| HeatingFuel | Natural Gas |
| HeatingType | Forced Air |
| SizeInterior | 1000 - 1199 Sqft |
| Type | Row / Townhouse |
Parking
| Underground | |
| Garage |
Land
| Acreage | No |
Rooms
| Level | Type | Length | Width | Dimensions |
|---|---|---|---|---|
| Lower Level | Primary Bedroom | 3.28 m | 2.9 m | 3.28 m x 2.9 m |
| Lower Level | Bedroom 2 | 3.02 m | 2.74 m | 3.02 m x 2.74 m |
| Main Level | Living Room | 5.68 m | 2.98 m | 5.68 m x 2.98 m |
| Main Level | Kitchen | 3.98 m | 2.83 m | 3.98 m x 2.83 m |
Interested?
Contact us for more information

The trademarks REALTOR®, REALTORS®, and the REALTOR® logo are controlled by The Canadian Real Estate Association (CREA) and identify real estate professionals who are members of CREA. The trademarks MLS®, Multiple Listing Service® and the associated logos are owned by The Canadian Real Estate Association (CREA) and identify the quality of services provided by real estate professionals who are members of CREA. The trademark DDF® is owned by The Canadian Real Estate Association (CREA) and identifies CREA's Data Distribution Facility (DDF®)
July 03 2026 09:59:33
Toronto Real Estate Board
Homelife/miracle Realty Ltd