
Main - 432 Crosby Avenue Richmond Hill (Crosby), Ontario L4C 2S1

$2,900 Monthly
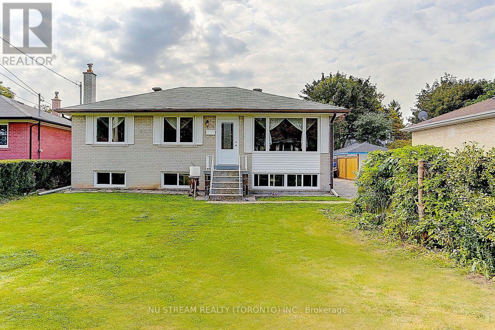
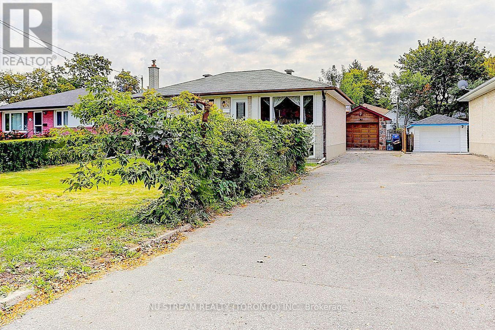
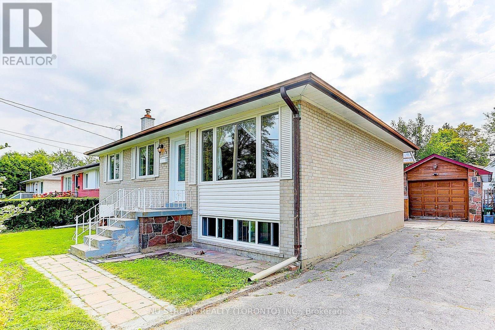
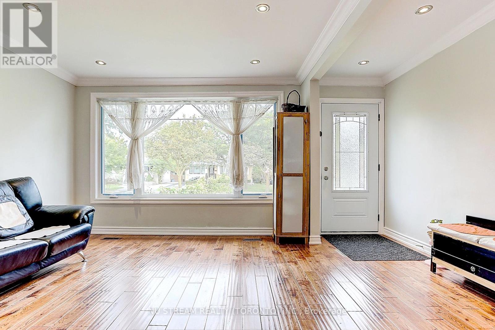
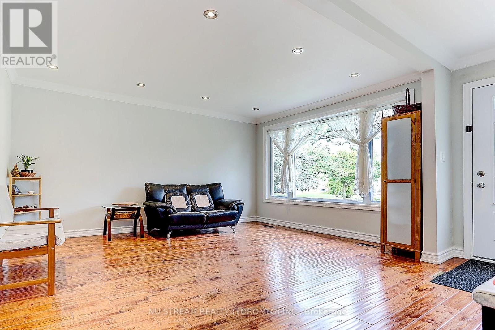
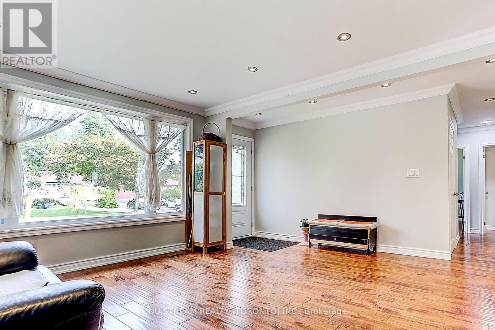
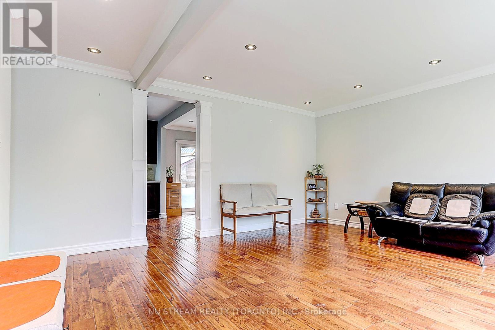
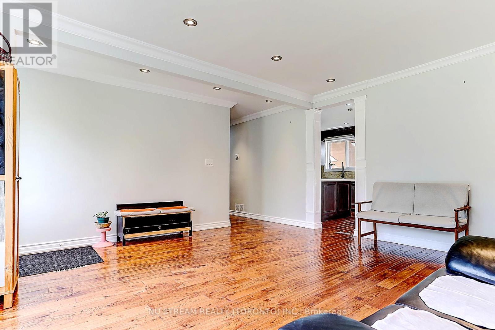
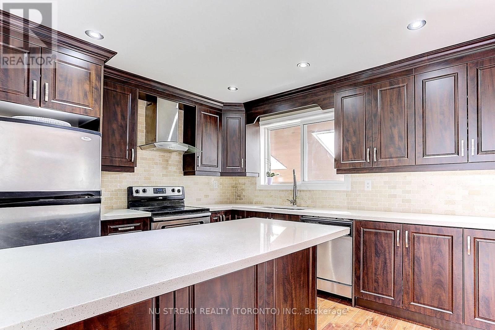
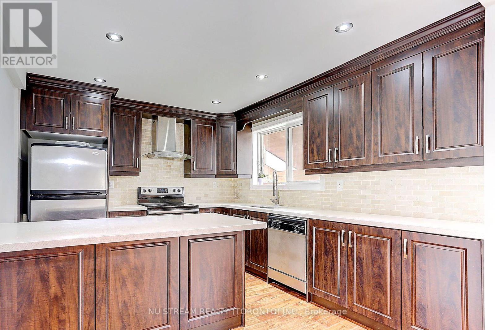
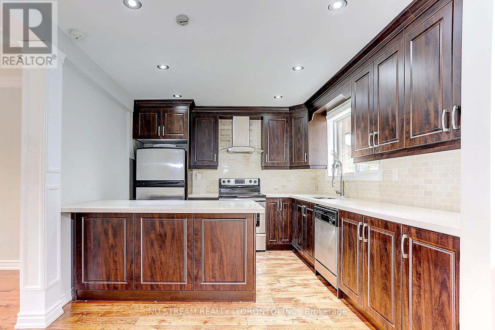
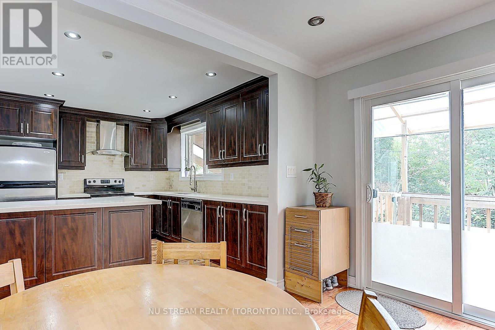
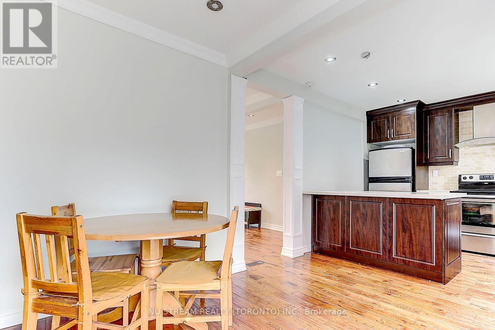
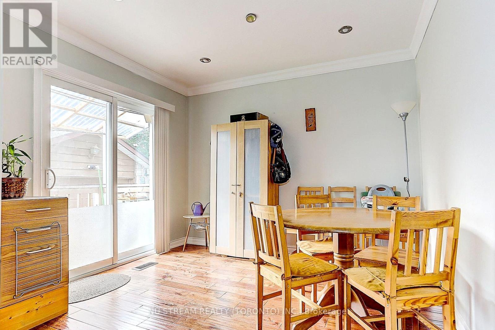
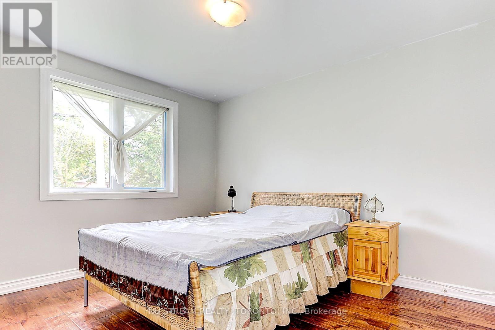
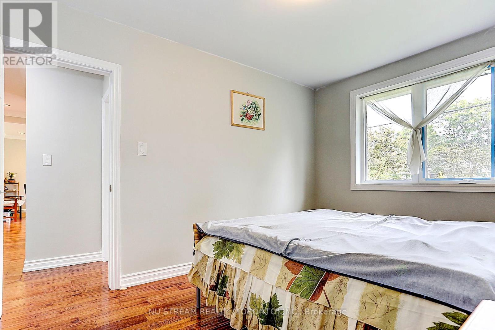
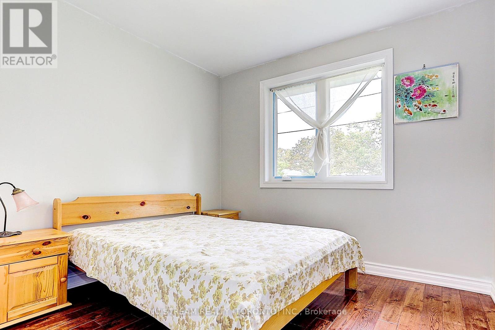
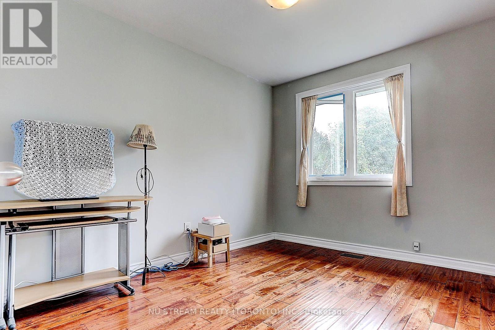
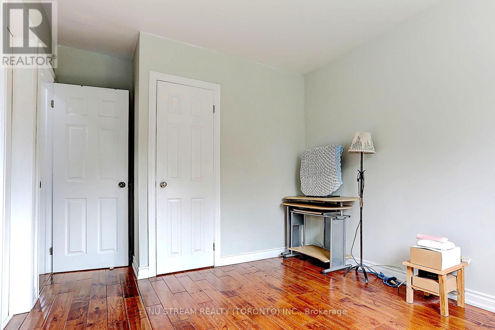
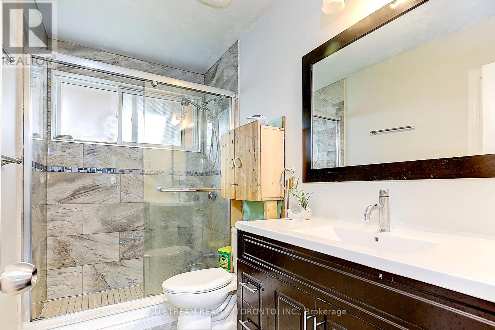
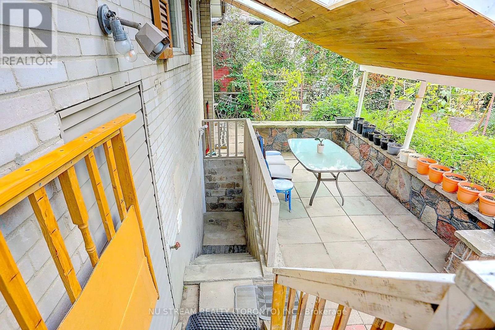
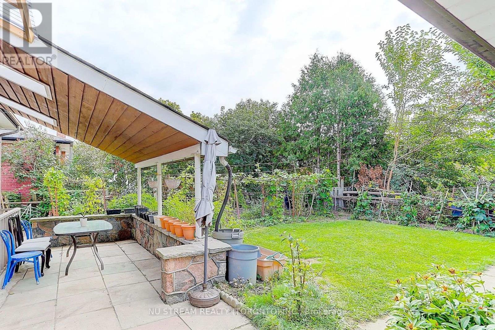
Top Ranking Bayview Secondary School District! Great layout, Bright and Spacious. Hardwood Floor and pot lights on Main. UpgradedInterlocking/ Skylights/ Windows/ Doors/ Appliances/ Flooring/ Lightning/ Kitchen/ Washrooms, South Facing With Bright Natural Light. LivingRoom, Dining Room & Modern Kitchen With Back Splash, Renovated 3Pc Bathroom. Perfect For Families With School Age Kids, WalkingDistance To Crosby heights & Bayview Secondary, Transit, Schools, Restaurants, Banks, Close To Go Train, Wal-Mart, Plaza, Parks, CommunityCenter (Warm Water Swimming pool) (id:34426)
Property Details
| MLS® Number | N13511178 |
| Property Type | Single Family |
| Community Name | Crosby |
| AmenitiesNearBy | Hospital, Schools, Park |
| CommunityFeatures | School Bus, Community Centre |
| EquipmentType | Water Heater |
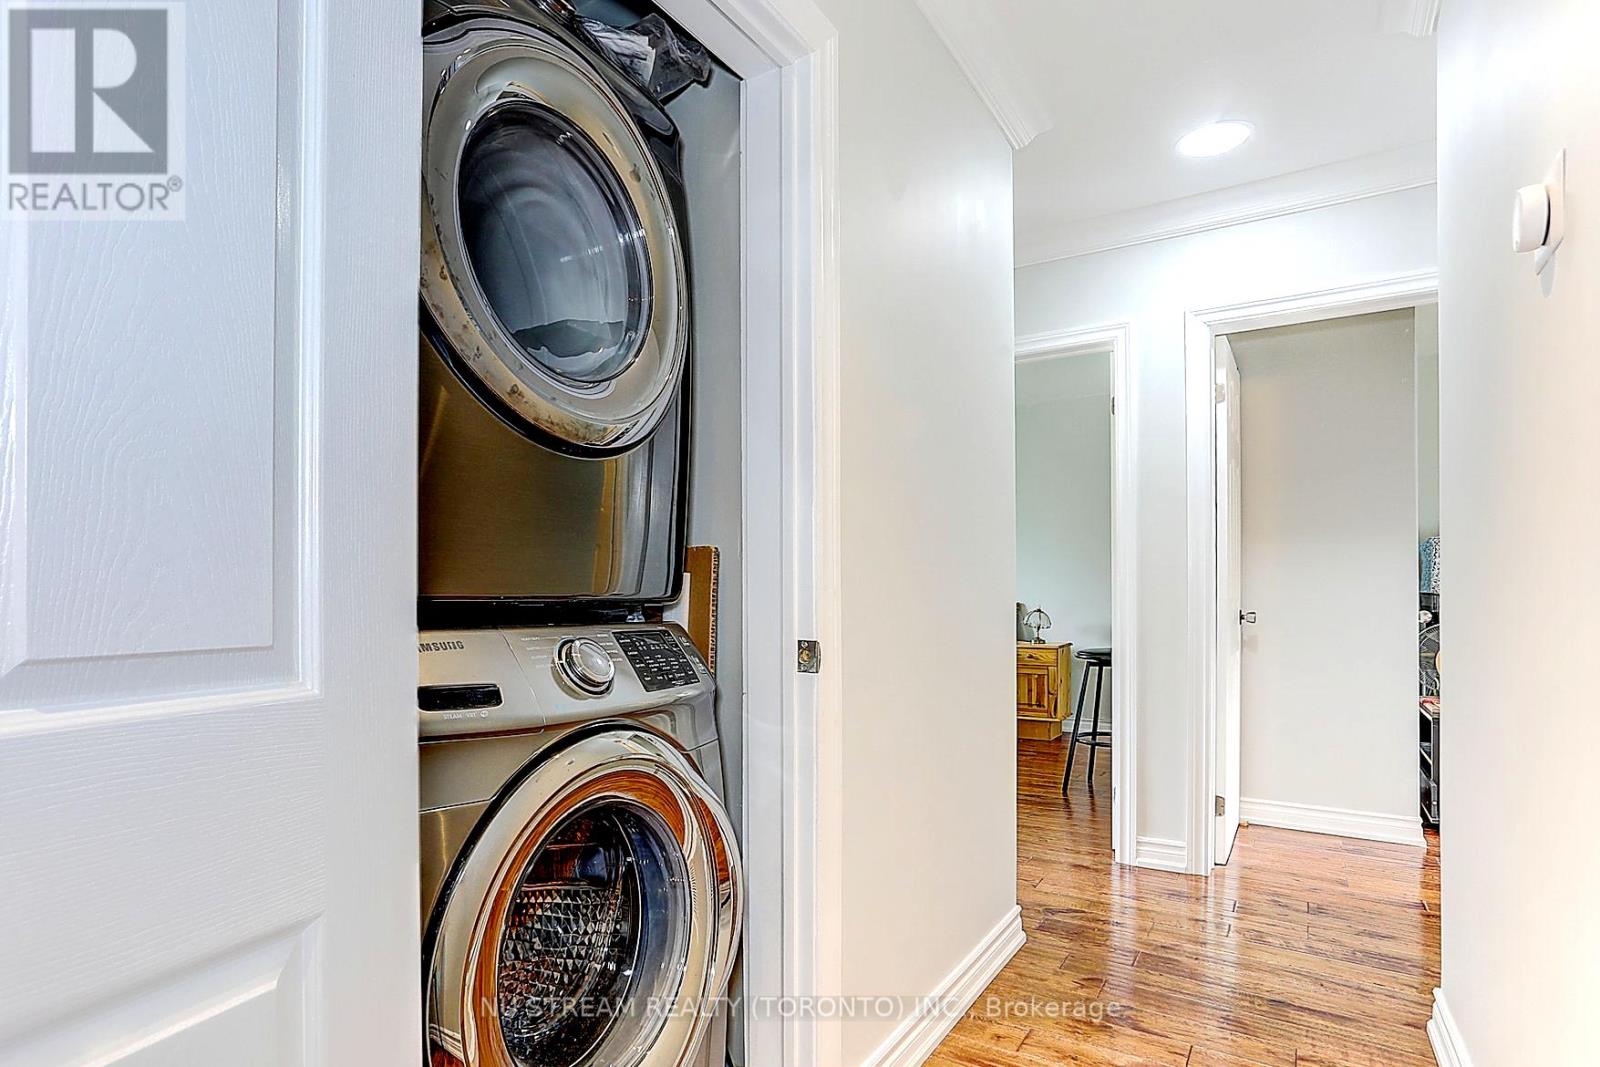
| Features | Carpet Free, In Suite Laundry |
| ParkingSpaceTotal | 2 |
| RentalEquipmentType | Water Heater |
Building
| BathroomTotal | 1 |
| BedroomsAboveGround | 3 |
| BedroomsTotal | 3 |
| Appliances | Dryer, Water Heater, Hood Fan, Stove, Washer, Window Coverings, Refrigerator |
| ArchitecturalStyle | Bungalow |
| BasementType | None |
| ConstructionStyleAttachment | Detached |
| CoolingType | Central Air Conditioning |
| ExteriorFinish | Brick, Stone |
| FlooringType | Hardwood, Ceramic |
| FoundationType | Concrete |
| HeatingFuel | Natural Gas |
| HeatingType | Forced Air |
| StoriesTotal | 1 |
| SizeInterior | 700 - 1100 Sqft |
| Type | House |
| UtilityWater | Municipal Water |
Parking
| Detached Garage | |
| Garage |
Land
| Acreage | No |
| LandAmenities | Hospital, Schools, Park |
| Sewer | Sanitary Sewer |
| SizeDepth | 95 Ft ,9 In |
| SizeFrontage | 55 Ft |
| SizeIrregular | 55 X 95.8 Ft |
| SizeTotalText | 55 X 95.8 Ft |
Rooms
| Level | Type | Length | Width | Dimensions |
|---|---|---|---|---|
| Main Level | Living Room | Measurements not available | ||
| Main Level | Kitchen | Measurements not available | ||
| Main Level | Dining Room | Measurements not available | ||
| Main Level | Primary Bedroom | Measurements not available | ||
| Main Level | Bedroom 2 | Measurements not available | ||
| Main Level | Bedroom 3 | Measurements not available | ||
| Main Level | Bathroom | Measurements not available | ||
| Main Level | Laundry Room | Measurements not available |
https://www.realtor.ca/real-estate/29976955/main-432-crosby-avenue-richmond-hill-crosby-crosby
Interested?
Contact us for more information

The trademarks REALTOR®, REALTORS®, and the REALTOR® logo are controlled by The Canadian Real Estate Association (CREA) and identify real estate professionals who are members of CREA. The trademarks MLS®, Multiple Listing Service® and the associated logos are owned by The Canadian Real Estate Association (CREA) and identify the quality of services provided by real estate professionals who are members of CREA. The trademark DDF® is owned by The Canadian Real Estate Association (CREA) and identifies CREA's Data Distribution Facility (DDF®)
July 02 2026 12:09:46
Toronto Real Estate Board
Nu Stream Realty (Toronto) Inc.