
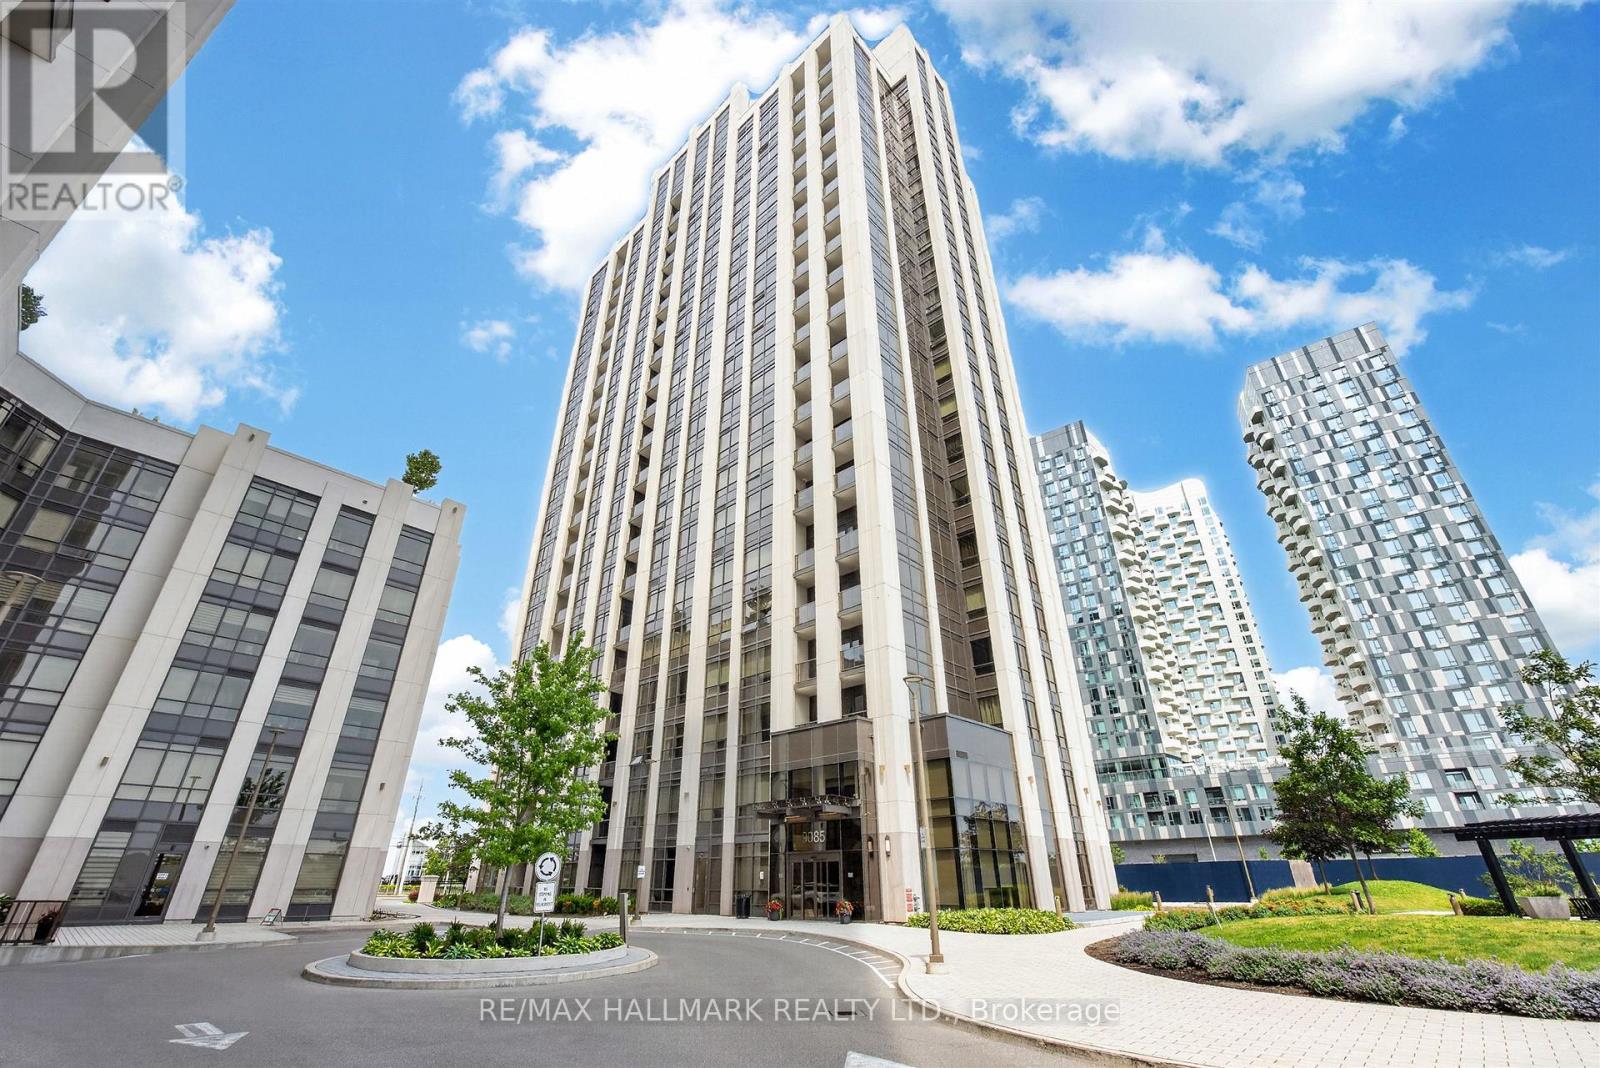
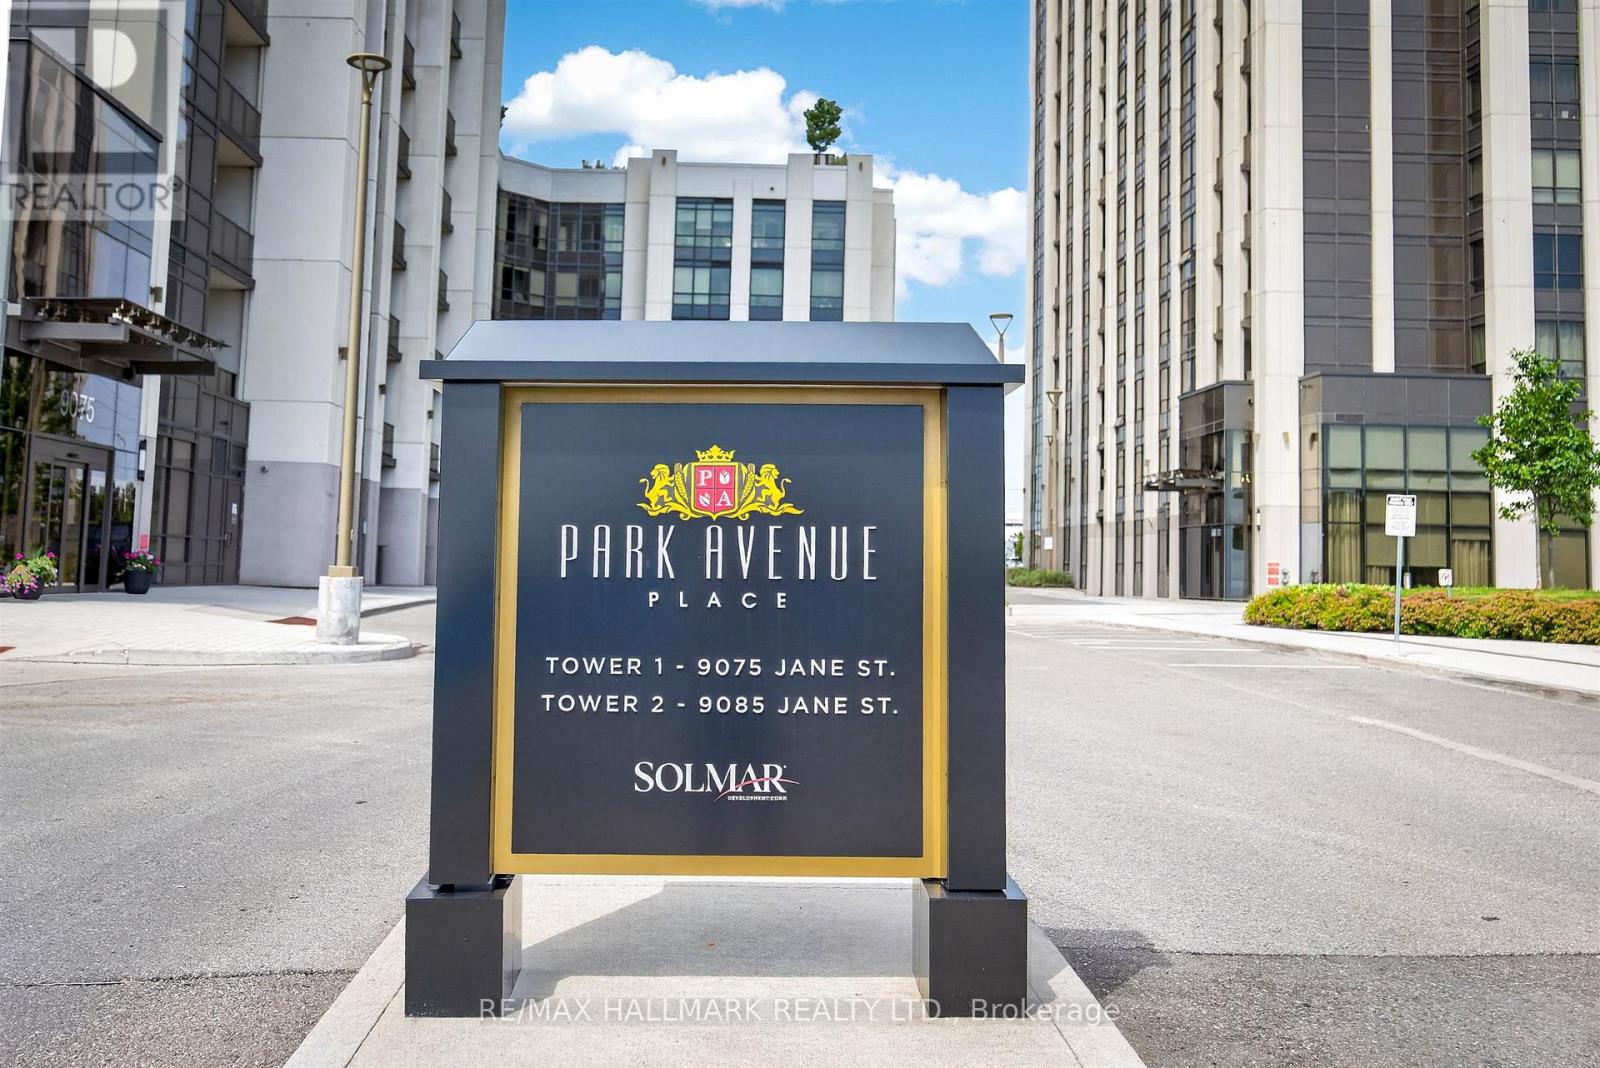
219 - 9085 Jane Street Vaughan (Concord), Ontario L4K 0L8

$539,900Maintenance, Common Area Maintenance, Parking, Insurance
$506.20 Monthly
Maintenance, Common Area Maintenance, Parking, Insurance
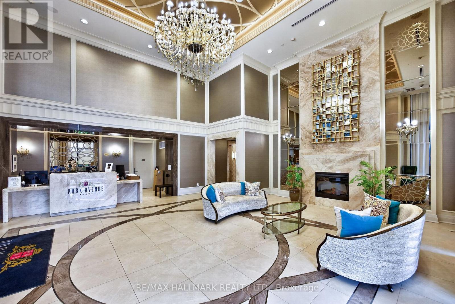
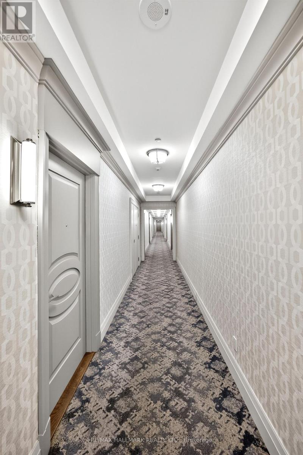
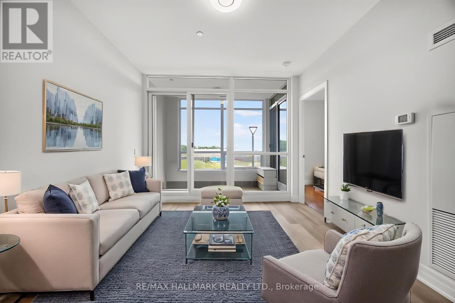
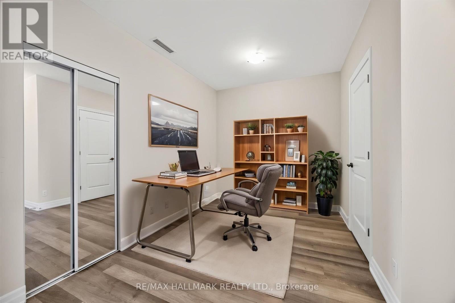
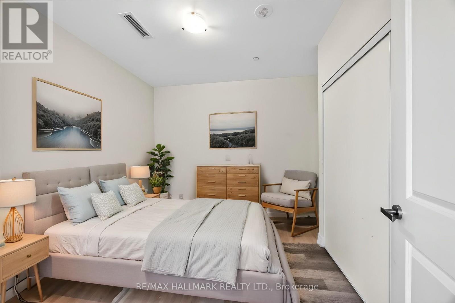
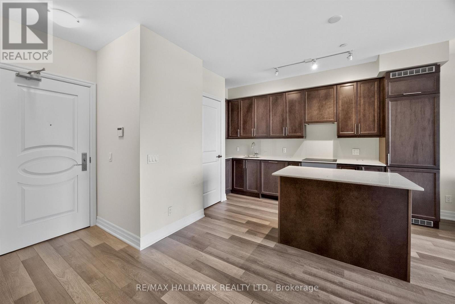
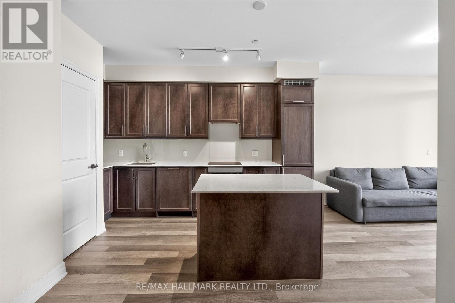
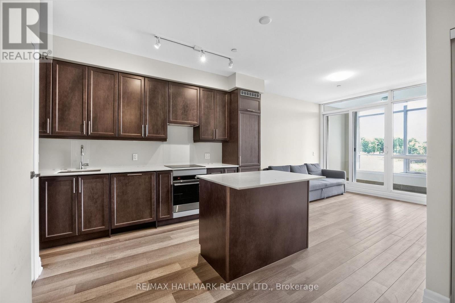
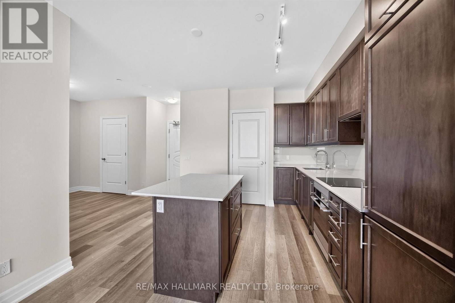
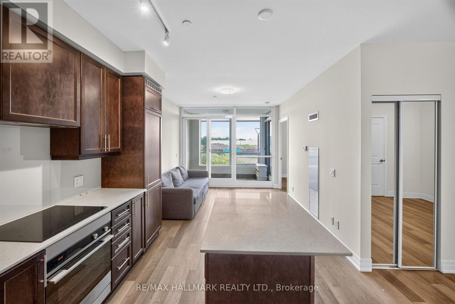
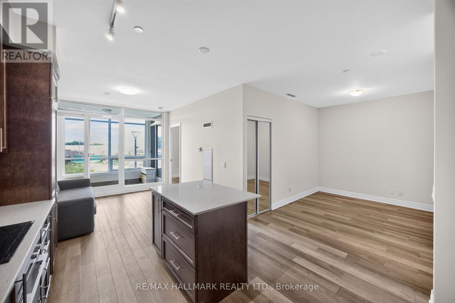
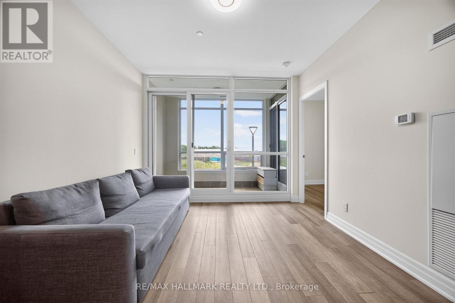
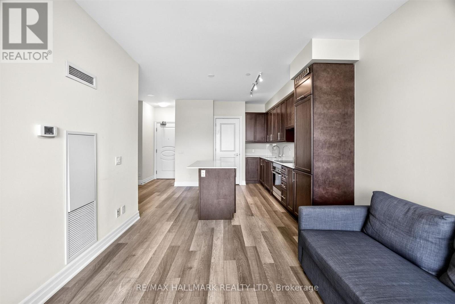
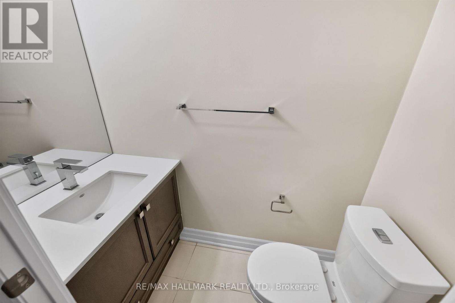
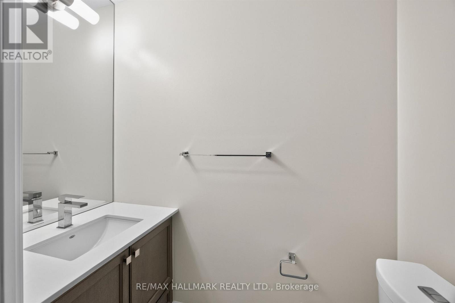
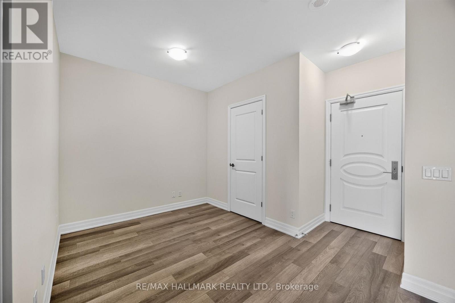
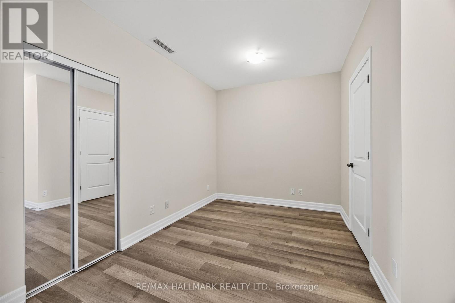
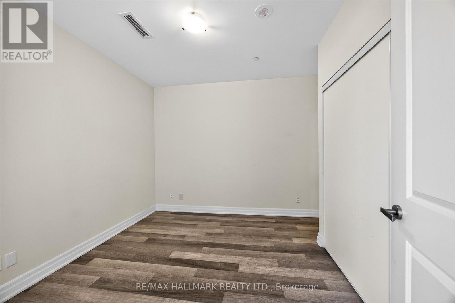
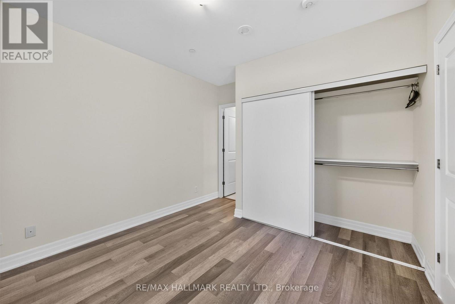
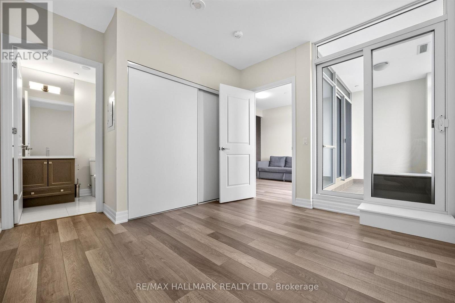
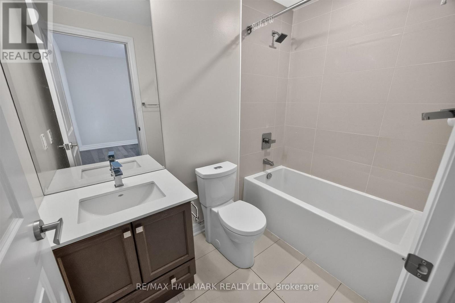
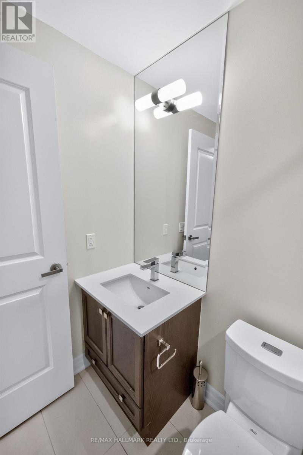
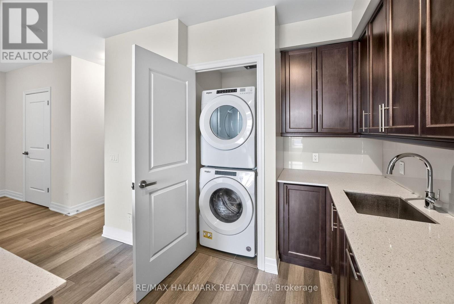
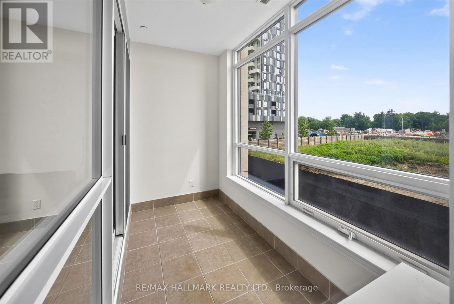
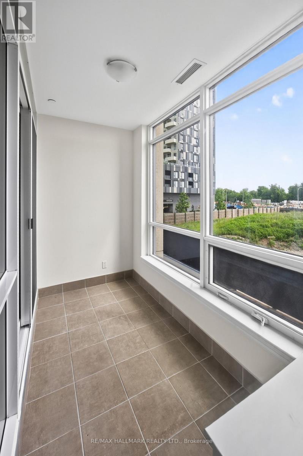
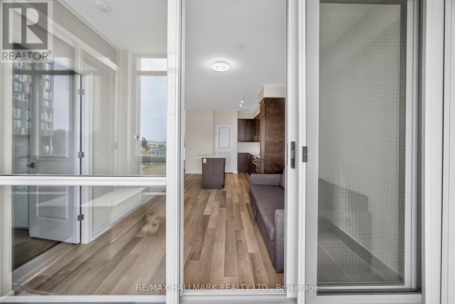
$506.20 MonthlyThis spacious 671 sq. ft. condo in the Park Avenue building, features a well-designed layout that maximizes both comfort and functionality. The oversized den offers incredible flexibility and can easily be used as a second bedroom, home office, or additional living space. For added convenience, the unit includes an extra 2-piece bathroom and an enclosed balcony that is perfect as a home office, reading nook, or sunroom. The suite also comes with one parking space and a locker. Conveniently located on the second floor, you'll enjoy easy access without having to wait for the elevator during busy hours. This is a rare opportunity to own a beautiful and versatile unit in this highly desirable building. (id:34426)
Property Details
| MLS® Number | N13517306 |
| Property Type | Single Family |
| Community Name | Concord |
| CommunityFeatures | Pets Not Allowed |
| Features | Balcony |
| ParkingSpaceTotal | 1 |
Building
| BathroomTotal | 2 |
| BedroomsAboveGround | 1 |
| BedroomsBelowGround | 1 |
| BedroomsTotal | 2 |
| Amenities | Storage - Locker |
| BasementType | None |
| CoolingType | Central Air Conditioning |
| ExteriorFinish | Concrete |
| FlooringType | Laminate |
| HalfBathTotal | 1 |
| HeatingFuel | Natural Gas |
| HeatingType | Forced Air |
| SizeInterior | 600 - 699 Sqft |
| Type | Apartment |
Parking
| Underground | |
| Garage |
Land
| Acreage | No |
Rooms
| Level | Type | Length | Width | Dimensions |
|---|---|---|---|---|
| Main Level | Kitchen | 3.41 m | 2.58 m | 3.41 m x 2.58 m |
| Main Level | Living Room | 3.4 m | 2.58 m | 3.4 m x 2.58 m |
| Main Level | Den | 3.47 m | 2.8 m | 3.47 m x 2.8 m |
| Main Level | Primary Bedroom | 3.47 m | 3.1 m | 3.47 m x 3.1 m |
| Main Level | Sunroom | 3.2 m | 1.65 m | 3.2 m x 1.65 m |
https://www.realtor.ca/real-estate/29983809/219-9085-jane-street-vaughan-concord-concord
Interested?
Contact us for more information

The trademarks REALTOR®, REALTORS®, and the REALTOR® logo are controlled by The Canadian Real Estate Association (CREA) and identify real estate professionals who are members of CREA. The trademarks MLS®, Multiple Listing Service® and the associated logos are owned by The Canadian Real Estate Association (CREA) and identify the quality of services provided by real estate professionals who are members of CREA. The trademark DDF® is owned by The Canadian Real Estate Association (CREA) and identifies CREA's Data Distribution Facility (DDF®)
July 06 2026 06:04:26
Toronto Real Estate Board
RE/MAX Hallmark Realty Ltd.