
1808 - 7 North Park Road Vaughan (Beverley Glen), Ontario L4J 0C9

$630,000Maintenance, Heat, Water, Common Area Maintenance, Insurance, Parking
$769.88 Monthly
Maintenance, Heat, Water, Common Area Maintenance, Insurance, Parking
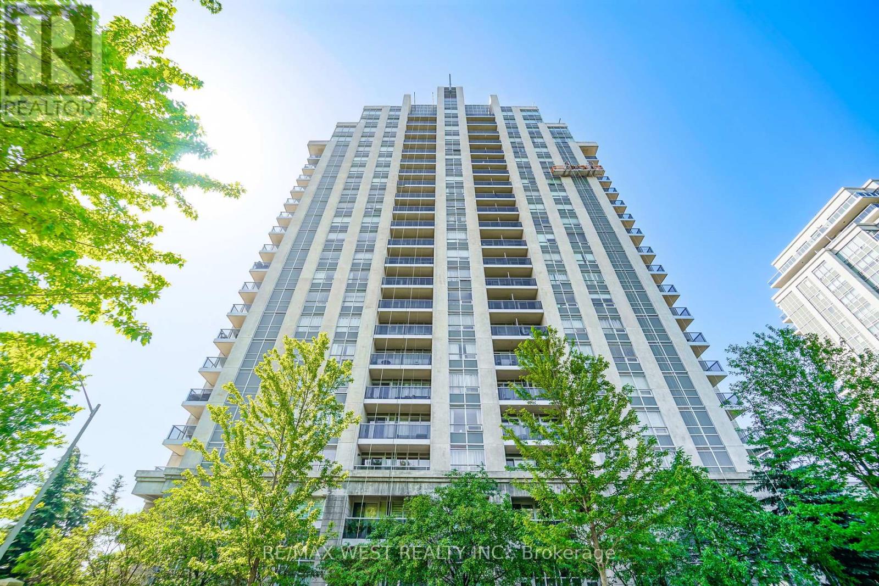
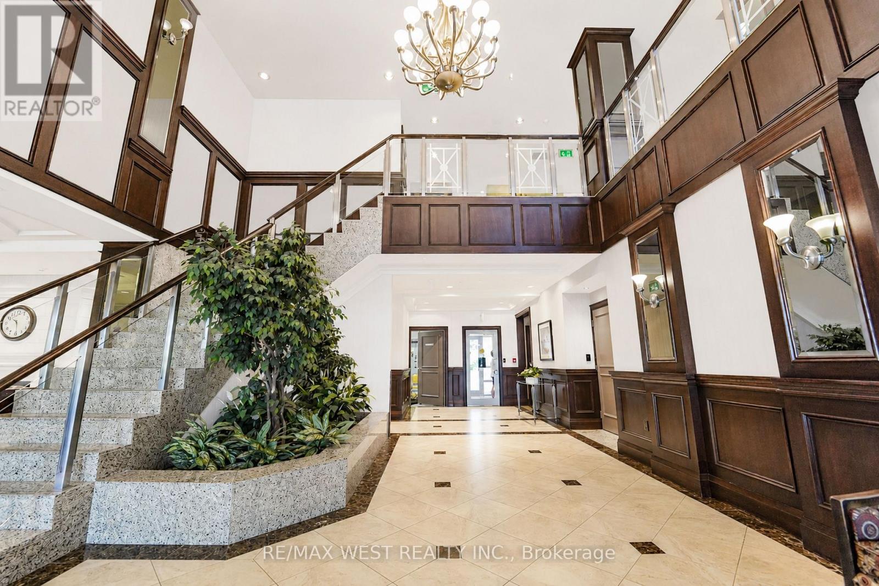
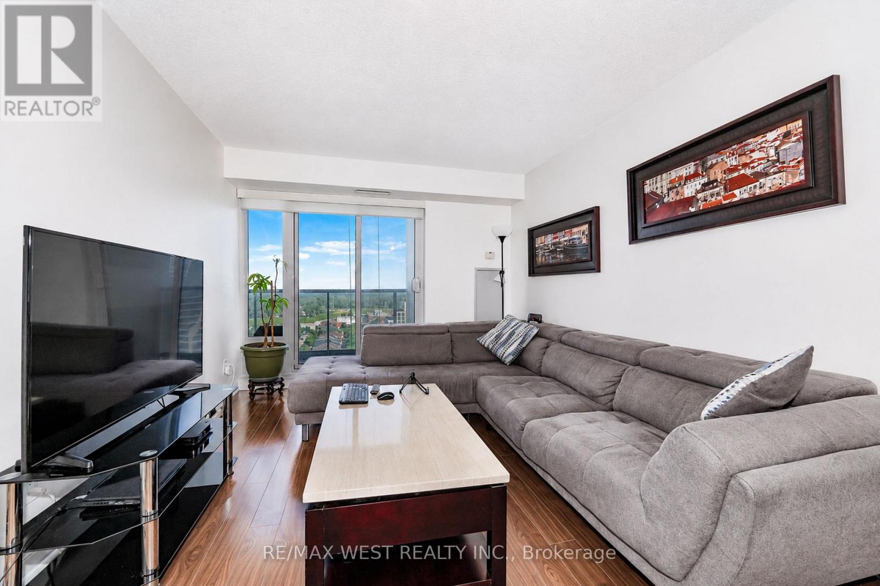
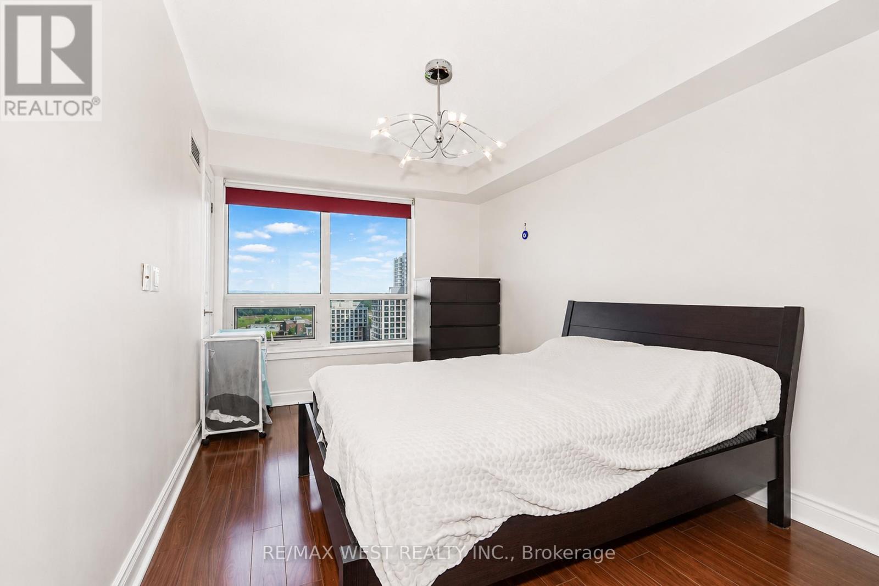
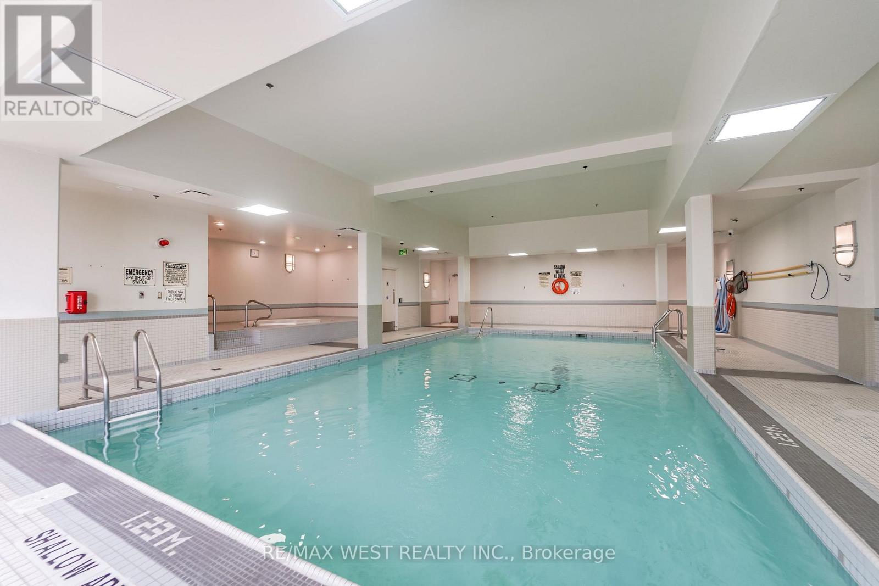
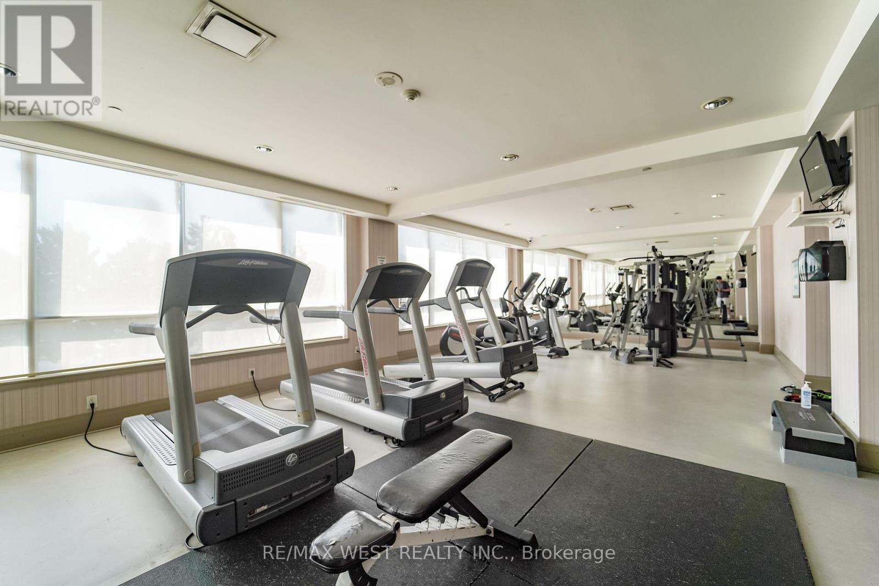
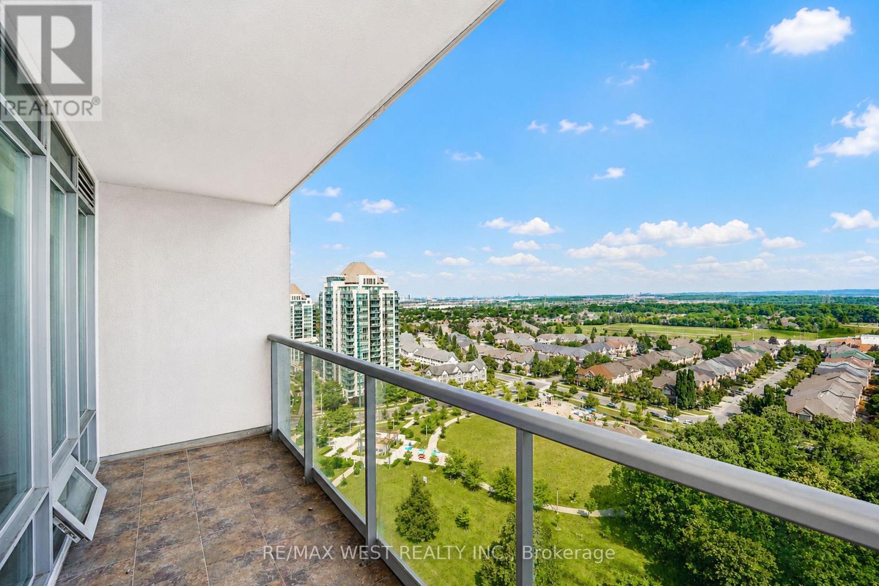
$769.88 MonthlyBright and spacious 2-bedroom, 2-bathroom condo with a functional split-bedroom layout and open-concept living. Floor-to-ceiling windows provide an abundance of natural light and beautiful unobstructed views. Spacious primary bedroom with ensuite and ample closet space. Well-managed building with exceptional amenities including 24-hour concierge, indoor pool, fitness centre, party room, guest suites and visitor parking. Conveniently located steps to Promenade Mall, Walmart, restaurants, parks, transit, schools and places of worship, with easy access to Highways 7, 407 and 404. Includes parking and locker. An ideal opportunity for first-time buyers, downsizers or investors. (id:34426)
Property Details
| MLS® Number | N13519290 |
| Property Type | Single Family |
| Community Name | Beverley Glen |
| CommunityFeatures | Pets Allowed With Restrictions |
| Features | Balcony, Carpet Free, In Suite Laundry |
| ParkingSpaceTotal | 1 |
Building
| BathroomTotal | 2 |
| BedroomsAboveGround | 2 |
| BedroomsTotal | 2 |
| Amenities | Storage - Locker |
| Appliances | Dryer, Washer, Window Coverings |
| BasementType | None |
| CoolingType | Central Air Conditioning |
| ExteriorFinish | Concrete |
| FireplacePresent | Yes |
| HeatingFuel | Natural Gas |
| HeatingType | Forced Air |
| SizeInterior | 800 - 899 Sqft |
| Type | Apartment |
Parking
| Underground | |
| Garage |
Land
| Acreage | No |
Rooms
| Level | Type | Length | Width | Dimensions |
|---|---|---|---|---|
| Flat | Dining Room | 5.6 m | 3.09 m | 5.6 m x 3.09 m |
| Flat | Living Room | 5.6 m | 3.09 m | 5.6 m x 3.09 m |
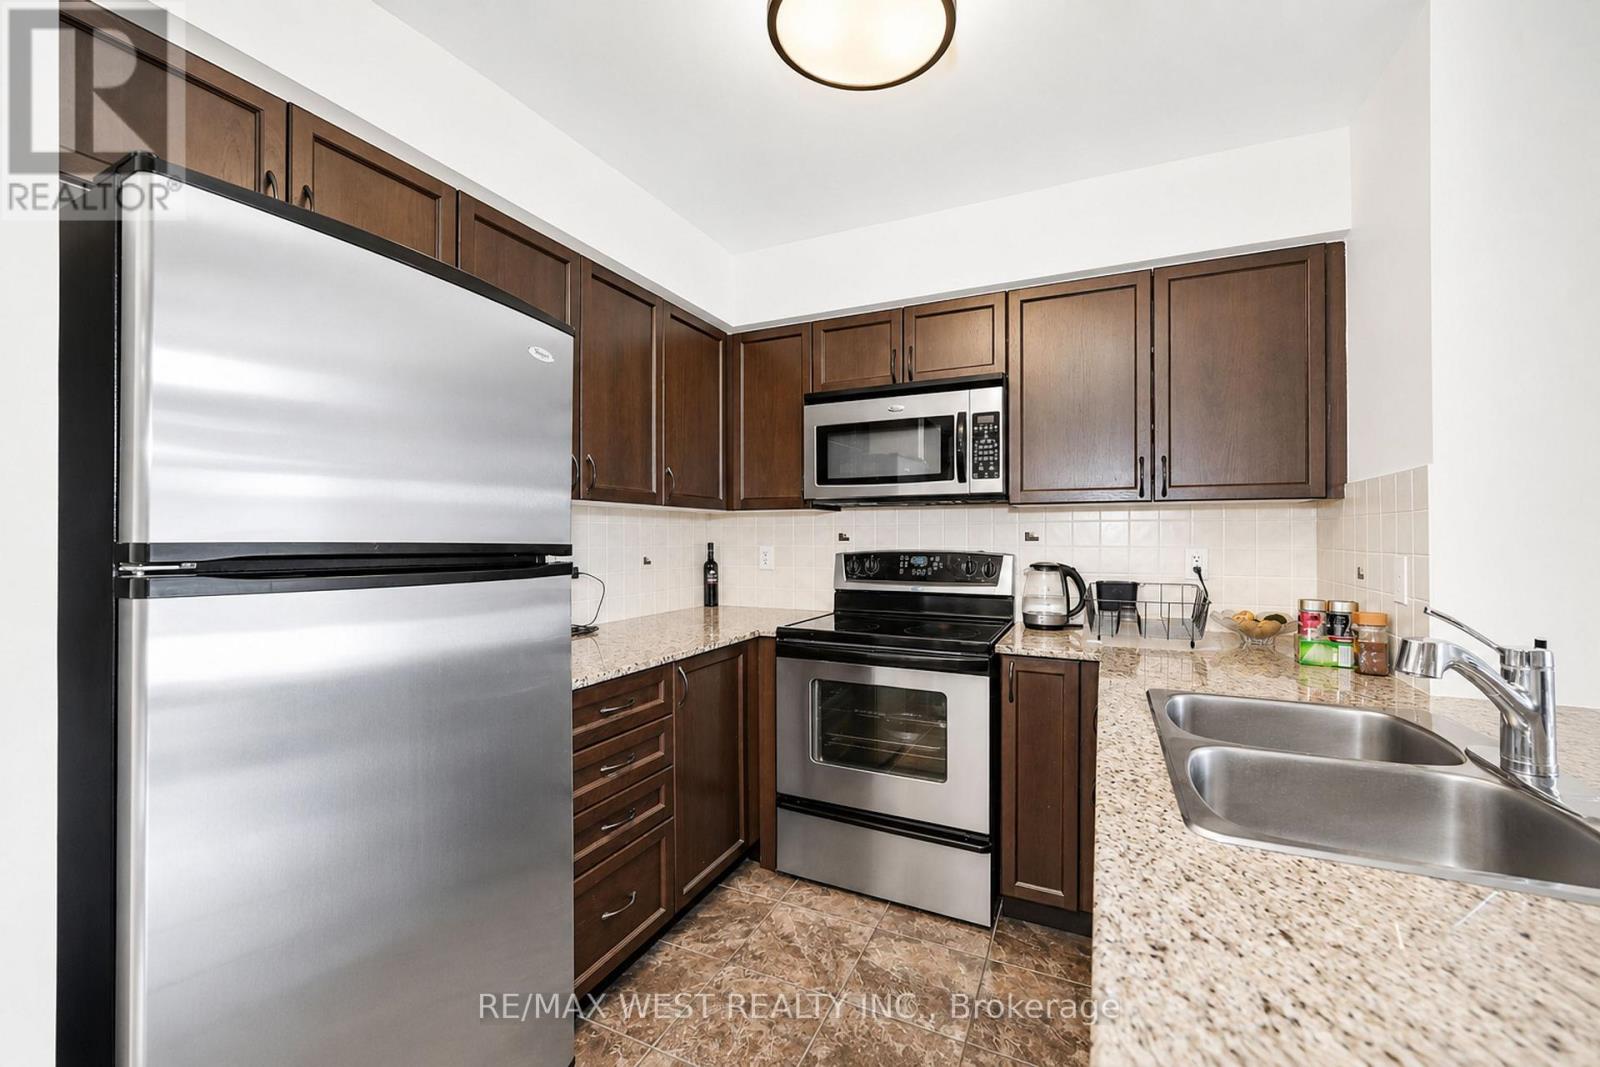
| Flat | Kitchen | 1.2 m | 2.7 m | 1.2 m x 2.7 m |
| Flat | Primary Bedroom | 3.9 m | 2.7 m | 3.9 m x 2.7 m |
| Flat | Bedroom 2 | 4.4 m | 3.04 m | 4.4 m x 3.04 m |
Interested?
Contact us for more information

The trademarks REALTOR®, REALTORS®, and the REALTOR® logo are controlled by The Canadian Real Estate Association (CREA) and identify real estate professionals who are members of CREA. The trademarks MLS®, Multiple Listing Service® and the associated logos are owned by The Canadian Real Estate Association (CREA) and identify the quality of services provided by real estate professionals who are members of CREA. The trademark DDF® is owned by The Canadian Real Estate Association (CREA) and identifies CREA's Data Distribution Facility (DDF®)
July 06 2026 09:34:27
Toronto Real Estate Board
RE/MAX West Realty Inc.