
15 Azalea Gate Way Markham (Commerce Valley), Ontario L3T 7T9

$3,600 Monthly
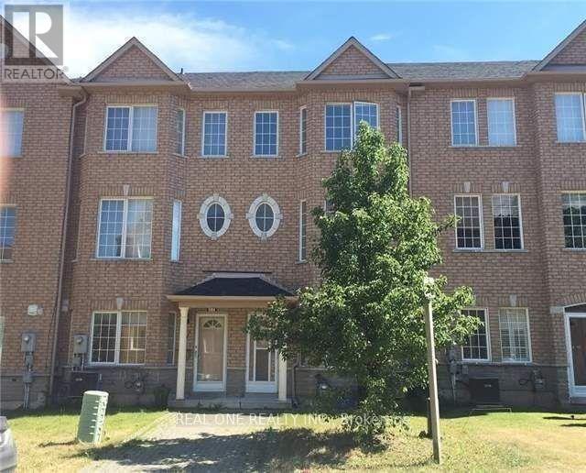
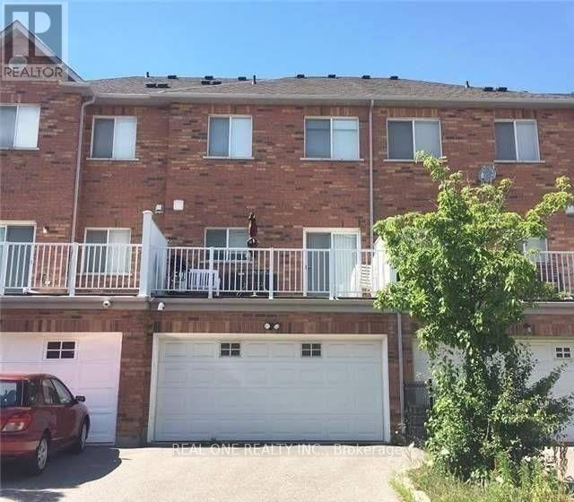
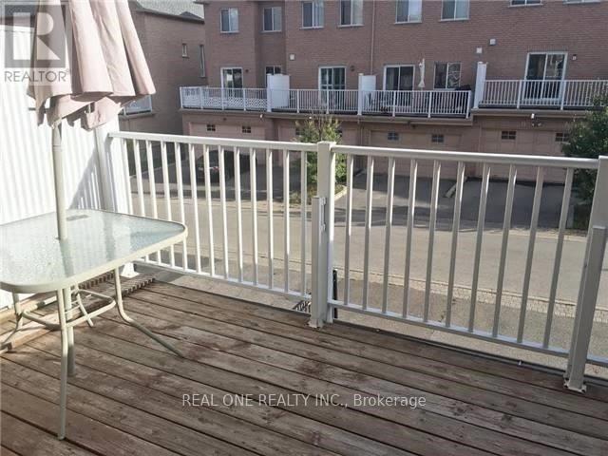
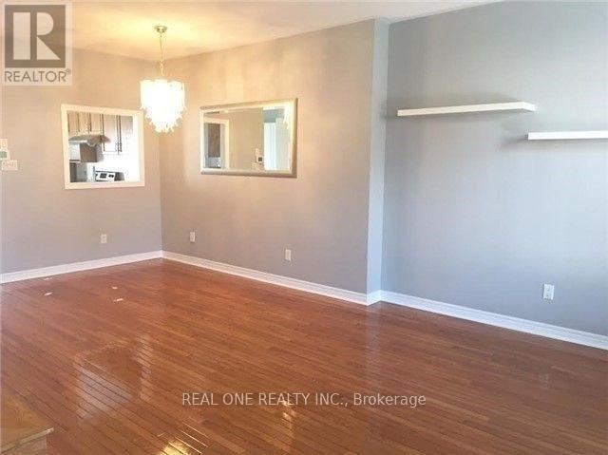
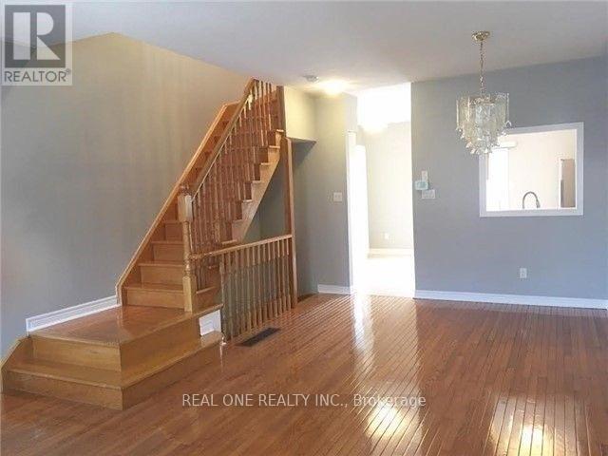
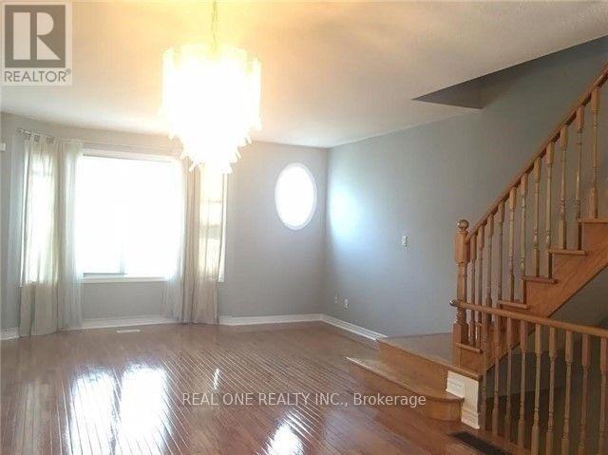
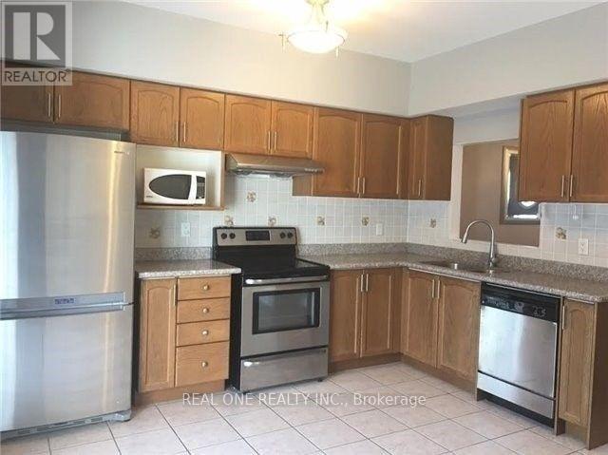
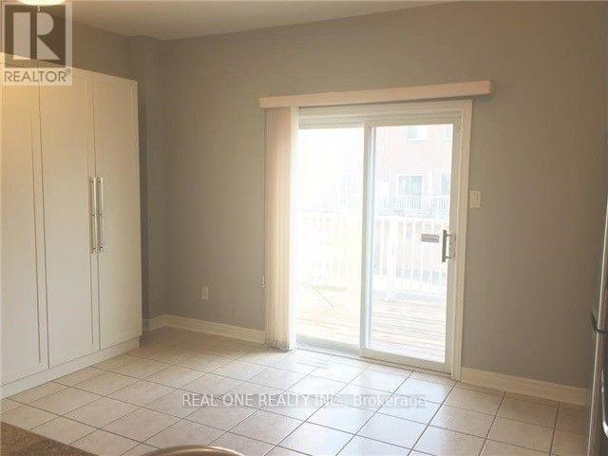
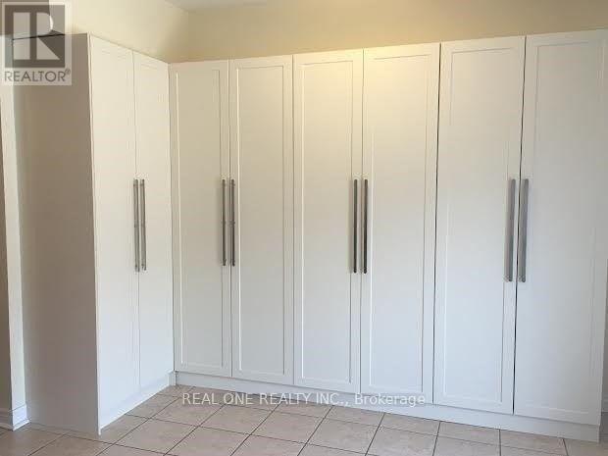
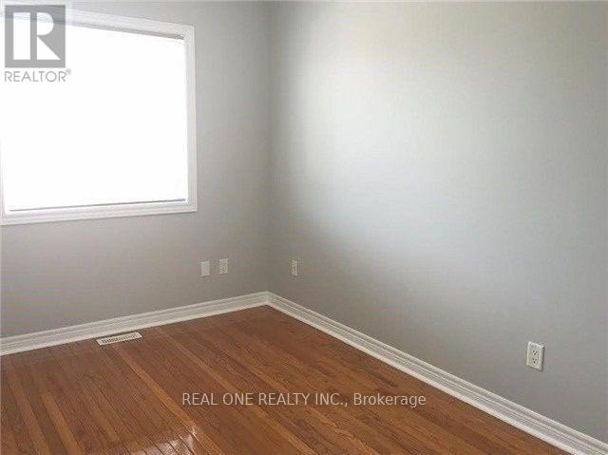
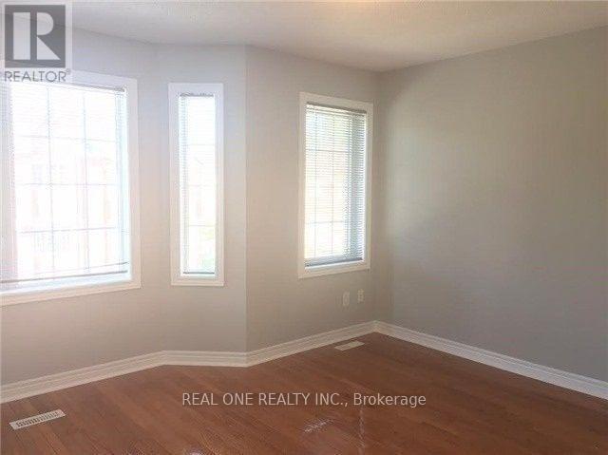
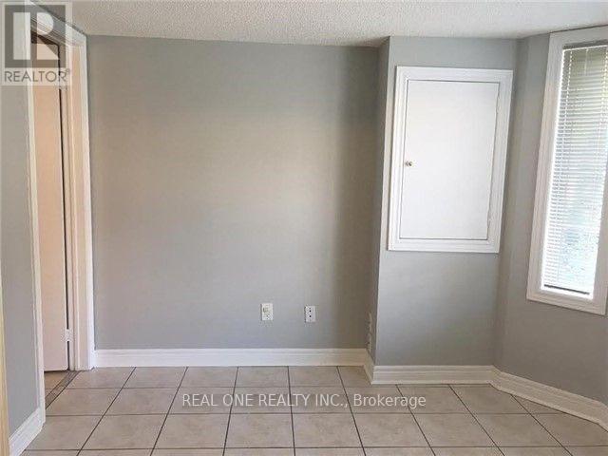
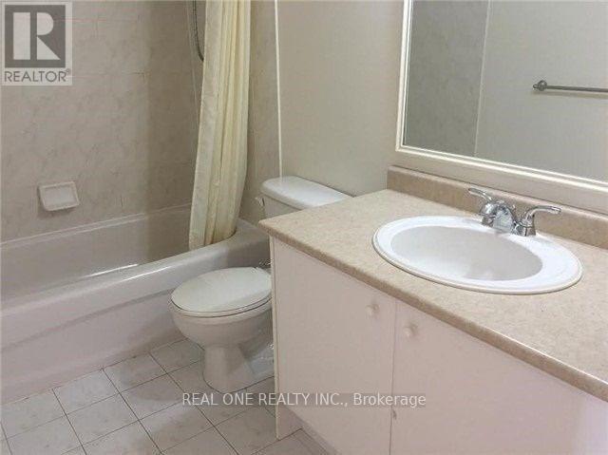
Beautiful Freehold 4 Bedroom Townhouse With Double Garage In Desirable Markham Location. 9Ft Ceiling On Main, Family Size Eat-In Kitchen With Built-In Pantry And Walkout To Private Balcony, Hardwood Floors In Living/Dining Area And Bedrooms, Master Has Walk-In Closet And 4Pc Ensuite. Lower Level With 4th Bedroom, 2Pc Bath And Door To Garage, Boundary For Top Schools, St Robert (Ib) And Bayview Fairway And Close To Shops, Restaurants, Parks, Transit, 404/407. (id:34426)
Property Details
| MLS® Number | N13523846 |
| Property Type | Single Family |
| Community Name | Commerce Valley |
| Features | Carpet Free |
| ParkingSpaceTotal | 4 |
Building
| BathroomTotal | 3 |
| BedroomsAboveGround | 4 |
| BedroomsTotal | 4 |
| Appliances | Dishwasher, Dryer, Garage Door Opener, Stove, Washer, Window Coverings, Refrigerator |
| BasementType | None |
| ConstructionStyleAttachment | Attached |
| CoolingType | Central Air Conditioning |
| ExteriorFinish | Brick |
| FlooringType | Hardwood, Ceramic |
| FoundationType | Concrete |
| HalfBathTotal | 1 |
| HeatingFuel | Natural Gas |
| HeatingType | Forced Air |
| StoriesTotal | 3 |
| SizeInterior | 1500 - 2000 Sqft |
| Type | Row / Townhouse |
| UtilityWater | Municipal Water |
Parking
| Attached Garage | |
| Garage |
Land
| Acreage | No |
| Sewer | Sanitary Sewer |
| SizeDepth | 78 Ft |
| SizeFrontage | 16 Ft ,4 In |
| SizeIrregular | 16.4 X 78 Ft |
| SizeTotalText | 16.4 X 78 Ft |
Rooms
| Level | Type | Length | Width | Dimensions |
|---|---|---|---|---|
| Second Level | Primary Bedroom | 4.12 m | 3.53 m | 4.12 m x 3.53 m |
| Second Level | Bedroom 2 | 3.35 m | 2.23 m | 3.35 m x 2.23 m |
| Second Level | Bedroom 3 | 3.05 m | 2.29 m | 3.05 m x 2.29 m |
| Main Level | Dining Room | 6.86 m | 3.35 m | 6.86 m x 3.35 m |
| Main Level | Kitchen | 4.7 m | 3.85 m | 4.7 m x 3.85 m |
| Ground Level | Bedroom 4 | 3.35 m | 3 m | 3.35 m x 3 m |
Interested?
Contact us for more information

The trademarks REALTOR®, REALTORS®, and the REALTOR® logo are controlled by The Canadian Real Estate Association (CREA) and identify real estate professionals who are members of CREA. The trademarks MLS®, Multiple Listing Service® and the associated logos are owned by The Canadian Real Estate Association (CREA) and identify the quality of services provided by real estate professionals who are members of CREA. The trademark DDF® is owned by The Canadian Real Estate Association (CREA) and identifies CREA's Data Distribution Facility (DDF®)
July 05 2026 02:33:07
Toronto Real Estate Board
Real One Realty Inc.