
23 Ironshield Crescent Markham (Royal Orchard), Ontario L3T 3K7

$3,700 Monthly
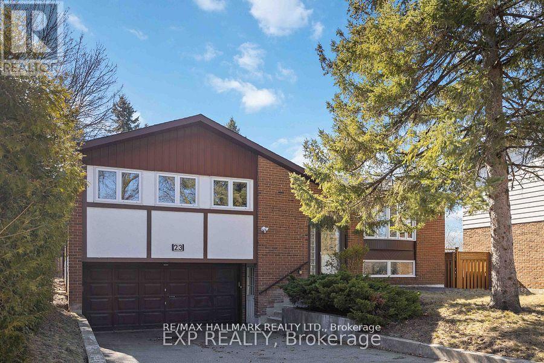
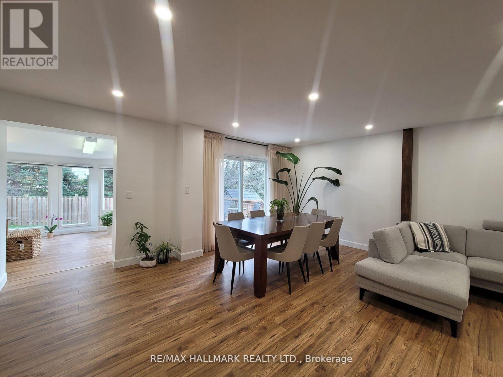
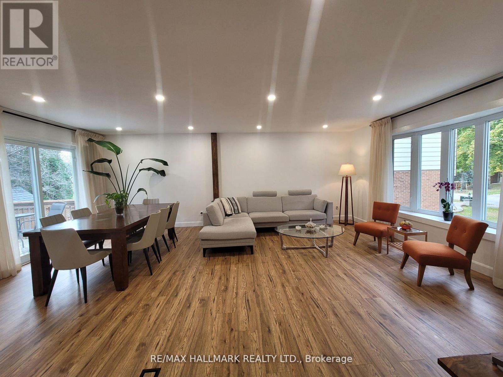
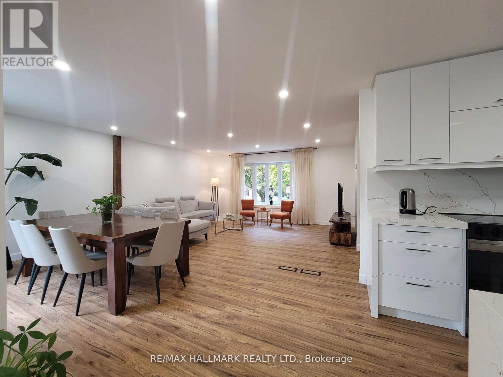
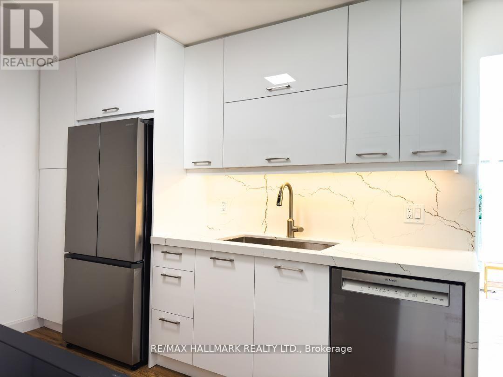
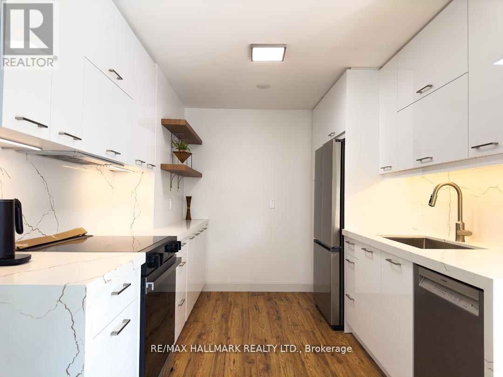
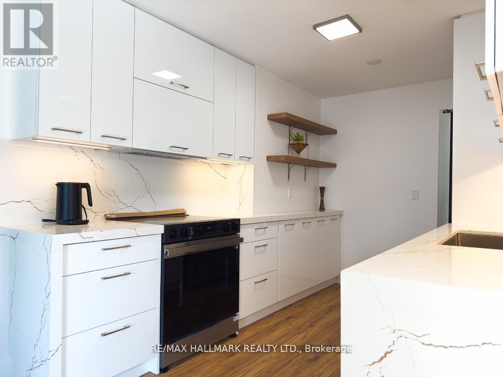
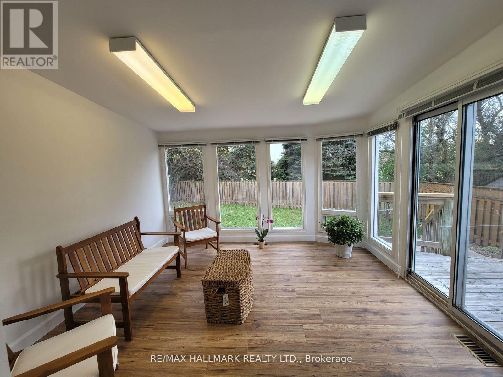
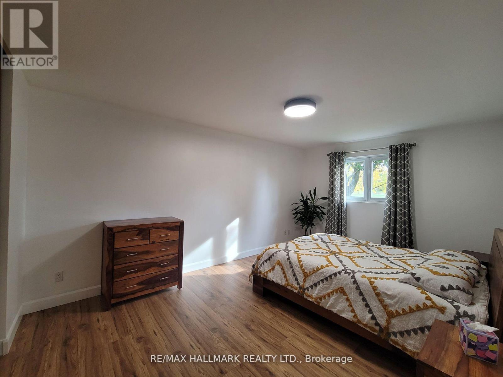
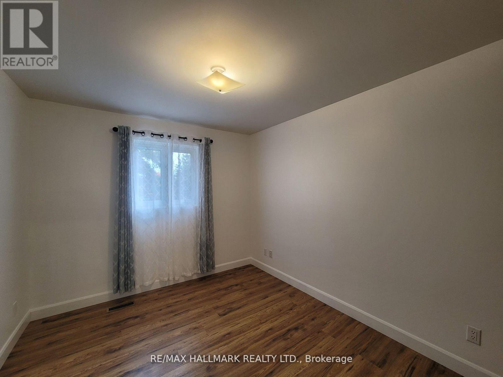
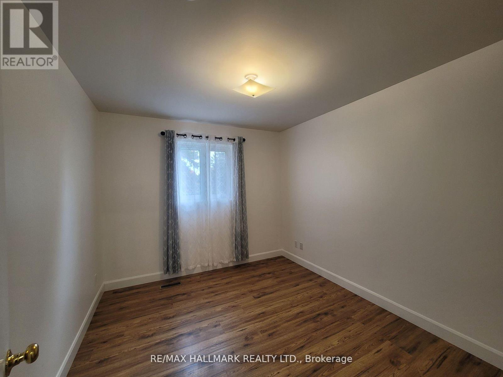
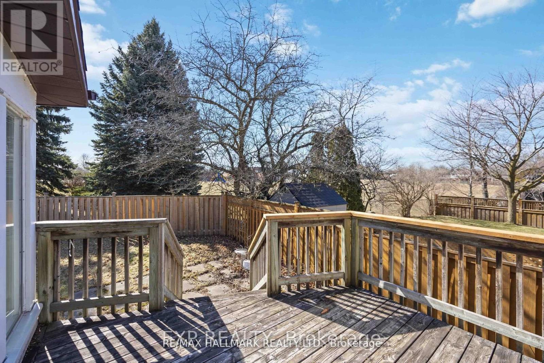
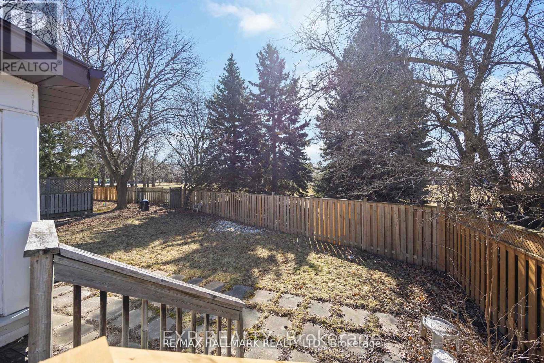
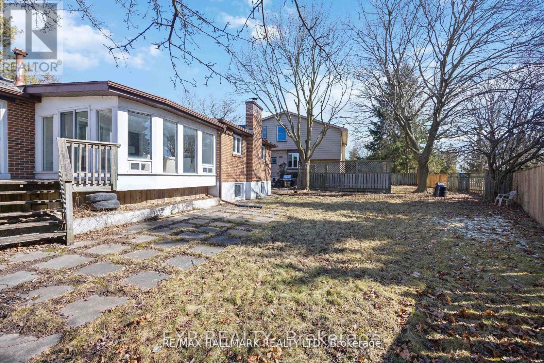
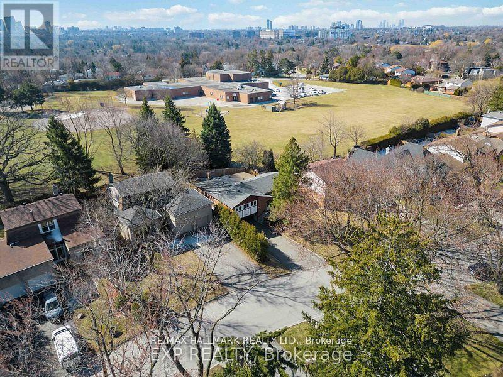
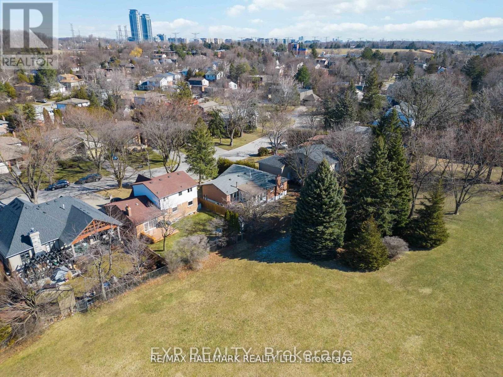
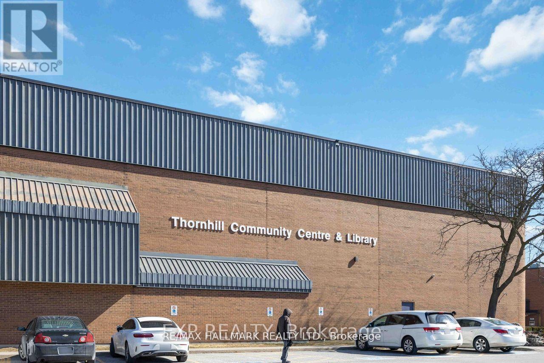
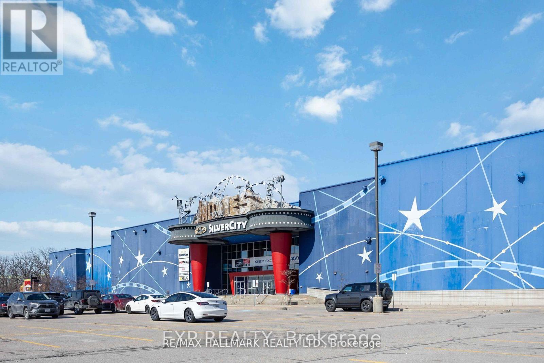
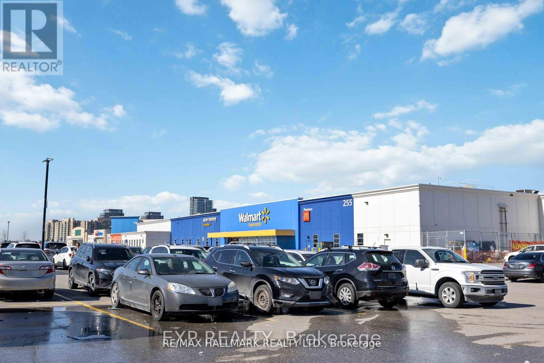
$$$ Reno 4 spacious bedroom house in the heart of Thornhill, Backing onto a peaceful park, . Premium south-facing pie-shaped lot. Boastings and a practical reno kitchen with stainless steel appliances and a Quartz countertop, this home exudes warmth and functionality. A bonus sunroom, with a walkout to the expansive 62' wide lot overlooking the serene school park, provides a haven of tranquility. Located minutes from shopping and community centres, library, Hwy 404/407, GO Train and Buses, and surrounded by top-ranking schools such as Thornlea SS (7.9/10) and St. Roberts CHS (8.7/10), this home is the canvas upon which to paint your most beautiful dreams. (id:34426)
Property Details
| MLS® Number | N13528522 |
| Property Type | Single Family |
| Community Name | Royal Orchard |
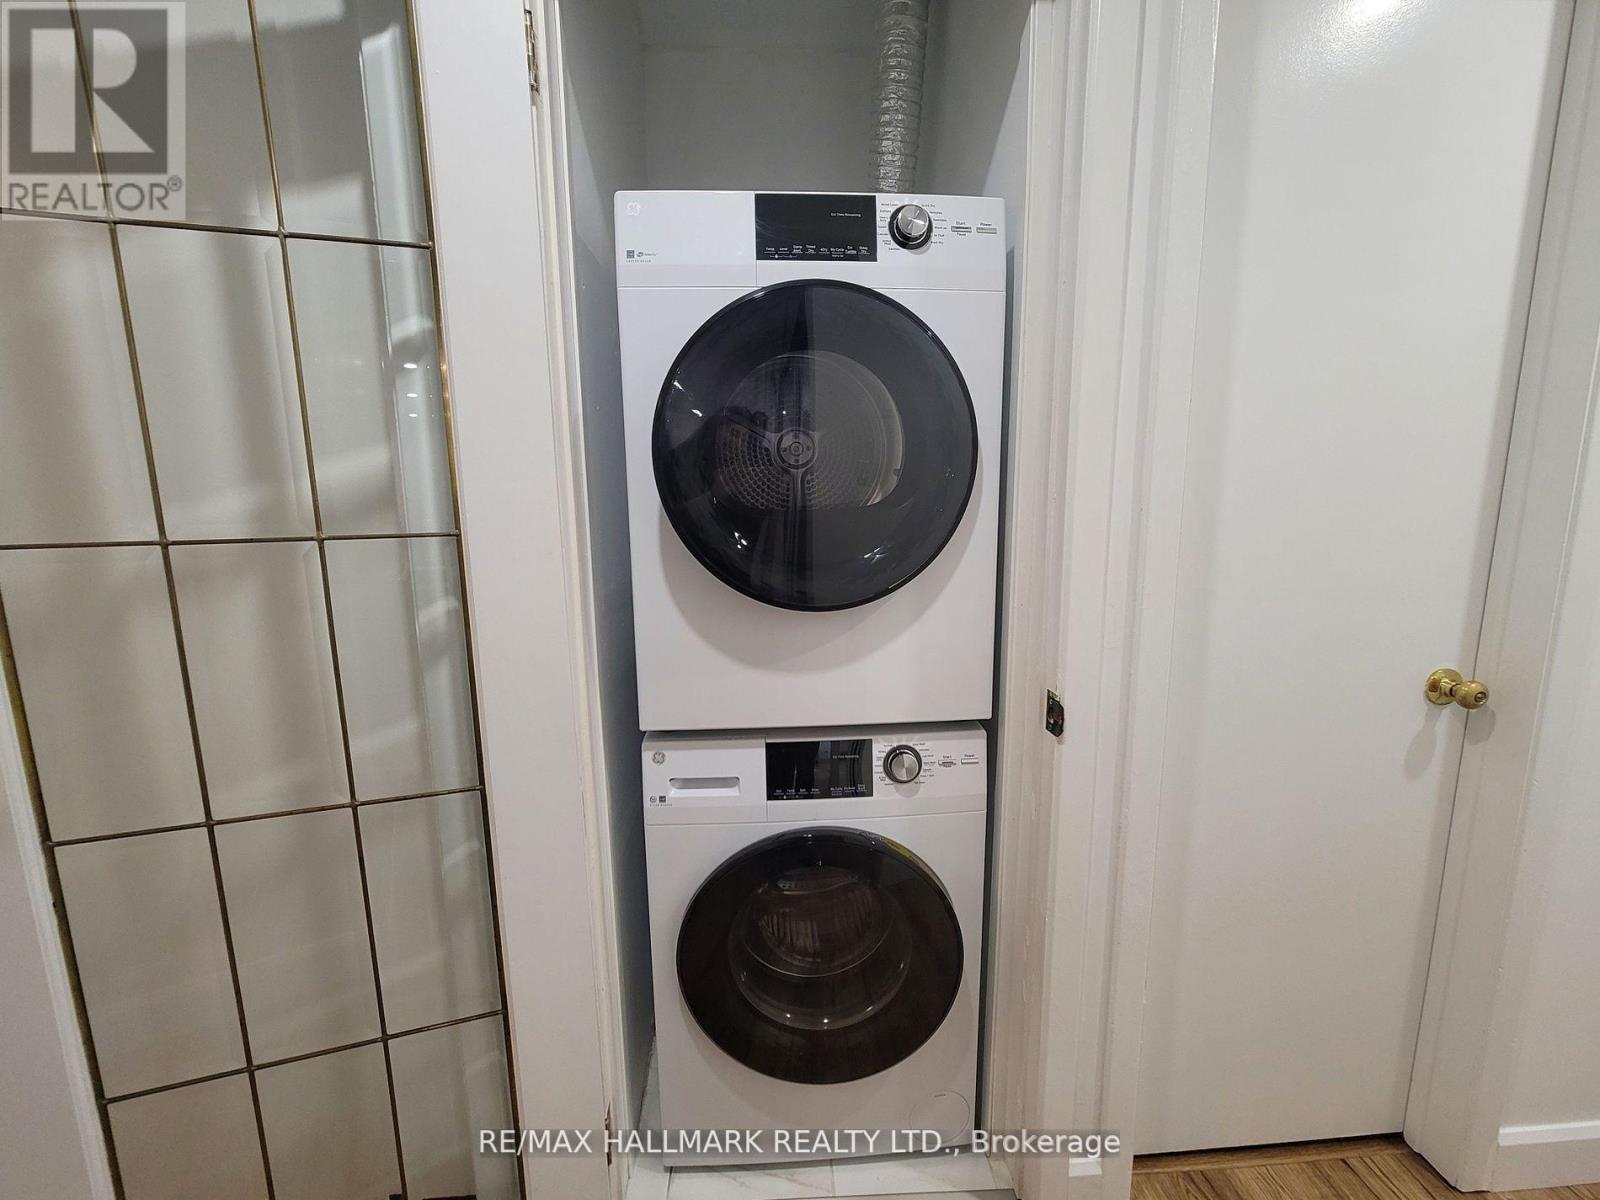
| Features | In Suite Laundry |
| ParkingSpaceTotal | 1 |
Building
| BathroomTotal | 1 |
| BedroomsAboveGround | 4 |
| BedroomsTotal | 4 |
| Appliances | Dishwasher, Dryer, Stove, Washer, Window Coverings, Refrigerator |
| ArchitecturalStyle | Raised Bungalow |
| BasementType | None |
| ConstructionStyleAttachment | Detached |
| CoolingType | Central Air Conditioning |
| ExteriorFinish | Brick, Stucco |
| FireplacePresent | Yes |
| FlooringType | Hardwood |
| FoundationType | Brick |
| HeatingFuel | Natural Gas |
| HeatingType | Forced Air |
| StoriesTotal | 1 |
| SizeInterior | 1100 - 1500 Sqft |
| Type | House |
| UtilityWater | Municipal Water |
Parking
| Garage |
Land
| Acreage | No |
| Sewer | Sanitary Sewer |
| SizeDepth | 115 Ft ,6 In |
| SizeFrontage | 58 Ft |
| SizeIrregular | 58 X 115.5 Ft ; Pie Shape Lot Rear 61.91' West 105' |
| SizeTotalText | 58 X 115.5 Ft ; Pie Shape Lot Rear 61.91' West 105' |
Rooms
| Level | Type | Length | Width | Dimensions |
|---|---|---|---|---|
| Main Level | Living Room | 5.06 m | 3.6 m | 5.06 m x 3.6 m |
| Main Level | Dining Room | 3.24 m | 2.88 m | 3.24 m x 2.88 m |
| Main Level | Kitchen | 2.77 m | 2.68 m | 2.77 m x 2.68 m |
| Main Level | Sunroom | 3.75 m | 3.77 m | 3.75 m x 3.77 m |
| Main Level | Primary Bedroom | 3.29 m | 5.02 m | 3.29 m x 5.02 m |
| Main Level | Bedroom 2 | 2.88 m | 3.33 m | 2.88 m x 3.33 m |
| Main Level | Bedroom 3 | 2.88 m | 2.89 m | 2.88 m x 2.89 m |
| Main Level | Bedroom 4 | 3.44 m | 4.03 m | 3.44 m x 4.03 m |
Interested?
Contact us for more information

The trademarks REALTOR®, REALTORS®, and the REALTOR® logo are controlled by The Canadian Real Estate Association (CREA) and identify real estate professionals who are members of CREA. The trademarks MLS®, Multiple Listing Service® and the associated logos are owned by The Canadian Real Estate Association (CREA) and identify the quality of services provided by real estate professionals who are members of CREA. The trademark DDF® is owned by The Canadian Real Estate Association (CREA) and identifies CREA's Data Distribution Facility (DDF®)
July 13 2026 04:03:31
Toronto Real Estate Board
RE/MAX Hallmark Realty Ltd.