
448 Fernleigh Circle S Richmond Hill (Crosby), Ontario L4C 1E6


$1,025,000
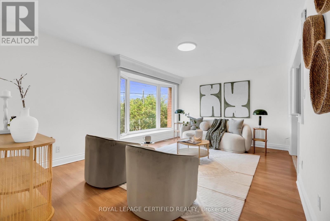
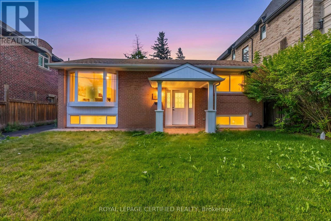
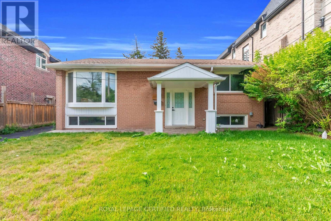
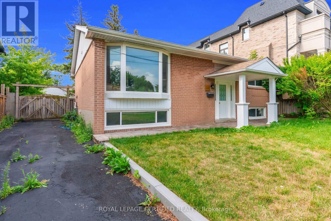
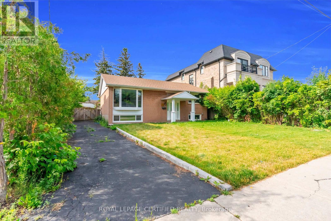
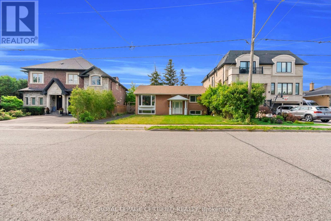
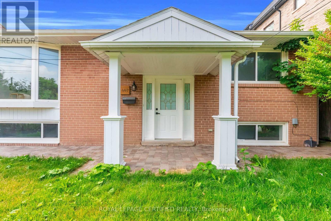
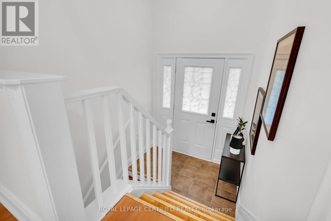
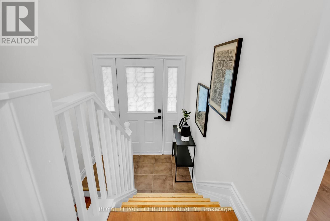
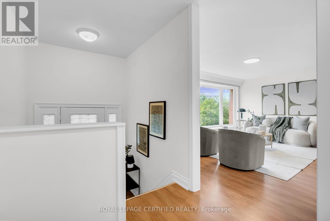
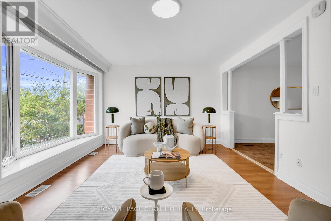
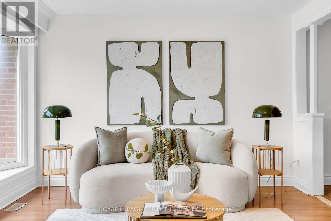
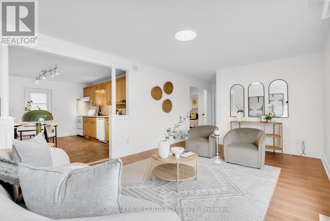
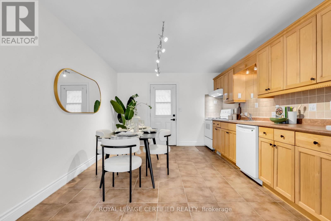
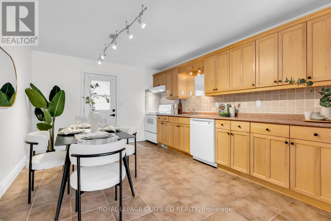
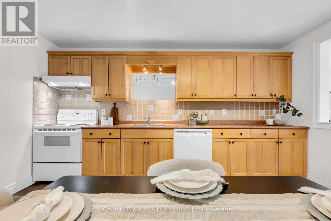
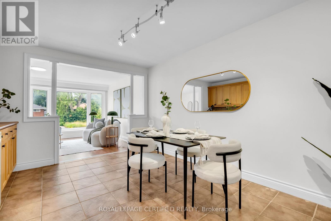
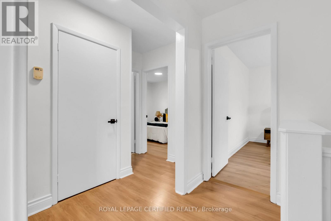
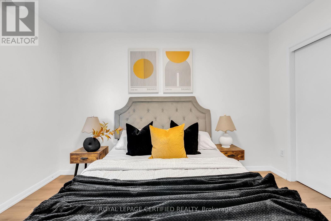
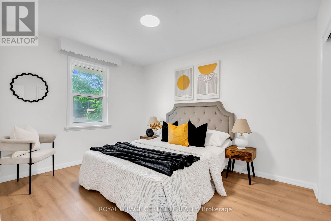
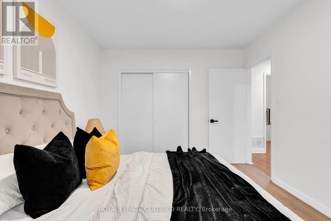
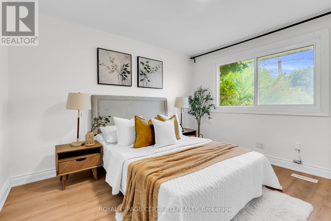
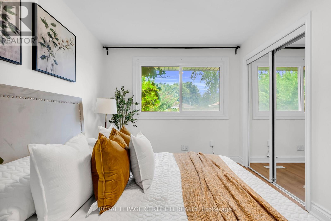
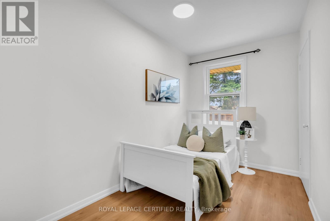
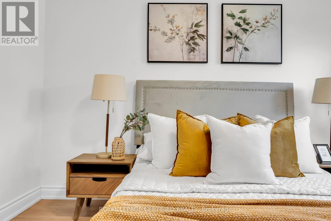
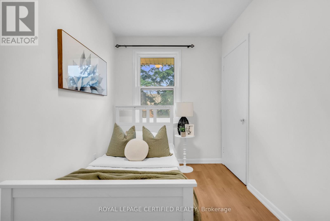
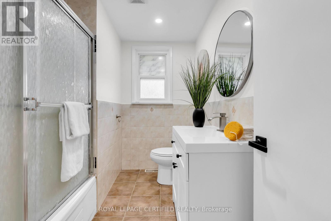
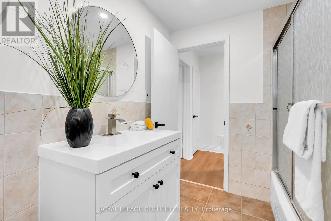
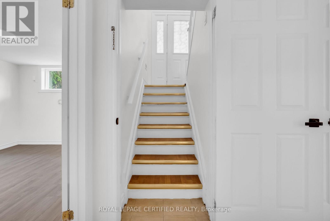
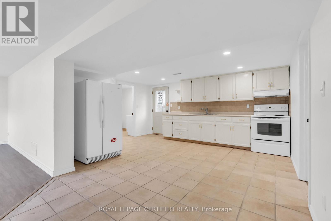
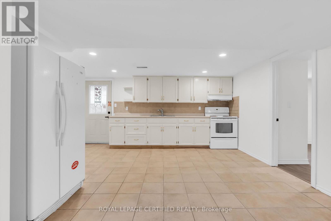
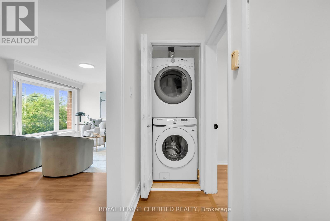
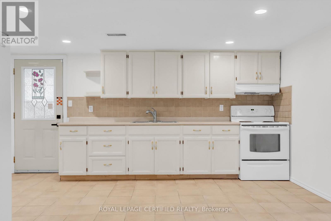
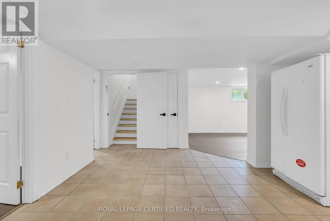
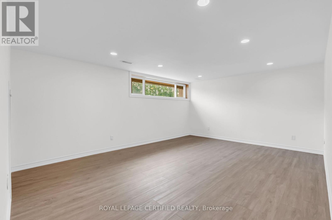
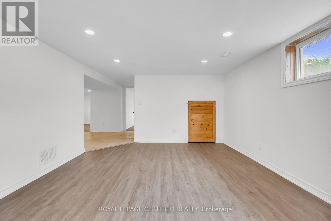
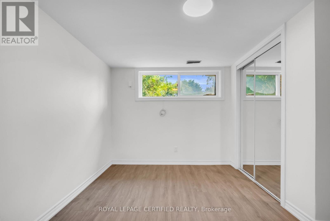
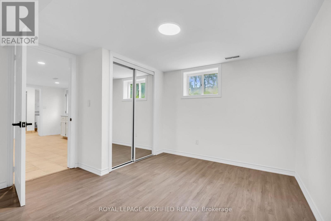
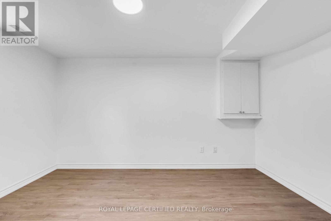
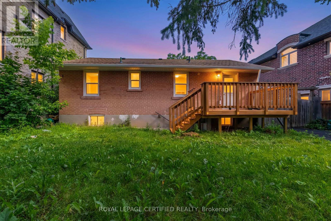
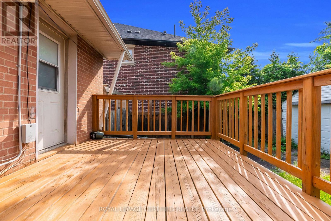
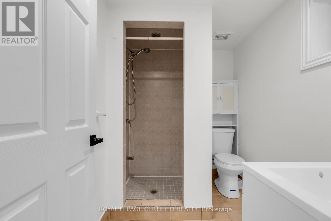
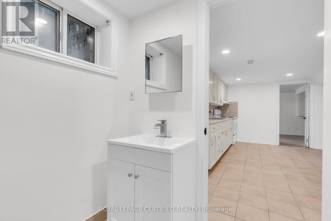
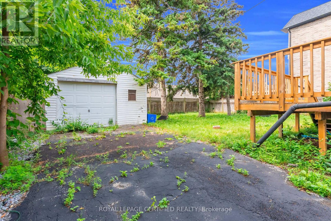
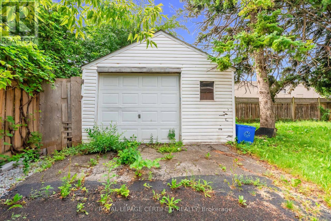
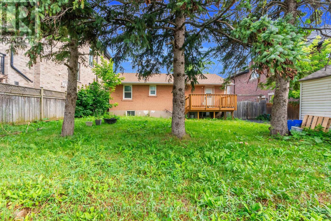
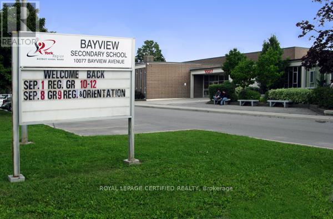
Nestled in the heart of Richmond Hill's highly coveted Crosby community, this exceptional raised bungalow presents a rare opportunity on a premium 50-ft lot with an impressive frontage, expansive driveway, and outstanding curb appeal. Thoughtfully designed with a bright, open-concept layout, the main level showcases a spacious living area, three generously sized bedrooms, and a large family kitchen overlooking a custom patio and deep, private backyard-perfect for entertaining and everyday enjoyment. The fully finished lower level, complete with a separate entrance, offers remarkable versatility with two spacious bedrooms, a large recreation area, full kitchen, and full washroom, creating endless possibilities for multi-generational living, income potential, or extended family accommodations. Surrounded by stunning multi-million-dollar custom residences, this prestigious property is ideally situated within the highly sought-after Bayview Avenue and Major Mackenzie Drive corridor-one of Richmond Hill's most established and rapidly evolving luxury pockets-further enhancing its long-term appeal and investment potential. Ideal for end users, investors, and developers alike, this move-in ready home is rich in character while offering exceptional future upside. Located within the renowned Bayview Secondary School district, celebrated for its International Baccalaureate (IB) program, and moments from GO Transit, Highway 404, premier shopping, parks, restaurants, and everyday conveniences, this is a rare opportunity to secure a property that seamlessly blends lifestyle, location, and limitless potential in one of Richmond Hill's most desirable neighbourhoods. (id:34426)
Property Details
| MLS® Number | N13531438 |
| Property Type | Single Family |
| Community Name | Crosby |
| ParkingSpaceTotal | 6 |
Building
| BathroomTotal | 2 |
| BedroomsAboveGround | 3 |
| BedroomsBelowGround | 2 |
| BedroomsTotal | 5 |
| ArchitecturalStyle | Raised Bungalow |
| BasementDevelopment | Finished |
| BasementFeatures | Separate Entrance |
| BasementType | N/a (finished), N/a |
| ConstructionStyleAttachment | Detached |
| CoolingType | Central Air Conditioning |
| ExteriorFinish | Brick |
| FlooringType | Laminate, Ceramic, Carpeted, Hardwood |
| HeatingFuel | Natural Gas |
| HeatingType | Forced Air |
| StoriesTotal | 1 |
| SizeInterior | 700 - 1100 Sqft |
| Type | House |
| UtilityWater | Municipal Water |
Parking
| Detached Garage | |
| Garage |
Land
| Acreage | No |
| Sewer | Sanitary Sewer |
| SizeDepth | 110 Ft |
| SizeFrontage | 50 Ft |
| SizeIrregular | 50 X 110 Ft ; 60 S, 110.5 W |
| SizeTotalText | 50 X 110 Ft ; 60 S, 110.5 W |
Rooms
| Level | Type | Length | Width | Dimensions |
|---|---|---|---|---|
| Basement | Family Room | Measurements not available | ||
| Basement | Bedroom 2 | Measurements not available | ||
| Basement | Bedroom 3 | Measurements not available | ||
| Basement | Kitchen | Measurements not available | ||
| Basement | Eating Area | Measurements not available | ||
| Main Level | Living Room | 5.39 m | 3.65 m | 5.39 m x 3.65 m |
| Main Level | Dining Room | 5.39 m | 3.65 m | 5.39 m x 3.65 m |
| Main Level | Kitchen | 4.33 m | 3.5 m | 4.33 m x 3.5 m |
| Main Level | Eating Area | 4.33 m | 3.5 m | 4.33 m x 3.5 m |
| Main Level | Primary Bedroom | 3.63 m | 3.41 m | 3.63 m x 3.41 m |
| Main Level | Bedroom 2 | 3.68 m | 3.04 m | 3.68 m x 3.04 m |
| Main Level | Bedroom 3 | 2.6 m | 2.06 m | 2.6 m x 2.06 m |
https://www.realtor.ca/real-estate/29998586/448-fernleigh-circle-s-richmond-hill-crosby-crosby
Interested?
Contact us for more information

The trademarks REALTOR®, REALTORS®, and the REALTOR® logo are controlled by The Canadian Real Estate Association (CREA) and identify real estate professionals who are members of CREA. The trademarks MLS®, Multiple Listing Service® and the associated logos are owned by The Canadian Real Estate Association (CREA) and identify the quality of services provided by real estate professionals who are members of CREA. The trademark DDF® is owned by The Canadian Real Estate Association (CREA) and identifies CREA's Data Distribution Facility (DDF®)
July 07 2026 03:04:32
Toronto Real Estate Board
Royal LePage Certified Realty