
191 Robirwin Street Whitchurch-Stouffville (Stouffville), Ontario L3P 3B9

$3,600 Monthly
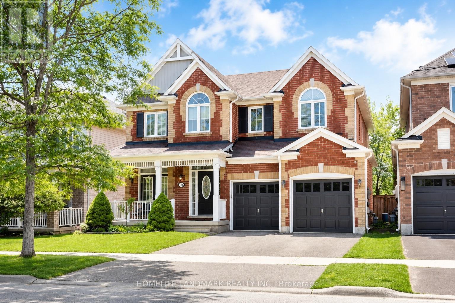
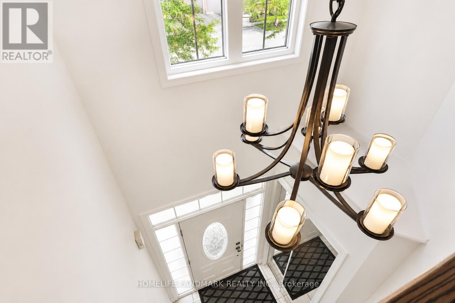
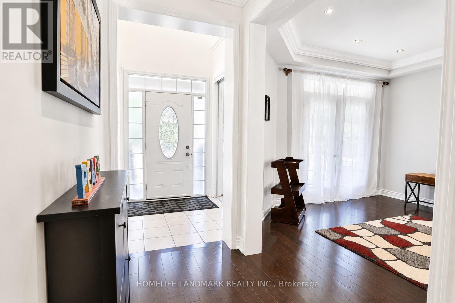
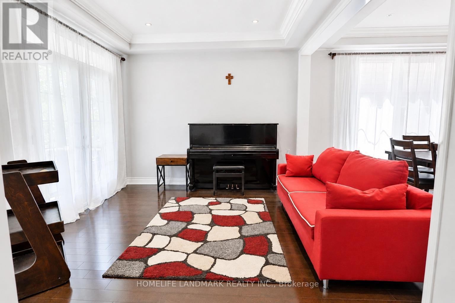
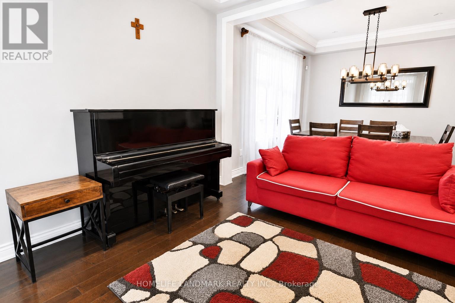
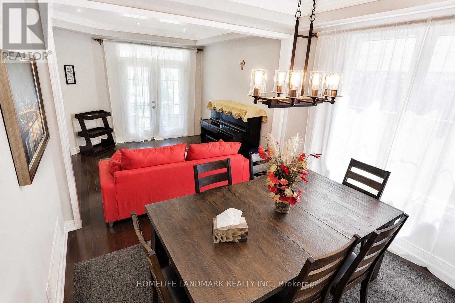
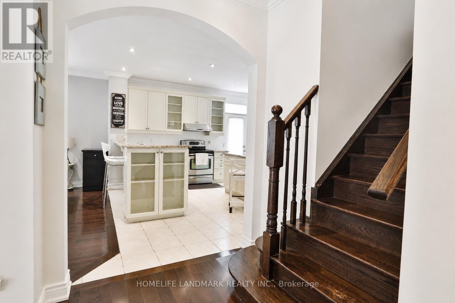
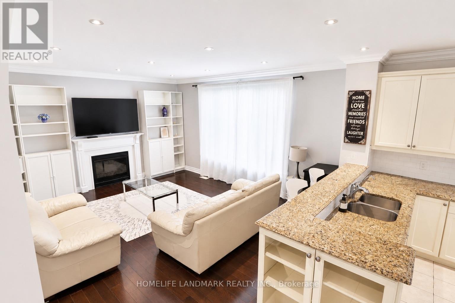
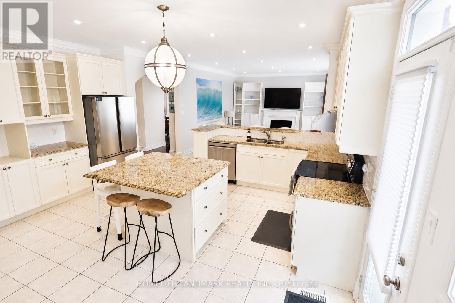
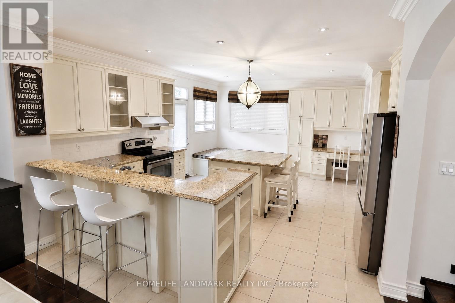
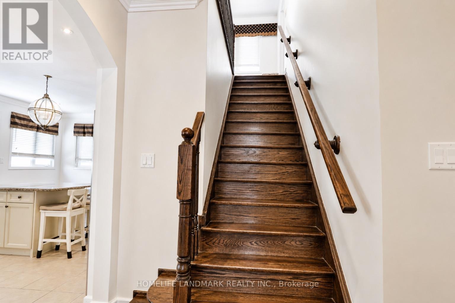
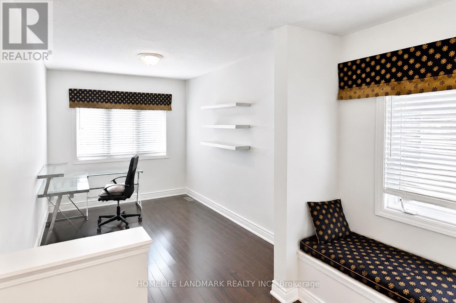
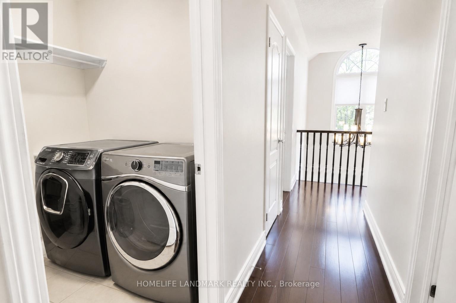
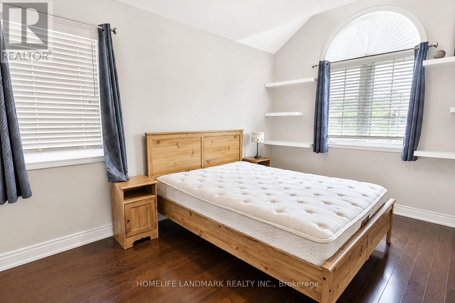
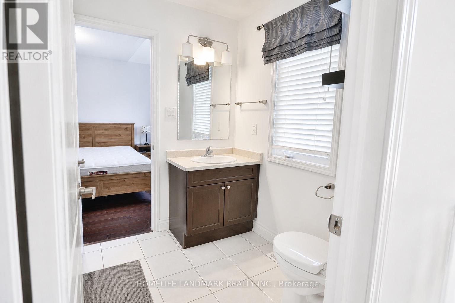
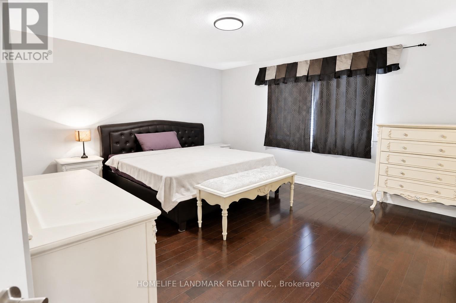
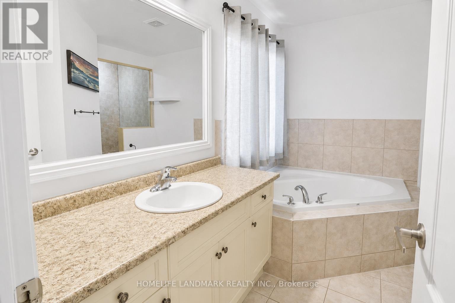
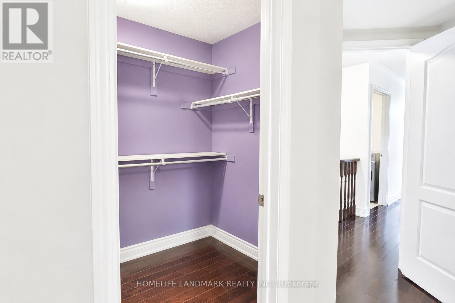
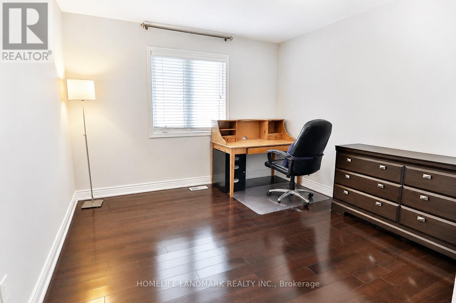
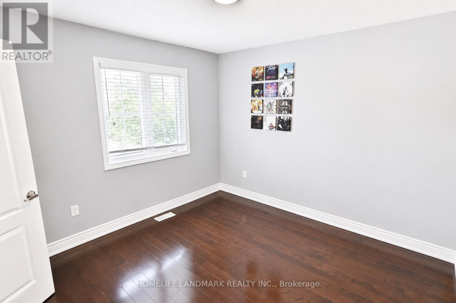
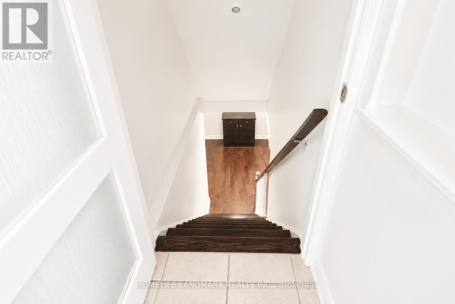
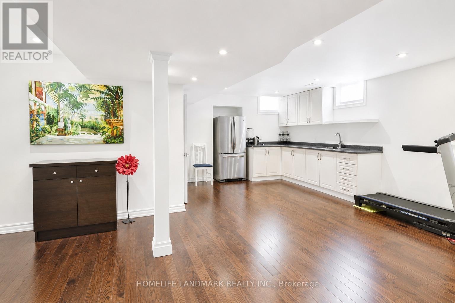
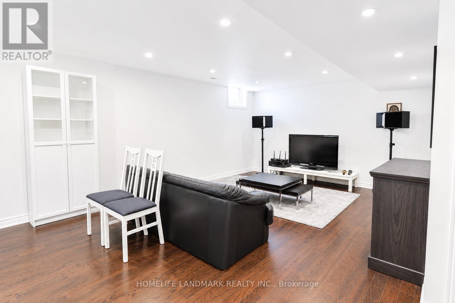
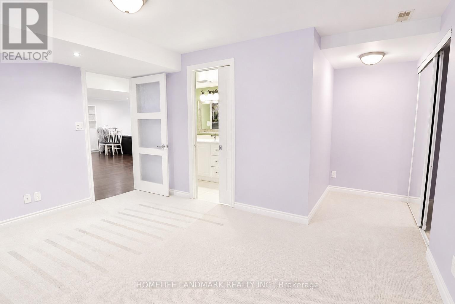
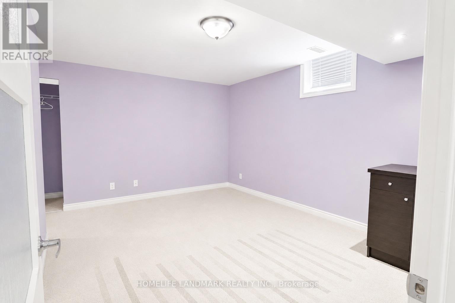
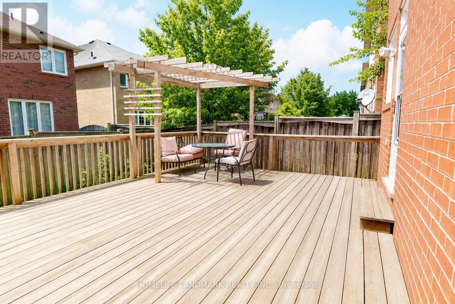
Welcome to this stunning 4-bedroom showpiece home featuring an additional large, bright office that can easily serve as a fifth bedroom, home theatre, or flexible living space.Designed with elegance and functionality, this home boasts a grand arched entrance leading to the formal living and dining rooms, highlighted by a beautiful coffered ceiling. The impressive oak staircase adds timeless charm, while the expansive great room seamlessly connects to the upgraded chef's kitchen.The gourmet kitchen is thoughtfully designed with abundant cabinetry, a large centre island, a cozy window seat, ample counter space with built-in storage, and convenient access to the garage. The professionally landscaped exterior enhances the home's exceptional curb appeal.The property also features a fully finished basement with a separate in-law suite, complete with a full kitchen, living room, and one bedroom. This self-contained space can also be included for an additional cost, making it ideal for extended family or those seeking extra living space.A furnished option is also available , subject to a refundable security deposit.Conveniently located close to schools, parks, the greenbelt, scenic walking trails, shopping, and major highways, this exceptional home offers the perfect blend of luxury, comfort, and convenience. (id:34426)
Property Details
| MLS® Number | N13541510 |
| Property Type | Single Family |
| Community Name | Stouffville |
| ParkingSpaceTotal | 4 |
Building
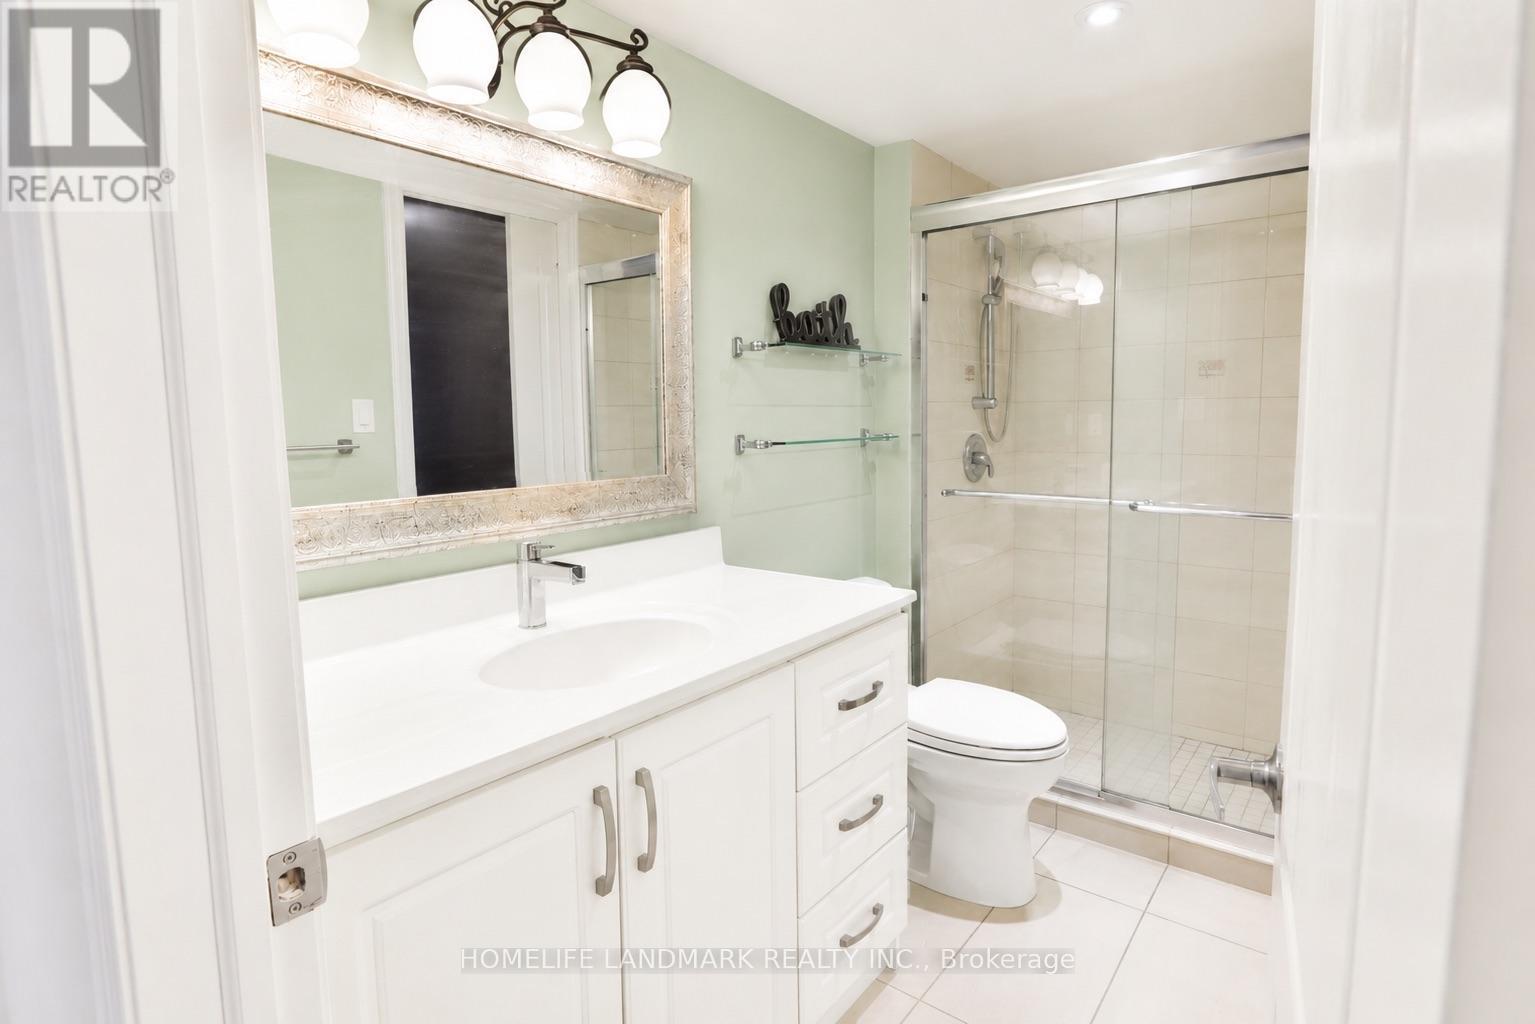
| BathroomTotal | 4 |
| BedroomsAboveGround | 4 |
| BedroomsBelowGround | 1 |
| BedroomsTotal | 5 |
| Age | 16 To 30 Years |
| Appliances | Water Purifier |
| BasementDevelopment | Finished |
| BasementType | N/a (finished) |
| ConstructionStyleAttachment | Detached |
| CoolingType | Central Air Conditioning |
| ExteriorFinish | Brick |
| FireplacePresent | Yes |
| FlooringType | Laminate, Carpeted |
| FoundationType | Concrete |
| HalfBathTotal | 1 |
| HeatingFuel | Natural Gas |
| HeatingType | Forced Air |
| StoriesTotal | 2 |
| SizeInterior | 2500 - 3000 Sqft |
| Type | House |
| UtilityWater | Municipal Water |
Parking
| Attached Garage | |
| Garage |
Land
| Acreage | No |
| Sewer | Sanitary Sewer |
| SizeDepth | 88 Ft ,8 In |
| SizeFrontage | 45 Ft |
| SizeIrregular | 45 X 88.7 Ft |
| SizeTotalText | 45 X 88.7 Ft |
Rooms
| Level | Type | Length | Width | Dimensions |
|---|---|---|---|---|
| Second Level | Media | 2.74 m | 4.02 m | 2.74 m x 4.02 m |
| Second Level | Primary Bedroom | 4.57 m | 4.26 m | 4.57 m x 4.26 m |
| Second Level | Bedroom 2 | 3.04 m | 3.59 m | 3.04 m x 3.59 m |
| Second Level | Bedroom 3 | 3.54 m | 3.41 m | 3.54 m x 3.41 m |
| Second Level | Bedroom 4 | 3.53 m | 3.35 m | 3.53 m x 3.35 m |
| Basement | Bedroom 5 | 4.2 m | 3.38 m | 4.2 m x 3.38 m |
| Basement | Great Room | 12.2 m | 6.6 m | 12.2 m x 6.6 m |
| Main Level | Living Room | 3.84 m | 3.35 m | 3.84 m x 3.35 m |
| Main Level | Dining Room | 3.35 m | 3.35 m | 3.35 m x 3.35 m |
| Main Level | Great Room | 4.87 m | 4.26 m | 4.87 m x 4.26 m |
| Main Level | Kitchen | 3.04 m | 4.26 m | 3.04 m x 4.26 m |
| Main Level | Eating Area | 2.27 m | 4.26 m | 2.27 m x 4.26 m |
Interested?
Contact us for more information

The trademarks REALTOR®, REALTORS®, and the REALTOR® logo are controlled by The Canadian Real Estate Association (CREA) and identify real estate professionals who are members of CREA. The trademarks MLS®, Multiple Listing Service® and the associated logos are owned by The Canadian Real Estate Association (CREA) and identify the quality of services provided by real estate professionals who are members of CREA. The trademark DDF® is owned by The Canadian Real Estate Association (CREA) and identifies CREA's Data Distribution Facility (DDF®)
July 09 2026 05:31:58
Toronto Real Estate Board
Homelife Landmark Realty Inc.