
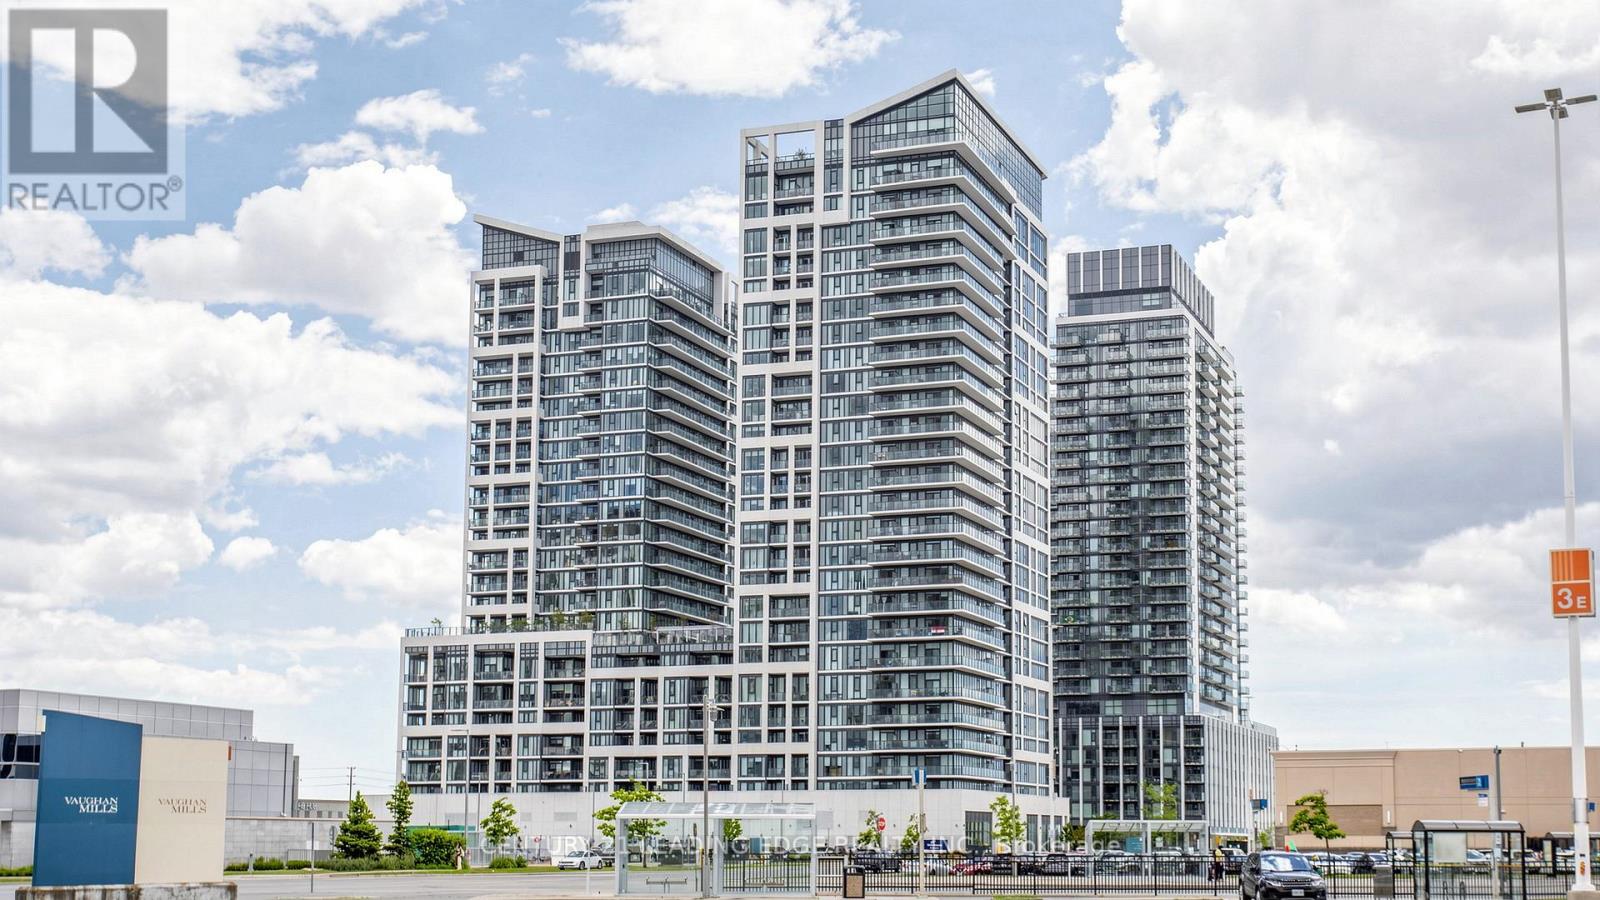
1421 - 9000 Jane Street Vaughan (Vellore Village), Ontario L4K 0M6

$699,900Maintenance, Heat, Common Area Maintenance, Insurance, Parking
$660.49 Monthly
Maintenance, Heat, Common Area Maintenance, Insurance, Parking
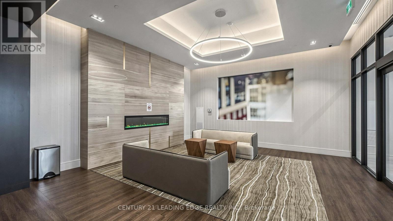
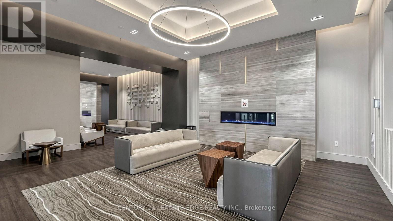
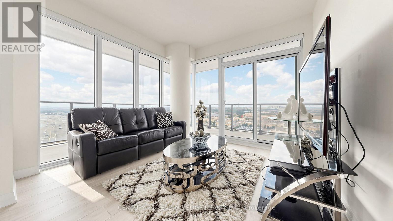
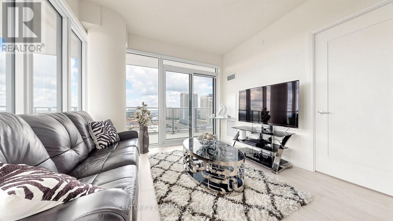
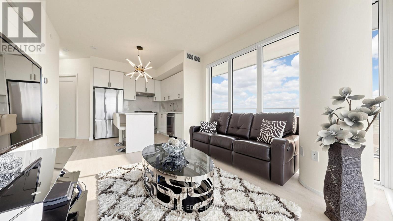
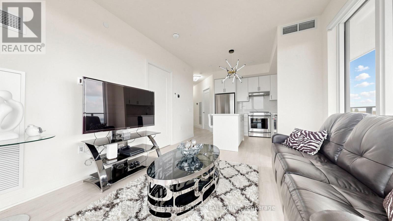
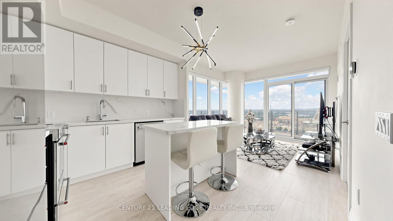
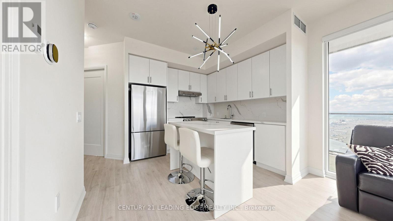
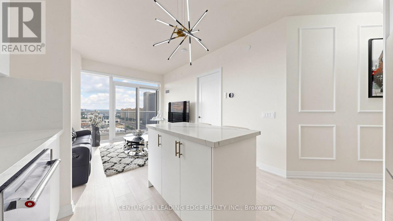
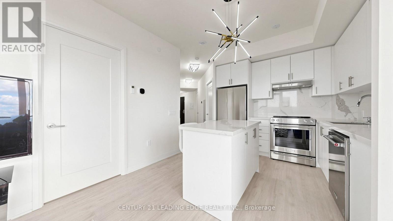
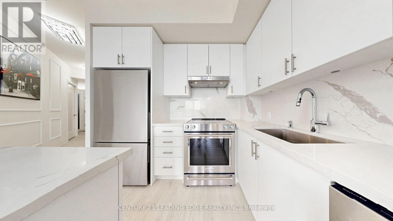
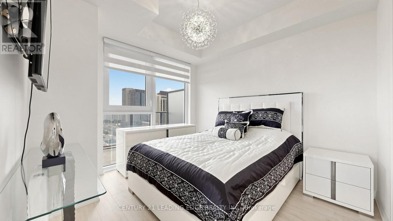
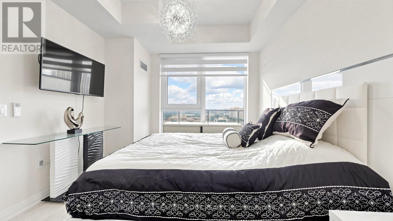
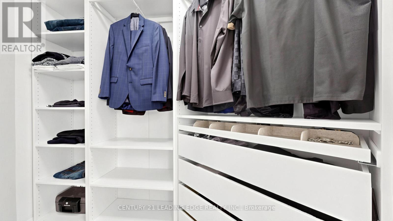
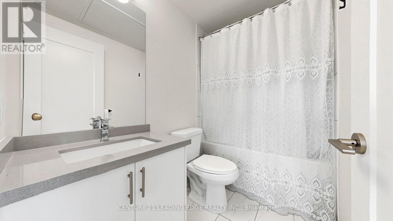
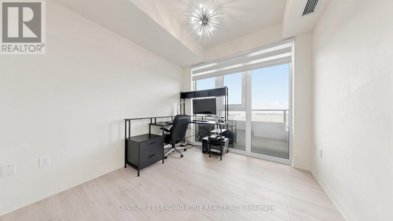
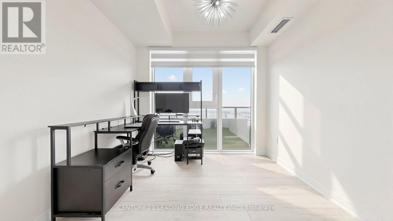
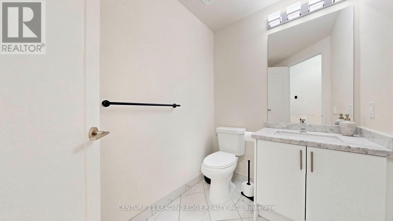
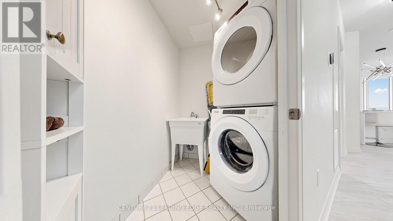
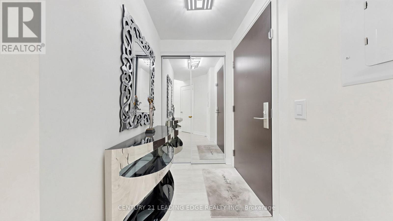
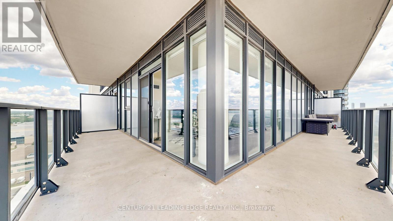
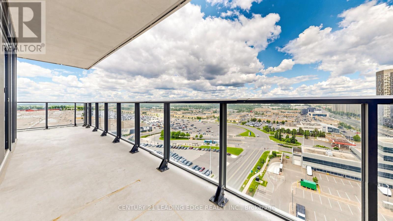
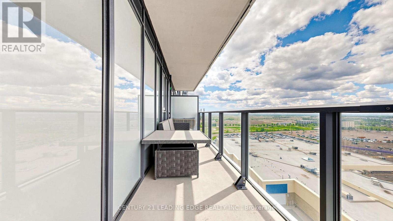
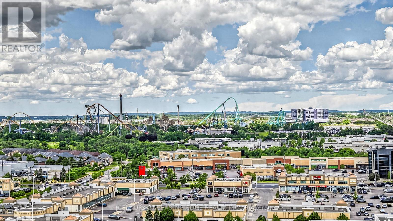
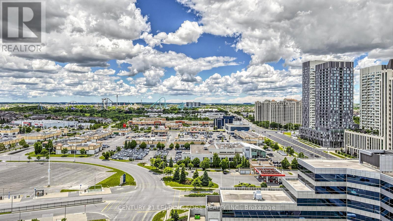
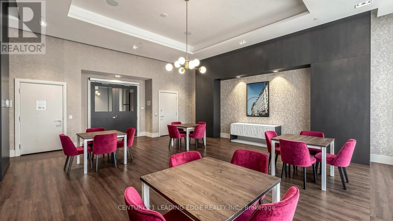
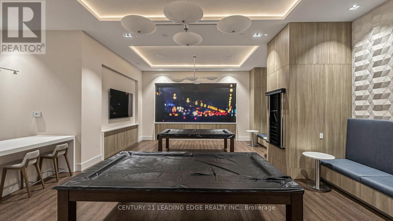
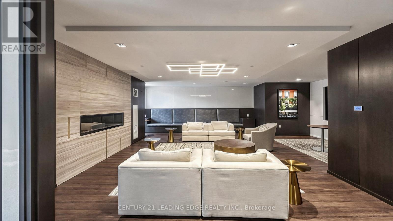
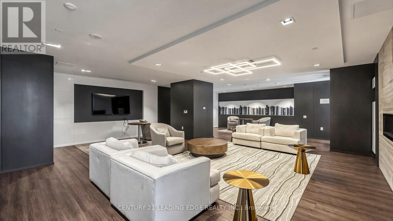
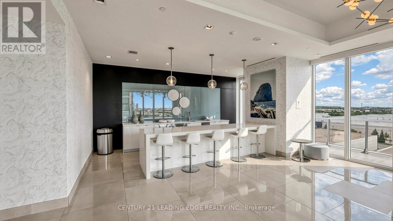
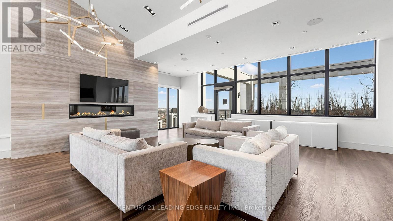
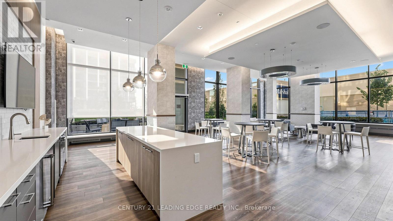
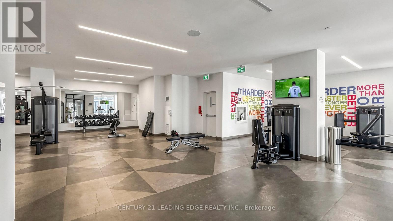
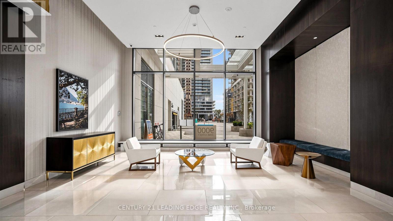
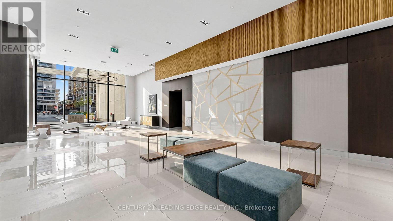
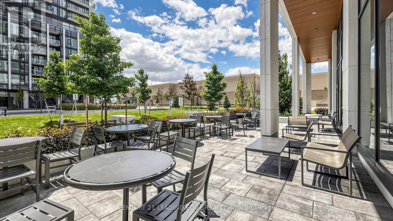
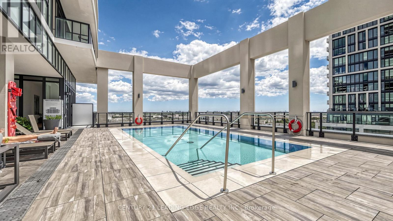
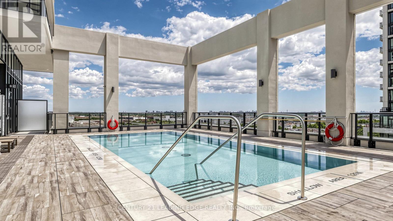
$660.49 MonthlyThis spectacular sun filled 2 bedroom corner unit is sure to impress! Featuring large floor to ceiling windows. Motorized blinds throughout. Luxury flooring, extended upper kitchen cabinets, quartz countertops and backsplash with kitchen island. Stainless steel appliances and upgraded led lighting in all rooms. Enjoy your days and evenings outside on your private345 sq wrap around balcony. Watch the fireworks all year round in style!. This turnkey unit features two large 4 piece bathrooms. Walk in laundry room with sink. Low maintenance fees include parking, locker, Heat/Ac, building insurance and high speed internet for your enjoyment. Steps to Vaughan Mills Mall, Wonderland, fine dining, transit. 5 Star Amenities: Rooftop Pool and Terrace, Gym, Pet Grooming Area, Bocce Courts, Theatre Room, Party & Dining Room, Games Room and more. (id:34426)
Property Details
| MLS® Number | N13542140 |
| Property Type | Single Family |
| Community Name | Vellore Village |
| CommunityFeatures | Pets Allowed With Restrictions |
| Features | Balcony, Carpet Free, In Suite Laundry |
| ParkingSpaceTotal | 1 |
| PoolType | Outdoor Pool |
Building
| BathroomTotal | 2 |
| BedroomsAboveGround | 2 |
| BedroomsTotal | 2 |
| Age | 0 To 5 Years |
| Amenities | Security/concierge, Exercise Centre, Recreation Centre, Storage - Locker |
| Appliances | All, Blinds, Dishwasher, Dryer, Hood Fan, Stove, Washer, Window Coverings, Refrigerator |
| BasementType | None |
| CoolingType | Central Air Conditioning |
| ExteriorFinish | Concrete |
| FlooringType | Tile |
| FoundationType | Concrete |
| HeatingFuel | Natural Gas |
| HeatingType | Forced Air |
| SizeInterior | 800 - 899 Sqft |
| Type | Apartment |
Parking
| Underground | |
| Garage |
Land
| Acreage | No |
Rooms
| Level | Type | Length | Width | Dimensions |
|---|---|---|---|---|
| Main Level | Kitchen | 3.3 m | 2.8 m | 3.3 m x 2.8 m |
| Main Level | Living Room | 3.4 m | 3.4 m | 3.4 m x 3.4 m |
| Main Level | Primary Bedroom | 3.3 m | 3 m | 3.3 m x 3 m |
| Main Level | Bedroom 2 | 2.9 m | 3 m | 2.9 m x 3 m |
| Main Level | Laundry Room | 2.1 m | 1.6 m | 2.1 m x 1.6 m |
Interested?
Contact us for more information

The trademarks REALTOR®, REALTORS®, and the REALTOR® logo are controlled by The Canadian Real Estate Association (CREA) and identify real estate professionals who are members of CREA. The trademarks MLS®, Multiple Listing Service® and the associated logos are owned by The Canadian Real Estate Association (CREA) and identify the quality of services provided by real estate professionals who are members of CREA. The trademark DDF® is owned by The Canadian Real Estate Association (CREA) and identifies CREA's Data Distribution Facility (DDF®)
July 09 2026 02:04:02
Toronto Real Estate Board
Century 21 Leading Edge Realty Inc.