
1903 - 95 Oneida Crescent Richmond Hill (Langstaff), Ontario L4B 0H5

$3,200 Monthly
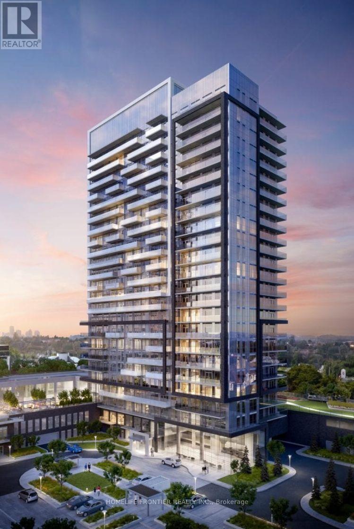
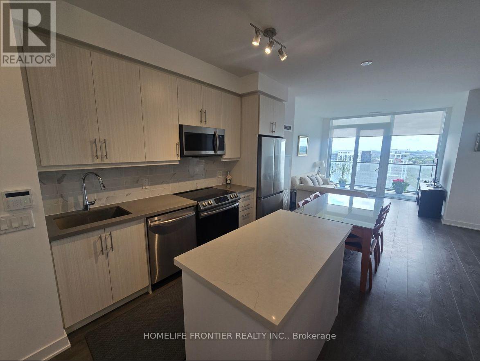
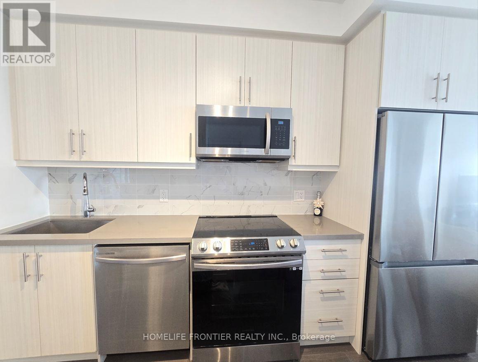
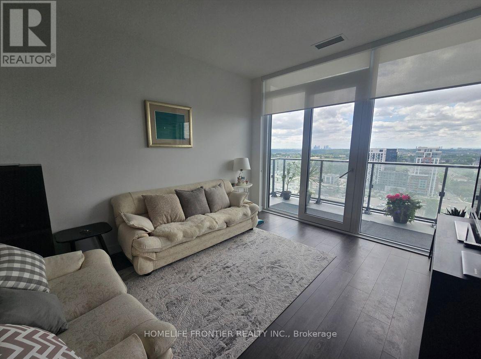
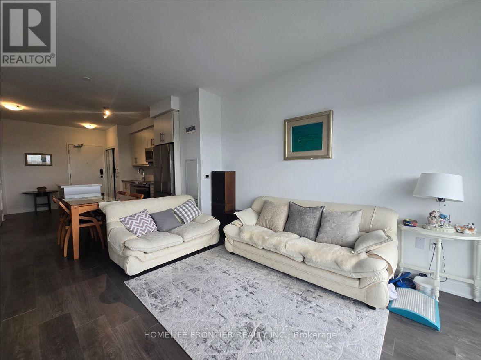
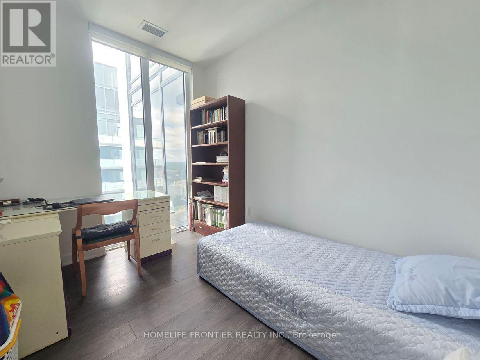
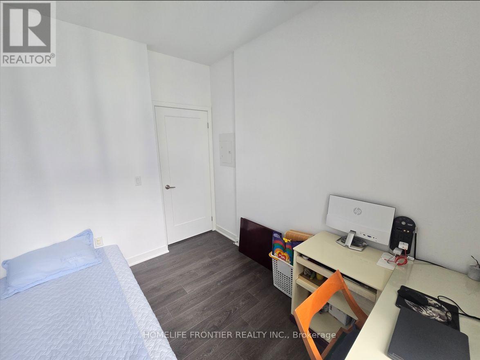
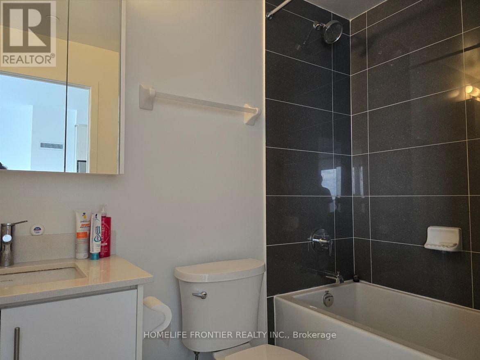
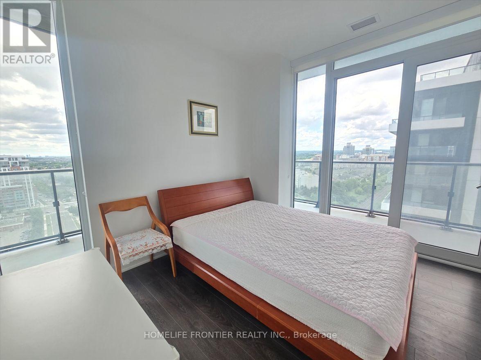
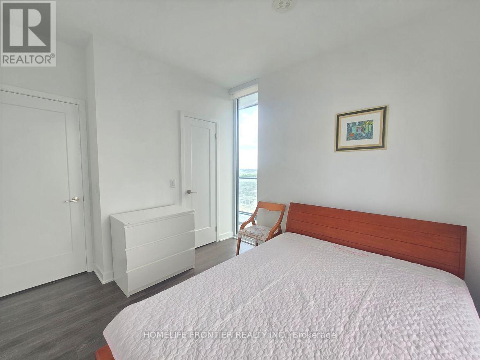
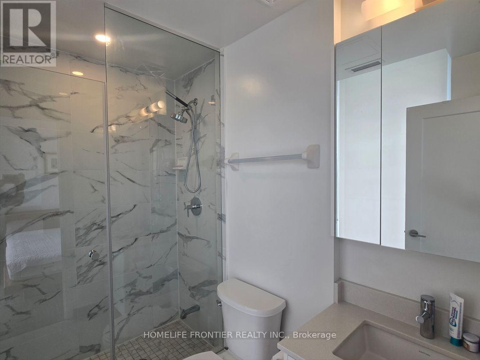
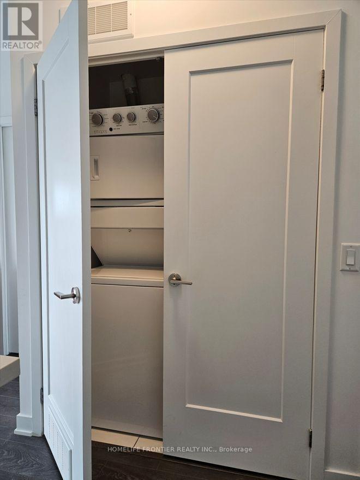
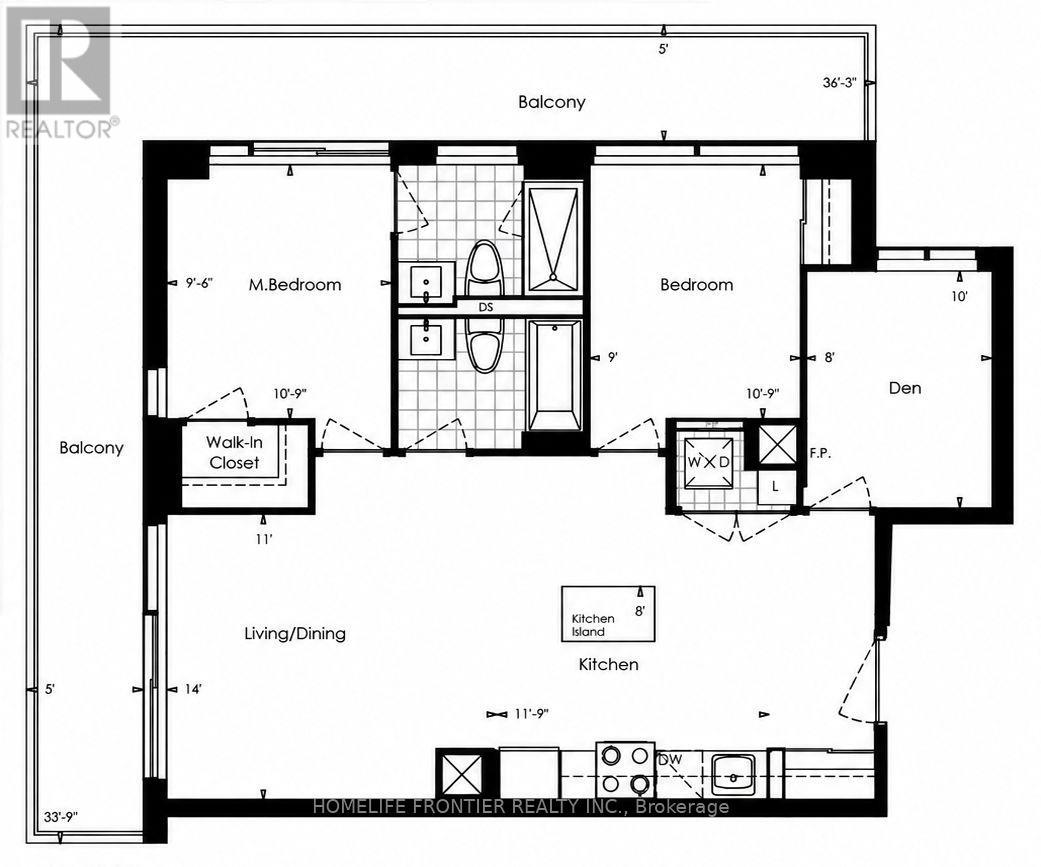
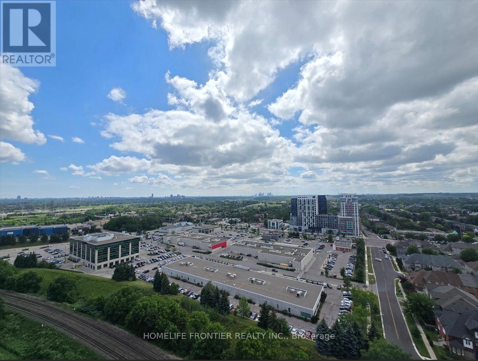
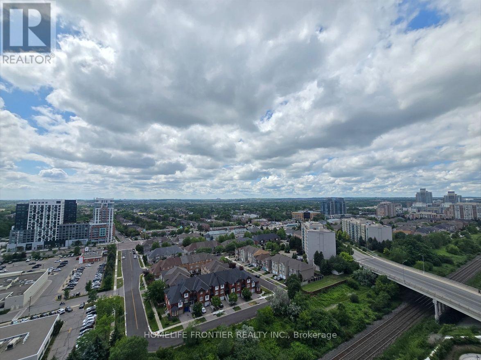
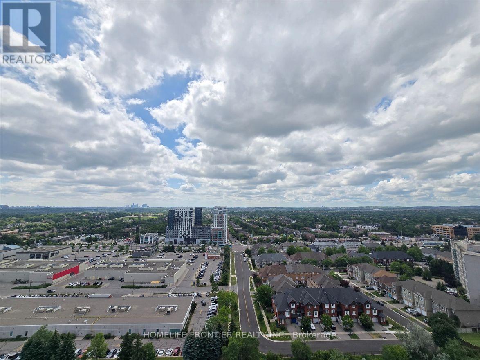
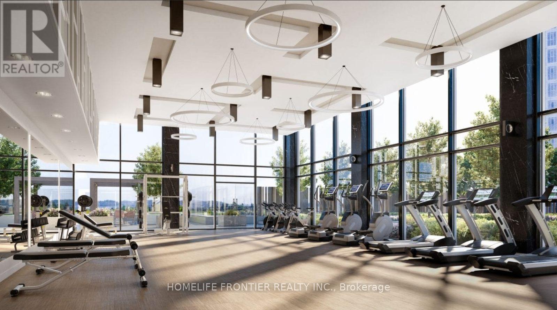
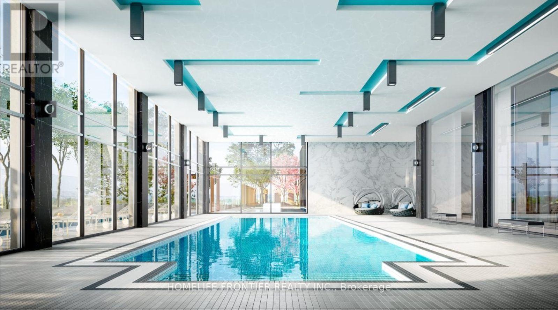
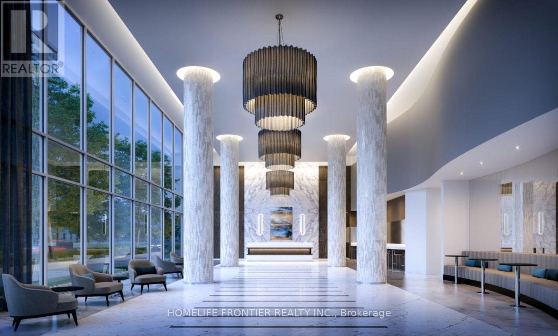
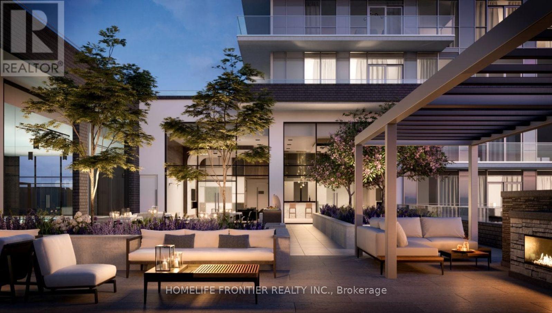
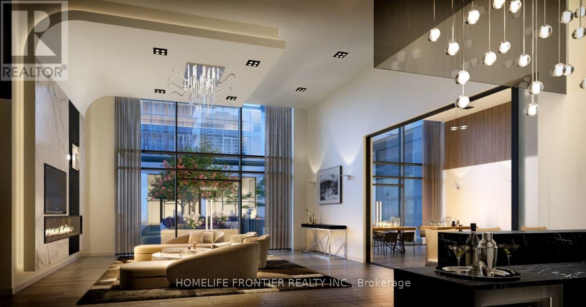
Welcome to ERA Condominiums by Pemberton, ideally located at Yonge St. & Hwy 7 in the heart of Richmond Hill. Bright corner 2+Den, 2 Bath suite featuring 9-ft ceilings, floor-to-ceiling windows, and a functional open-concept layout. Rare large enclosed den with its own door and window, ideal as a 3rd bedroom or home office. Modern kitchen with custom quartz countertops, stainless steel appliances, and laminate flooring throughout. Enjoy two private oversized balconies with unobstructed west-facing views. Exceptional building amenities including 24-hour concierge, indoor pool, fitness centre, party room, rooftop terrace, and more. Steps to VIVA Transit, Richmond Hill Centre, Hwy 407/404, shopping, restaurants, and parks. Includes 1 parking space and 1 locker. ***YOU MUST SEE*** (id:34426)
Property Details
| MLS® Number | N13542232 |
| Property Type | Single Family |
| Community Name | Langstaff |
| AmenitiesNearBy | Hospital, Park, Place Of Worship, Schools |
| CommunityFeatures | Pets Allowed With Restrictions |
| Features | Balcony, Carpet Free, In Suite Laundry |
| ParkingSpaceTotal | 1 |
| PoolType | Indoor Pool |
| ViewType | View |
Building
| BathroomTotal | 2 |
| BedroomsAboveGround | 2 |
| BedroomsBelowGround | 1 |
| BedroomsTotal | 3 |
| Age | 0 To 5 Years |
| Amenities | Security/concierge, Party Room, Storage - Locker |
| Appliances | Dishwasher, Dryer, Stove, Washer, Window Coverings, Refrigerator |
| BasementType | None |
| CoolingType | Central Air Conditioning |
| ExteriorFinish | Brick |
| FlooringType | Laminate |
| HeatingFuel | Natural Gas |
| HeatingType | Forced Air |
| SizeInterior | 900 - 999 Sqft |
| Type | Apartment |
Parking
| Underground | |
| Garage |
Land
| Acreage | No |
| LandAmenities | Hospital, Park, Place Of Worship, Schools |
Rooms
| Level | Type | Length | Width | Dimensions |
|---|---|---|---|---|
| Main Level | Living Room | 4.27 m | 3.35 m | 4.27 m x 3.35 m |
| Main Level | Dining Room | 4.27 m | 3.35 m | 4.27 m x 3.35 m |
| Main Level | Kitchen | 4.27 m | 3.35 m | 4.27 m x 3.35 m |
| Main Level | Primary Bedroom | 3.28 m | 2.9 m | 3.28 m x 2.9 m |
| Main Level | Bedroom 2 | 3.28 m | 2.74 m | 3.28 m x 2.74 m |
| Main Level | Den | 3.05 m | 2.44 m | 3.05 m x 2.44 m |
Interested?
Contact us for more information

The trademarks REALTOR®, REALTORS®, and the REALTOR® logo are controlled by The Canadian Real Estate Association (CREA) and identify real estate professionals who are members of CREA. The trademarks MLS®, Multiple Listing Service® and the associated logos are owned by The Canadian Real Estate Association (CREA) and identify the quality of services provided by real estate professionals who are members of CREA. The trademark DDF® is owned by The Canadian Real Estate Association (CREA) and identifies CREA's Data Distribution Facility (DDF®)
July 09 2026 02:34:54
Toronto Real Estate Board
Homelife Frontier Realty Inc.