
32 Kew Gardens Richmond Hill (Doncrest), Ontario L4B 1R5

$3,880 Monthly
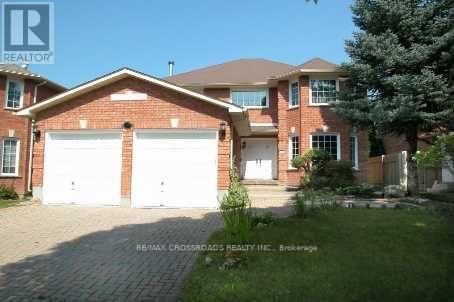
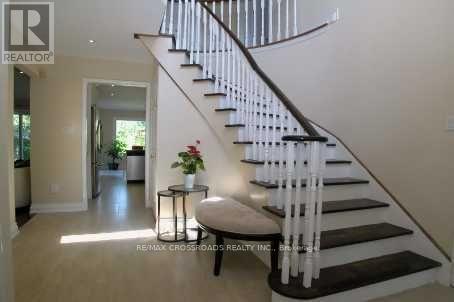
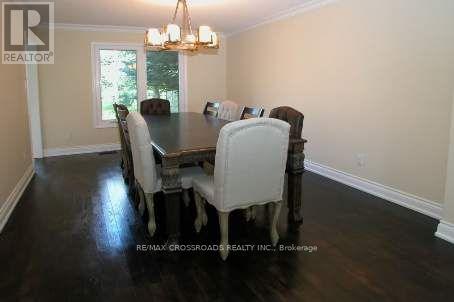
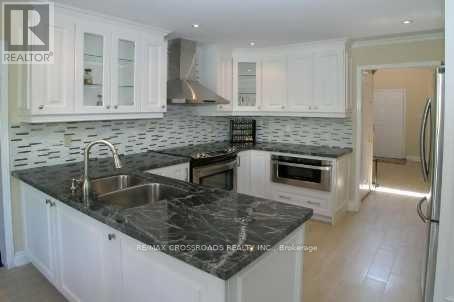
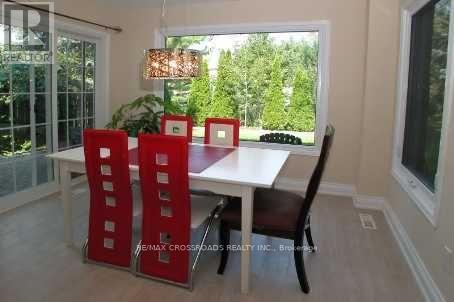
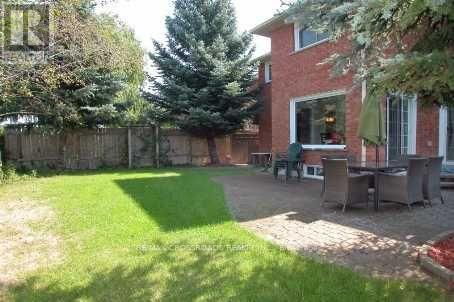
*Beautifully Home In Richmond Hill Doncrest Community* Backs Onto Park* Hardwood Flr T/O* Generous Sized 4 Bedrooms W/Large Wdws and Closets* Modern Open Concept Kitchen * Large Breakfast Area W/O To Yard* Finished Basement Apt W/Sep Enr* Step To Supermarket/Plaza,Mins To Hwy 407/404/7** Shows A+++** (id:34426)
Property Details
| MLS® Number | N13547056 |
| Property Type | Single Family |
| Community Name | Doncrest |
| AmenitiesNearBy | Park, Public Transit, Schools |
| EquipmentType | Water Heater |
| ParkingSpaceTotal | 4 |
| RentalEquipmentType | Water Heater |
| ViewType | View |
Building
| BathroomTotal | 4 |
| BedroomsAboveGround | 4 |
| BedroomsTotal | 4 |
| Appliances | Dishwasher, Dryer, Stove, Washer, Refrigerator |
| BasementFeatures | Apartment In Basement, Separate Entrance |
| BasementType | N/a, N/a |
| ConstructionStyleAttachment | Detached |
| CoolingType | Central Air Conditioning |
| ExteriorFinish | Brick |
| FireplacePresent | Yes |
| FlooringType | Hardwood, Laminate |
| FoundationType | Brick, Concrete |
| HalfBathTotal | 1 |
| HeatingFuel | Natural Gas |
| HeatingType | Forced Air |
| StoriesTotal | 2 |
| SizeInterior | 2500 - 3000 Sqft |
| Type | House |
| UtilityWater | Municipal Water |
Parking
| Garage |
Land
| Acreage | No |
| LandAmenities | Park, Public Transit, Schools |
| Sewer | Sanitary Sewer |
| SizeDepth | 108 Ft |
| SizeFrontage | 45 Ft ,10 In |
| SizeIrregular | 45.9 X 10⁸ Ft |
| SizeTotalText | 45.9 X 10⁸ Ft |
Rooms
| Level | Type | Length | Width | Dimensions |
|---|---|---|---|---|
| Second Level | Primary Bedroom | 510 m | 3.3 m | 510 m x 3.3 m |
| Second Level | Bedroom 2 | 3.37 m | 3.16 m | 3.37 m x 3.16 m |
| Second Level | Bedroom 3 | 3.3 m | 3.15 m | 3.3 m x 3.15 m |
| Second Level | Bedroom 4 | 3.01 m | 3.15 m | 3.01 m x 3.15 m |
| Basement | Bathroom | Measurements not available | ||
| Basement | Living Room | Measurements not available | ||
| Basement | Kitchen | Measurements not available | ||
| Main Level | Dining Room | 4.48 m | 3.3 m | 4.48 m x 3.3 m |
| Main Level | Family Room | 5.72 m | 3.3 m | 5.72 m x 3.3 m |
| Main Level | Kitchen | 6.01 m | 3.3 m | 6.01 m x 3.3 m |
https://www.realtor.ca/real-estate/30015703/32-kew-gardens-richmond-hill-doncrest-doncrest
Interested?
Contact us for more information

The trademarks REALTOR®, REALTORS®, and the REALTOR® logo are controlled by The Canadian Real Estate Association (CREA) and identify real estate professionals who are members of CREA. The trademarks MLS®, Multiple Listing Service® and the associated logos are owned by The Canadian Real Estate Association (CREA) and identify the quality of services provided by real estate professionals who are members of CREA. The trademark DDF® is owned by The Canadian Real Estate Association (CREA) and identifies CREA's Data Distribution Facility (DDF®)
July 10 2026 05:32:01
Toronto Real Estate Board
RE/MAX Crossroads Realty Inc.