
114 - 1331 Major Mackenzie Drive Vaughan (Patterson), Ontario L6A 4W4

$1,100,000Maintenance, Water
$458.41 Monthly
Maintenance, Water
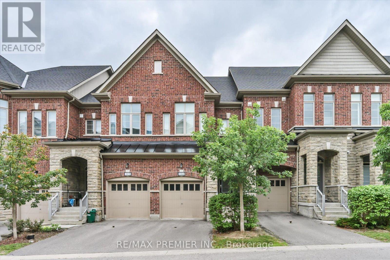
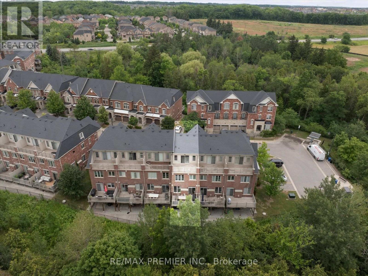
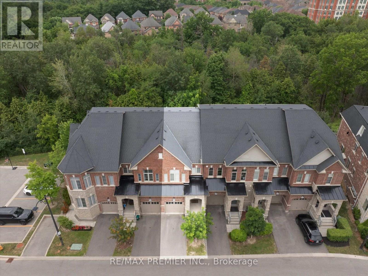
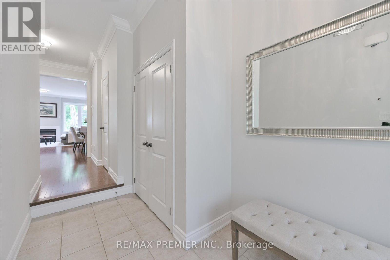
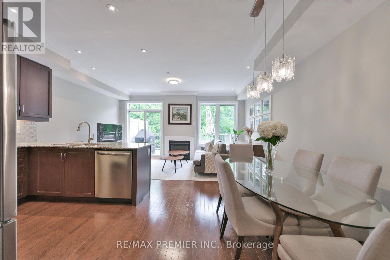
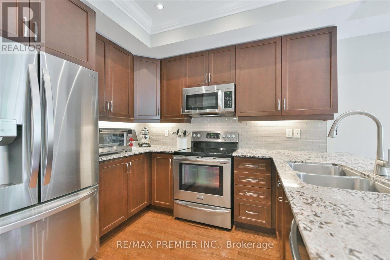
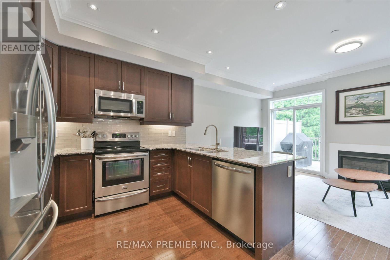
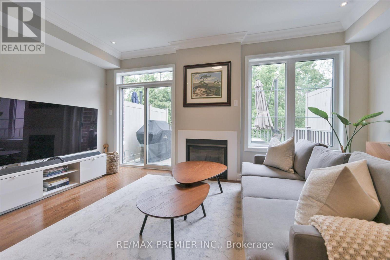
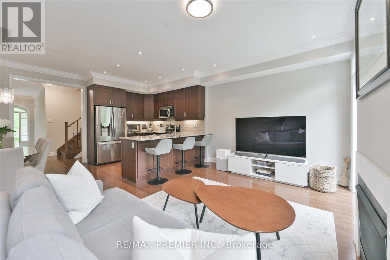
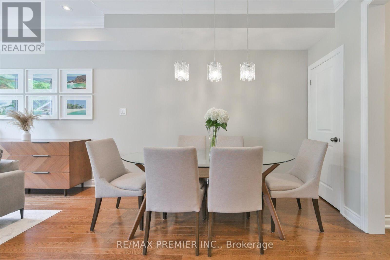
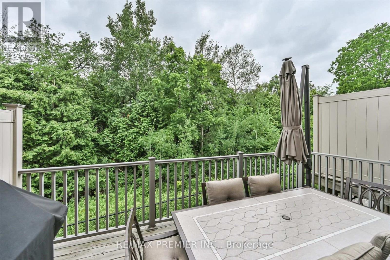
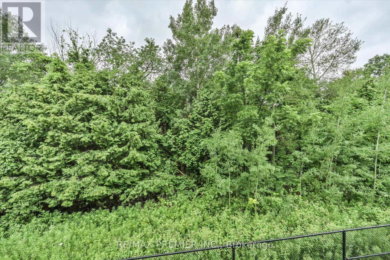
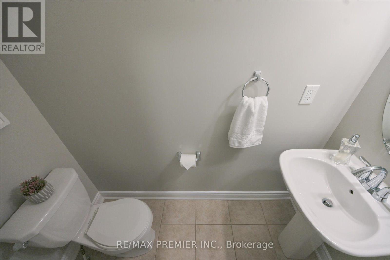
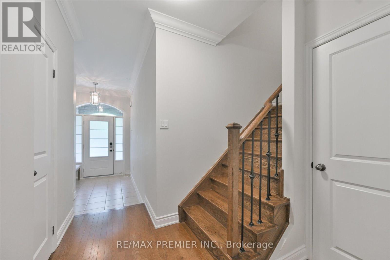
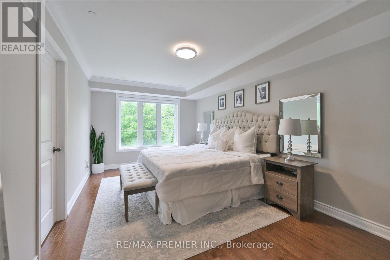
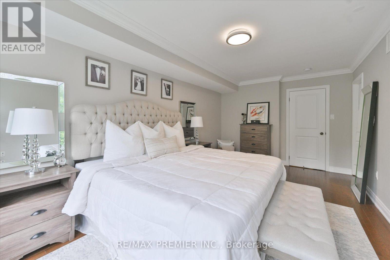
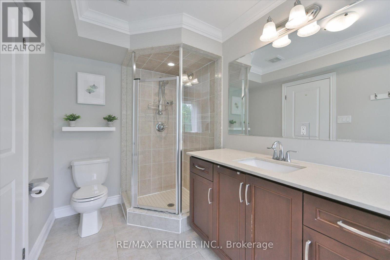
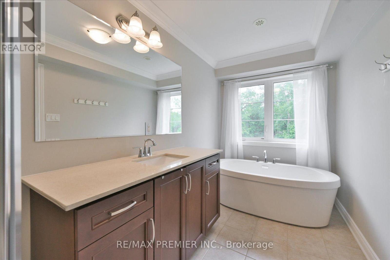
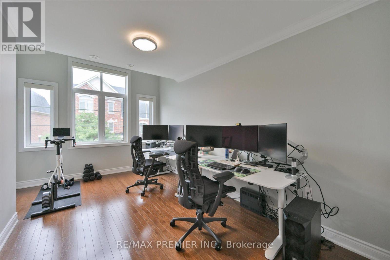
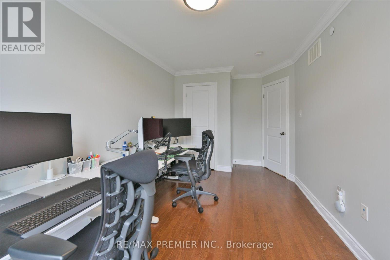
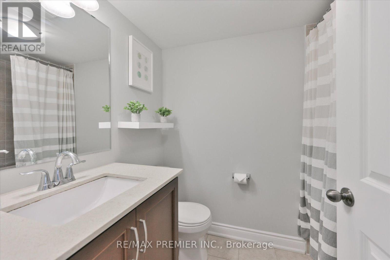
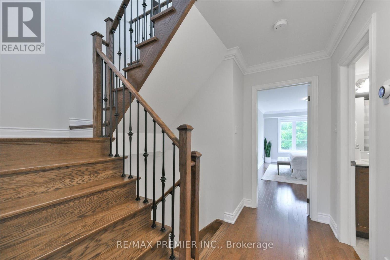
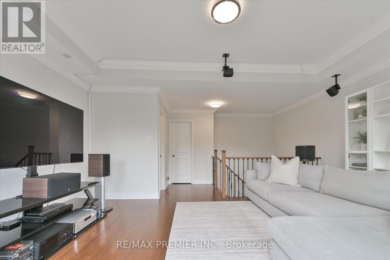
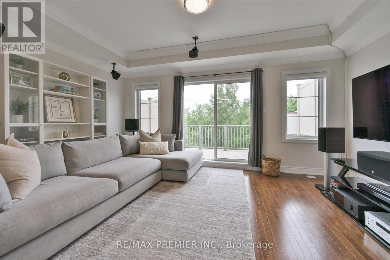
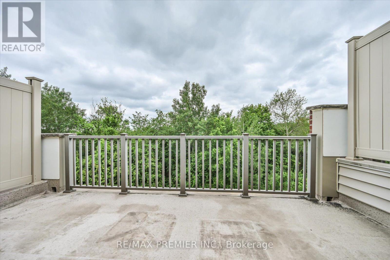
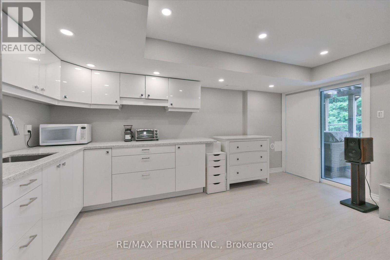
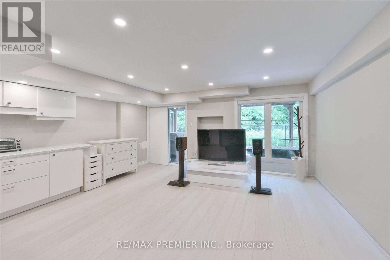
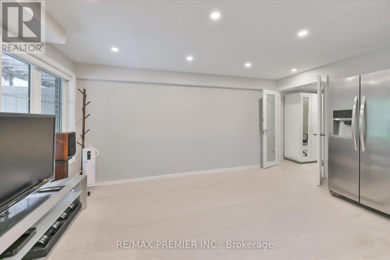
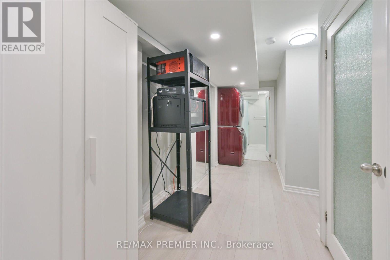
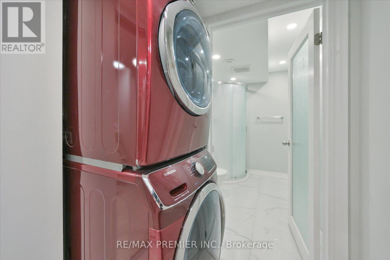
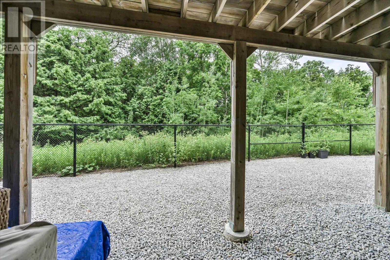
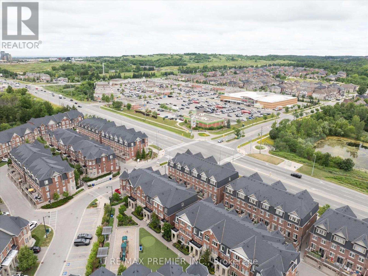
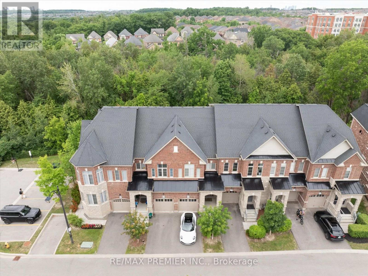
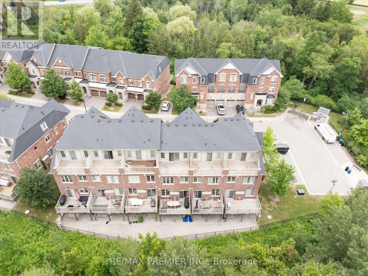
$458.41 MonthlyWelcome to this beautifully upgraded executive townhome offering 4 spacious bedrooms, 5 bathrooms and an exceptional, sun-filled layout designed for modern living. Backing onto a tranquil ravine, this home features two large private terraces that provide the perfect space to relax or entertain. The interior showcases hardwood flooring, smooth ceilings, granite countertops, elegant mouldings and premium finishes throughout. The stunning third-floor lofe-style primary retreat offers a spacious walk-in closet, a luxurious ensuite and a walk-out to a private terrace. The finished walk-out basement is ideal for extended family, guests, or a nanny suite, complete with a kitchenette, 3-piece ensuite, laundry and direct access to the backyard patio. A rare opportunity to own a spacious, upgraded townhome in a highly desirable ravine setting. (id:34426)
Property Details
| MLS® Number | N13547998 |
| Property Type | Single Family |
| Community Name | Patterson |
| AmenitiesNearBy | Golf Nearby, Hospital, Park, Place Of Worship, Public Transit |
| CommunityFeatures | Pets Allowed With Restrictions |
| EquipmentType | Air Conditioner, Water Heater |
| Features | Ravine, Carpet Free, In-law Suite |
| ParkingSpaceTotal | 2 |
| RentalEquipmentType | Air Conditioner, Water Heater |
| Structure | Playground |
Building
| BathroomTotal | 5 |
| BedroomsAboveGround | 4 |
| BedroomsBelowGround | 1 |
| BedroomsTotal | 5 |
| Amenities | Visitor Parking, Fireplace(s), Separate Electricity Meters |
| Appliances | Garage Door Opener Remote(s), Dishwasher, Dryer, Stove, Washer, Window Coverings, Refrigerator |
| BasementDevelopment | Finished |
| BasementFeatures | Walk Out |
| BasementType | N/a (finished) |
| CoolingType | Central Air Conditioning |
| ExteriorFinish | Brick, Stone |
| FireplacePresent | Yes |
| FlooringType | Hardwood |
| HalfBathTotal | 2 |
| HeatingFuel | Natural Gas |
| HeatingType | Forced Air |
| StoriesTotal | 3 |
| SizeInterior | 1800 - 1999 Sqft |
| Type | Row / Townhouse |
Parking
| Attached Garage | |
| Garage |
Land
| Acreage | No |
| LandAmenities | Golf Nearby, Hospital, Park, Place Of Worship, Public Transit |
Rooms
| Level | Type | Length | Width | Dimensions |
|---|---|---|---|---|
| Second Level | Bathroom | 1.56 m | 2.12 m | 1.56 m x 2.12 m |
| Second Level | Bathroom | 1.92 m | 4.11 m | 1.92 m x 4.11 m |
| Second Level | Primary Bedroom | 3.05 m | 5.49 m | 3.05 m x 5.49 m |
| Second Level | Bedroom 2 | 3.02 m | 5.44 m | 3.02 m x 5.44 m |
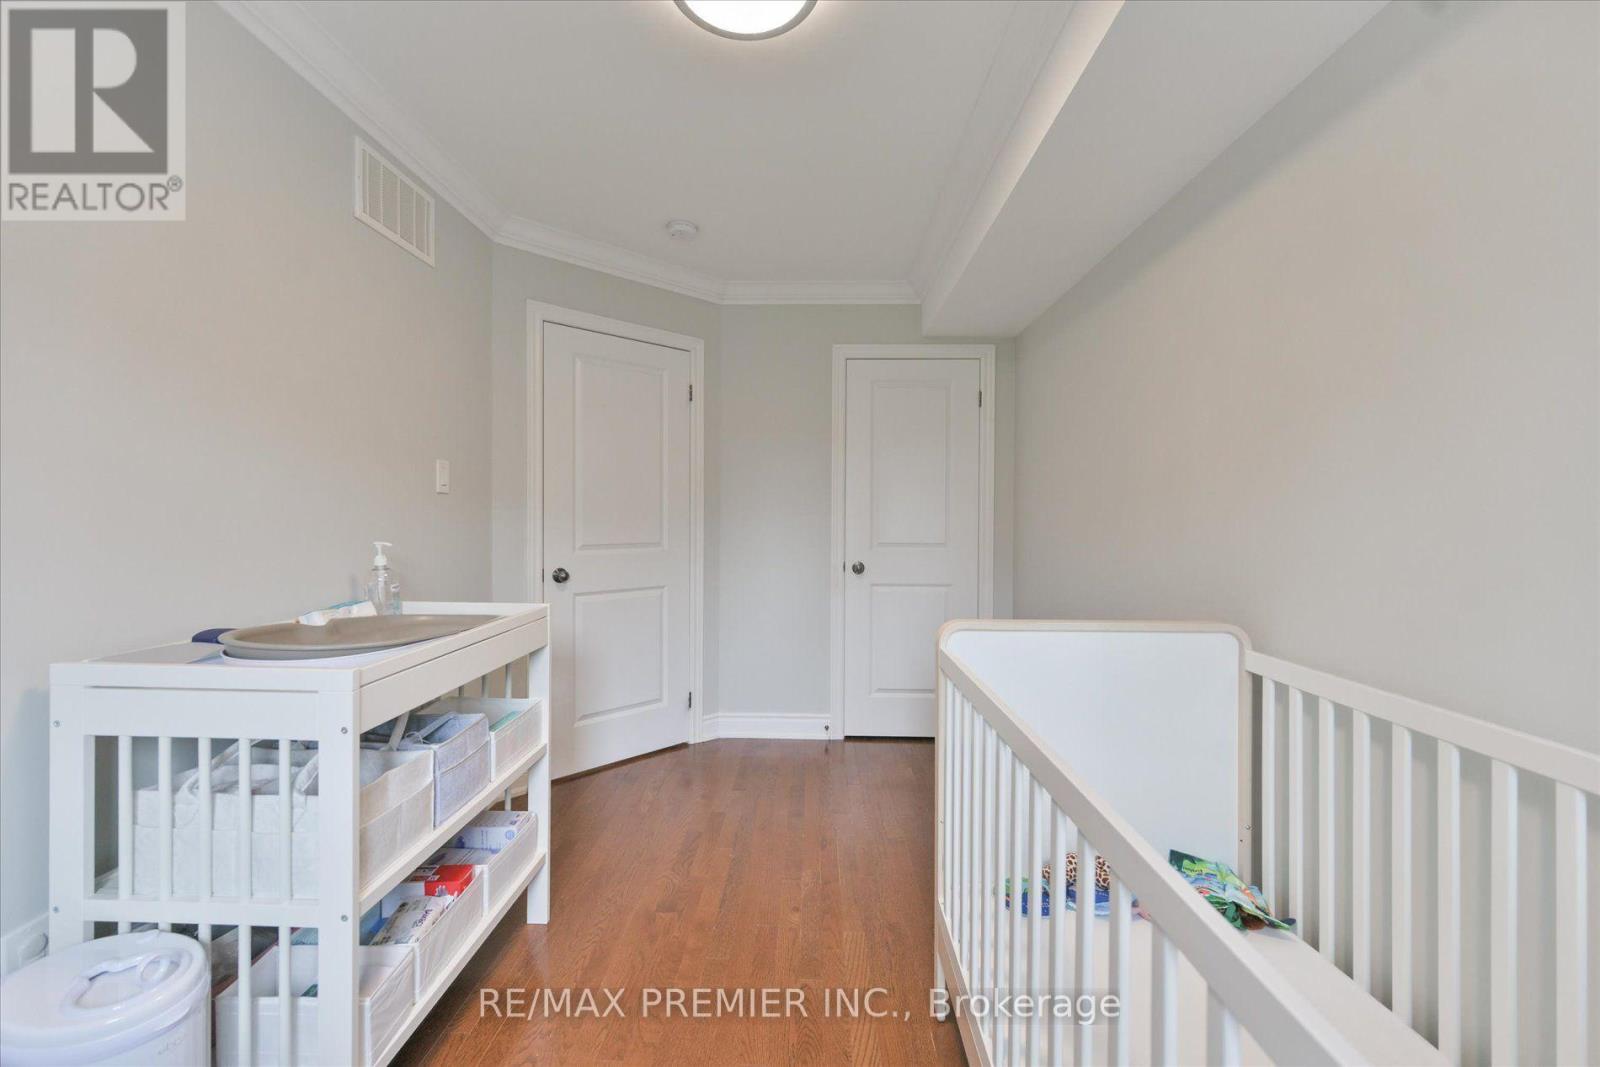
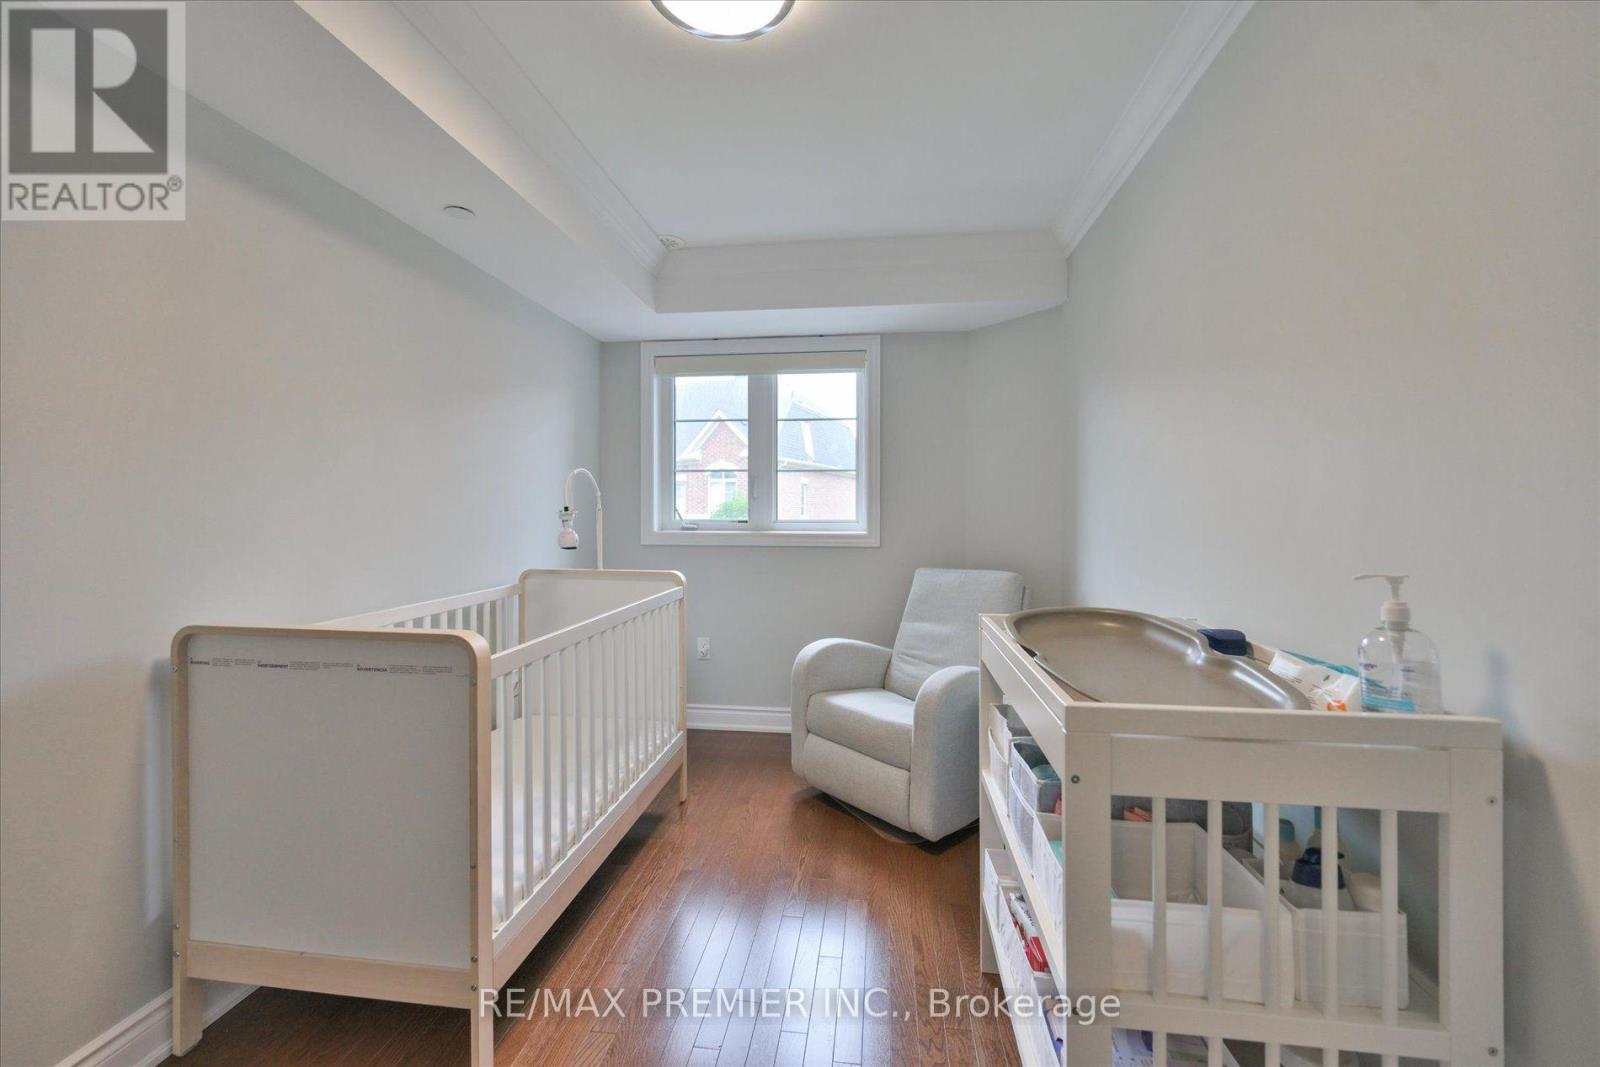
| Second Level | Bedroom 3 | 2.43 m | 3.85 m | 2.43 m x 3.85 m |
| Third Level | Bathroom | 1.2 m | 1.57 m | 1.2 m x 1.57 m |
| Third Level | Bedroom 4 | 5.08 m | 5.51 m | 5.08 m x 5.51 m |
| Basement | Bathroom | 1.92 m | 2.49 m | 1.92 m x 2.49 m |
| Basement | Study | 5.08 m | 4.68 m | 5.08 m x 4.68 m |
| Main Level | Living Room | 5.08 m | 3.36 m | 5.08 m x 3.36 m |
| Main Level | Dining Room | 2.59 m | 2.85 m | 2.59 m x 2.85 m |
| Main Level | Kitchen | 2.5 m | 2.85 m | 2.5 m x 2.85 m |
| Main Level | Foyer | 1.91 m | 4.07 m | 1.91 m x 4.07 m |
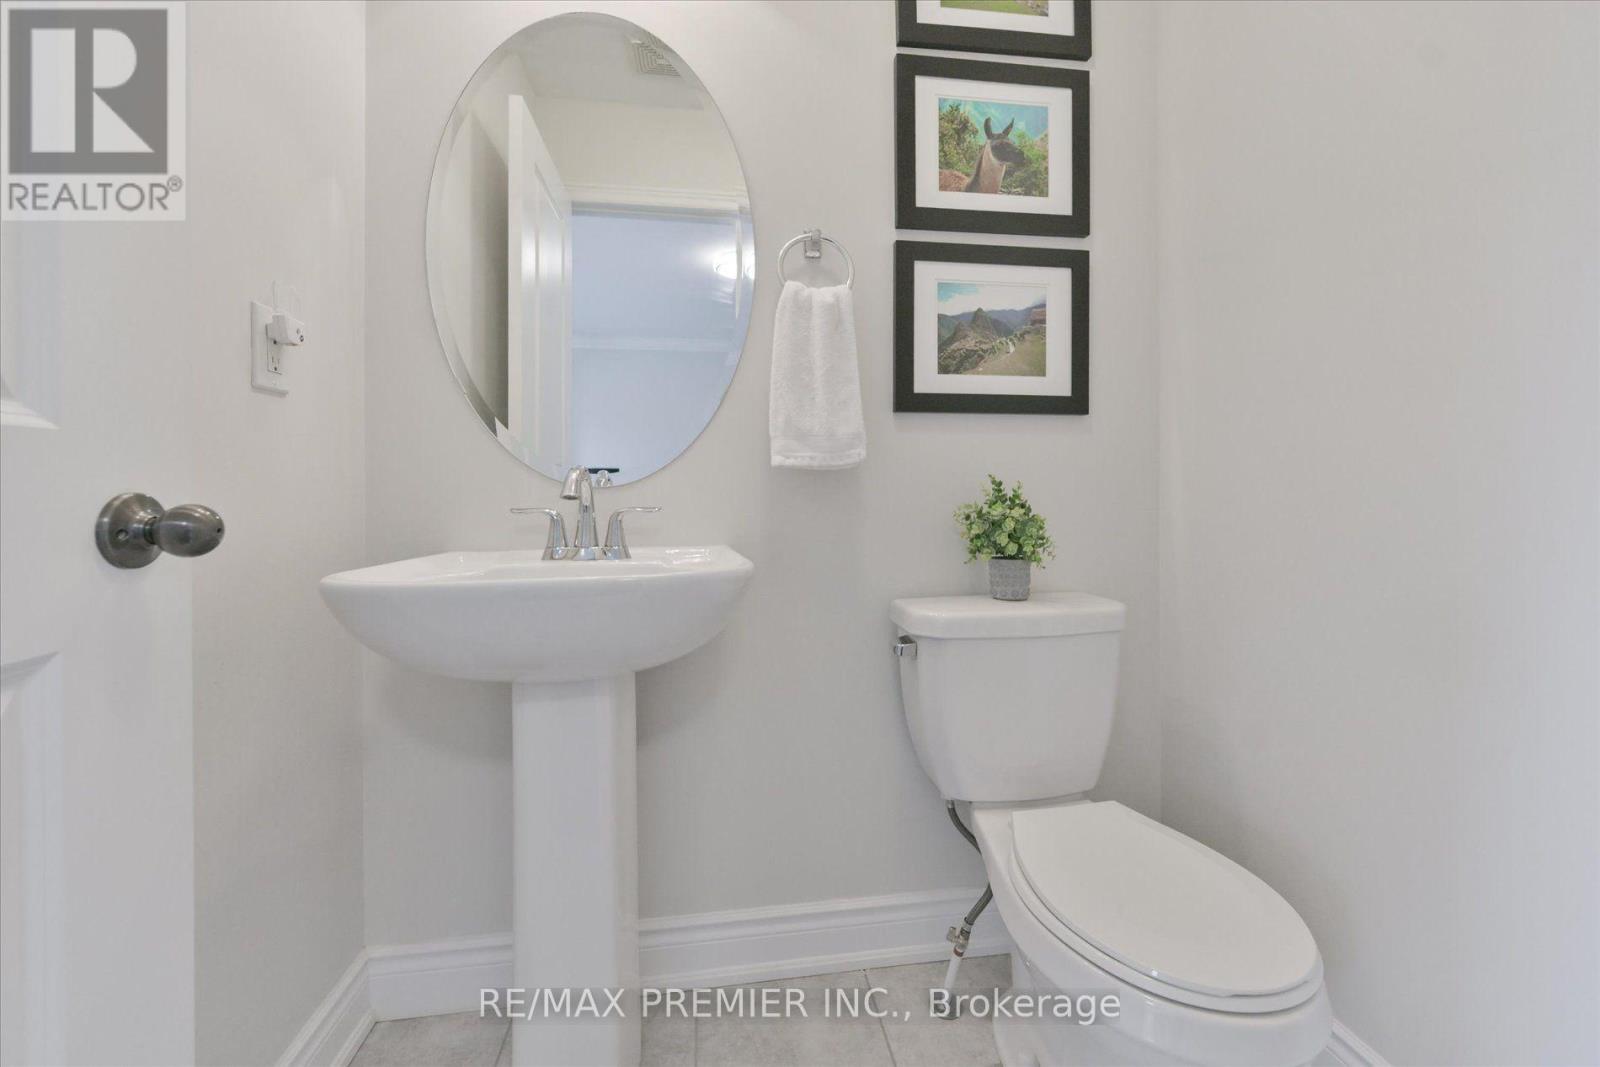
| Main Level | Bathroom | 0.84 m | 2.13 m | 0.84 m x 2.13 m |
Interested?
Contact us for more information

The trademarks REALTOR®, REALTORS®, and the REALTOR® logo are controlled by The Canadian Real Estate Association (CREA) and identify real estate professionals who are members of CREA. The trademarks MLS®, Multiple Listing Service® and the associated logos are owned by The Canadian Real Estate Association (CREA) and identify the quality of services provided by real estate professionals who are members of CREA. The trademark DDF® is owned by The Canadian Real Estate Association (CREA) and identifies CREA's Data Distribution Facility (DDF®)
July 11 2026 01:27:55
Toronto Real Estate Board
RE/MAX Premier Inc.