
2206 - 2910 Highway 7 W Vaughan (Concord), Ontario L4K 0H8

$2,550 Monthly
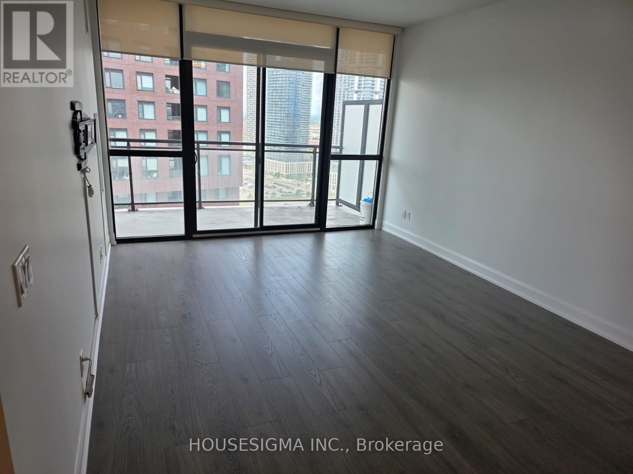
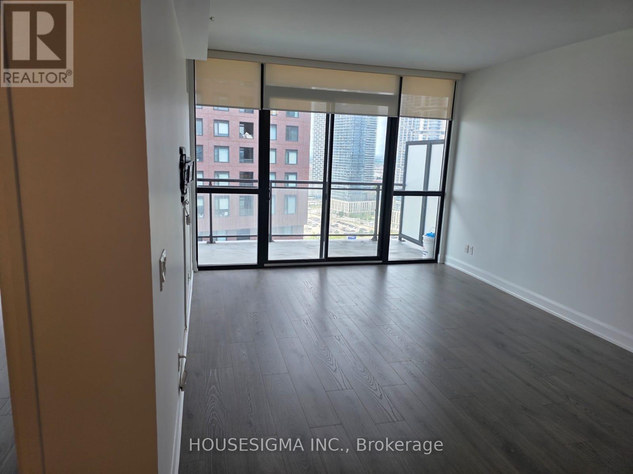
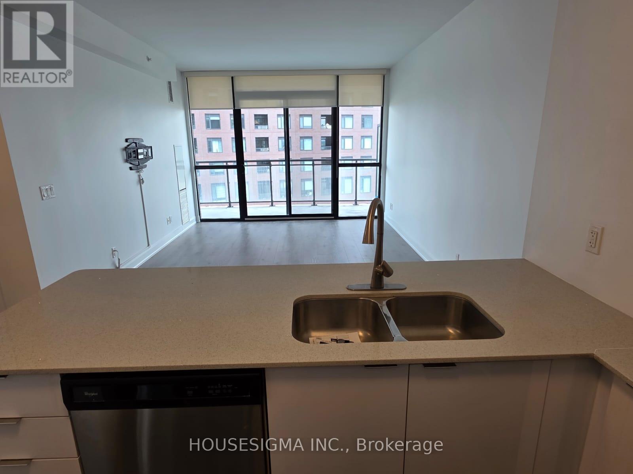
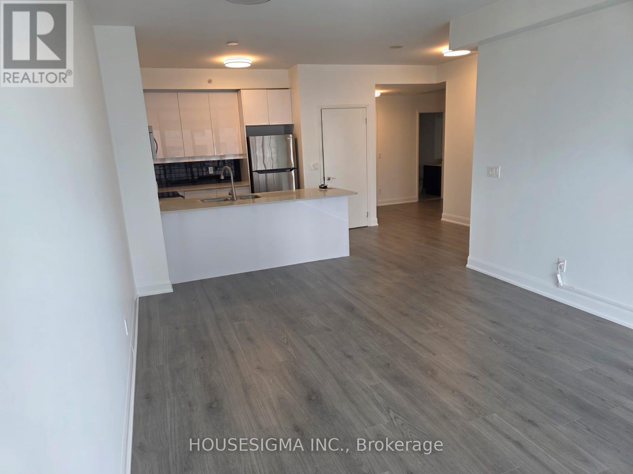
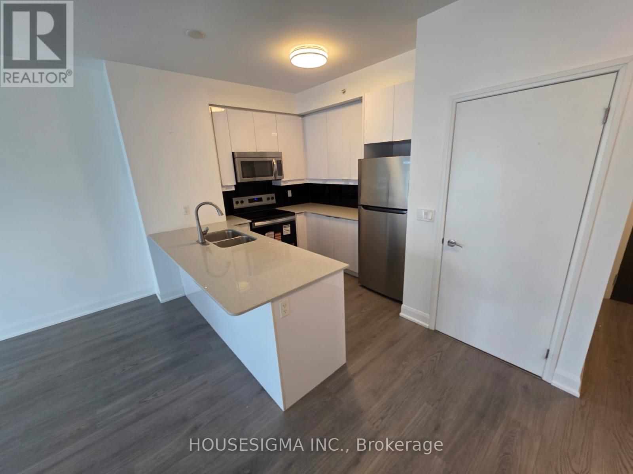
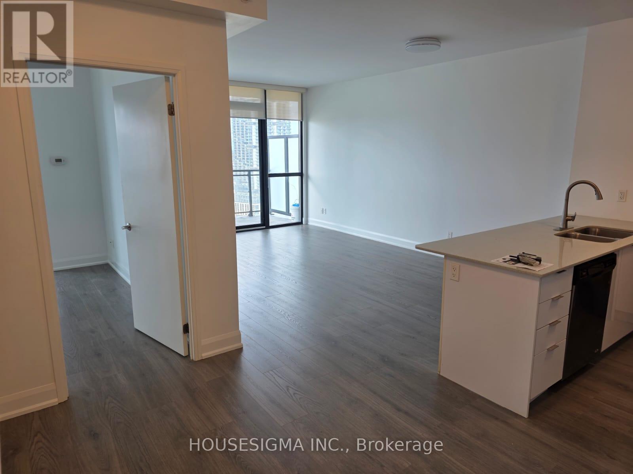
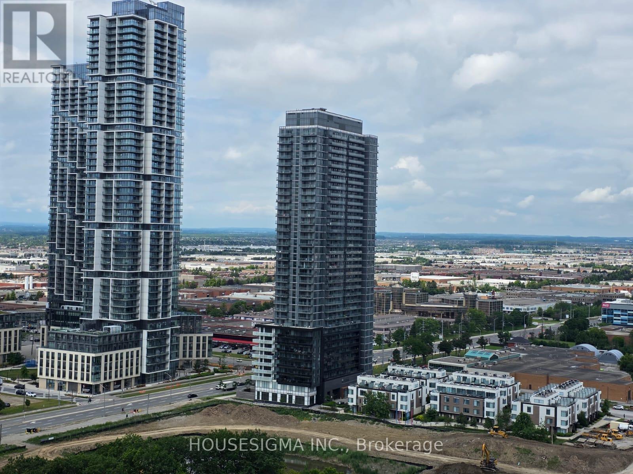
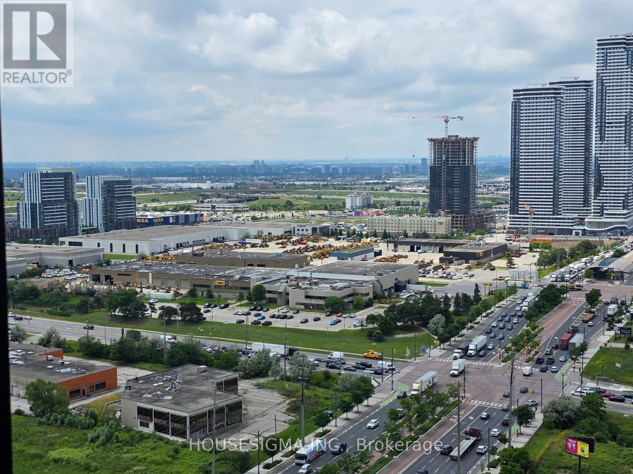
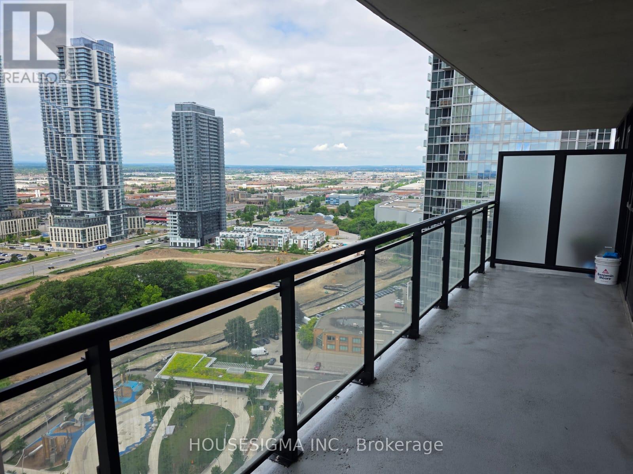
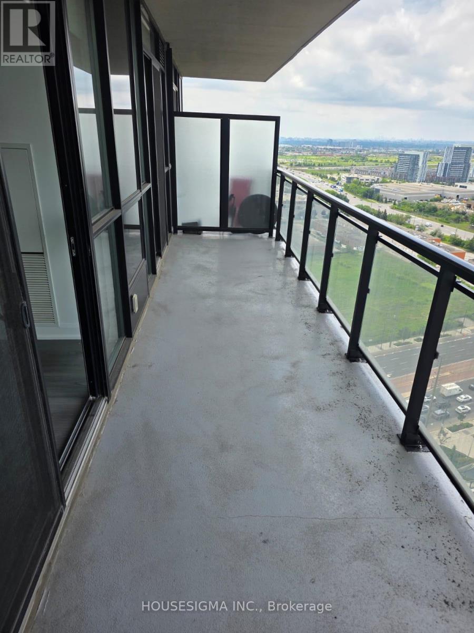
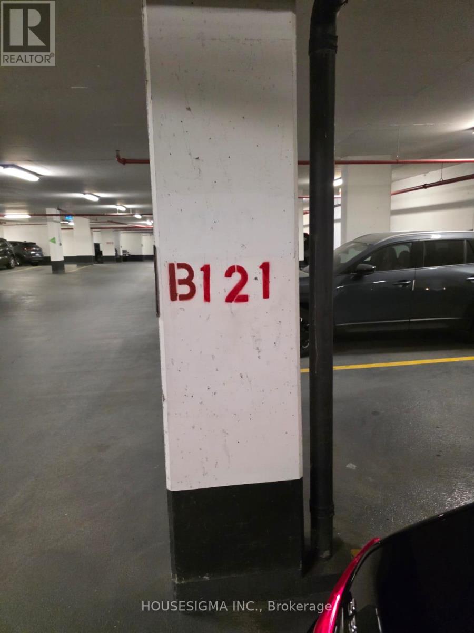
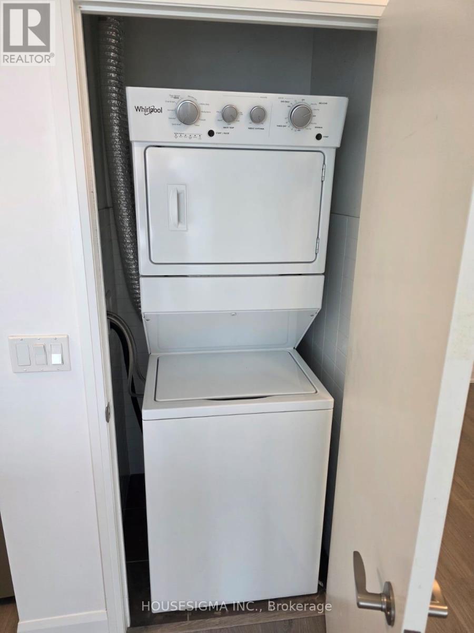
Experience modern condo living in the heart of Vaughan with this bright and spacious 1+Den, 2-Bathroom suite featuring a functional open-concept layout, soaring 9-foot ceilings, and floor-to-ceiling windows that fill the home with natural light. The versatile den is ideal as a home office, while the generous primary suite offers a spacious closet and a private ensuite. The upgraded kitchen boasts quartz countertops, a built-in island, stylish backsplash, stainless steel or integrated appliances, and ample storage, seamlessly flowing into the living. Enjoy the convenience of in-suite laundry, a large private balcony, parking, and locker. Residents have access to exceptional resort-style amenities, including a 24-hour concierge, fitness centre, indoor pool, sauna, yoga studio, party rooms, theatre, rooftop terrace, guest suites and parking. Ideally located steps to the TTC subway and minutes from Vaughan Mills, restaurants, parks, York University, hospitals, and Highways 400, 401, and 407. (id:34426)
Property Details
| MLS® Number | N13552492 |
| Property Type | Single Family |
| Community Name | Concord |
| AmenitiesNearBy | Hospital, Park, Public Transit |
| CommunityFeatures | Pets Allowed With Restrictions |
| Features | Balcony, Carpet Free |
| ParkingSpaceTotal | 1 |
| PoolType | Indoor Pool |
Building
| BathroomTotal | 2 |
| BedroomsAboveGround | 1 |
| BedroomsBelowGround | 1 |
| BedroomsTotal | 2 |
| Age | 6 To 10 Years |
| Amenities | Security/concierge, Recreation Centre, Exercise Centre, Party Room, Storage - Locker |
| Appliances | Dishwasher, Dryer, Hood Fan, Microwave, Stove, Washer, Window Coverings, Refrigerator |
| BasementType | None |
| CoolingType | Central Air Conditioning |
| ExteriorFinish | Concrete |
| HalfBathTotal | 1 |
| HeatingFuel | Natural Gas |
| HeatingType | Forced Air |
| SizeInterior | 700 - 799 Sqft |
| Type | Apartment |
Parking
| Underground | |
| Garage |
Land
| Acreage | No |
| LandAmenities | Hospital, Park, Public Transit |
Rooms
| Level | Type | Length | Width | Dimensions |
|---|---|---|---|---|
| Main Level | Living Room | 5.09 m | 3.78 m | 5.09 m x 3.78 m |
| Main Level | Dining Room | 5.09 m | 3.78 m | 5.09 m x 3.78 m |
| Main Level | Kitchen | 2.96 m | 2.86 m | 2.96 m x 2.86 m |
| Main Level | Primary Bedroom | 4.15 m | 3.78 m | 4.15 m x 3.78 m |
| Main Level | Den | 2.41 m | 2.16 m | 2.41 m x 2.16 m |
https://www.realtor.ca/real-estate/30021487/2206-2910-highway-7-w-vaughan-concord-concord
Interested?
Contact us for more information

The trademarks REALTOR®, REALTORS®, and the REALTOR® logo are controlled by The Canadian Real Estate Association (CREA) and identify real estate professionals who are members of CREA. The trademarks MLS®, Multiple Listing Service® and the associated logos are owned by The Canadian Real Estate Association (CREA) and identify the quality of services provided by real estate professionals who are members of CREA. The trademark DDF® is owned by The Canadian Real Estate Association (CREA) and identifies CREA's Data Distribution Facility (DDF®)
July 12 2026 04:33:40
Toronto Real Estate Board
Housesigma Inc.