
52 Beresford Drive Richmond Hill (Langstaff), Ontario L4B 4J6

$3,400 Monthly
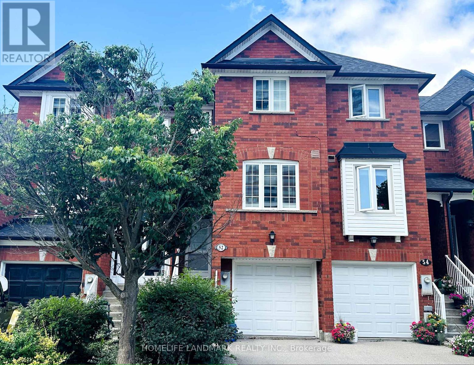
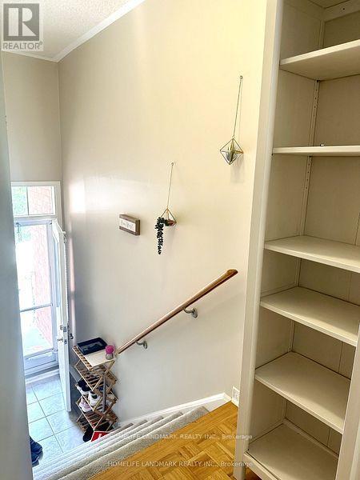
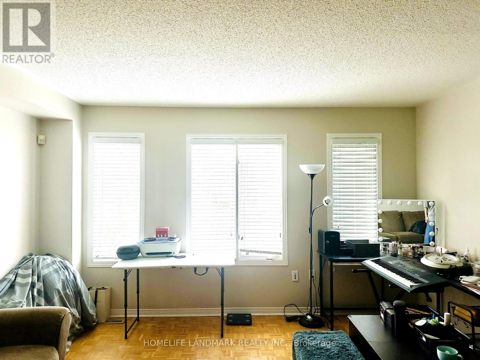
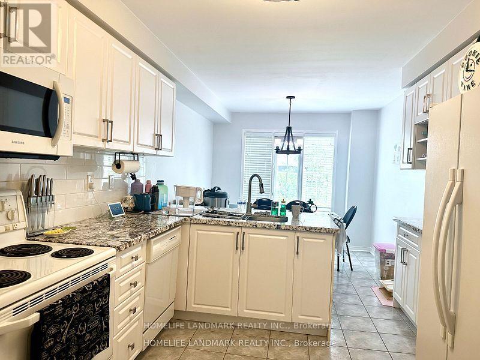
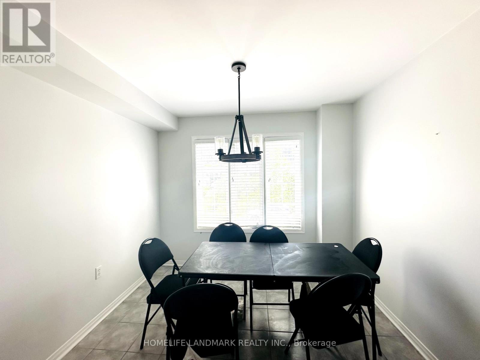
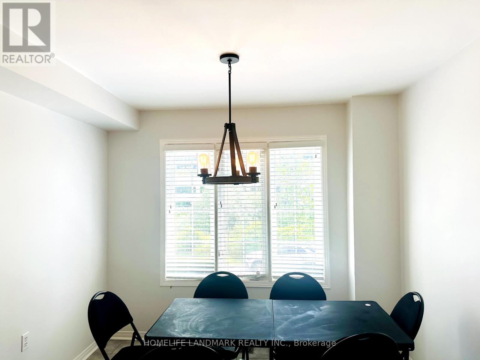
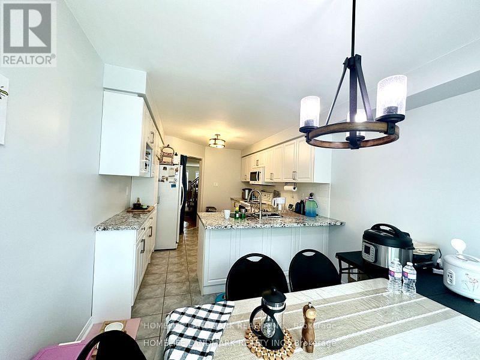
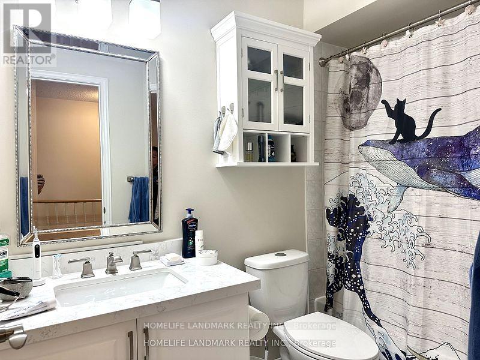
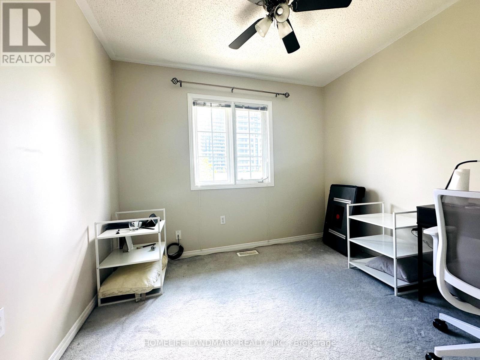
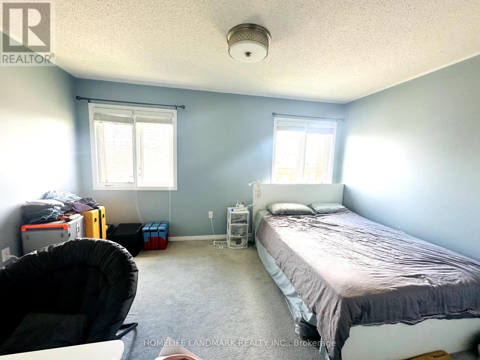
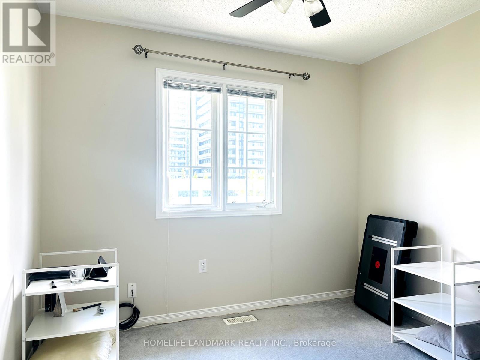
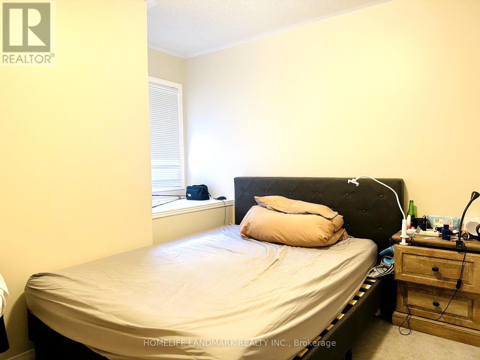
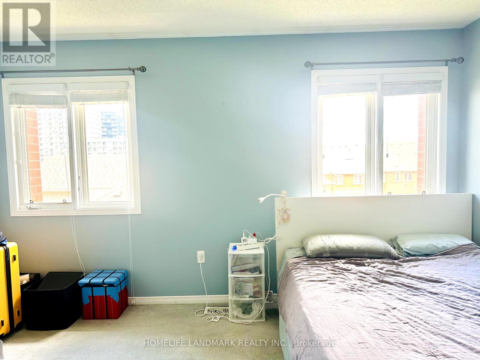
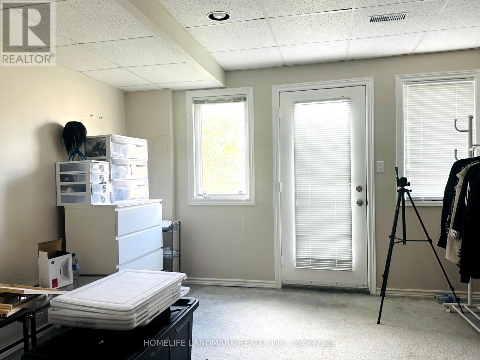
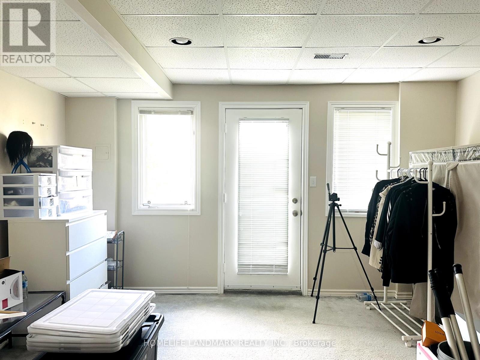
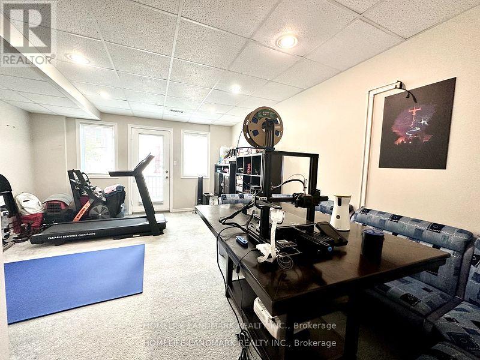
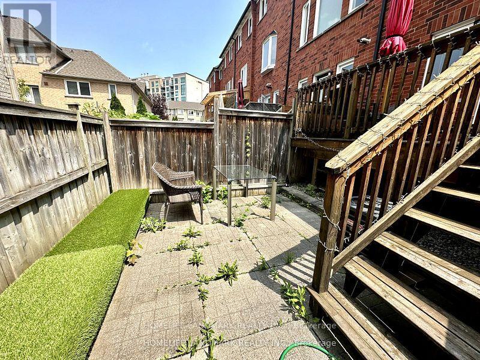
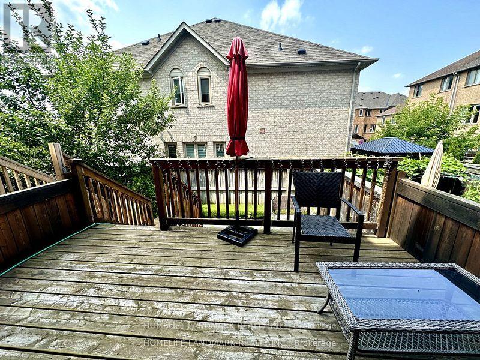
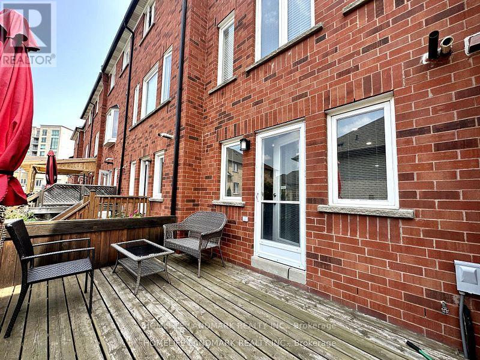
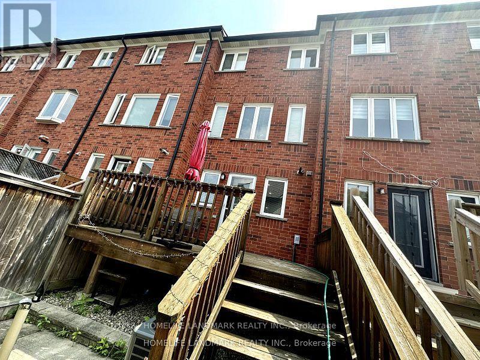
High-Demand Location! Beautifully updated home featuring a newly renovated kitchen with granite countertops, breakfast bar, and pantry. Bright open-concept living and dining area, renovated bathroom, and spacious primary bedroom with walk-in closet and private 4-piece ensuite. Finished walkout basement with pot lights, garage access, and walkout to the deck. Conveniently located just steps to public transit, schools, and Highway 7. A fantastic opportunity in a highly sought-after neighbourhood! (id:34426)
Property Details
| MLS® Number | N13554068 |
| Property Type | Single Family |
| Community Name | Langstaff |
| ParkingSpaceTotal | 2 |
Building
| BathroomTotal | 3 |
| BedroomsAboveGround | 3 |
| BedroomsTotal | 3 |
| Appliances | Water Heater |
| BasementDevelopment | Finished |
| BasementFeatures | Walk Out |
| BasementType | N/a (finished) |
| ConstructionStyleAttachment | Attached |
| CoolingType | Central Air Conditioning |
| ExteriorFinish | Brick |
| FireplacePresent | Yes |
| FlooringType | Carpeted, Parquet |
| FoundationType | Concrete |
| HalfBathTotal | 1 |
| HeatingFuel | Natural Gas |
| HeatingType | Forced Air |
| StoriesTotal | 2 |
| SizeInterior | 1100 - 1500 Sqft |
| Type | Row / Townhouse |
| UtilityWater | Municipal Water |
Parking
| Garage |
Land
| Acreage | No |
| Sewer | Sanitary Sewer |
| SizeDepth | 89 Ft |
| SizeFrontage | 14 Ft ,9 In |
| SizeIrregular | 14.8 X 89 Ft |
| SizeTotalText | 14.8 X 89 Ft |
Rooms
| Level | Type | Length | Width | Dimensions |
|---|---|---|---|---|
| Second Level | Bedroom 2 | 3.23 m | 2.95 m | 3.23 m x 2.95 m |
| Second Level | Bedroom 3 | 2.96 m | 2.64 m | 2.96 m x 2.64 m |
| Second Level | Primary Bedroom | 4.26 m | 3.05 m | 4.26 m x 3.05 m |
| Basement | Recreational, Games Room | 5.41 m | 4.36 m | 5.41 m x 4.36 m |
| Main Level | Eating Area | 2.96 m | 2.72 m | 2.96 m x 2.72 m |
| Main Level | Kitchen | 3.81 m | 2.96 m | 3.81 m x 2.96 m |
| Main Level | Dining Room | 5.47 m | 4.24 m | 5.47 m x 4.24 m |
https://www.realtor.ca/real-estate/30023053/52-beresford-drive-richmond-hill-langstaff-langstaff
Interested?
Contact us for more information

The trademarks REALTOR®, REALTORS®, and the REALTOR® logo are controlled by The Canadian Real Estate Association (CREA) and identify real estate professionals who are members of CREA. The trademarks MLS®, Multiple Listing Service® and the associated logos are owned by The Canadian Real Estate Association (CREA) and identify the quality of services provided by real estate professionals who are members of CREA. The trademark DDF® is owned by The Canadian Real Estate Association (CREA) and identifies CREA's Data Distribution Facility (DDF®)
September 06 2026 01:55:40
Toronto Real Estate Board
Homelife Landmark Realty Inc.