
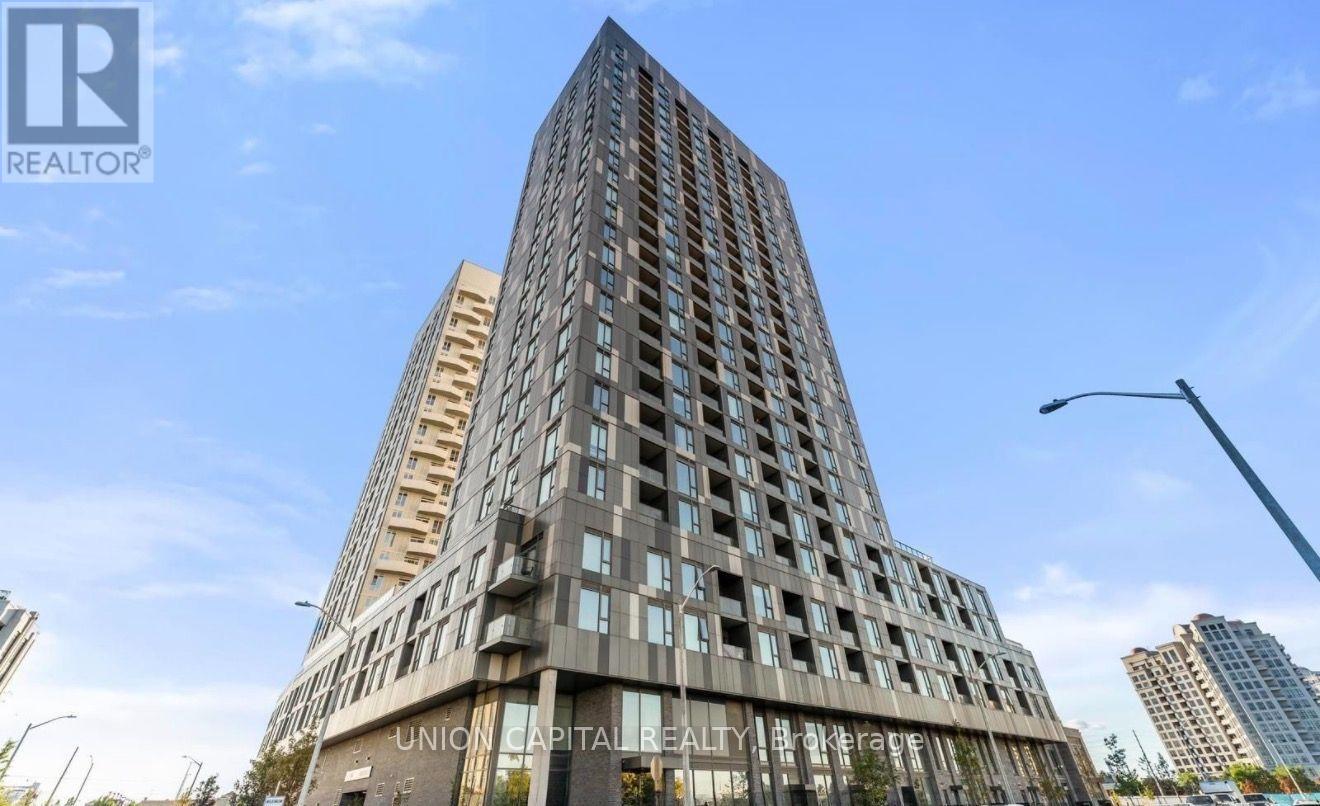
1701 - 474 Caldari Road Vaughan (Concord), Ontario L4K 0R5

$2,100 Monthly
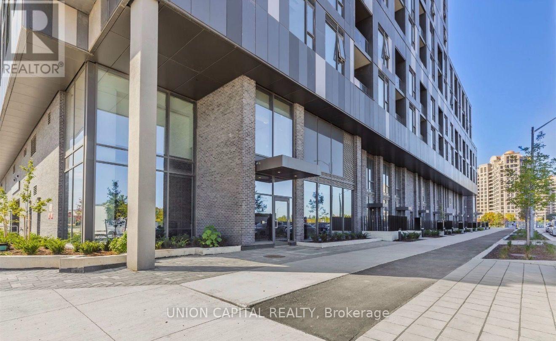
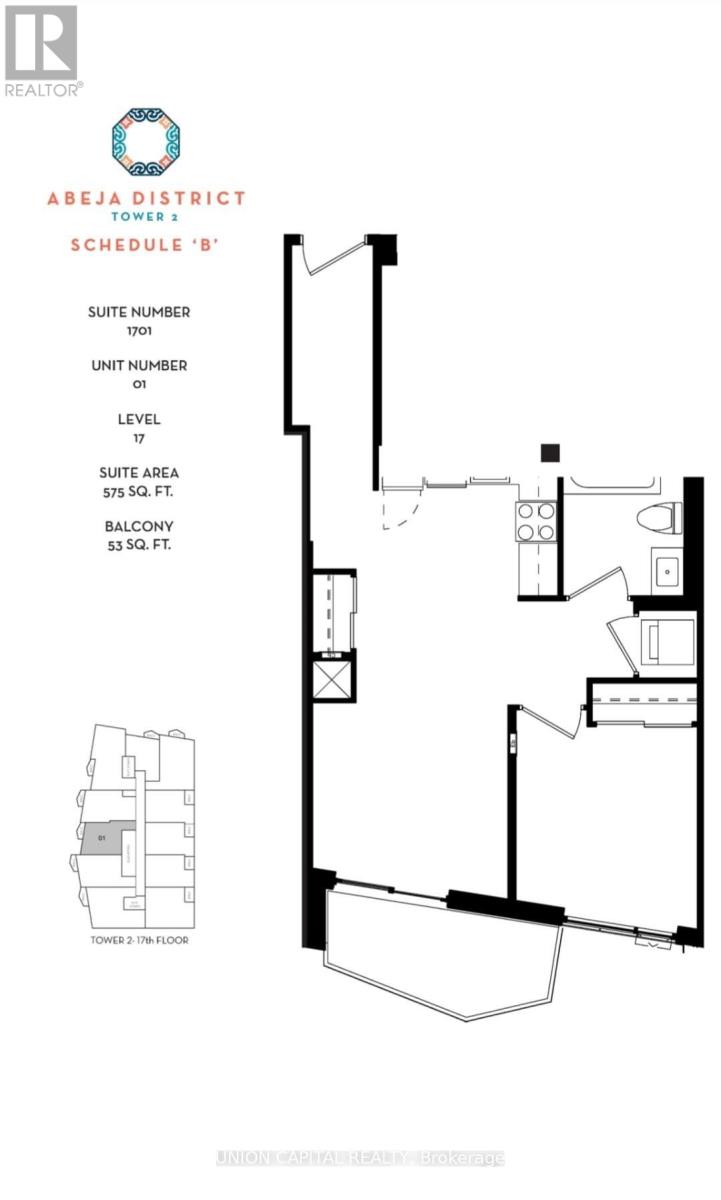
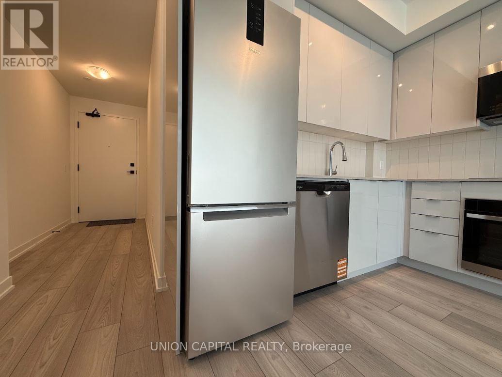
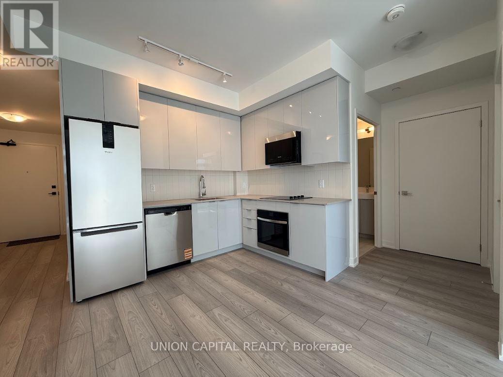
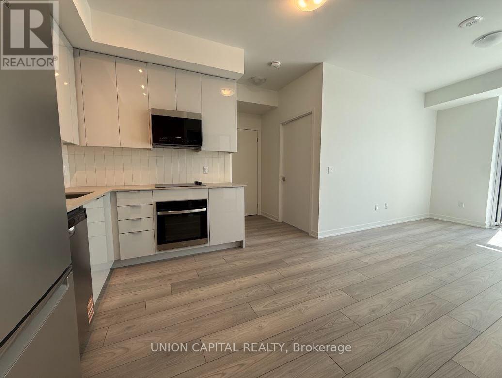
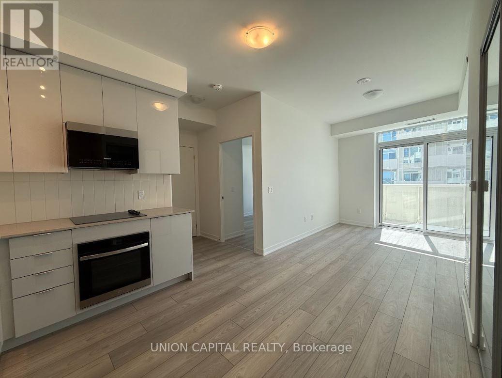
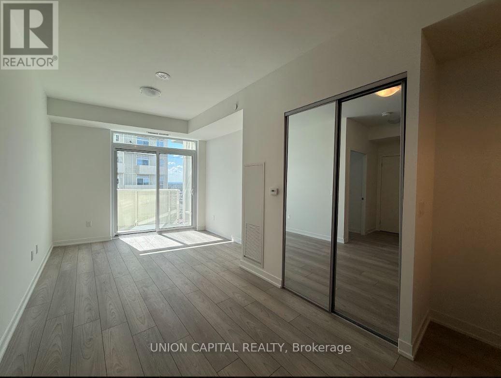
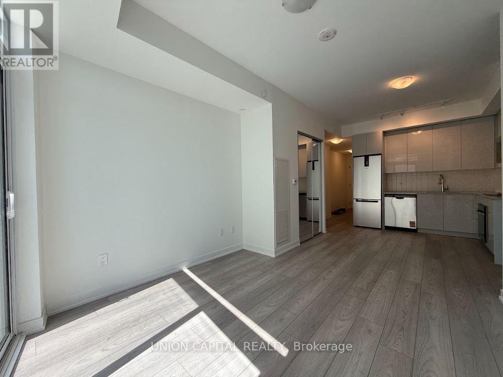
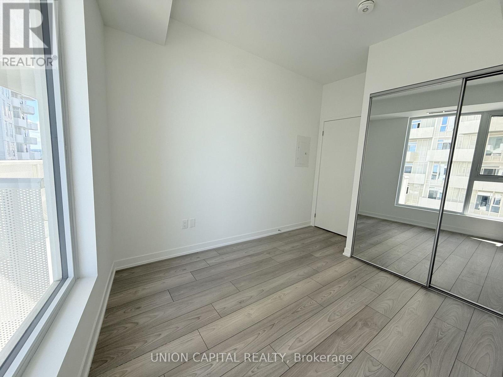
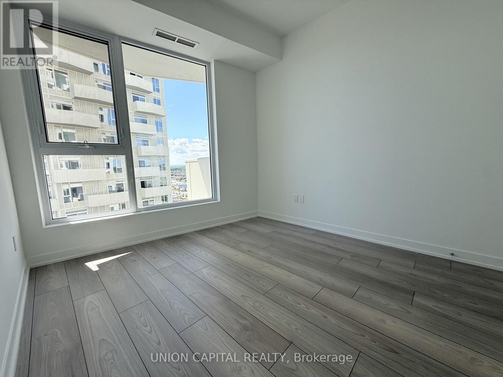
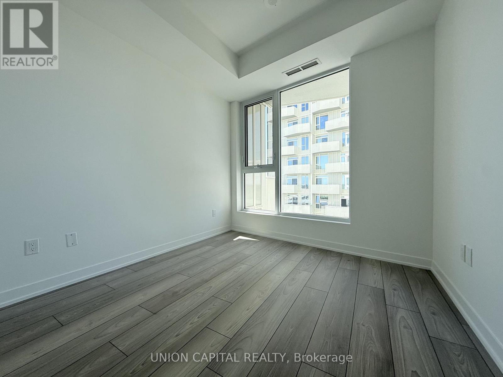
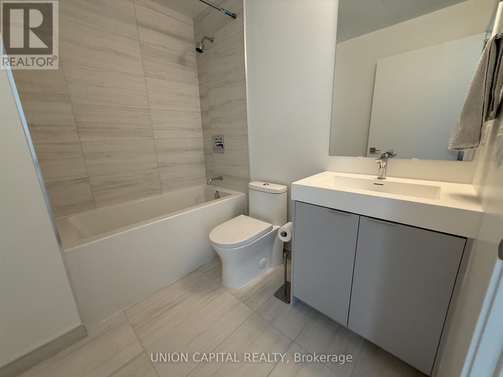
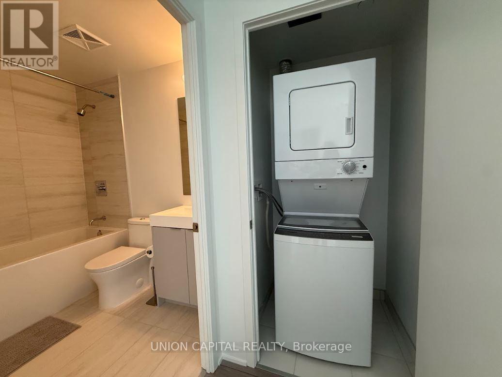
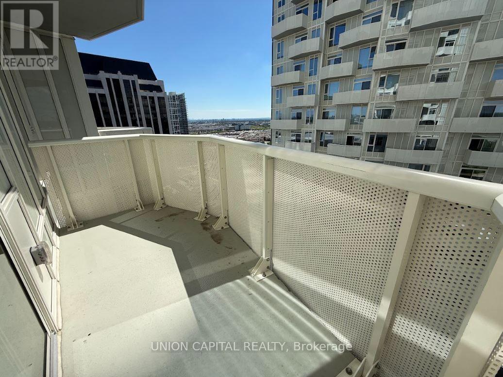
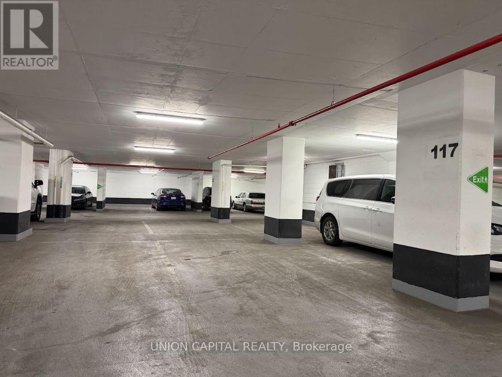
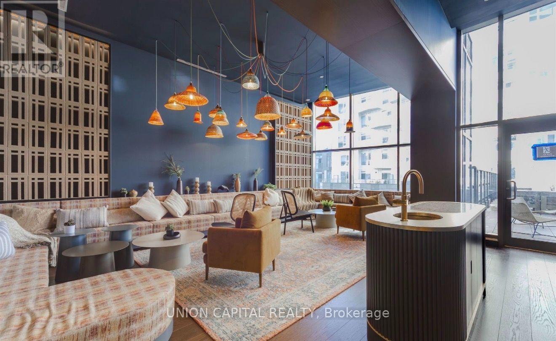
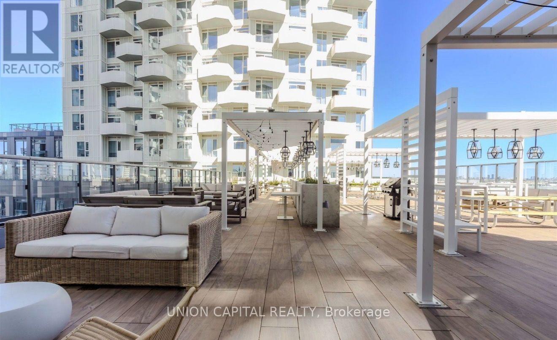
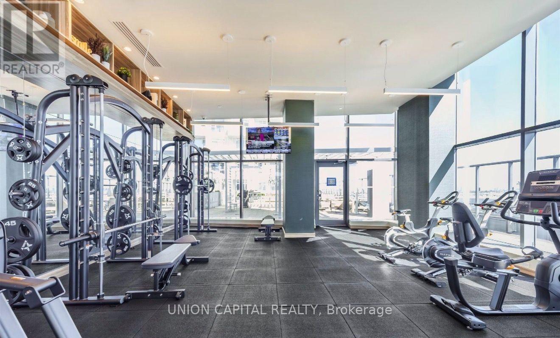
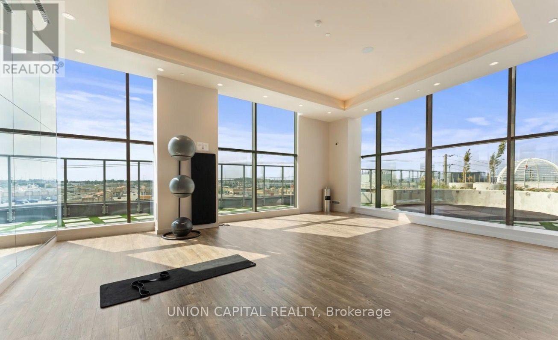
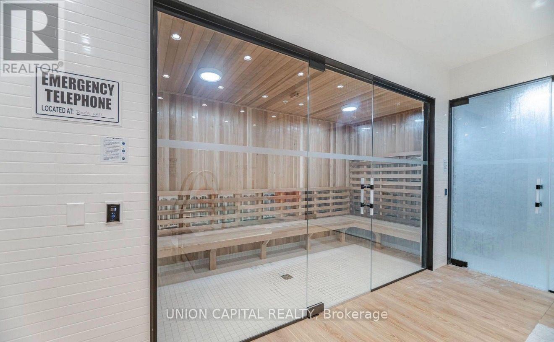
Available for September 15 occupancy. Welcome to this brand new, never-lived-in 1-bedroom suite at Abeja Tower 2! Bright and elegant, this stunning home features 575 square feet + a spacious 53 sq ft balcony with floor to ceiling windows, premium finishes, and a thoughtfully designed open concept layout. The sleek modern kitchen showcases contemporary cabinetry, quartz countertops, and stainless steel appliances, flowing seamlessly into the spacious living area. Enjoy an exceptional lifestyle with state-of-the-art building amenities, including a fully equipped fitness centre, BBQ patio, sauna, theatre room, party room, co-working space, pet spa, rooftop terrace, and more. Perfectly situated just steps from Vaughan Mills, Cortellucci Vaughan Hospital, Vaughan Metropolitan Centre Subway Station, and with quick access to Highways 400 and 407, you'll have shopping, dining, transit, and everyday conveniences right at your doorstep. The suite includes one parking space and high-speed internet. (id:34426)
Property Details
| MLS® Number | N13556304 |
| Property Type | Single Family |
| Community Name | Concord |
| AmenitiesNearBy | Hospital, Park, Place Of Worship, Public Transit, Schools |
| CommunicationType | High Speed Internet |
| CommunityFeatures | Pets Allowed With Restrictions, Community Centre |
| Features | Balcony, Carpet Free, In Suite Laundry |
| ParkingSpaceTotal | 1 |
Building
| BathroomTotal | 1 |
| BedroomsAboveGround | 1 |
| BedroomsTotal | 1 |
| Amenities | Security/concierge, Exercise Centre, Party Room, Sauna |
| Appliances | Cooktop, Dishwasher, Dryer, Microwave, Oven, Hood Fan, Washer, Refrigerator |
| BasementType | None |
| CoolingType | Central Air Conditioning |
| ExteriorFinish | Concrete, Stucco |
| FlooringType | Laminate |
| HeatingFuel | Natural Gas |
| HeatingType | Forced Air |
| SizeInterior | 500 - 599 Sqft |
| Type | Apartment |
Parking
| Underground | |
| Garage |
Land
| Acreage | No |
| LandAmenities | Hospital, Park, Place Of Worship, Public Transit, Schools |
Rooms
| Level | Type | Length | Width | Dimensions |
|---|---|---|---|---|
| Flat | Kitchen | 3.05 m | 2.14 m | 3.05 m x 2.14 m |
| Flat | Living Room | 3.35 m | 3.05 m | 3.35 m x 3.05 m |
| Flat | Dining Room | 3.35 m | 3.05 m | 3.35 m x 3.05 m |
| Flat | Primary Bedroom | 2.76 m | 2.75 m | 2.76 m x 2.75 m |
https://www.realtor.ca/real-estate/30025082/1701-474-caldari-road-vaughan-concord-concord
Interested?
Contact us for more information

The trademarks REALTOR®, REALTORS®, and the REALTOR® logo are controlled by The Canadian Real Estate Association (CREA) and identify real estate professionals who are members of CREA. The trademarks MLS®, Multiple Listing Service® and the associated logos are owned by The Canadian Real Estate Association (CREA) and identify the quality of services provided by real estate professionals who are members of CREA. The trademark DDF® is owned by The Canadian Real Estate Association (CREA) and identifies CREA's Data Distribution Facility (DDF®)
July 13 2026 03:33:24
Toronto Real Estate Board
Union Capital Realty