
222 - 28 Uptown Drive Markham (Unionville), Ontario L3R 5M8

$2,550 Monthly
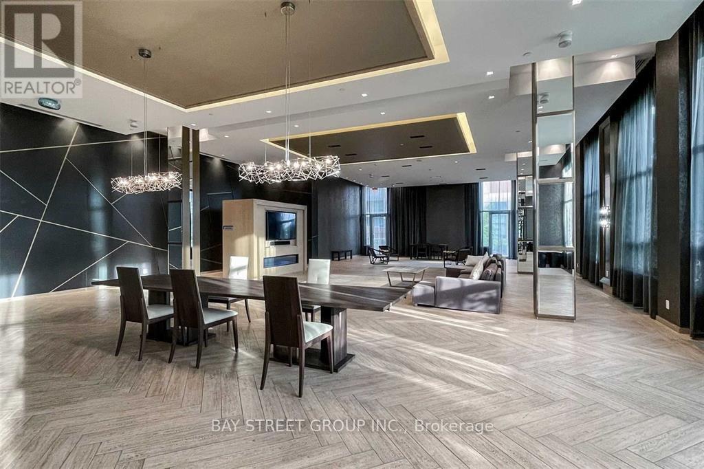
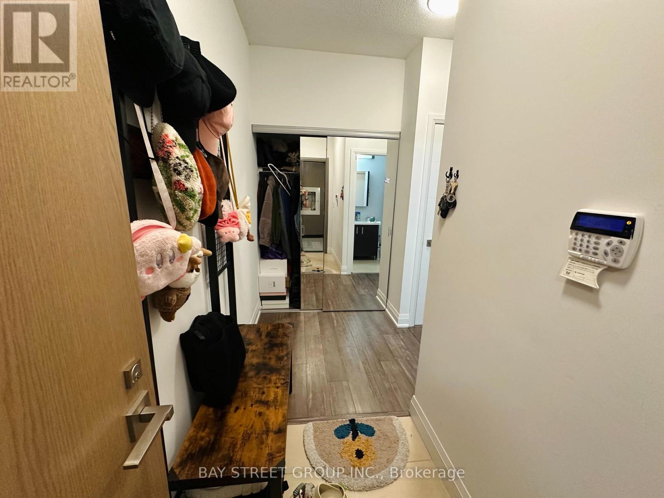
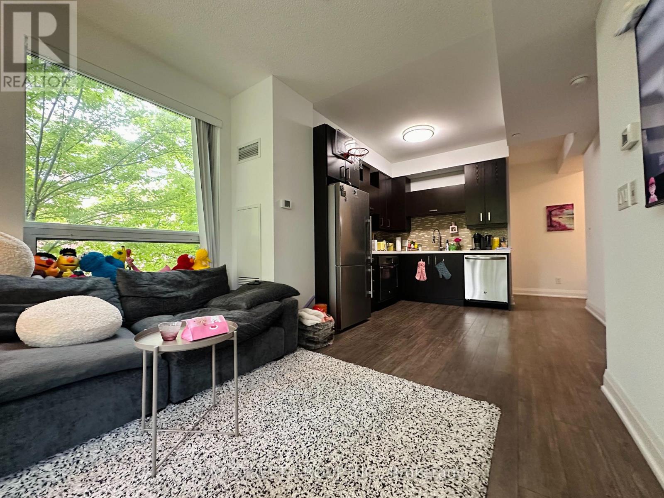
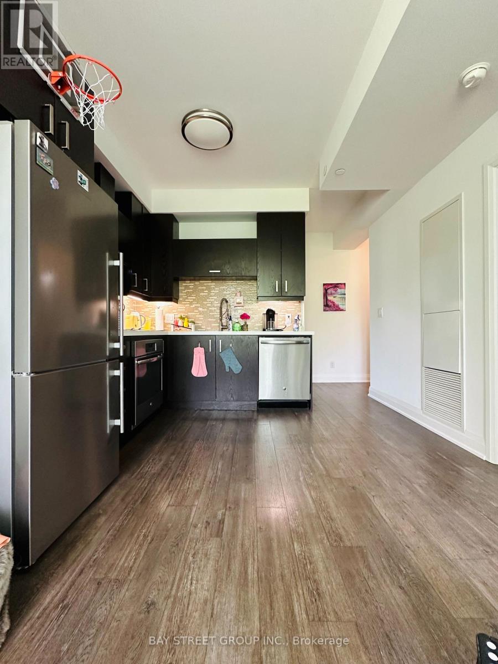
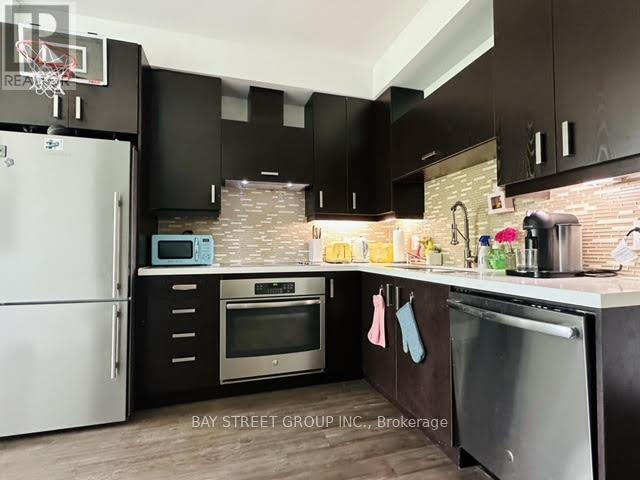
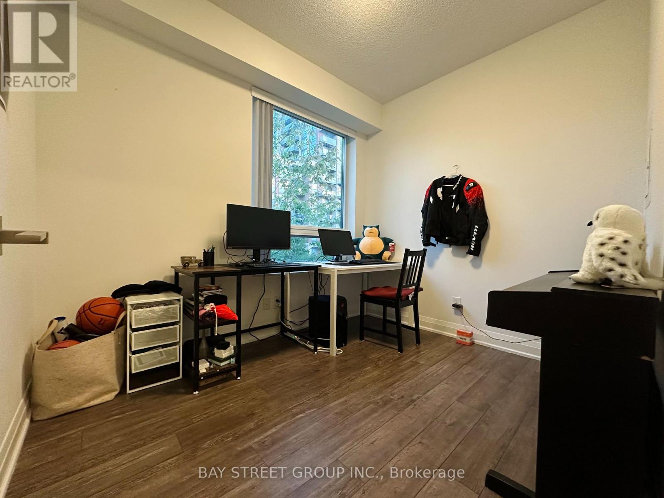
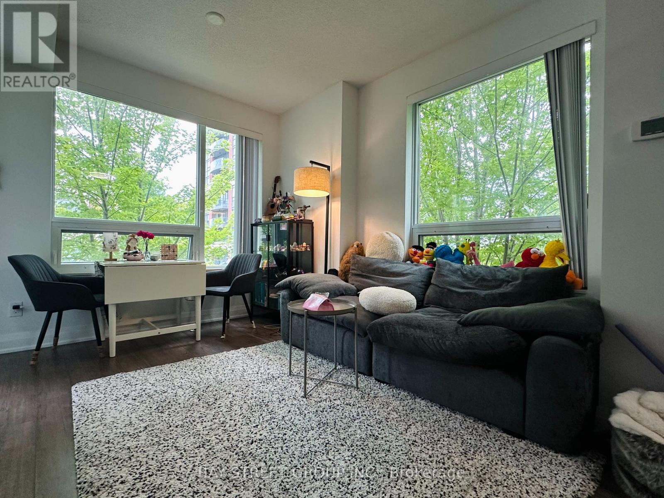
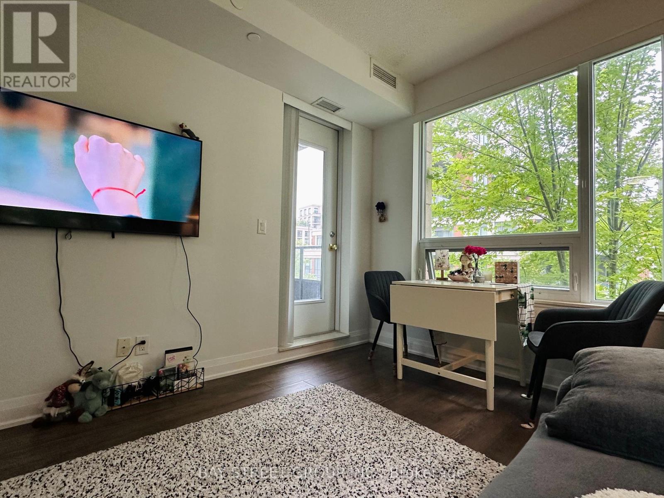
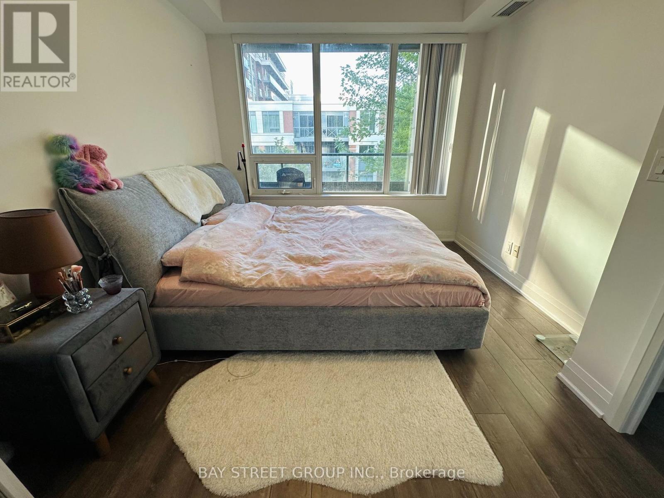
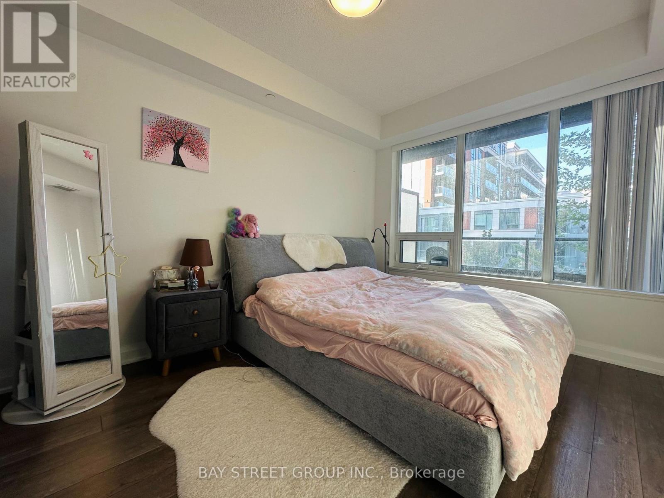
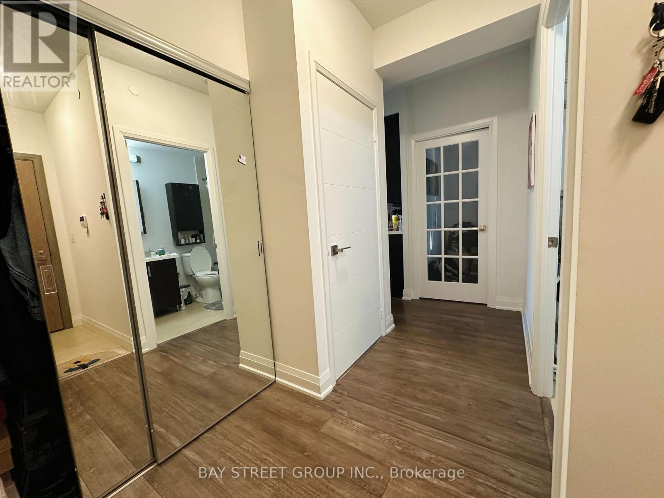
Large space 1 Bedrooms plus den with abundant natural light. Den like 2nd bedroom with door and window. 9ft ceilings and laminate flooring throughout, the upgraded open-concept kitchen features and custom closet shelves. Enjoy 24-hour concierge service and Walk to restaurants, parks, Top Schools Unionville High School, and public transit. Easy access to HWY404/407, cinema, Go Train, Viva & YRT buses. Plus, the future York U Campus nearby. Don't miss a viewing today! (id:34426)
Property Details
| MLS® Number | N13561136 |
| Property Type | Single Family |
| Community Name | Unionville |
| AmenitiesNearBy | Park, Public Transit, Schools |
| CommunityFeatures | Pets Allowed With Restrictions |
| Features | Ravine, Balcony, Carpet Free, In Suite Laundry |
| ParkingSpaceTotal | 1 |
| PoolType | Indoor Pool |
Building
| BathroomTotal | 1 |
| BedroomsAboveGround | 1 |
| BedroomsBelowGround | 1 |
| BedroomsTotal | 2 |
| Age | 6 To 10 Years |
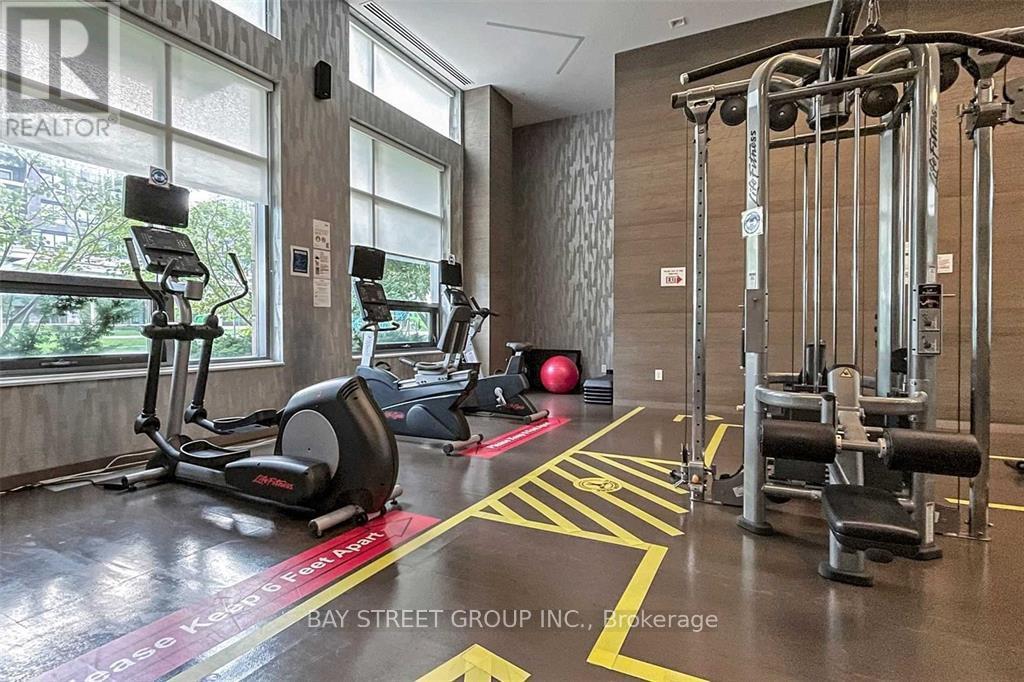
| Amenities | Security/concierge, Exercise Centre, Party Room, Visitor Parking, Storage - Locker |
| Appliances | Dishwasher, Dryer, Hood Fan, Stove, Washer, Window Coverings, Refrigerator |
| BasementType | None |
| CoolingType | Central Air Conditioning |
| ExteriorFinish | Brick |
| FlooringType | Laminate |
| HeatingFuel | Natural Gas |
| HeatingType | Forced Air |
| SizeInterior | 700 - 799 Sqft |
| Type | Apartment |
Parking
| Underground | |
| Garage |
Land
| Acreage | No |
| LandAmenities | Park, Public Transit, Schools |
| SurfaceWater | Lake/pond |
Rooms
| Level | Type | Length | Width | Dimensions |
|---|---|---|---|---|
| Ground Level | Living Room | 6.5 m | 3.25 m | 6.5 m x 3.25 m |
| Ground Level | Dining Room | 6.5 m | 2.8 m | 6.5 m x 2.8 m |
| Ground Level | Kitchen | 6.5 m | 2.8 m | 6.5 m x 2.8 m |
| Ground Level | Primary Bedroom | 3.65 m | 3.04 m | 3.65 m x 3.04 m |
| Ground Level | Den | 3.04 m | 2.49 m | 3.04 m x 2.49 m |
https://www.realtor.ca/real-estate/30030452/222-28-uptown-drive-markham-unionville-unionville
Interested?
Contact us for more information

The trademarks REALTOR®, REALTORS®, and the REALTOR® logo are controlled by The Canadian Real Estate Association (CREA) and identify real estate professionals who are members of CREA. The trademarks MLS®, Multiple Listing Service® and the associated logos are owned by The Canadian Real Estate Association (CREA) and identify the quality of services provided by real estate professionals who are members of CREA. The trademark DDF® is owned by The Canadian Real Estate Association (CREA) and identifies CREA's Data Distribution Facility (DDF®)
July 14 2026 03:33:58
Toronto Real Estate Board
Royal Elite Realty Inc.