
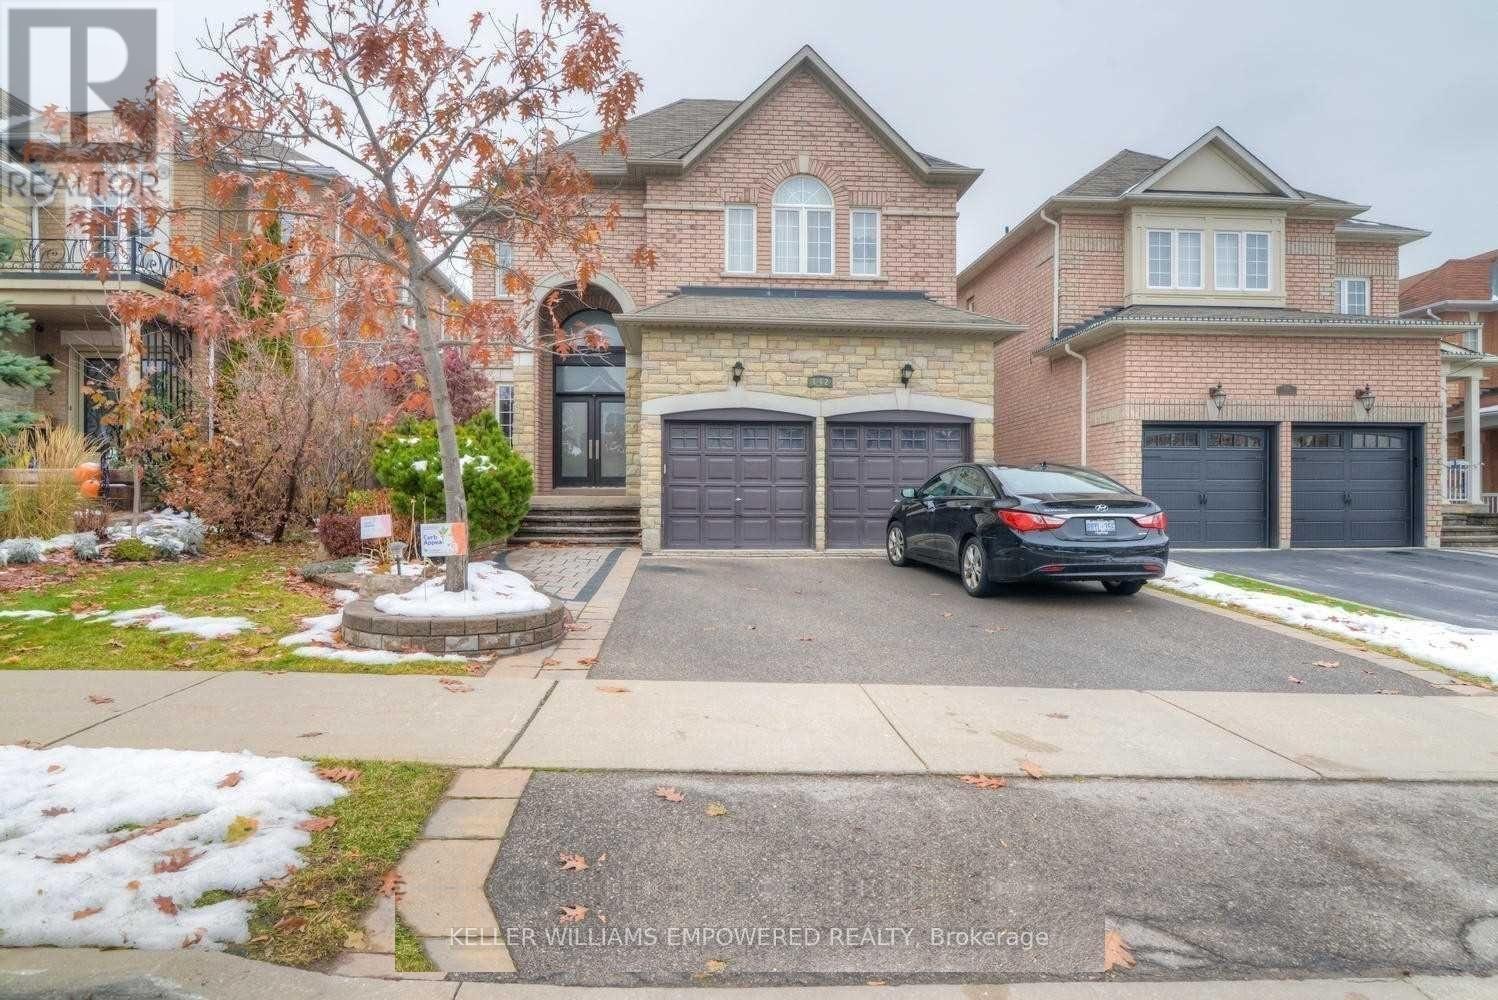
Lower - 142 Ner Israel Drive Vaughan (Patterson), Ontario L4J 9K8

$2,500 Monthly
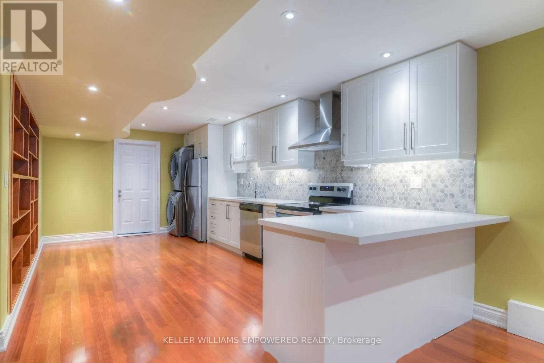
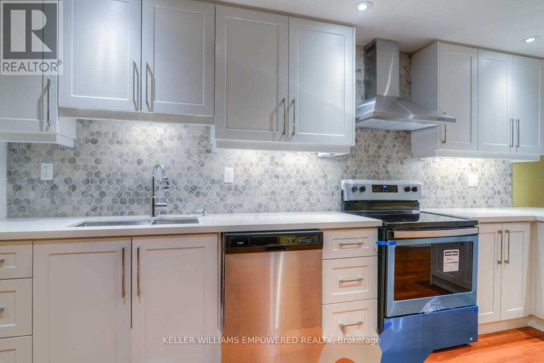
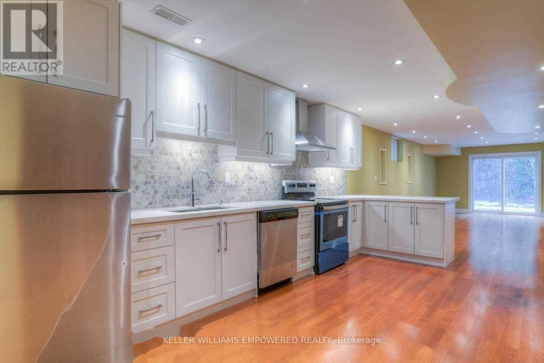
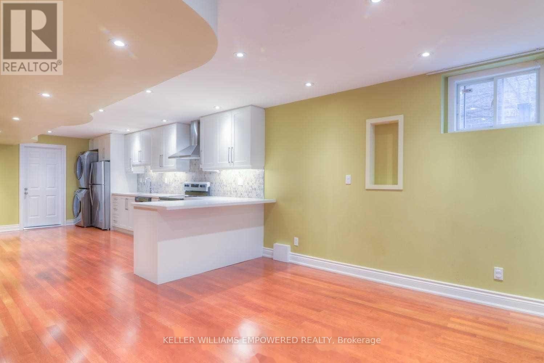
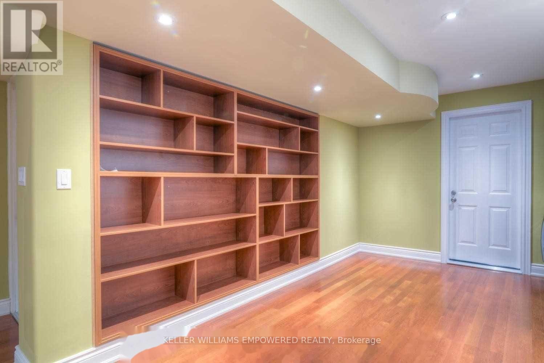
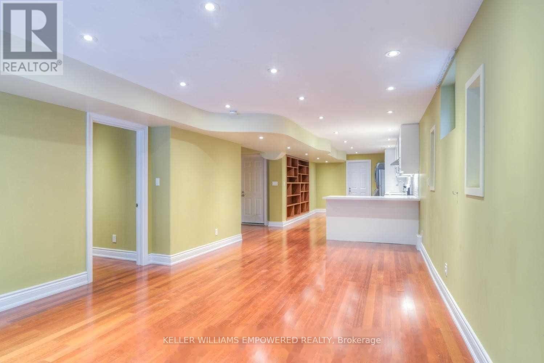
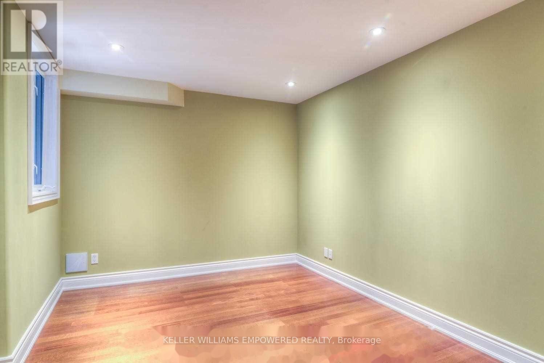
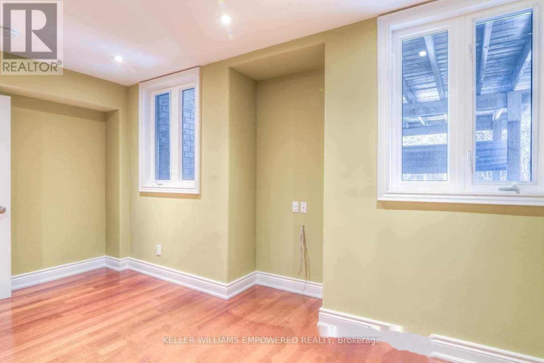
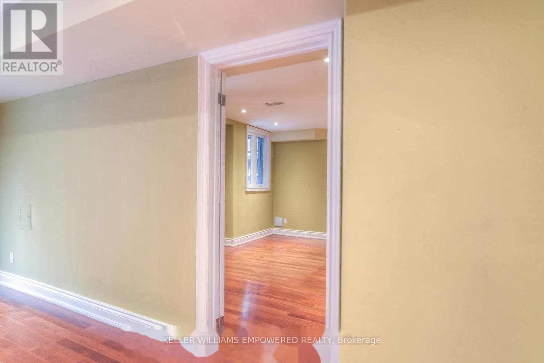
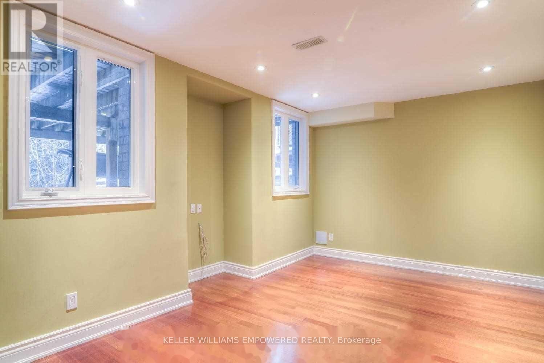
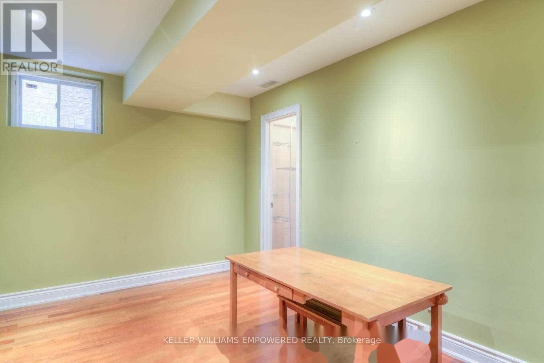
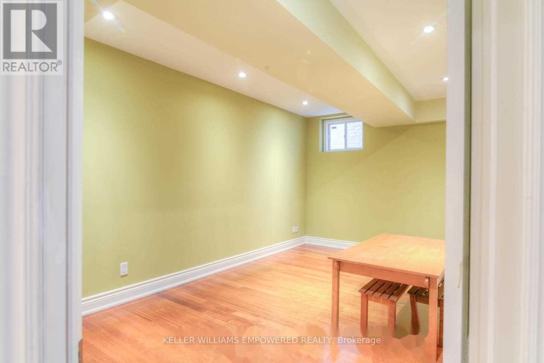
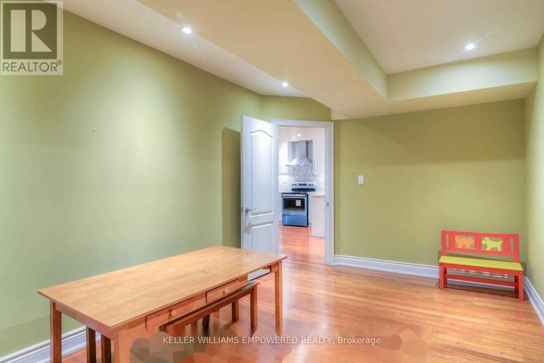
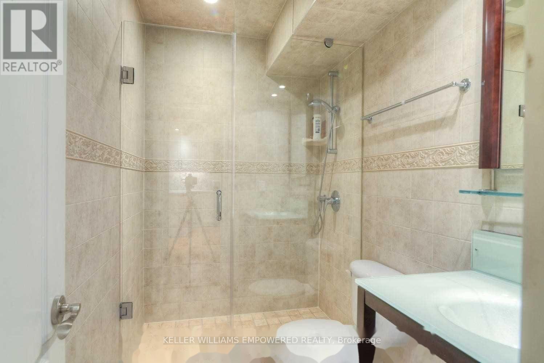
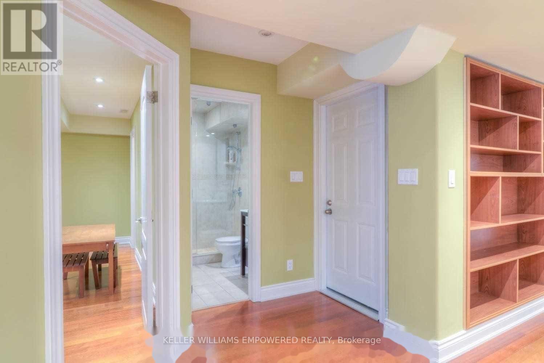
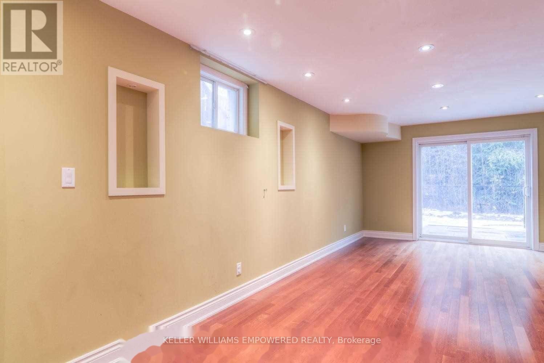
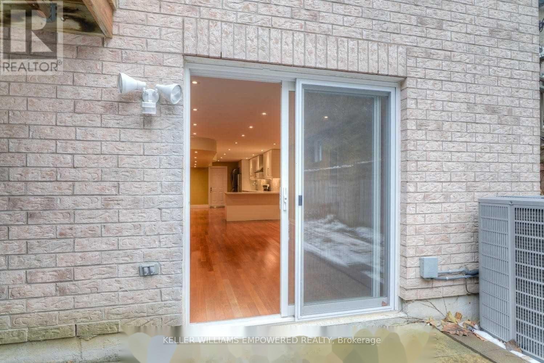
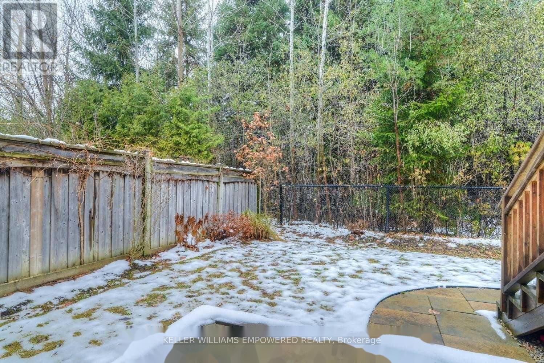
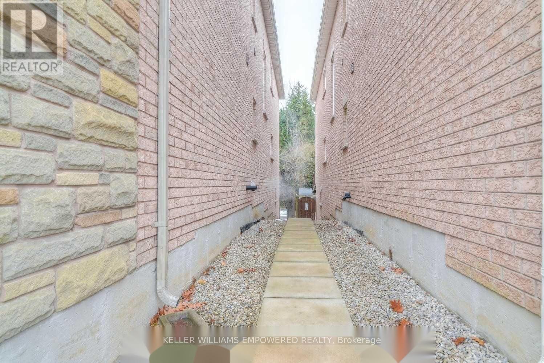
Discover this stunning, brand new 2-bedroom walk-out basement apartment located in the highly desirable Thornhill Woods neighborhood. This spacious and beautifully finished unit features a smart open-concept design with hardwood flooring throughout, modern pot lights, flat ceilings, and freshly painted walls. The main living area offers a bright and welcoming atmosphere with a walk-out to a private patio and access to a wooded backyard, perfect for relaxing or entertaining. A separate family room provides additional flexibility and can be used as a media room, office, or lounge. The contemporary kitchen is equipped with new appliances, an under-mount sink, and sleek cabinetry. Both bedrooms are generously sized and feature hardwood floors and ample closet space. With no carpet, a private entrance, separate laundry (no sharing), and a clean, professionally finished interior, this move-in-ready unit is ideal for professionals, students, or small families. Conveniently located within walking distance to Bathurst Street, and close to transit, parks, schools, and shopping, this apartment combines comfort, style, and convenience in one of Vaughans most sought-after communities. A must-see! (id:34426)
Property Details
| MLS® Number | N13502774 |
| Property Type | Single Family |
| Community Name | Patterson |
| AmenitiesNearBy | Place Of Worship |
| Features | Wooded Area |
| ParkingSpaceTotal | 1 |
Building
| BathroomTotal | 1 |
| BedroomsAboveGround | 2 |
| BedroomsTotal | 2 |
| Appliances | Dishwasher, Stove, Window Coverings, Refrigerator |
| BasementFeatures | Apartment In Basement, Walk Out |
| BasementType | N/a, N/a |
| ConstructionStyleAttachment | Detached |
| CoolingType | Central Air Conditioning |
| ExteriorFinish | Brick |
| FlooringType | Hardwood, Tile |
| FoundationType | Concrete |
| HeatingFuel | Natural Gas |
| HeatingType | Forced Air |
| StoriesTotal | 2 |
| SizeInterior | 700 - 1100 Sqft |
| Type | House |
| UtilityWater | Municipal Water |
Parking
| Attached Garage | |
| Garage |
Land
| Acreage | No |
| FenceType | Fenced Yard |
| LandAmenities | Place Of Worship |
| Sewer | Sanitary Sewer |
Rooms
| Level | Type | Length | Width | Dimensions |
|---|---|---|---|---|
| Basement | Living Room | 3.86 m | 7.31 m | 3.86 m x 7.31 m |
| Basement | Dining Room | 3.86 m | 7.31 m | 3.86 m x 7.31 m |
| Basement | Primary Bedroom | 5 m | 2.87 m | 5 m x 2.87 m |
| Basement | Bedroom 2 | 4.62 m | 2.92 m | 4.62 m x 2.92 m |
| Basement | Bathroom | Measurements not available | ||
| Basement | Laundry Room | Measurements not available | ||
| Basement | Kitchen | 3.4 m | 6.35 m | 3.4 m x 6.35 m |
https://www.realtor.ca/real-estate/29968369/lower-142-ner-israel-drive-vaughan-patterson-patterson
Interested?
Contact us for more information

The trademarks REALTOR®, REALTORS®, and the REALTOR® logo are controlled by The Canadian Real Estate Association (CREA) and identify real estate professionals who are members of CREA. The trademarks MLS®, Multiple Listing Service® and the associated logos are owned by The Canadian Real Estate Association (CREA) and identify the quality of services provided by real estate professionals who are members of CREA. The trademark DDF® is owned by The Canadian Real Estate Association (CREA) and identifies CREA's Data Distribution Facility (DDF®)
July 15 2026 02:34:15
Toronto Real Estate Board
Right At Home Realty