
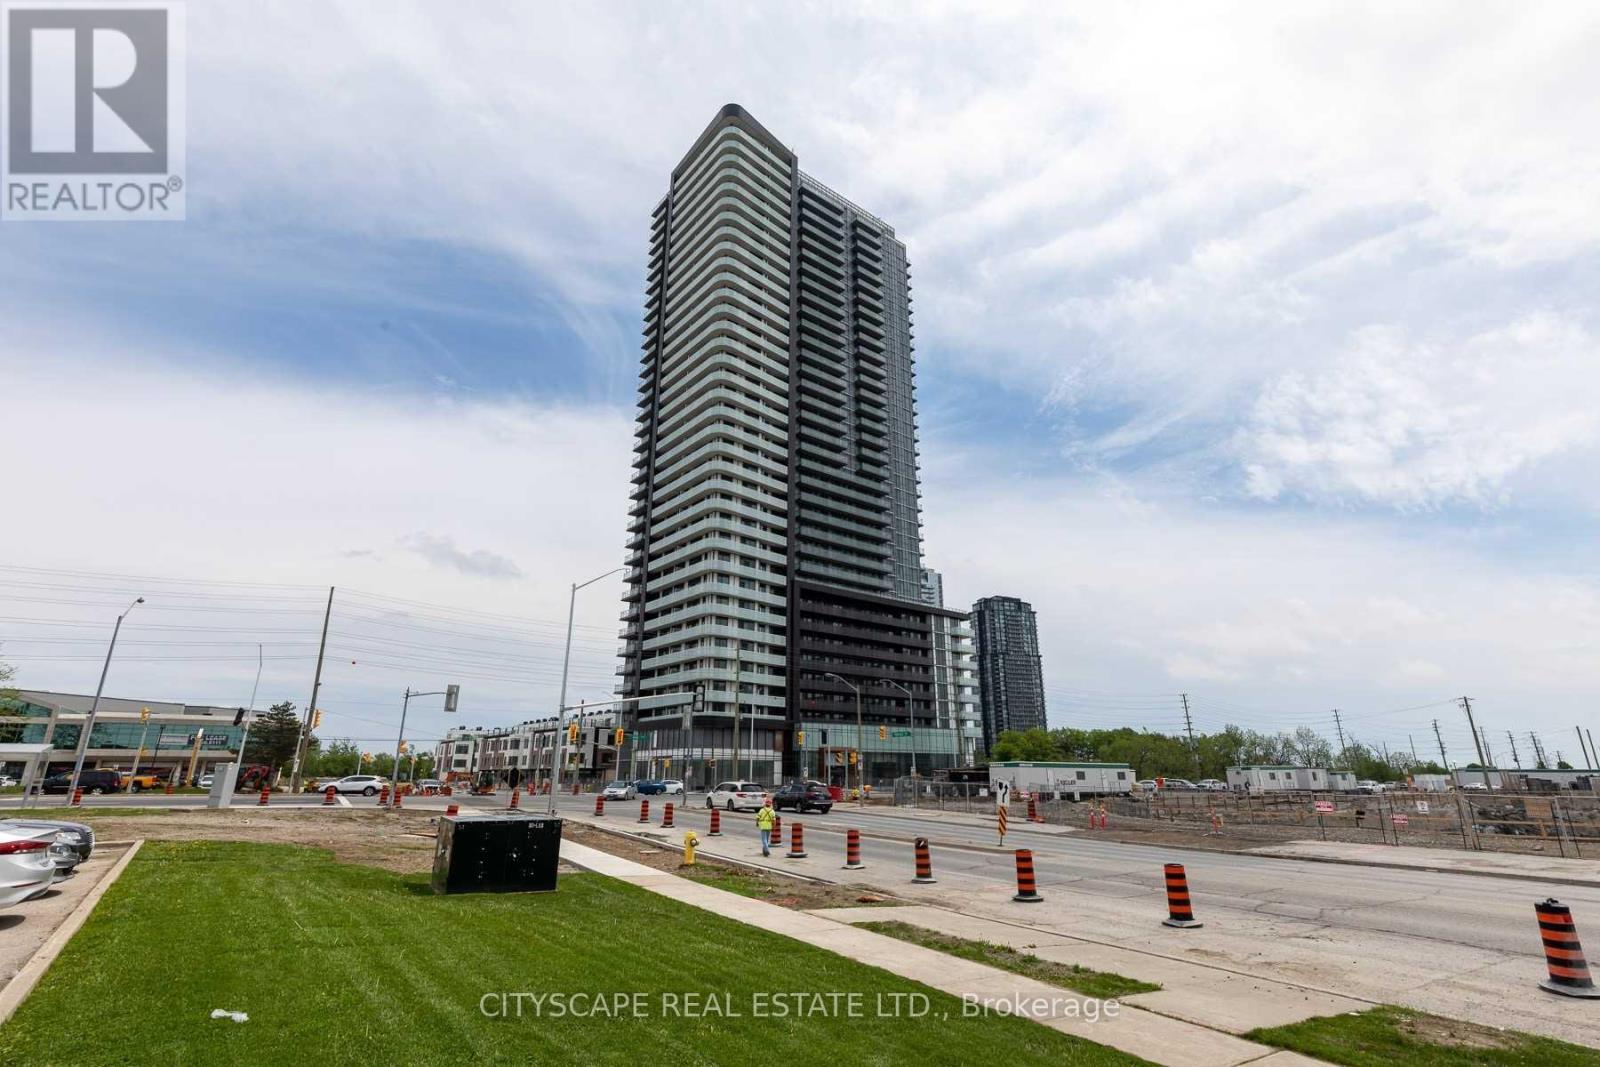
3508 - 7895 Jane Street Vaughan (Concord), Ontario L4K 2M7

$2,997 Monthly
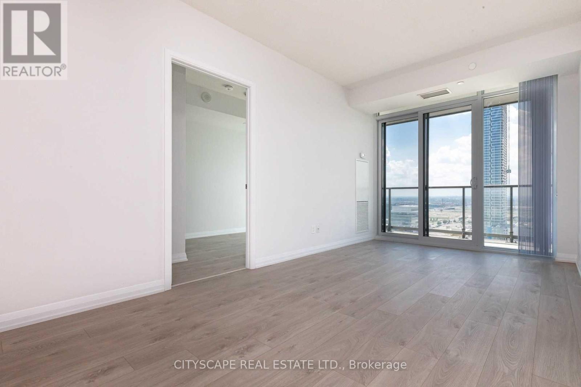
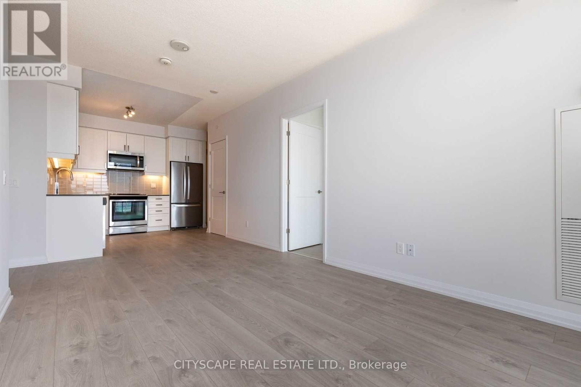
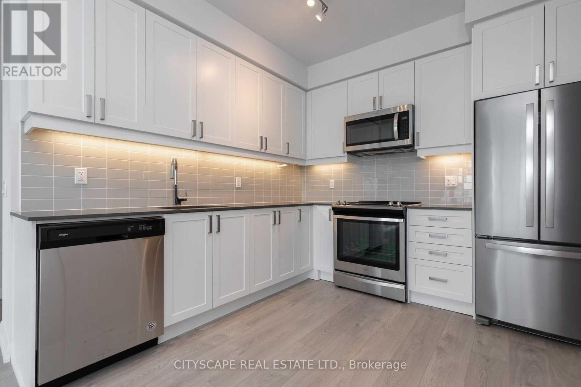
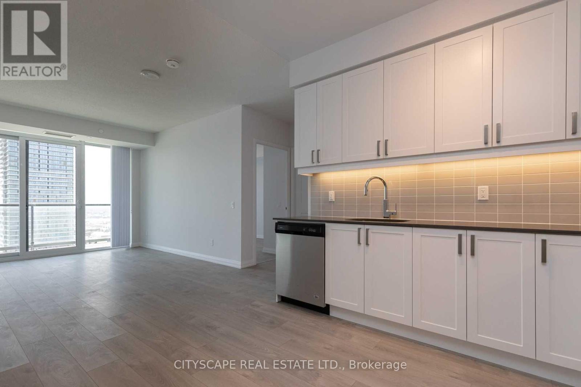
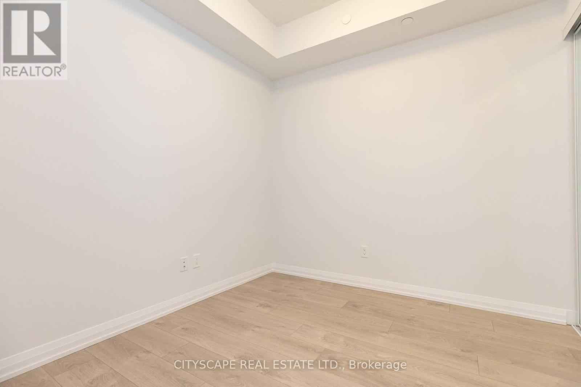
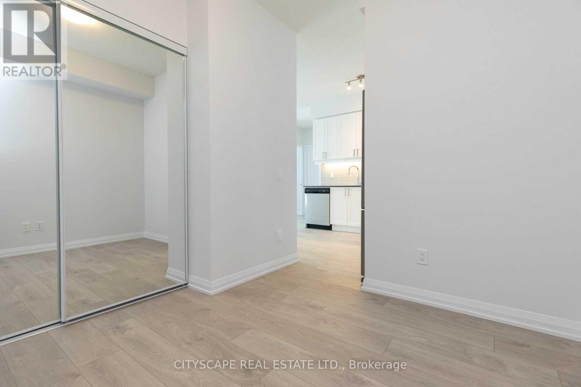
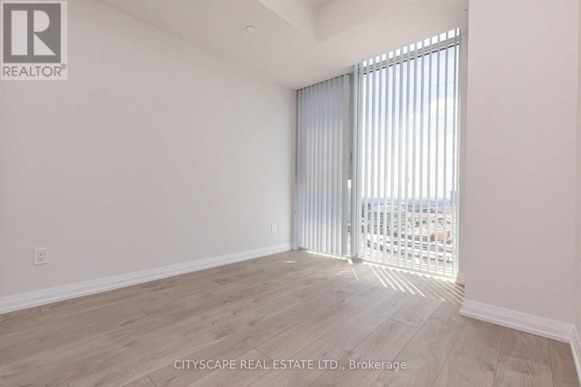
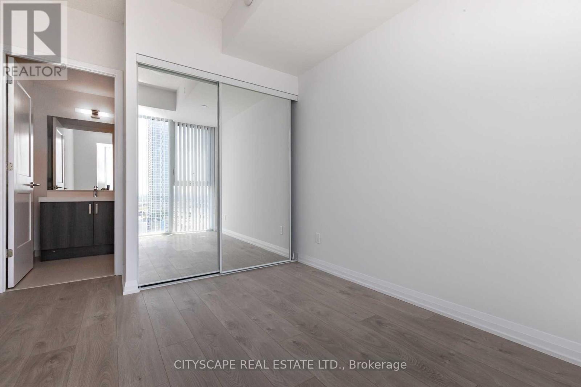
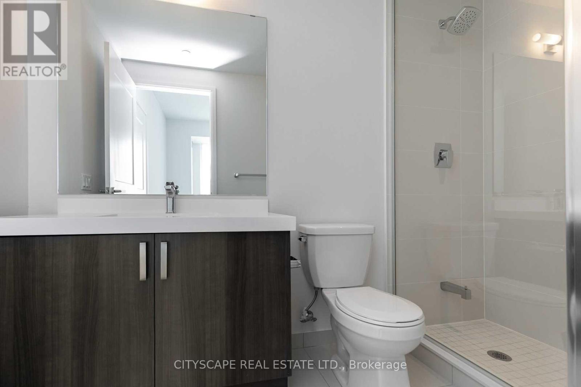
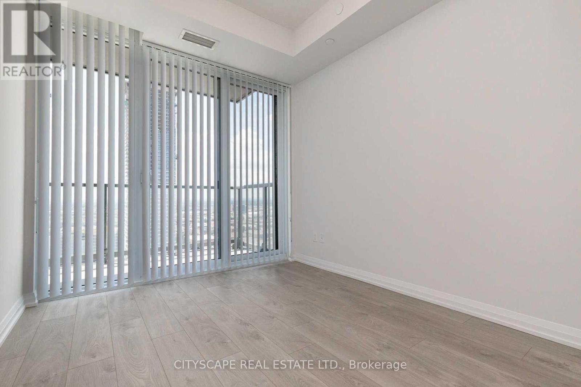
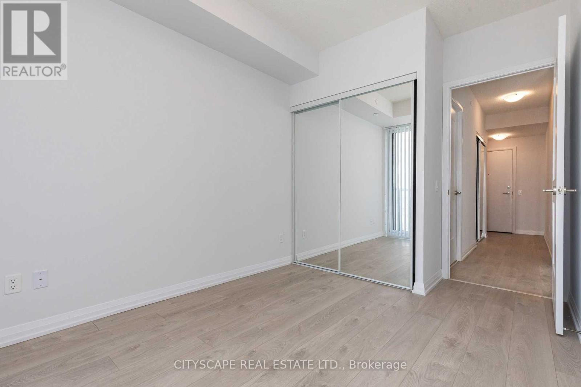
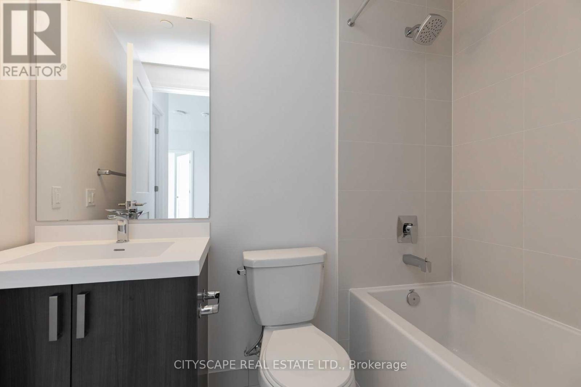
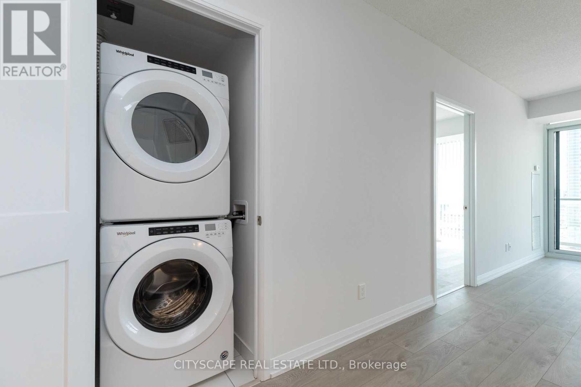
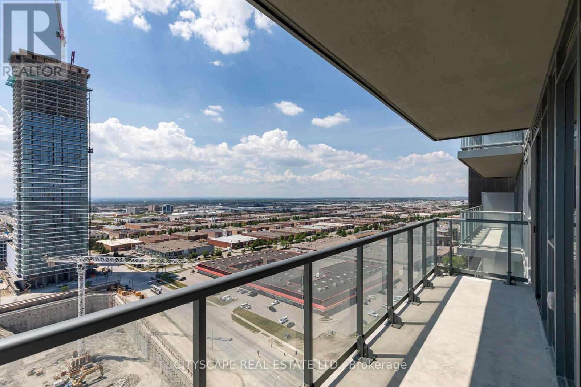
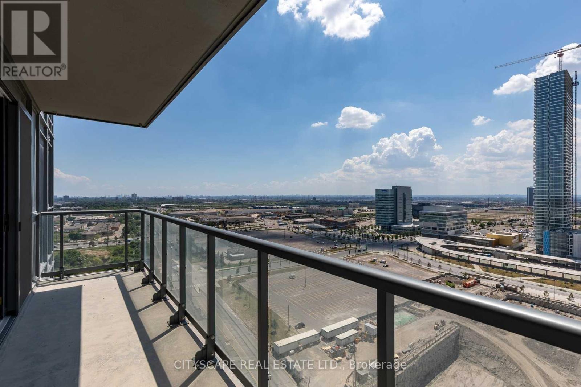
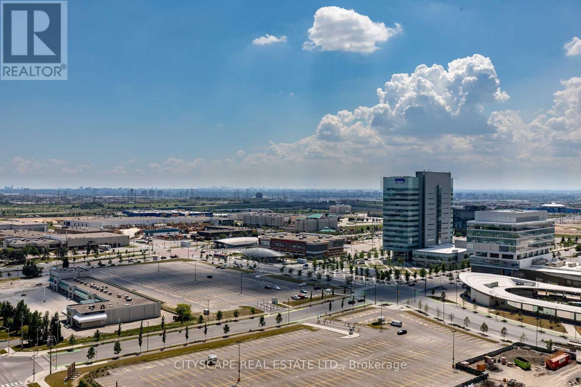
Spacious 2 bed/2 bath + den condo with large wrap-around balcony with stunning West facing views. Floor-to-ceiling windows! 4-minute walk to the Vaughan Metropolitan Centre bus terminal and subway! 9ft ceiling, centrally located w/easy access to major highways, York University, Vaughan Mills shopping centre, restaurants, and much much more! Pet friendly. The building has excellent amenities such as a 24-hour gym and a media room. Party rooms, Theatre rooms and visitors' parking. (id:34426)
Property Details
| MLS® Number | N13567194 |
| Property Type | Single Family |
| Community Name | Concord |
| AmenitiesNearBy | Hospital, Park, Place Of Worship, Public Transit, Schools |
| CommunityFeatures | Pets Allowed With Restrictions |
| Features | Balcony |
| ParkingSpaceTotal | 1 |
| ViewType | City View |
Building
| BathroomTotal | 2 |
| BedroomsAboveGround | 3 |
| BedroomsTotal | 3 |
| Amenities | Security/concierge, Recreation Centre, Exercise Centre, Party Room, Visitor Parking |
| Appliances | Dryer, Washer, Window Coverings |
| BasementType | None |
| CoolingType | Central Air Conditioning |
| ExteriorFinish | Concrete |
| FlooringType | Laminate |
| HeatingFuel | Natural Gas |
| HeatingType | Forced Air |
| SizeInterior | 800 - 899 Sqft |
| Type | Apartment |
Parking
| Underground | |
| Garage |
Land
| Acreage | No |
| LandAmenities | Hospital, Park, Place Of Worship, Public Transit, Schools |
Rooms
| Level | Type | Length | Width | Dimensions |
|---|---|---|---|---|
| Main Level | Living Room | 3.05 m | 8.51 m | 3.05 m x 8.51 m |
| Main Level | Dining Room | 3.05 m | 8.51 m | 3.05 m x 8.51 m |
| Main Level | Kitchen | 3.05 m | 8.51 m | 3.05 m x 8.51 m |
| Main Level | Primary Bedroom | 2.83 m | 3.08 m | 2.83 m x 3.08 m |
| Main Level | Bedroom 2 | 2.71 m | 3.17 m | 2.71 m x 3.17 m |
| Main Level | Den | 2.68 m | 2.65 m | 2.68 m x 2.65 m |
https://www.realtor.ca/real-estate/30036974/3508-7895-jane-street-vaughan-concord-concord
Interested?
Contact us for more information

The trademarks REALTOR®, REALTORS®, and the REALTOR® logo are controlled by The Canadian Real Estate Association (CREA) and identify real estate professionals who are members of CREA. The trademarks MLS®, Multiple Listing Service® and the associated logos are owned by The Canadian Real Estate Association (CREA) and identify the quality of services provided by real estate professionals who are members of CREA. The trademark DDF® is owned by The Canadian Real Estate Association (CREA) and identifies CREA's Data Distribution Facility (DDF®)
July 15 2026 05:33:32
Toronto Real Estate Board
Cityscape Real Estate Ltd.