
26 Living Crescent Markham (Victoria Square), Ontario L6C 0T9

$1,089,000
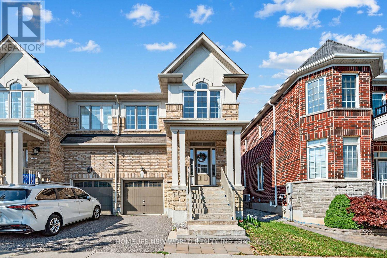
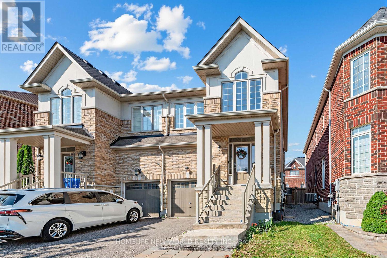
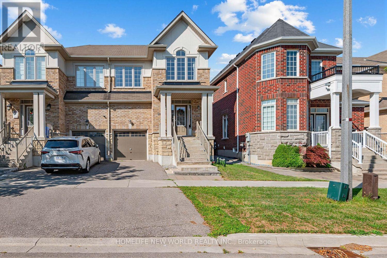
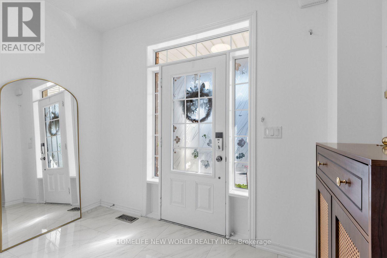
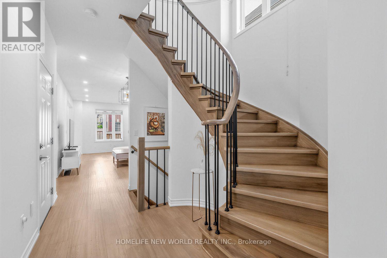
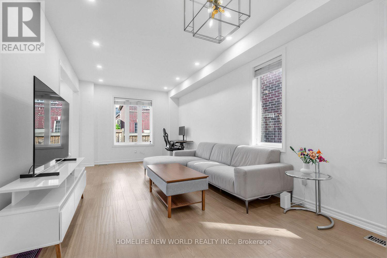
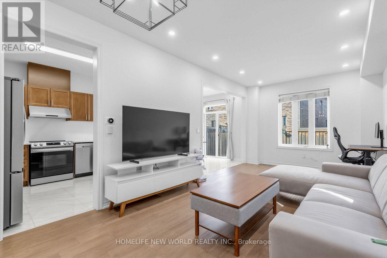
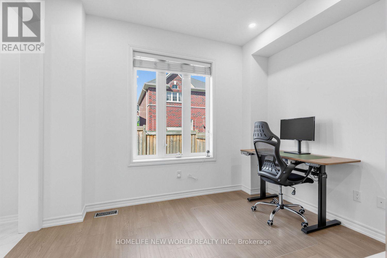
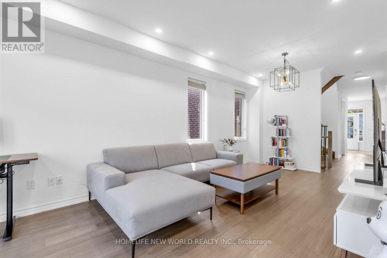
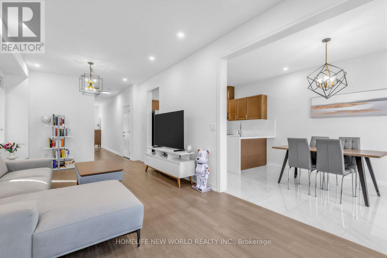
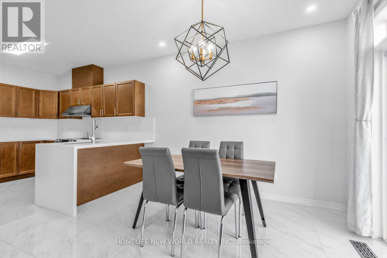
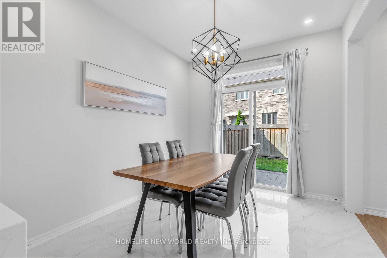
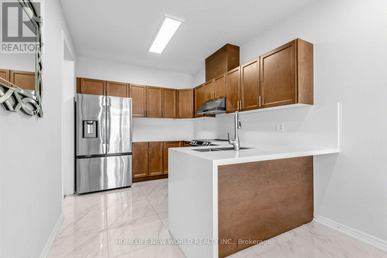
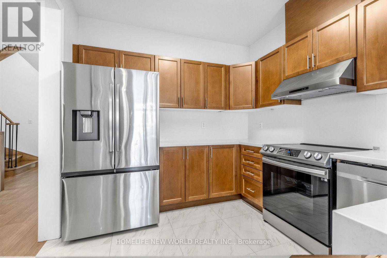
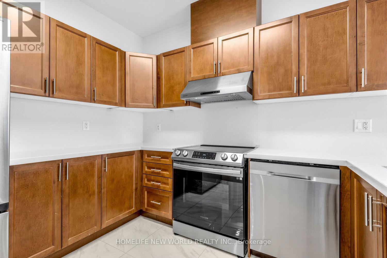
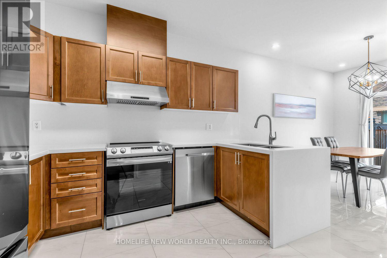
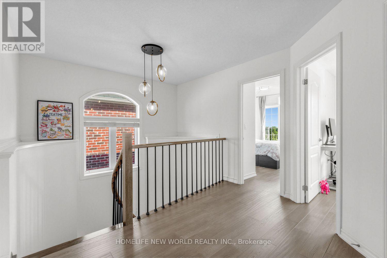
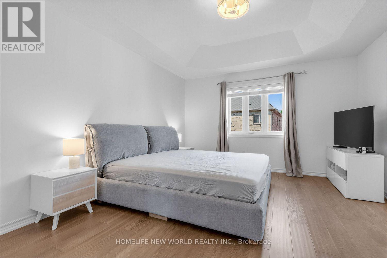
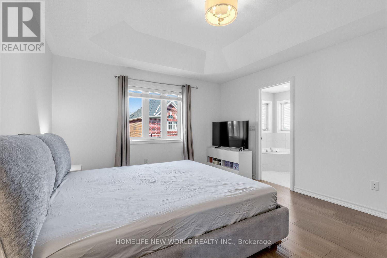
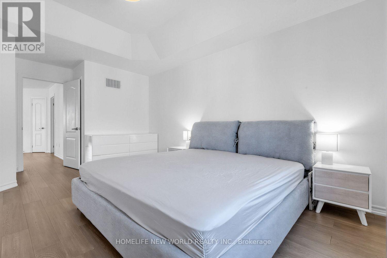
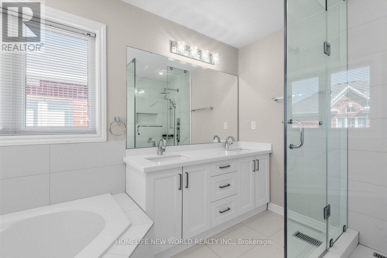
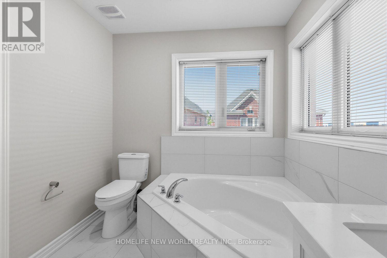
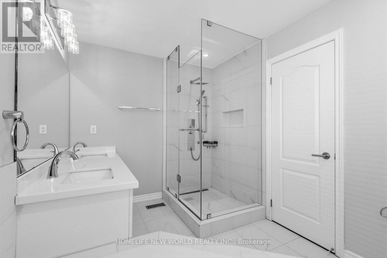
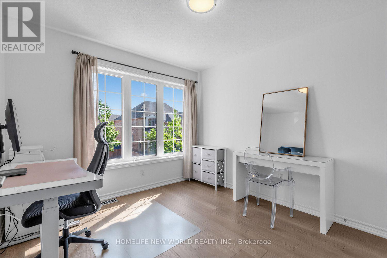
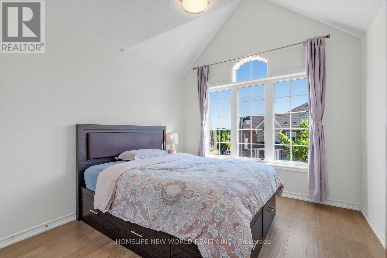
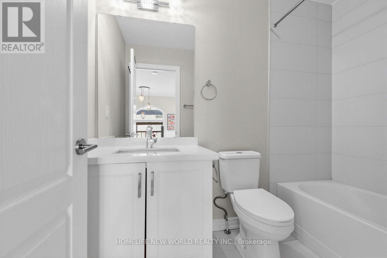
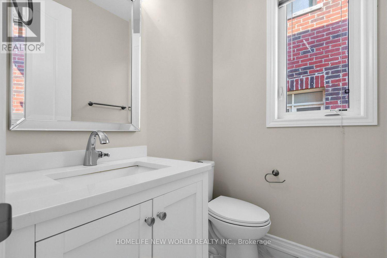
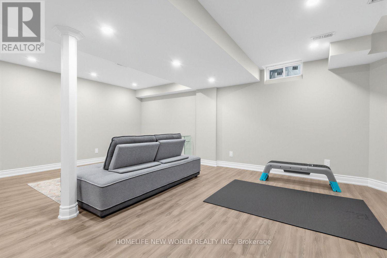
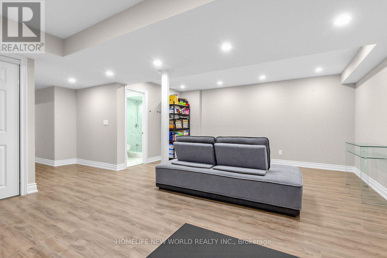
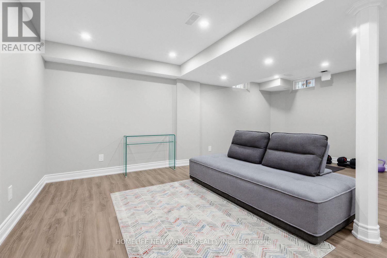
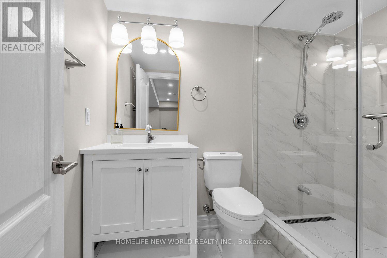
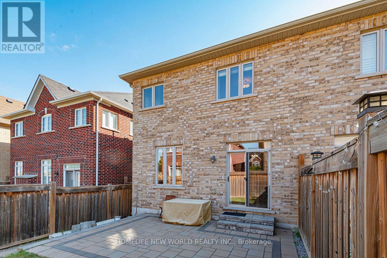
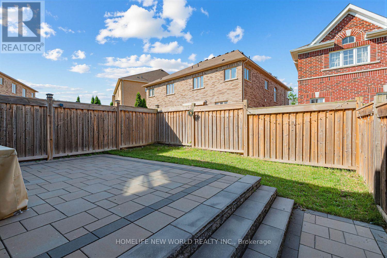
Experience elevated living in this stunning, move-in-ready semi-detached home. Boasting a bright, open-concept floor plan with 9' ceilings on the main floor, this residence features with premium upgrades, including hardwood flooring throughout, a professionally renovated kitchen, modernized bathrooms, and a fully finished basement.Perfectly positioned for families, this home sits in the heart of a top-tier school district: Victoria Square P.S., Sir Wilfrid Laurier P.S., Richmond Green S.S., St. Augustine Catholic H.S.Enjoy seamless connectivity and lifestyle ease. Just minutes to Hwy 404, Costco, T&T Supermarket, major banks, premier shopping, and dining. This is an exceptional opportunity to own in one of the area's most desirable communities. (id:34426)
Open House
This property has open houses!
2:00 pm
Ends at:4:00 pm
2:00 pm
Ends at:4:00 pm
2:00 pm
Ends at:4:00 pm
2:00 pm
Ends at:4:00 pm
Property Details
| MLS® Number | N13569958 |
| Property Type | Single Family |
| Community Name | Victoria Square |
| AmenitiesNearBy | Park, Public Transit |
| EquipmentType | Water Heater |
| Features | Carpet Free |
| ParkingSpaceTotal | 2 |
| RentalEquipmentType | Water Heater |
Building
| BathroomTotal | 4 |
| BedroomsAboveGround | 4 |
| BedroomsTotal | 4 |
| Age | 6 To 15 Years |
| Appliances | Water Heater, Dryer, Washer, Window Coverings |
| BasementDevelopment | Finished |
| BasementType | N/a (finished) |
| ConstructionStyleAttachment | Semi-detached |
| CoolingType | Central Air Conditioning |
| ExteriorFinish | Brick, Stone |
| FlooringType | Hardwood, Ceramic, Carpeted |
| FoundationType | Block |
| HalfBathTotal | 1 |
| HeatingFuel | Natural Gas |
| HeatingType | Forced Air |
| StoriesTotal | 2 |
| SizeInterior | 2000 - 2500 Sqft |
| Type | House |
| UtilityWater | Municipal Water |
Parking
| Garage |
Land
| Acreage | No |
| LandAmenities | Park, Public Transit |
| Sewer | Sanitary Sewer |
| SizeDepth | 88 Ft ,7 In |
| SizeFrontage | 26 Ft ,3 In |
| SizeIrregular | 26.3 X 88.6 Ft |
| SizeTotalText | 26.3 X 88.6 Ft |
| SurfaceWater | River/stream |
| ZoningDescription | Resedential |
Rooms
| Level | Type | Length | Width | Dimensions |
|---|---|---|---|---|
| Second Level | Primary Bedroom | 4.22 m | 5.19 m | 4.22 m x 5.19 m |
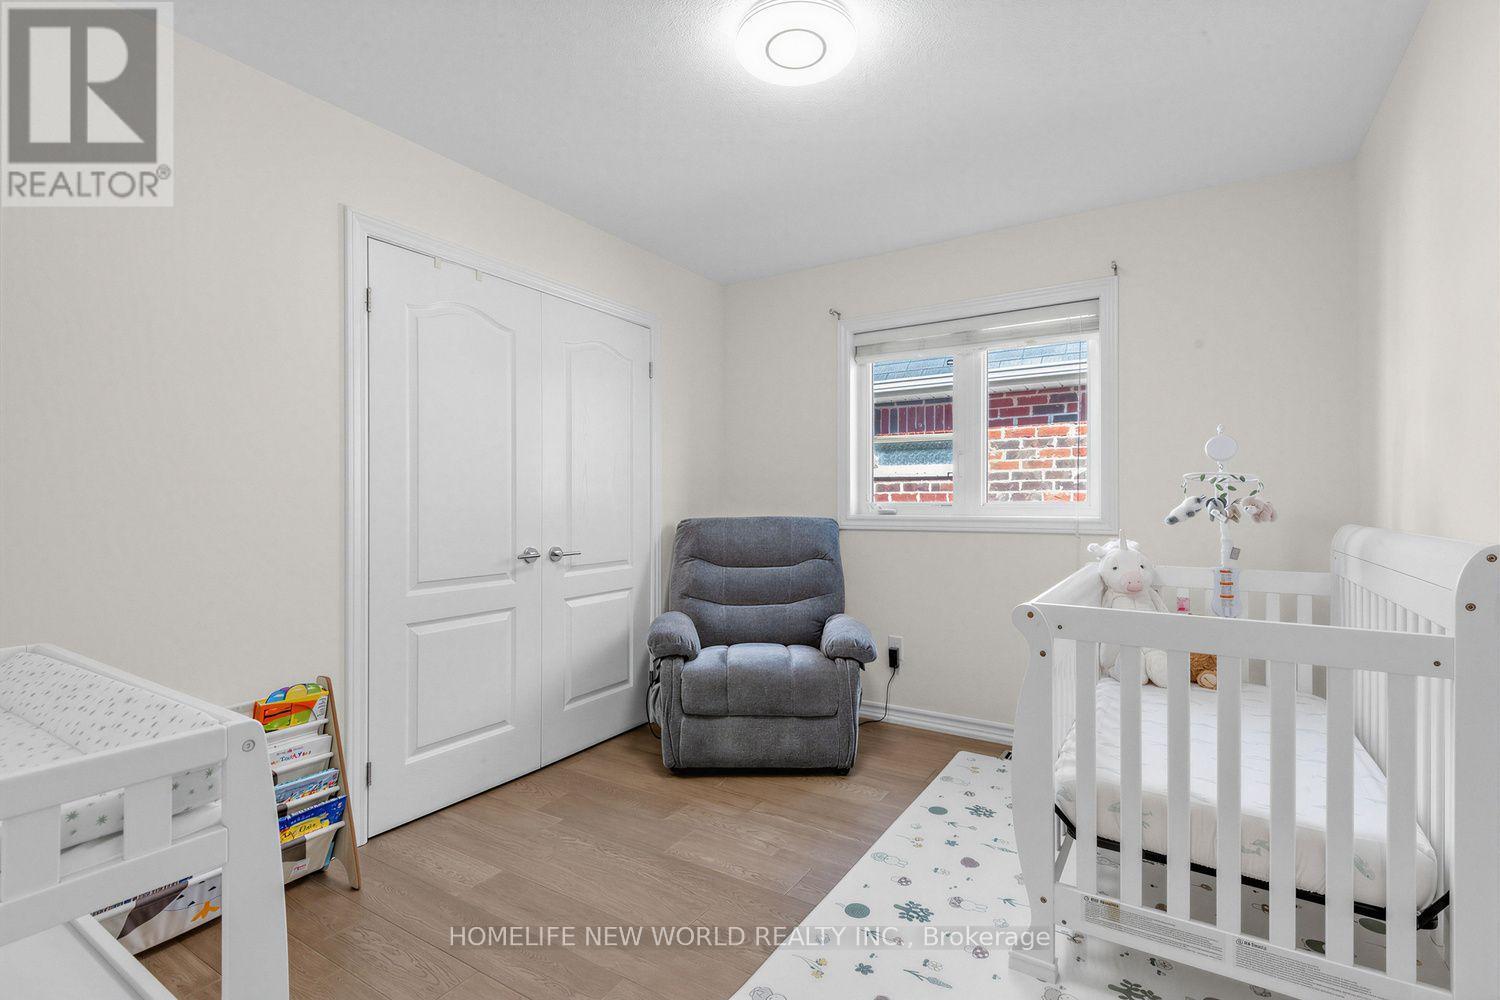
| Second Level | Bedroom 2 | 3.05 m | 3.05 m | 3.05 m x 3.05 m |
| Second Level | Bedroom 3 | 3.12 m | 3.96 m | 3.12 m x 3.96 m |
| Second Level | Bedroom 4 | 3.35 m | 3.05 m | 3.35 m x 3.05 m |
| Main Level | Living Room | 5.23 m | 3.96 m | 5.23 m x 3.96 m |
| Main Level | Dining Room | 5.23 m | 3.96 m | 5.23 m x 3.96 m |
| Main Level | Kitchen | 3.66 m | 2.74 m | 3.66 m x 2.74 m |
| Main Level | Eating Area | 4.22 m | 3.56 m | 4.22 m x 3.56 m |
| Main Level | Family Room | 6.3 m | 3.66 m | 6.3 m x 3.66 m |
Interested?
Contact us for more information

The trademarks REALTOR®, REALTORS®, and the REALTOR® logo are controlled by The Canadian Real Estate Association (CREA) and identify real estate professionals who are members of CREA. The trademarks MLS®, Multiple Listing Service® and the associated logos are owned by The Canadian Real Estate Association (CREA) and identify the quality of services provided by real estate professionals who are members of CREA. The trademark DDF® is owned by The Canadian Real Estate Association (CREA) and identifies CREA's Data Distribution Facility (DDF®)
July 16 2026 05:04:00
Toronto Real Estate Board
Homelife New World Realty Inc.