
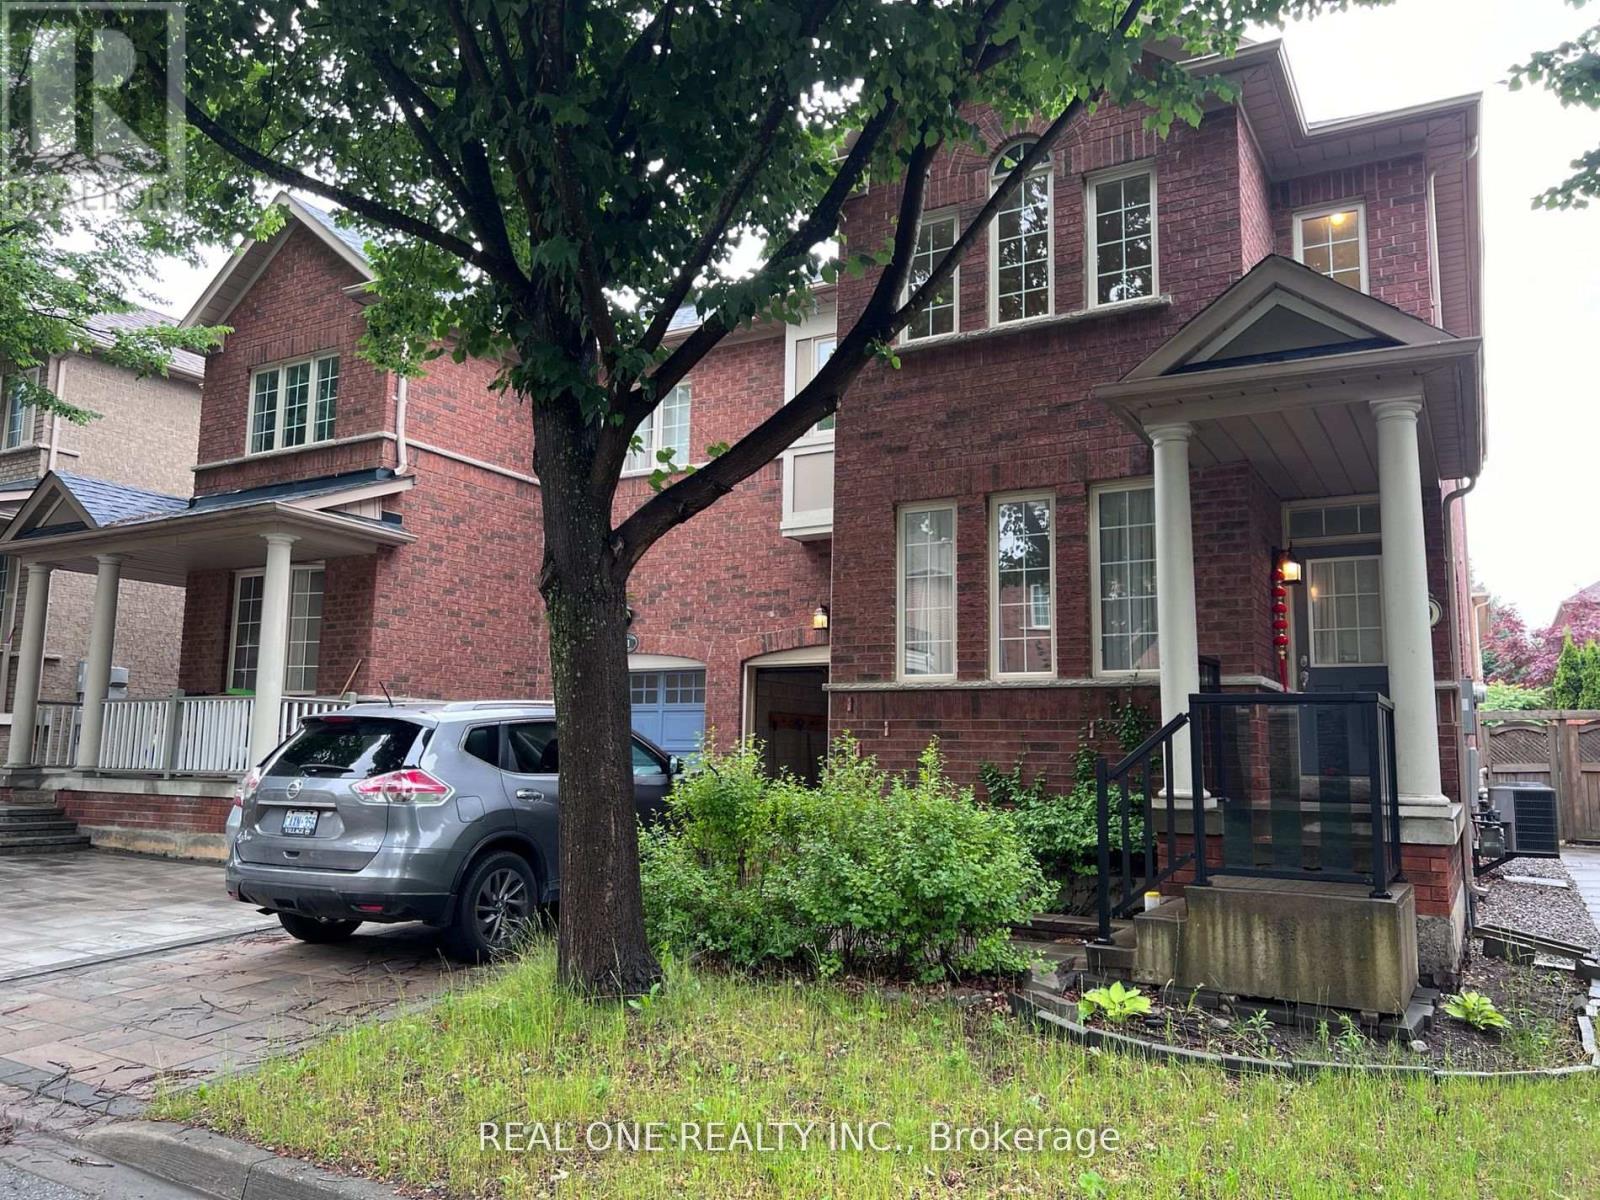
9 Summer Mist Crescent Markham (Cachet), Ontario L6C 2H5

$1
Location, Location, Location. Beautiful Home: Gorgeous Cathedral Ceiling From Entrance To Living Room! 9Ft Ceiling On Main Floor.Hardwood Floors Throughout! Quartz Kitchen Counter, Large Custom Eat-In Area. Newly Energy-Save Furnace And Hot Water Heater.Professionally Refaced Fireplace. Solid Oak Staircase. Laundry Room On 2nd Floor. Walk-Out To Interlocked Patio And Garden FromKitchen. Upgraded Drive Way And Garden Floor. Walk To Park, School, Public Transit And Plaza. Access To 404. (id:34426)
Property Details
| MLS® Number | N13575348 |
| Property Type | Single Family |
| Community Name | Cachet |
| EquipmentType | Water Heater |
| ParkingSpaceTotal | 3 |
| RentalEquipmentType | Water Heater |
Building
| BathroomTotal | 6 |
| BedroomsAboveGround | 3 |
| BedroomsTotal | 3 |
| Amenities | Fireplace(s) |
| Appliances | Dishwasher, Dryer, Hood Fan, Stove, Washer, Window Coverings, Refrigerator |
| BasementDevelopment | Unfinished |
| BasementType | N/a (unfinished) |
| ConstructionStyleAttachment | Semi-detached |
| CoolingType | Central Air Conditioning |
| ExteriorFinish | Brick |
| FireplacePresent | Yes |
| FoundationType | Unknown |
| HalfBathTotal | 1 |
| HeatingFuel | Natural Gas |
| HeatingType | Forced Air |
| StoriesTotal | 2 |
| SizeInterior | 1500 - 2000 Sqft |
| Type | House |
| UtilityWater | Municipal Water |
Parking
| Garage |
Land
| Acreage | No |
| Sewer | Sanitary Sewer |
| SizeDepth | 82 Ft |
| SizeFrontage | 30 Ft |
| SizeIrregular | 30 X 82 Ft |
| SizeTotalText | 30 X 82 Ft |
https://www.realtor.ca/real-estate/30046532/9-summer-mist-crescent-markham-cachet-cachet
Interested?
Contact us for more information

The trademarks REALTOR®, REALTORS®, and the REALTOR® logo are controlled by The Canadian Real Estate Association (CREA) and identify real estate professionals who are members of CREA. The trademarks MLS®, Multiple Listing Service® and the associated logos are owned by The Canadian Real Estate Association (CREA) and identify the quality of services provided by real estate professionals who are members of CREA. The trademark DDF® is owned by The Canadian Real Estate Association (CREA) and identifies CREA's Data Distribution Facility (DDF®)
August 10 2026 11:59:24
Toronto Real Estate Board
Real One Realty Inc.