
65 Staynor Crescent Markham (Wismer), Ontario L6E 1M8

$1,599,999
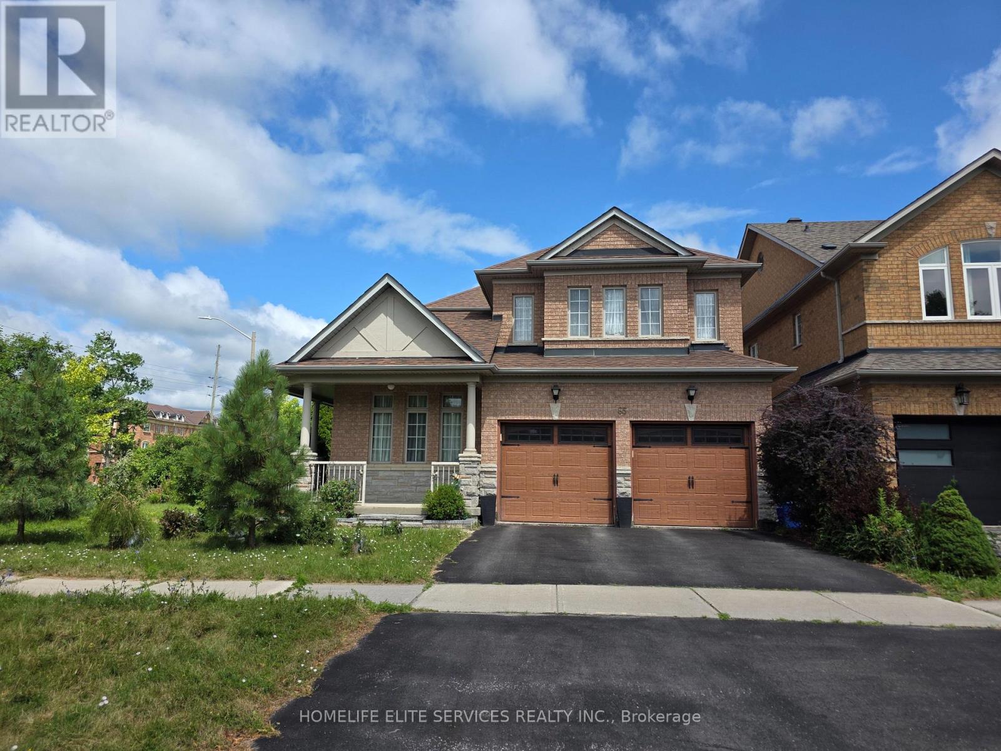
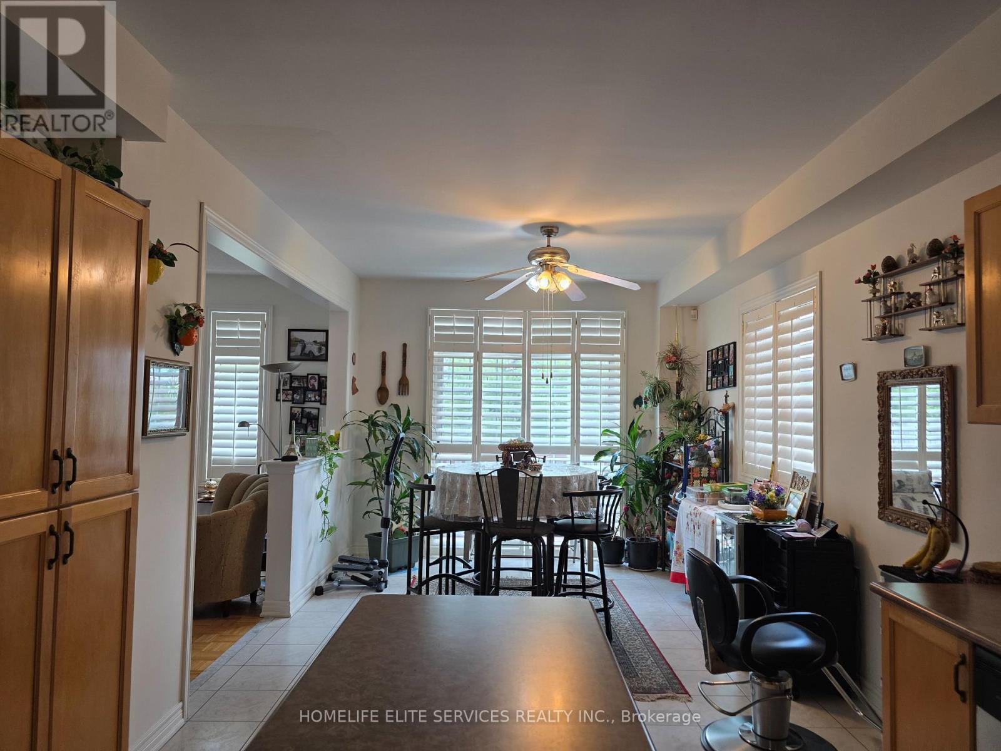
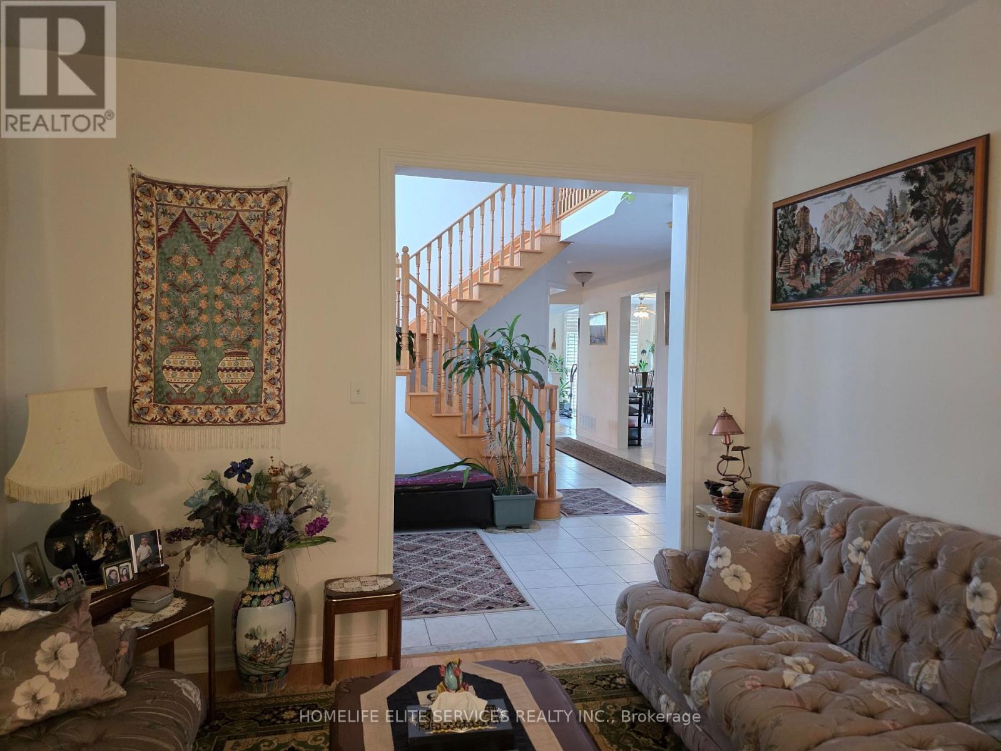
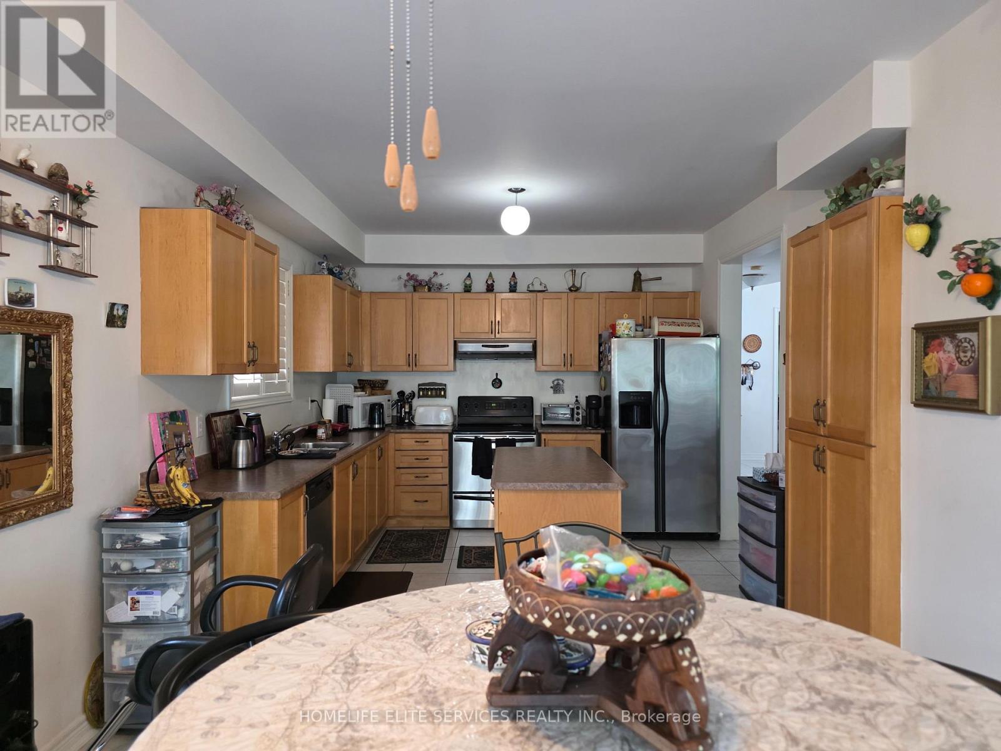
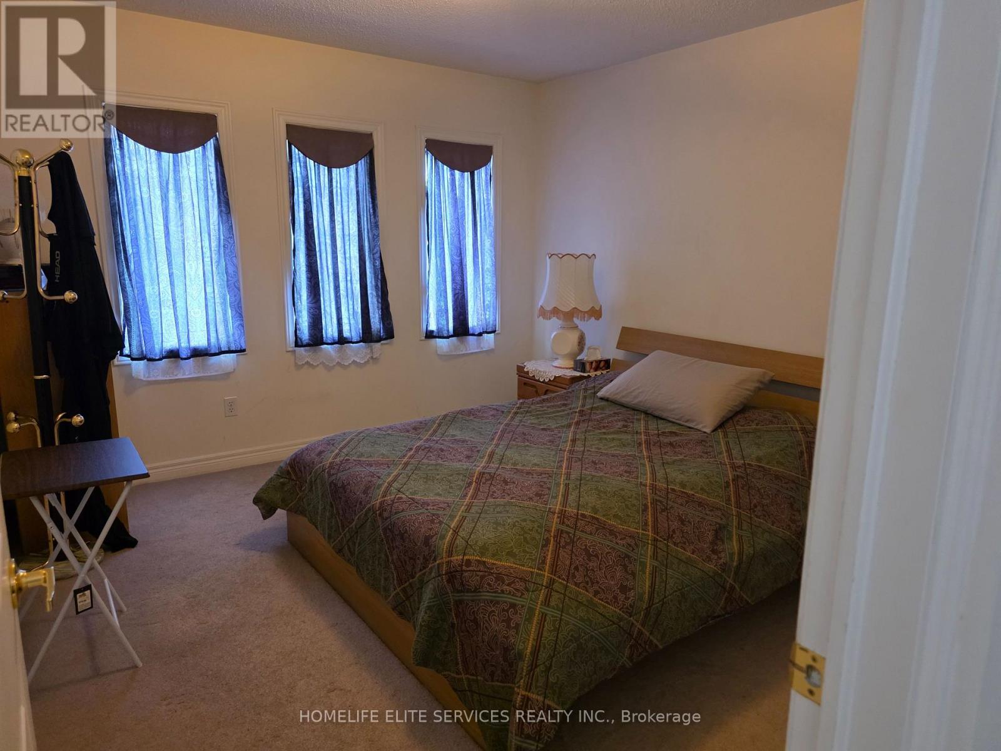
Welcome to this beautifully maintained, original-owner detached home in the highly sought-after Wismer community. Nestled on a quiet crescent, this spacious 4-bedroom, 4-washroom home offers a bright, open-concept layout that's perfect for families and entertaining.The large kitchen overlooks the main living area, creating a warm and inviting space for everyday living. Situated on a premium corner lot, the property offers added privacy and plenty of outdoor space to enjoy. Additional features include a double-car garage, main-floor laundry with direct garage access, and pride of ownership throughout.Ideally located close to top-rated schools, the community centre, shopping malls, the hospital, and the GO Station, this home combines comfort, convenience, and an unbeatable location. (id:34426)
Property Details
| MLS® Number | N13594012 |
| Property Type | Single Family |
| Community Name | Wismer |
| ParkingSpaceTotal | 4 |
Building
| BathroomTotal | 4 |
| BedroomsAboveGround | 4 |
| BedroomsTotal | 4 |
| Appliances | Water Heater |
| BasementDevelopment | Unfinished |
| BasementType | N/a (unfinished) |
| ConstructionStyleAttachment | Detached |
| CoolingType | Central Air Conditioning |
| ExteriorFinish | Brick |
| FireplacePresent | Yes |
| FoundationType | Concrete, Block |
| HalfBathTotal | 1 |
| HeatingFuel | Natural Gas |
| HeatingType | Forced Air |
| StoriesTotal | 2 |
| SizeInterior | 2500 - 3000 Sqft |
| Type | House |
| UtilityWater | Municipal Water |
Parking
| Attached Garage | |
| Garage |
Land
| Acreage | No |
| Sewer | Sanitary Sewer |
| SizeDepth | 108 Ft ,7 In |
| SizeFrontage | 50 Ft ,6 In |
| SizeIrregular | 50.5 X 108.6 Ft |
| SizeTotalText | 50.5 X 108.6 Ft |
Rooms
| Level | Type | Length | Width | Dimensions |
|---|---|---|---|---|
| Second Level | Media | 3.35 m | 2.56 m | 3.35 m x 2.56 m |
| Second Level | Primary Bedroom | 5.61 m | 4.2 m | 5.61 m x 4.2 m |
| Second Level | Bedroom 2 | 3.66 m | 3.35 m | 3.66 m x 3.35 m |
| Second Level | Bedroom 3 | 3.99 m | 3.35 m | 3.99 m x 3.35 m |
| Second Level | Bedroom 4 | 4.27 m | 3.96 m | 4.27 m x 3.96 m |
| Ground Level | Living Room | 7.01 m | 3.81 m | 7.01 m x 3.81 m |
| Ground Level | Dining Room | 7.01 m | 3.81 m | 7.01 m x 3.81 m |
| Ground Level | Kitchen | 3.96 m | 2.16 m | 3.96 m x 2.16 m |
| Ground Level | Eating Area | 4.2 m | 3.06 m | 4.2 m x 3.06 m |
| Ground Level | Family Room | 5.67 m | 3.35 m | 5.67 m x 3.35 m |
https://www.realtor.ca/real-estate/30066376/65-staynor-crescent-markham-wismer-wismer
Interested?
Contact us for more information

The trademarks REALTOR®, REALTORS®, and the REALTOR® logo are controlled by The Canadian Real Estate Association (CREA) and identify real estate professionals who are members of CREA. The trademarks MLS®, Multiple Listing Service® and the associated logos are owned by The Canadian Real Estate Association (CREA) and identify the quality of services provided by real estate professionals who are members of CREA. The trademark DDF® is owned by The Canadian Real Estate Association (CREA) and identifies CREA's Data Distribution Facility (DDF®)
July 24 2026 04:34:43
Toronto Real Estate Board
Homelife Elite Services Realty Inc.