
311 Dundas Way Markham (Greensborough), Ontario L6E 0R1

$3,200 Monthly
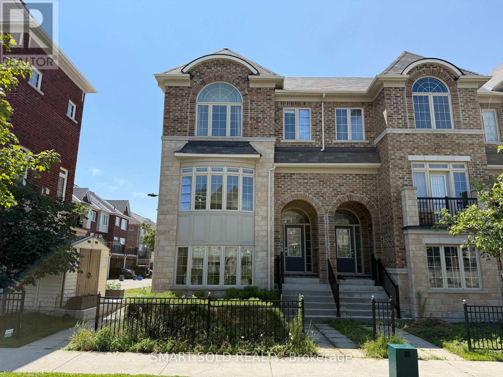
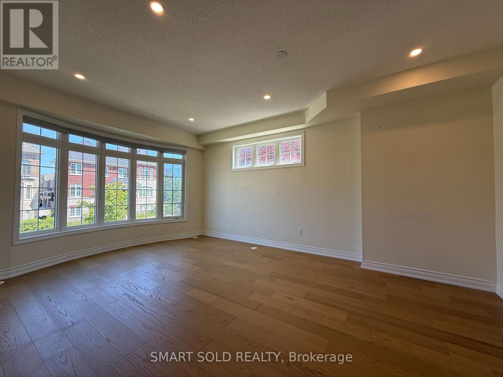
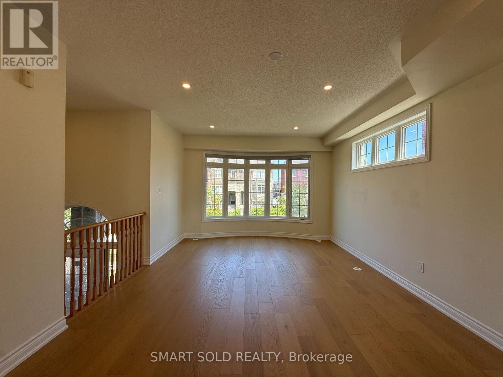
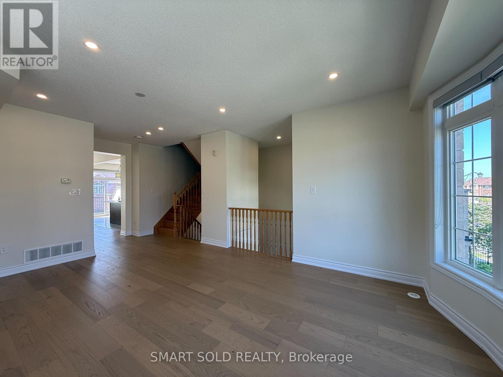
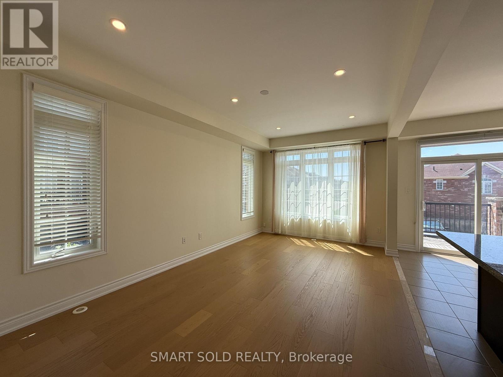
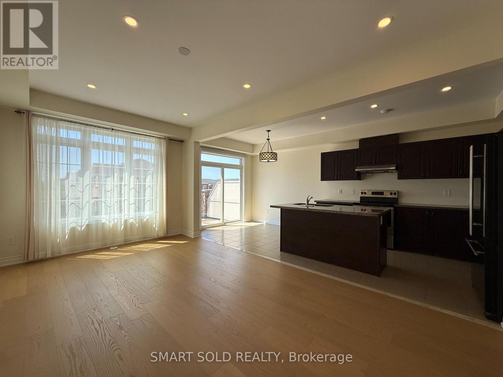
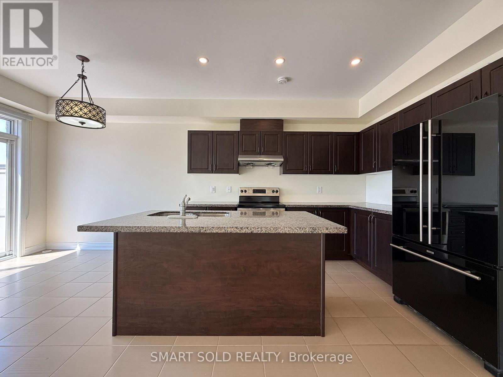
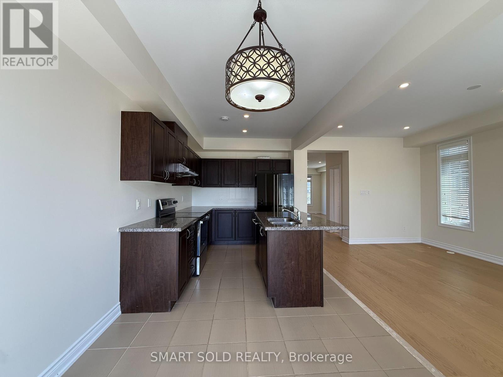
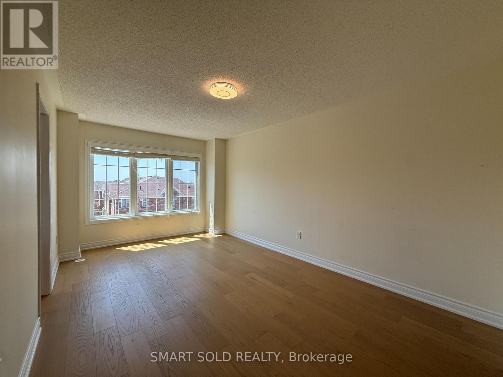
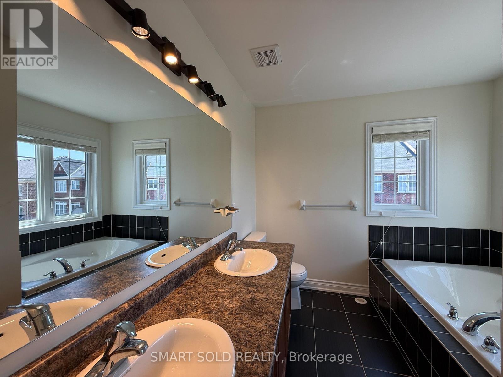
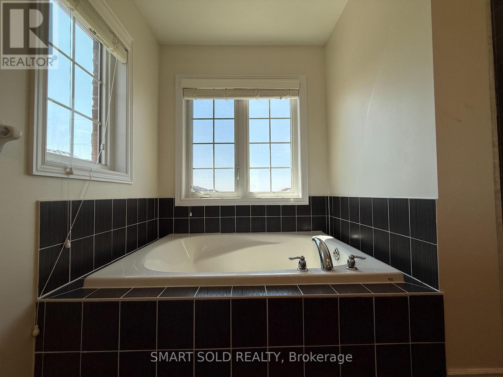
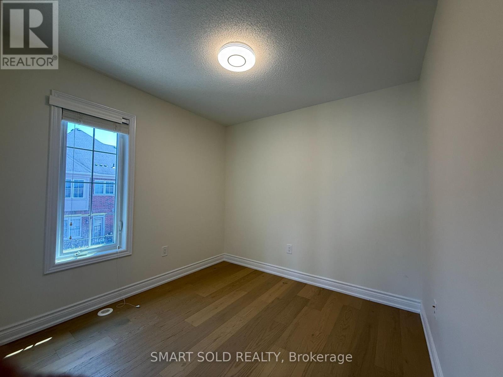
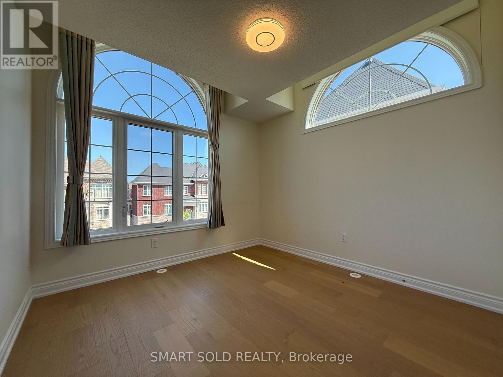
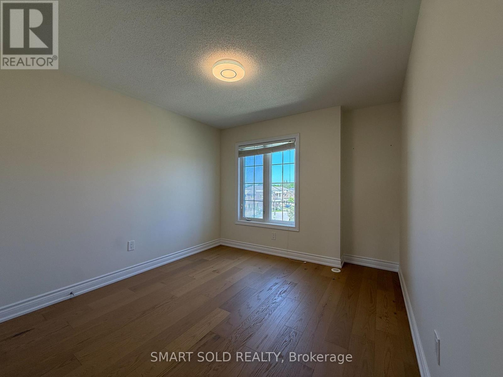
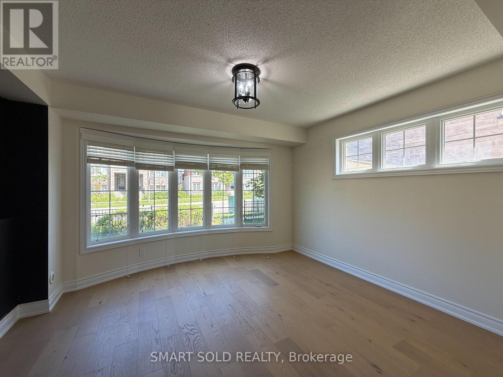
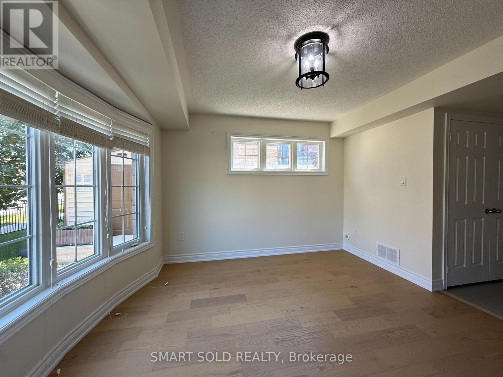
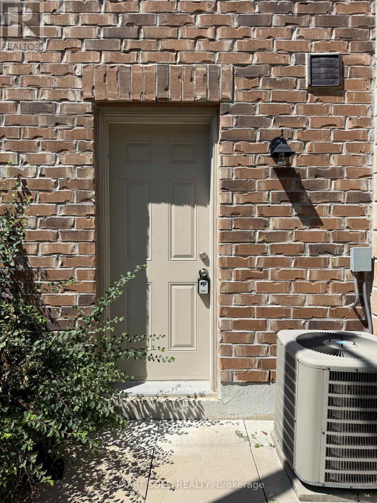
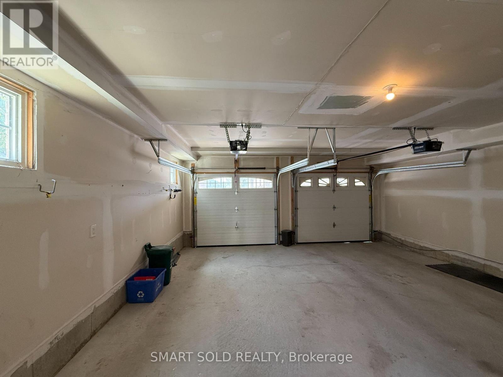
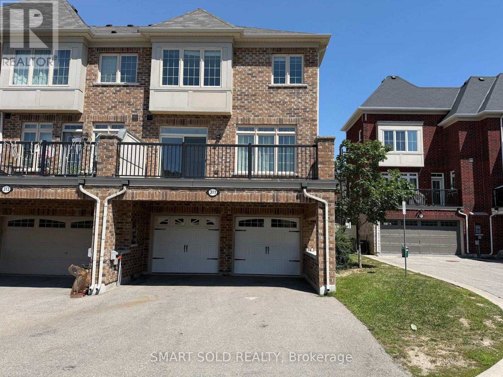
Bright And Spacious End-Unit Townhome With Abundant Natural Light, Approx. 1,914 Sq. Ft., 4 Bedrooms, 3 Bathrooms And Parking For 4 Vehicles! The Ground Level Features A Separate Entrance, Versatile Recreation Room, Direct Access To The Double Garage And Convenient Laundry. The Main Floor Offers 9' Ceilings, Hardwood Flooring, Large Windows And An Open-Concept Living And Dining Area. The Modern Kitchen Features Granite Countertops, A Large Centre Island, Generous Workspace And A Bright Breakfast Area With Walk-Out To The Balcony. Upstairs Offers Four Well-Sized Bedrooms, Including A Spacious Primary Retreat With Walk-In Closet And 5-Piece Ensuite. Carpet-Free Throughout And Ideally Located In Markham's Greensborough Community, Close To Parks, Green Space, Schools, Public Transit And Everyday Amenities. Long-Term Tenants Preferred! (id:34426)
Property Details
| MLS® Number | N13605158 |
| Property Type | Single Family |
| Community Name | Greensborough |
| AmenitiesNearBy | Park, Public Transit, Schools |
| Features | Conservation/green Belt, Carpet Free, Guest Suite |
| ParkingSpaceTotal | 4 |
Building
| BathroomTotal | 3 |
| BedroomsAboveGround | 4 |
| BedroomsTotal | 4 |
| BasementDevelopment | Finished |
| BasementFeatures | Walk Out, Separate Entrance |
| BasementType | N/a (finished), N/a |
| ConstructionStyleAttachment | Attached |
| CoolingType | Central Air Conditioning |
| ExteriorFinish | Brick |
| FlooringType | Hardwood, Tile, Concrete |
| FoundationType | Concrete |
| HalfBathTotal | 1 |
| HeatingFuel | Natural Gas |
| HeatingType | Forced Air |
| StoriesTotal | 2 |
| SizeInterior | 1500 - 2000 Sqft |
| Type | Row / Townhouse |
| UtilityWater | Municipal Water |
Parking
| Garage |
Land
| Acreage | No |
| LandAmenities | Park, Public Transit, Schools |
| Sewer | Sanitary Sewer |
Rooms
| Level | Type | Length | Width | Dimensions |
|---|---|---|---|---|
| Second Level | Primary Bedroom | 5.11 m | 3.18 m | 5.11 m x 3.18 m |
| Second Level | Bedroom 2 | 3.41 m | 2.74 m | 3.41 m x 2.74 m |
| Second Level | Bedroom 3 | 4.22 m | 3.14 m | 4.22 m x 3.14 m |
| Second Level | Bedroom 4 | 4.2 m | 3.09 m | 4.2 m x 3.09 m |
| Main Level | Living Room | 5.8 m | 4.01 m | 5.8 m x 4.01 m |
| Main Level | Dining Room | 5.47 m | 3.35 m | 5.47 m x 3.35 m |
| Main Level | Kitchen | 3.37 m | 2.75 m | 3.37 m x 2.75 m |
| Main Level | Eating Area | 2.75 m | 2.73 m | 2.75 m x 2.73 m |
| Ground Level | Recreational, Games Room | 4 m | 3.65 m | 4 m x 3.65 m |
| Ground Level | Laundry Room | 1.67 m | 1.17 m | 1.67 m x 1.17 m |
Utilities
| Cable | Installed |
| Electricity | Installed |
| Sewer | Installed |
https://www.realtor.ca/real-estate/30078916/311-dundas-way-markham-greensborough-greensborough
Interested?
Contact us for more information

The trademarks REALTOR®, REALTORS®, and the REALTOR® logo are controlled by The Canadian Real Estate Association (CREA) and identify real estate professionals who are members of CREA. The trademarks MLS®, Multiple Listing Service® and the associated logos are owned by The Canadian Real Estate Association (CREA) and identify the quality of services provided by real estate professionals who are members of CREA. The trademark DDF® is owned by The Canadian Real Estate Association (CREA) and identifies CREA's Data Distribution Facility (DDF®)
July 25 2026 04:57:57
Toronto Real Estate Board
Smart Sold Realty