
336 Farrell Road Vaughan (Patterson), Ontario L6A 4W9

$2,599,999
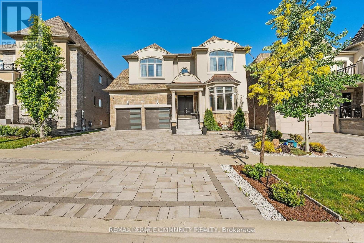
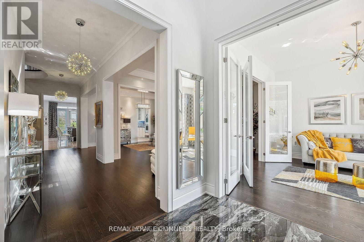
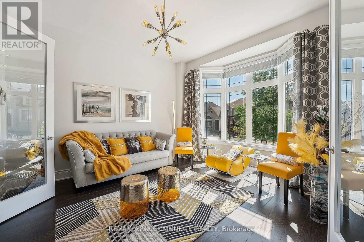
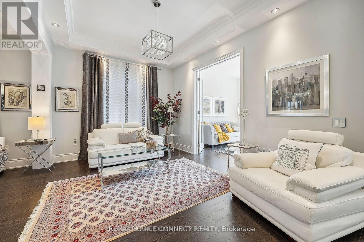
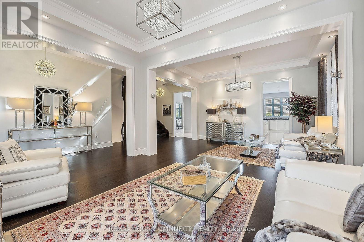
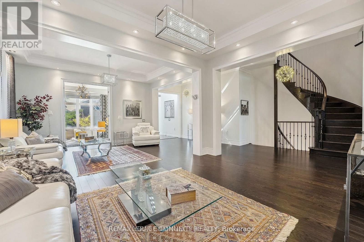
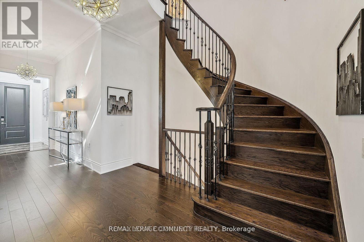
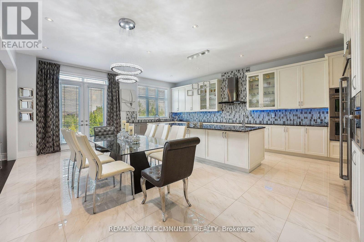
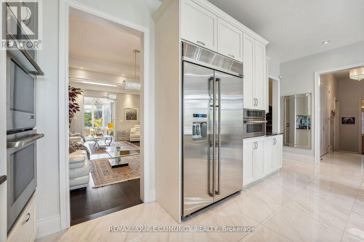
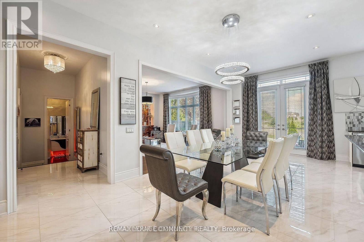
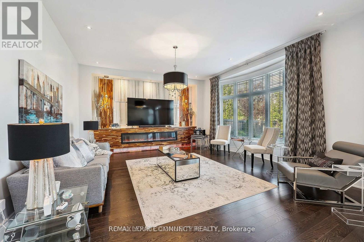
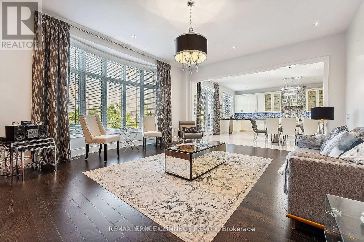
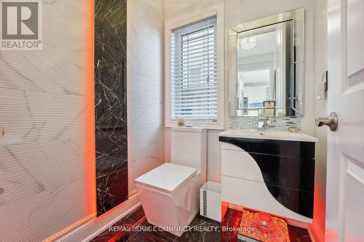
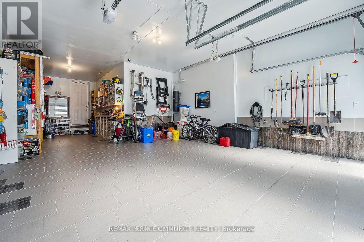
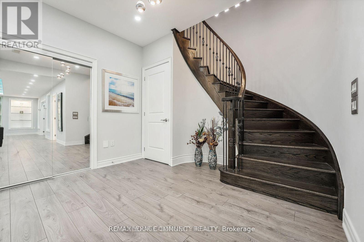
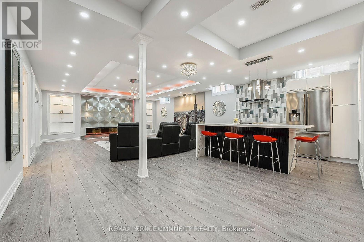
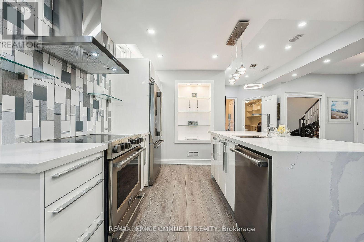
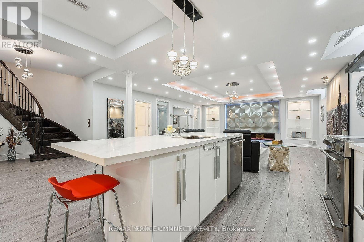
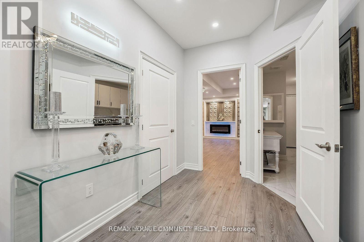
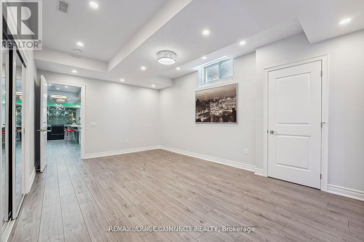
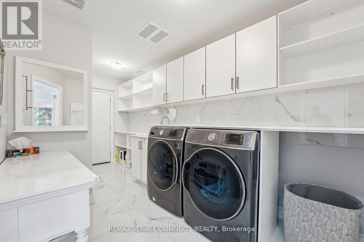
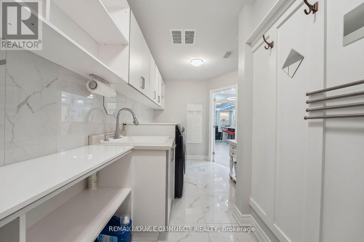
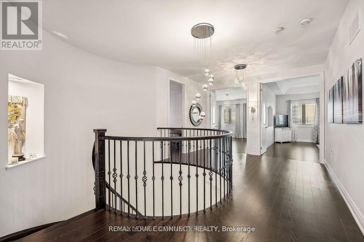
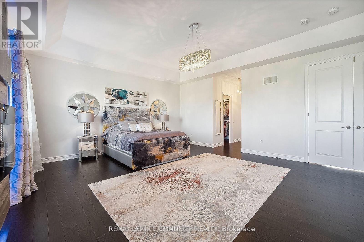
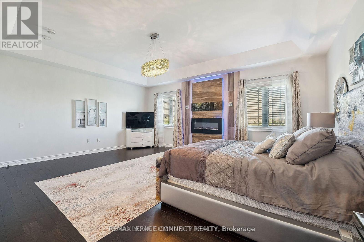
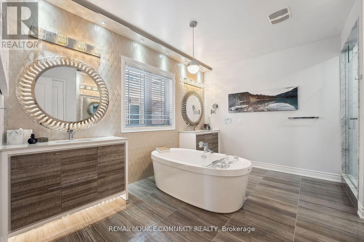
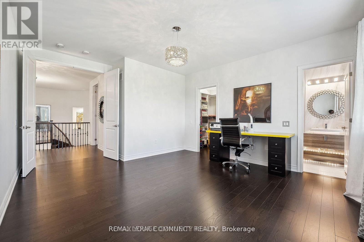
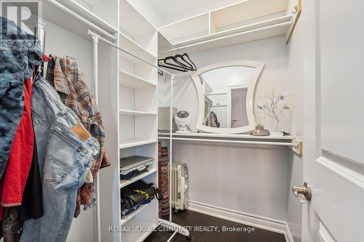
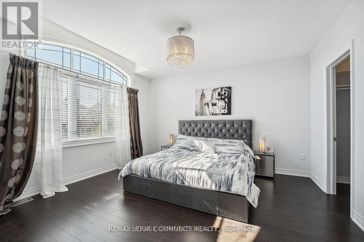
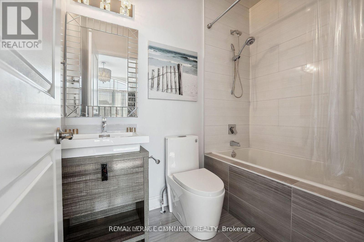
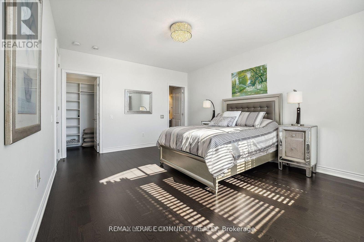
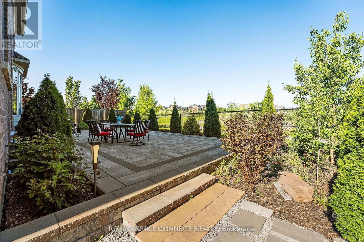
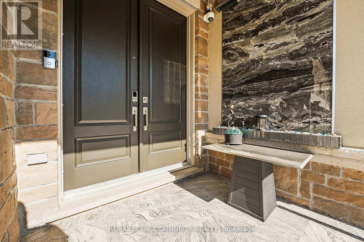
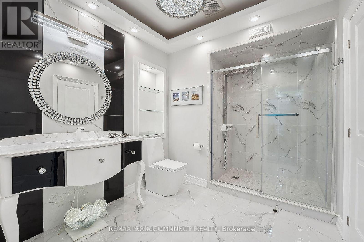
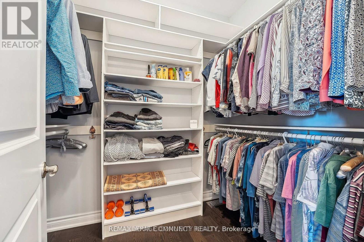
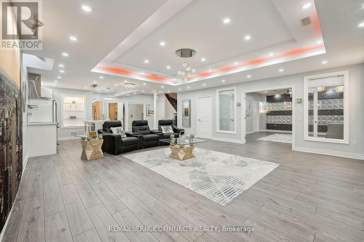
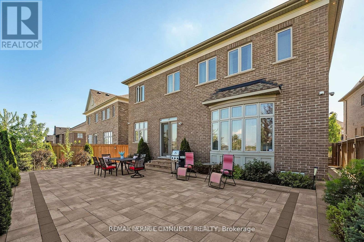
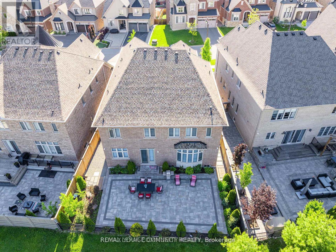
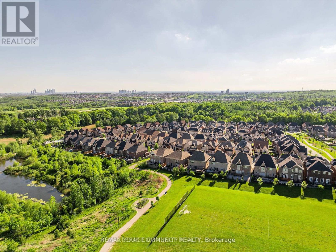
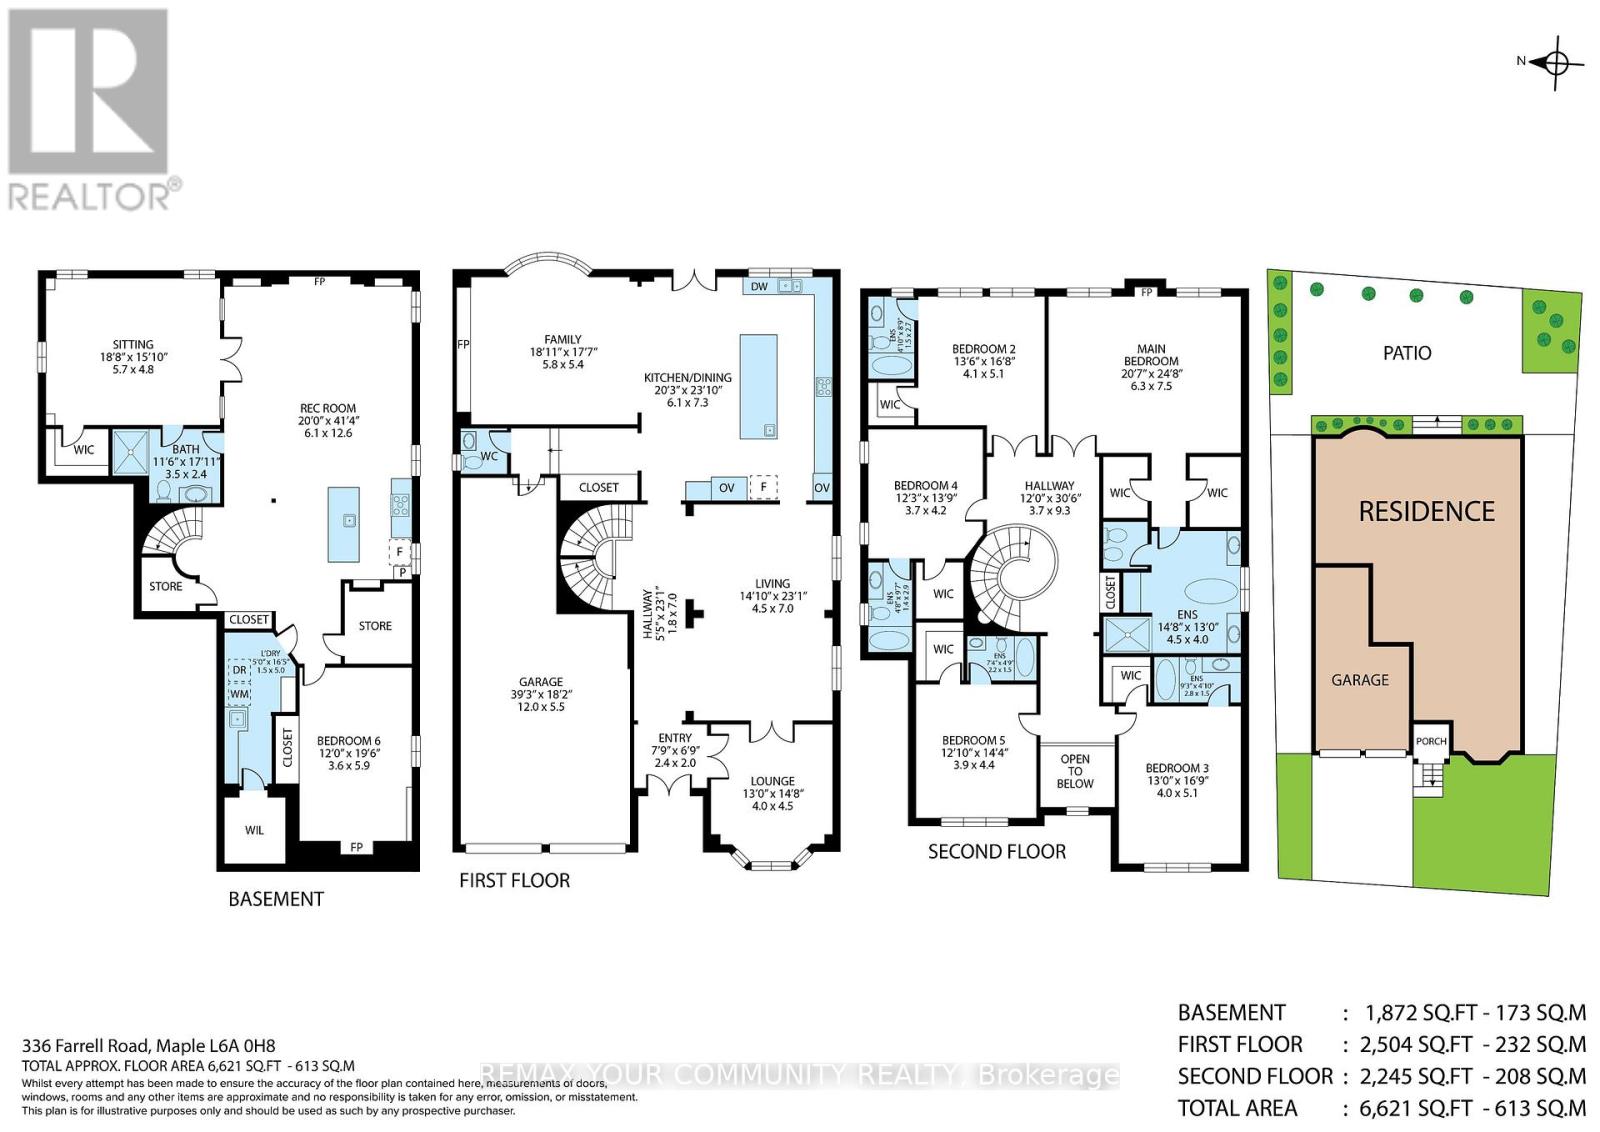
Rarely offered luxury home in the prestigious Upper West Side offering over 6,600 sq. ft. of finished living space, including a professionally finished basement. Meticulously maintained by the original owner, this exceptional home features 5 spacious bedrooms, 5 bathrooms, with every bedroom offering a walk in closet and private ensuite. The luxurious primary suite includes dual walk in closets and a spa inspired 6 piece ensuite. Enjoy 9 ft. ceilings on the upper level, elegant coffered ceilings, pot lights, custom vanities, California shutters, and custom window coverings throughout. The chef's kitchen features premium built in stainless steel appliances and custom cabinetry. Private cedar lined backyard with open views. Professionally finished basement with a large recreation room. Additional features include new garage doors and openers with keypad entry, plus a security system with interior and exterior cameras. An exceptional opportunity to own a beautifully upgraded home. (id:34426)
Property Details
| MLS® Number | N13546672 |
| Property Type | Single Family |
| Community Name | Patterson |
| AmenitiesNearBy | Schools |
| Features | Conservation/green Belt |
| ParkingSpaceTotal | 7 |
| ViewType | View |
Building
| BathroomTotal | 7 |
| BedroomsAboveGround | 5 |
| BedroomsBelowGround | 2 |
| BedroomsTotal | 7 |
| Appliances | Dishwasher, Dryer, Microwave, Oven, Washer, Two Refrigerators |
| BasementDevelopment | Finished |
| BasementType | N/a (finished) |
| ConstructionStyleAttachment | Detached |
| CoolingType | Central Air Conditioning |
| ExteriorFinish | Stone, Stucco |
| FireplacePresent | Yes |
| HeatingFuel | Natural Gas |
| HeatingType | Forced Air |
| StoriesTotal | 2 |
| SizeInterior | 3500 - 5000 Sqft |
| Type | House |
| UtilityWater | Municipal Water |
Parking
| Attached Garage | |
| Garage |
Land
| Acreage | No |
| FenceType | Fenced Yard |
| LandAmenities | Schools |
| Sewer | Sanitary Sewer |
| SizeDepth | 112 Ft ,1 In |
| SizeFrontage | 50 Ft |
| SizeIrregular | 50 X 112.1 Ft ; 57.48 Ft X 112.10 Ft X 29.65 Ft X 18.99 |
| SizeTotalText | 50 X 112.1 Ft ; 57.48 Ft X 112.10 Ft X 29.65 Ft X 18.99 |
Rooms
| Level | Type | Length | Width | Dimensions |
|---|---|---|---|---|
| Second Level | Bedroom | 6.3 m | 7.5 m | 6.3 m x 7.5 m |
| Second Level | Bedroom 2 | 4.1 m | 5.1 m | 4.1 m x 5.1 m |
| Second Level | Bedroom 3 | 4 m | 5.1 m | 4 m x 5.1 m |
| Second Level | Bedroom 4 | 3.7 m | 4.5 m | 3.7 m x 4.5 m |
| Second Level | Bedroom 5 | 3.9 m | 4.4 m | 3.9 m x 4.4 m |
| Basement | Recreational, Games Room | 6.1 m | 12.6 m | 6.1 m x 12.6 m |
| Basement | Bedroom | 3.6 m | 5.9 m | 3.6 m x 5.9 m |
| Ground Level | Family Room | 5.8 m | 5.4 m | 5.8 m x 5.4 m |
| Ground Level | Living Room | 4.5 m | 7 m | 4.5 m x 7 m |
| Ground Level | Foyer | 2.4 m | 2 m | 2.4 m x 2 m |
| Ground Level | Library | 4 m | 4.5 m | 4 m x 4.5 m |
| Ground Level | Kitchen | 6.1 m | 7.3 m | 6.1 m x 7.3 m |
https://www.realtor.ca/real-estate/30015260/336-farrell-road-vaughan-patterson-patterson
Interested?
Contact us for more information

The trademarks REALTOR®, REALTORS®, and the REALTOR® logo are controlled by The Canadian Real Estate Association (CREA) and identify real estate professionals who are members of CREA. The trademarks MLS®, Multiple Listing Service® and the associated logos are owned by The Canadian Real Estate Association (CREA) and identify the quality of services provided by real estate professionals who are members of CREA. The trademark DDF® is owned by The Canadian Real Estate Association (CREA) and identifies CREA's Data Distribution Facility (DDF®)
July 31 2026 07:29:40
Toronto Real Estate Board
RE/MAX Your Community Realty