
16 Sir Isaac Gate Markham (Markham Village), Ontario L3P 3N8

$2,649,000
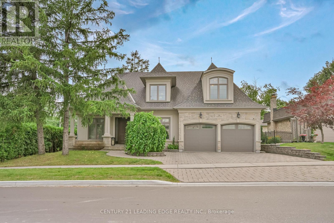
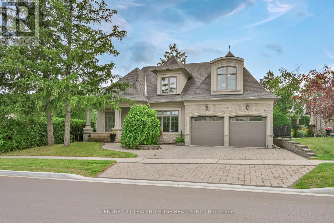
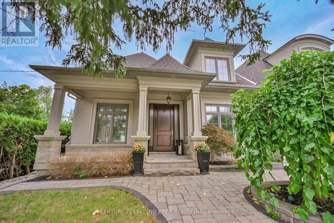
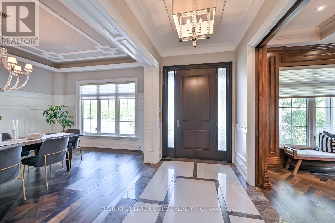
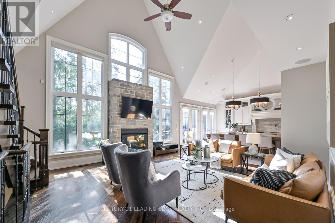
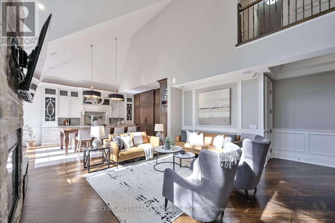
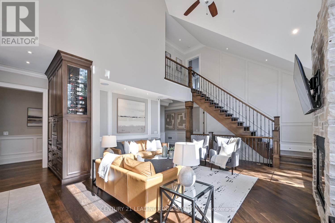
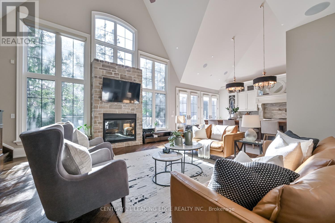
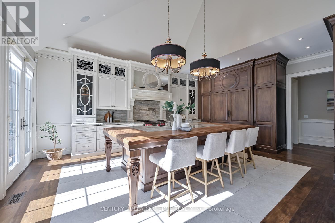
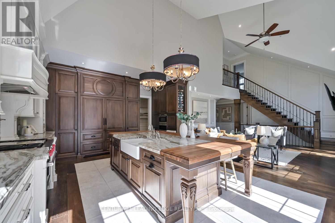
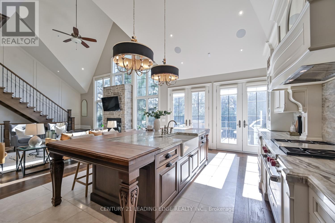
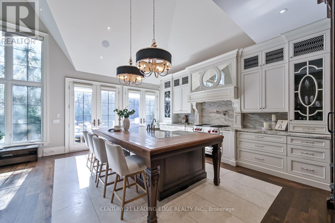
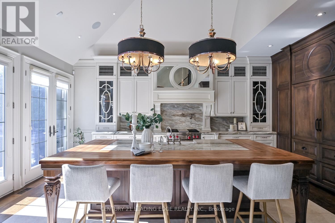
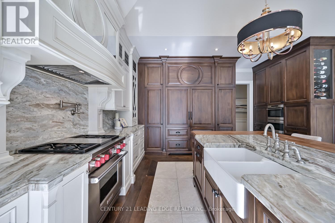
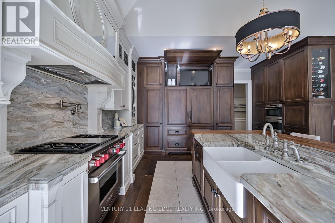
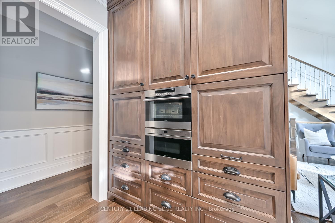
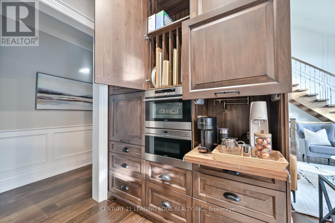
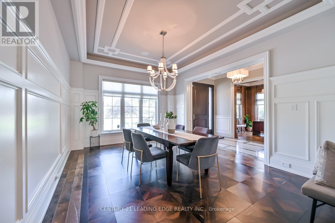
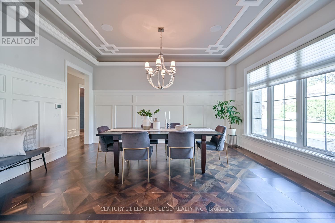
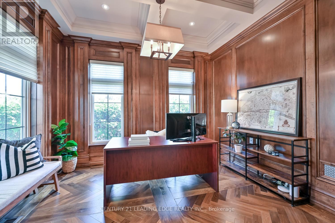
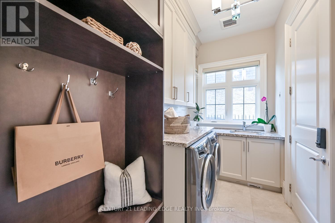
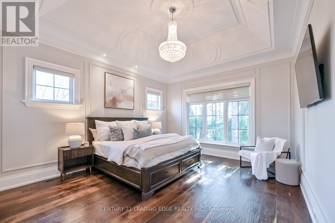
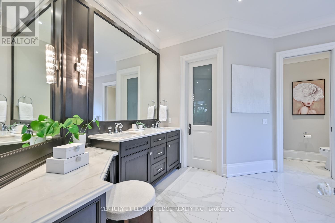
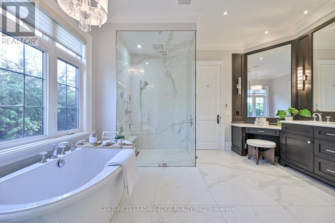
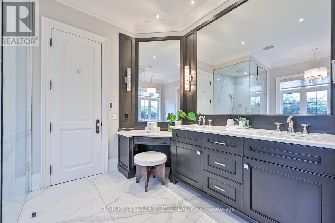
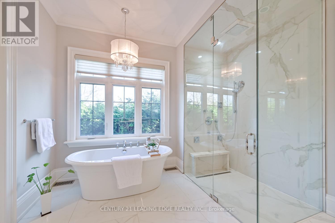
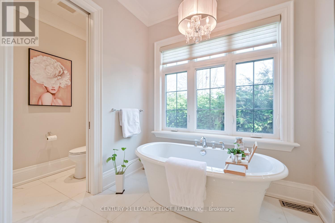
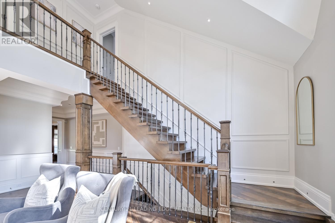
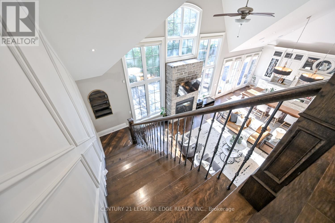
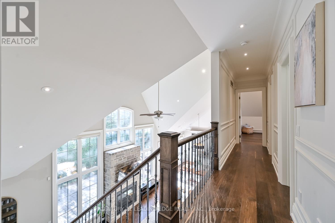
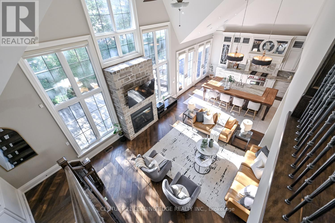
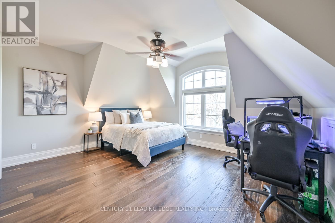
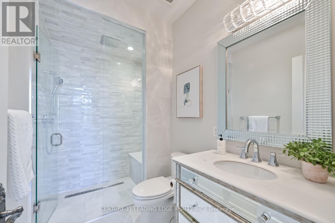
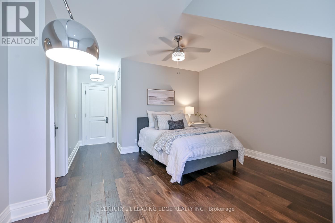
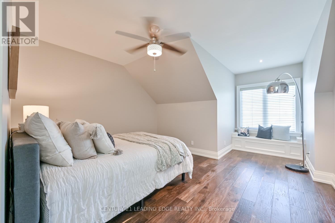
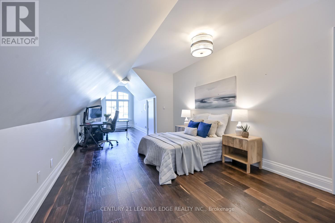
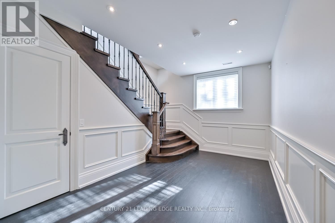
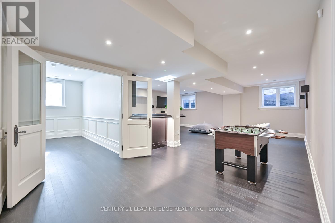
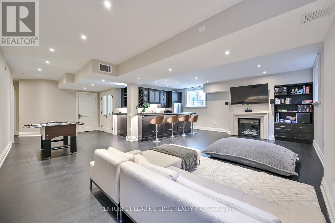
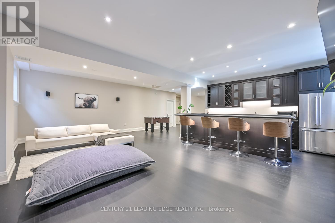
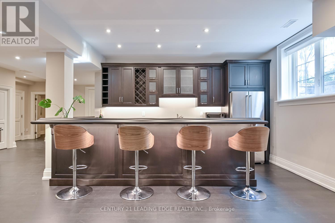
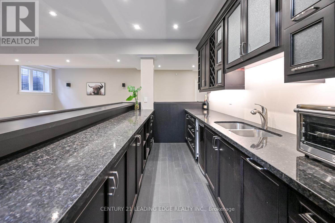
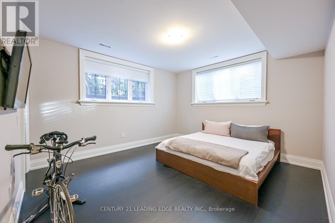
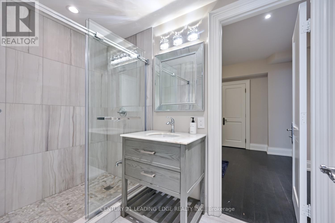
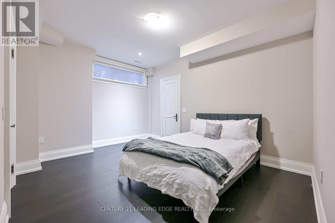
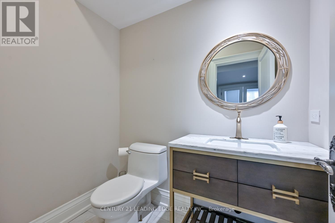
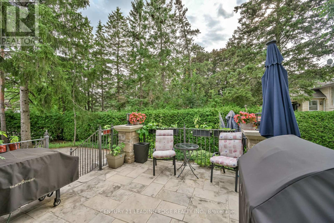
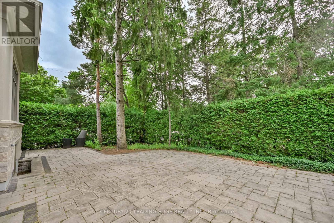
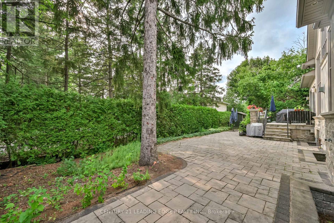
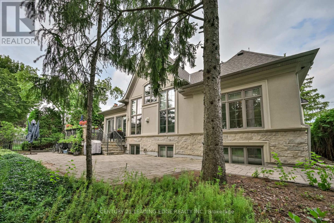
Experience exceptional craftsmanship and timeless design in this one-of-a-kind custom-built home, thoughtfully designed with luxurious finishes and an outstanding layout. Soaring 9' and 10' ceilings, rich hardwood floors, coffered ceilings, custom feature walls, modern lighting, and 8' solid-core doors create an elegant backdrop throughout. The stunning great room impresses with vaulted ceilings and a dramatic brick and stone gas fireplace, offering the perfect space for entertaining or everyday living. The gourmet chef's kitchen is the heart of the home, featuring a spectacular 10' x 5' island with granite and wood countertops, Wolf gas range, built-in Sub-Zero refrigerator, steam/convection oven, microwave, dedicated coffee station with jug filler, built-in TV nook, and a fully equipped butler's pantry. The main level also offers a private office, formal dining room, and a luxurious primary retreat with heated floors and a spa-inspired 5-piece ensuite. Upstairs, three generous bedrooms include a private ensuite, semi-ensuite, and thoughtful custom features throughout. The professionally finished basement adds extra living space with two additional bedrooms, a shared semi-ensuite, open plan recreation room, impressive 14-foot bar, gas fireplace, and oversized above-grade windows. Outside, enjoy a beautifully landscaped backyard with raised stone patio and professional interlock, creating the perfect setting for outdoor entertaining. Situated in one of Markham's most sought-after neighbourhoods, this exceptional custom residence offers an unmatched combination of luxury, craftsmanship, and timeless style. (id:34426)
Property Details
| MLS® Number | N13613930 |
| Property Type | Single Family |
| Community Name | Markham Village |
| Features | Carpet Free |
| ParkingSpaceTotal | 4 |
Building
| BathroomTotal | 6 |
| BedroomsAboveGround | 4 |
| BedroomsBelowGround | 2 |
| BedroomsTotal | 6 |
| Appliances | Central Vacuum, Dishwasher, Dryer, Garage Door Opener, Microwave, Oven, Gas Stove(s), Washer, Window Coverings, Refrigerator |
| BasementDevelopment | Finished |
| BasementType | Full (finished) |
| ConstructionStyleAttachment | Detached |
| CoolingType | Central Air Conditioning |
| ExteriorFinish | Stone, Stucco |
| FireplacePresent | Yes |
| FlooringType | Hardwood |
| FoundationType | Poured Concrete |
| HalfBathTotal | 2 |
| HeatingFuel | Natural Gas |
| HeatingType | Forced Air |
| StoriesTotal | 2 |
| SizeInterior | 2500 - 3000 Sqft |
| Type | House |
| UtilityWater | Municipal Water |
Parking
| Attached Garage | |
| Garage |
Land
| Acreage | No |
| Sewer | Sanitary Sewer |
| SizeDepth | 103 Ft ,1 In |
| SizeFrontage | 68 Ft ,8 In |
| SizeIrregular | 68.7 X 103.1 Ft |
| SizeTotalText | 68.7 X 103.1 Ft |
Rooms
| Level | Type | Length | Width | Dimensions |
|---|---|---|---|---|
| Second Level | Bedroom 4 | 3.36 m | 3.43 m | 3.36 m x 3.43 m |
| Second Level | Bedroom 3 | 6.59 m | 4.28 m | 6.59 m x 4.28 m |
| Second Level | Bedroom 2 | 4.61 m | 2.86 m | 4.61 m x 2.86 m |
| Basement | Recreational, Games Room | 7.71 m | 7.73 m | 7.71 m x 7.73 m |
| Basement | Other | 4.38 m | 2.82 m | 4.38 m x 2.82 m |
| Basement | Bedroom | 4.53 m | 4.02 m | 4.53 m x 4.02 m |
| Basement | Bedroom | 4.73 m | 3.95 m | 4.73 m x 3.95 m |
| Main Level | Office | 3.5 m | 2.87 m | 3.5 m x 2.87 m |
| Main Level | Dining Room | 4.88 m | 3.96 m | 4.88 m x 3.96 m |
| Main Level | Primary Bedroom | 4.71 m | 4.1 m | 4.71 m x 4.1 m |
| Main Level | Great Room | 6.42 m | 4.44 m | 6.42 m x 4.44 m |
| Main Level | Kitchen | 6.37 m | 4.21 m | 6.37 m x 4.21 m |
Interested?
Contact us for more information

The trademarks REALTOR®, REALTORS®, and the REALTOR® logo are controlled by The Canadian Real Estate Association (CREA) and identify real estate professionals who are members of CREA. The trademarks MLS®, Multiple Listing Service® and the associated logos are owned by The Canadian Real Estate Association (CREA) and identify the quality of services provided by real estate professionals who are members of CREA. The trademark DDF® is owned by The Canadian Real Estate Association (CREA) and identifies CREA's Data Distribution Facility (DDF®)
August 02 2026 11:59:10
Toronto Real Estate Board
Century 21 Leading Edge Realty Inc.