
39 Victoria Wood Avenue Markham (Greensborough), Ontario L6E 1K2

$1,288,000
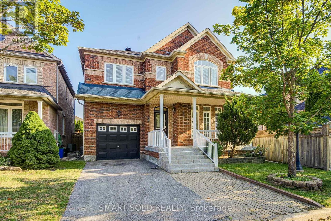
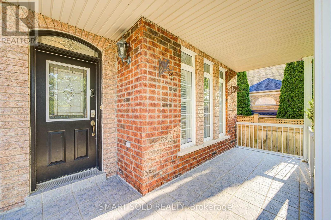
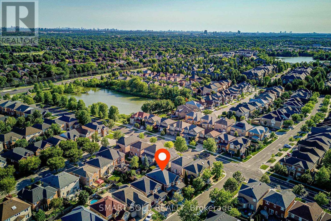
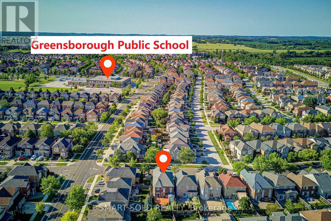
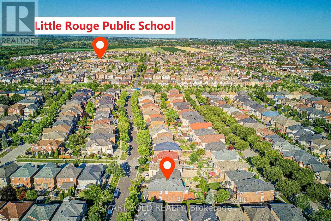
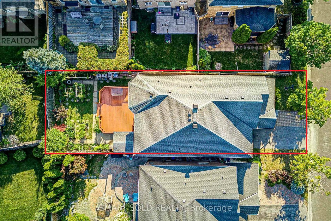
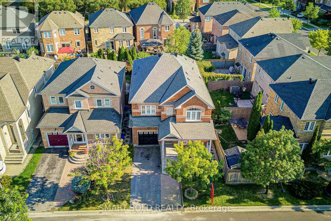
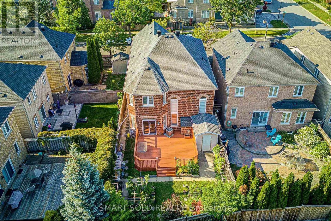
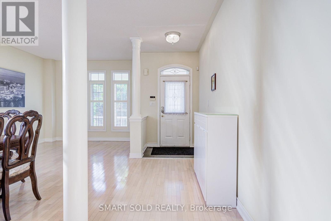
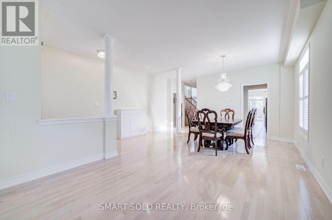
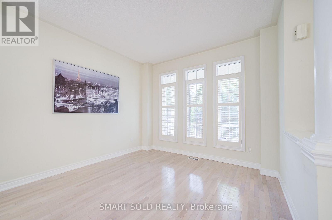
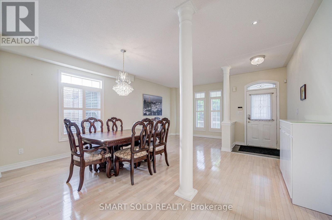
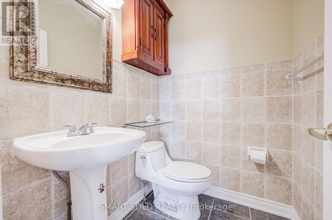
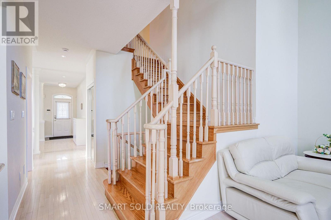
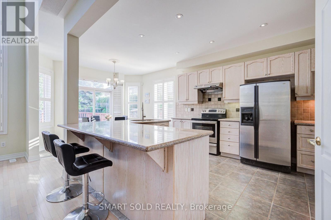
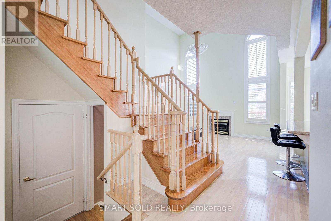
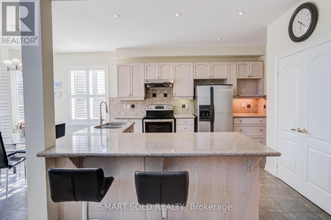
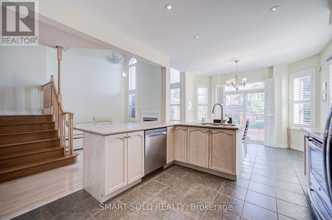
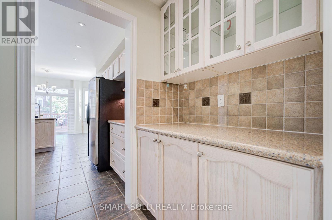
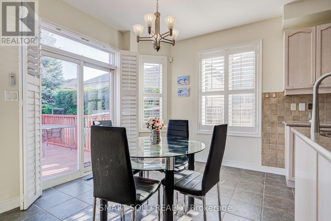
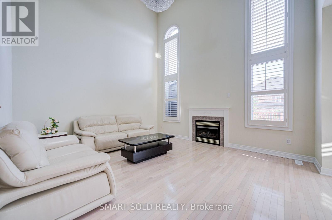
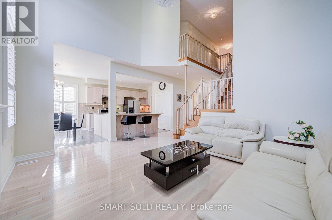
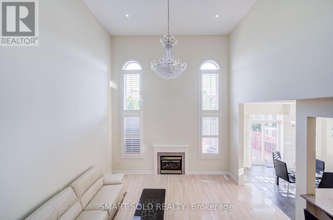
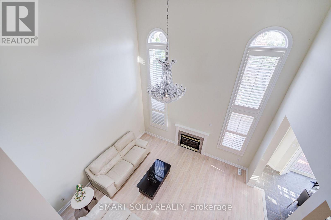
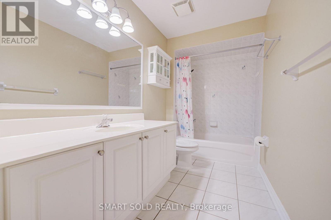
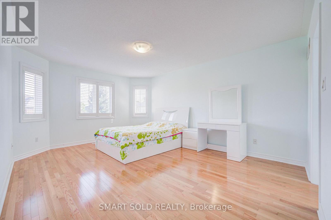
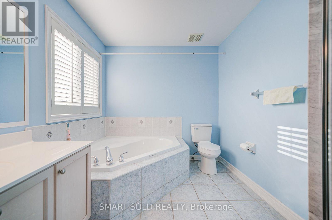
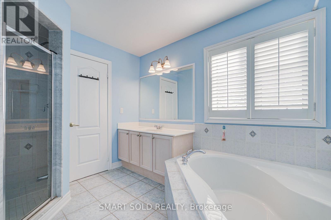
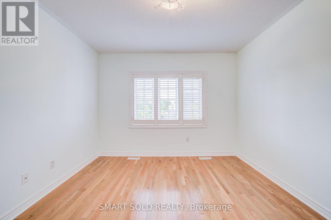
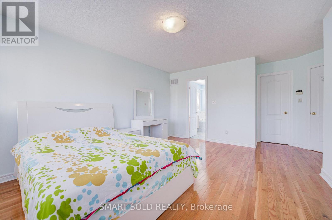
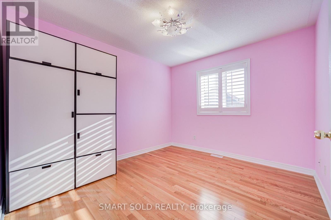
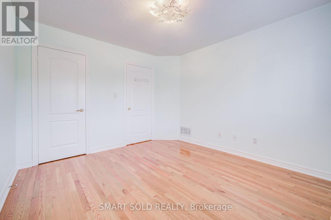
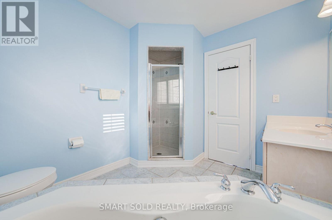
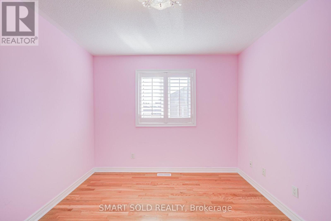
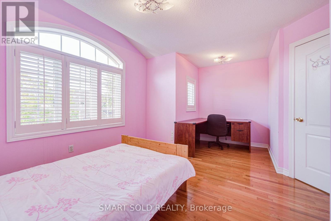
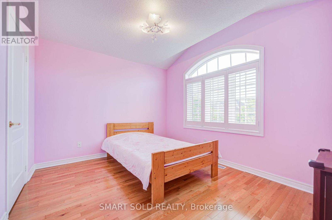
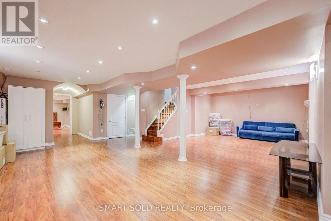
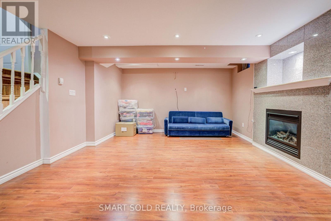
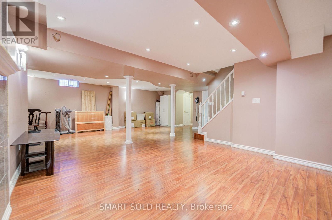
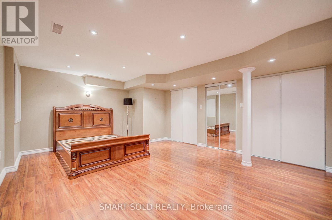
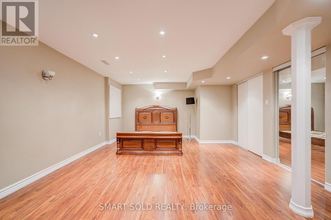
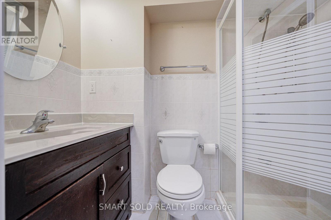
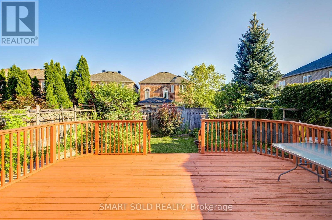
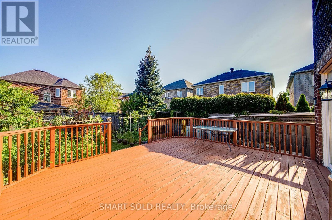
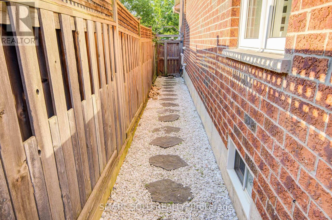
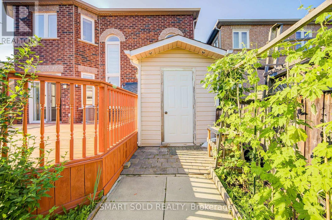
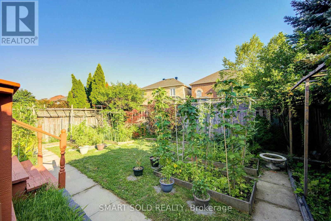
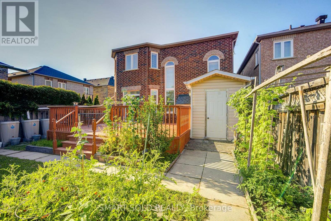
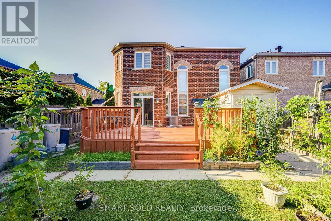
Rarely Available 35-Ft Wide Detached Home With No Sidewalk, Featuring The Largest 4+1 Bedroom Layout (2,563 Sq. Ft. Above Grade Plus A Professionally Finished Basement), Nestled In The Highly Sought-After Greensborough Community. Located Within A Top-Rated School District, Just Minutes To Bur Oak S.S. And Greensborough P.S. Thoughtfully Designed And Exceptionally Maintained, This Bright And Spacious Home Features An Inviting Living Room, A Formal Dining Room, And A Stunning Family Room With A Soaring 18-Ft Ceiling, Expansive Windows, Abundant Natural Light, And A Cozy Gas Fireplace. The Open-Concept Kitchen Offers Granite Countertops, A Pantry, Stylish Backsplash, Ample Cabinetry, And A Sun-Filled Breakfast Area Overlooking The Backyard With A Large Deck-Perfect For Everyday Living And Entertaining.Upstairs, The Spacious Primary Retreat Features Large Windows, A Walk-In Closet, And A Private Ensuite. Three Additional Bright And Functional Bedrooms Share An Upgraded Main Bathroom.The Professionally Finished Basement Provides Exceptional Additional Living Space With A Cozy Fireplace, Pot Lights Throughout The Recreation Area, An Additional Bedroom, And A 3-Piece Bathroom-Ideal For Extended Family, Guests, A Home Office, Or An In-Law Suite.Move-In Ready With Numerous Updates, Including Roof (2018), Furnace (2017), A/C (2020), Owned Hot Water Tank, New Upper-Level Windows (2026), And A Newly Painted Large Deck.Situated In One Of Markham's Most Desirable Family-Friendly Neighbourhoods, Close To Top-Ranked Schools, Swan Lake Park, Markham Stouffville Hospital, Historic Main Street Markham, Hwy 407, Shopping, Restaurants, Parks, Mount Joy GO Station, And Much More. (id:34426)
Property Details
| MLS® Number | N13637772 |
| Property Type | Single Family |
| Community Name | Greensborough |
| Features | Carpet Free |
| ParkingSpaceTotal | 4 |
Building
| BathroomTotal | 4 |
| BedroomsAboveGround | 4 |
| BedroomsBelowGround | 1 |
| BedroomsTotal | 5 |
| Amenities | Fireplace(s) |
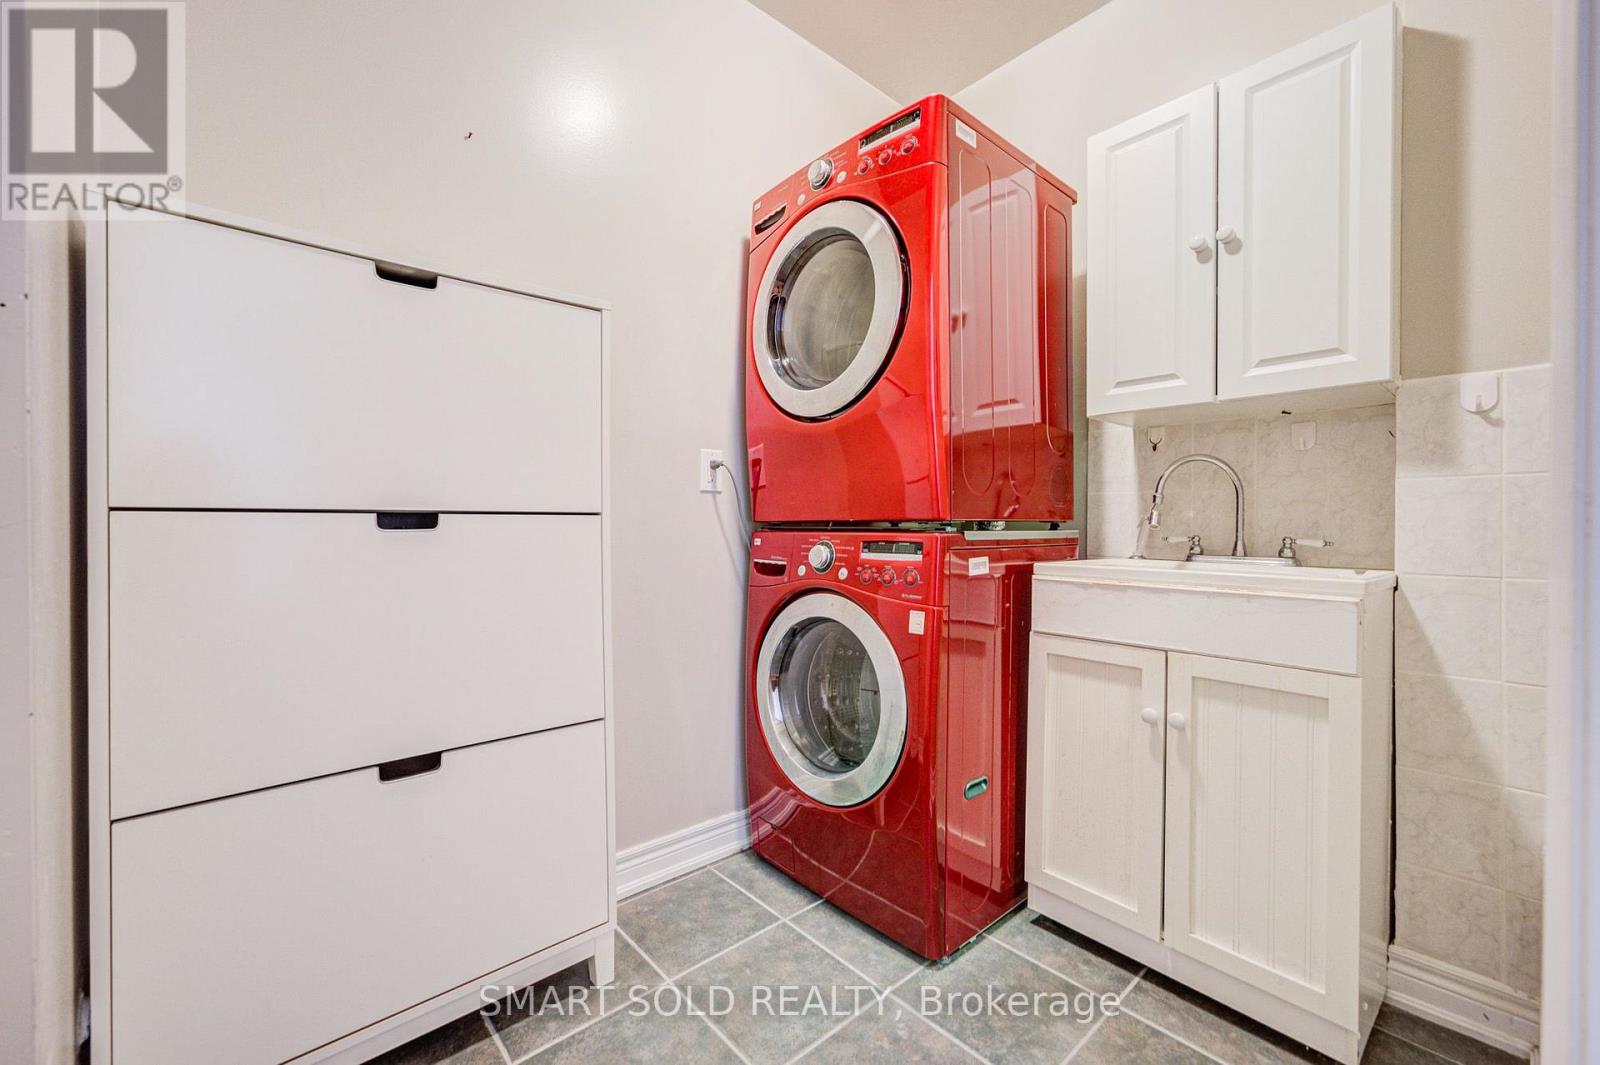
| Appliances | Dishwasher, Dryer, Hood Fan, Stove, Washer, Window Coverings, Refrigerator |
| BasementType | Full |
| ConstructionStyleAttachment | Detached |
| CoolingType | Central Air Conditioning |
| ExteriorFinish | Brick |
| FireplacePresent | Yes |
| FireplaceTotal | 2 |
| FlooringType | Hardwood, Carpeted, Laminate |
| FoundationType | Concrete |
| HalfBathTotal | 1 |
| HeatingFuel | Natural Gas |
| HeatingType | Forced Air |
| StoriesTotal | 2 |
| SizeInterior | 2500 - 3000 Sqft |
| Type | House |
| UtilityWater | Municipal Water |
Parking
| Garage |
Land
| Acreage | No |
| SizeDepth | 106 Ft ,6 In |
| SizeFrontage | 35 Ft ,1 In |
| SizeIrregular | 35.1 X 106.5 Ft ; Irreg. As Per Survey |
| SizeTotalText | 35.1 X 106.5 Ft ; Irreg. As Per Survey|under 1/2 Acre |
| ZoningDescription | Residential |
Rooms
| Level | Type | Length | Width | Dimensions |
|---|---|---|---|---|
| Second Level | Primary Bedroom | 4.97 m | 3.75 m | 4.97 m x 3.75 m |
| Second Level | Bedroom 2 | 3.38 m | 3 m | 3.38 m x 3 m |
| Second Level | Bedroom 3 | 3.35 m | 3 m | 3.35 m x 3 m |
| Second Level | Bedroom 4 | 3.73 m | 3.28 m | 3.73 m x 3.28 m |
| Basement | Bathroom | 1 m | 1 m | 1 m x 1 m |
| Basement | Bedroom | 1 m | 1 m | 1 m x 1 m |
| Basement | Recreational, Games Room | 1 m | 1 m | 1 m x 1 m |
| Main Level | Living Room | 3.5 m | 3.33 m | 3.5 m x 3.33 m |
| Main Level | Dining Room | 3 m | 3.33 m | 3 m x 3.33 m |
| Main Level | Kitchen | 6.73 m | 3.68 m | 6.73 m x 3.68 m |
| Main Level | Family Room | 4.8 m | 4.16 m | 4.8 m x 4.16 m |
Utilities
| Cable | Installed |
| Electricity | Installed |
| Sewer | Installed |
Interested?
Contact us for more information

The trademarks REALTOR®, REALTORS®, and the REALTOR® logo are controlled by The Canadian Real Estate Association (CREA) and identify real estate professionals who are members of CREA. The trademarks MLS®, Multiple Listing Service® and the associated logos are owned by The Canadian Real Estate Association (CREA) and identify the quality of services provided by real estate professionals who are members of CREA. The trademark DDF® is owned by The Canadian Real Estate Association (CREA) and identifies CREA's Data Distribution Facility (DDF®)
August 05 2026 05:33:18
Toronto Real Estate Board
Smart Sold Realty