
82 Starhill Crescent Markham (Cachet), Ontario L6C 3A2

$1,388,000
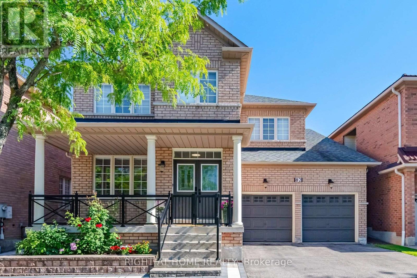
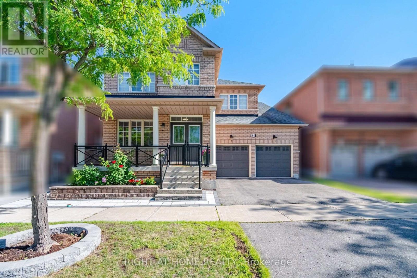
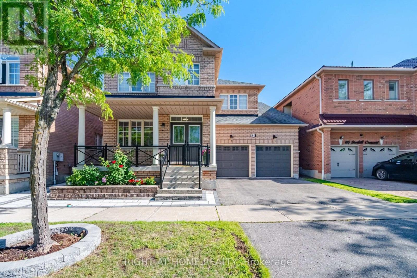
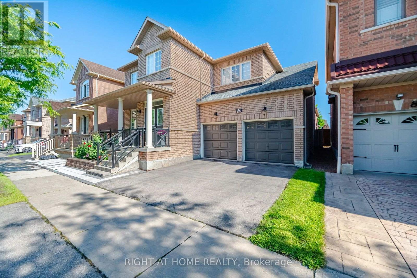
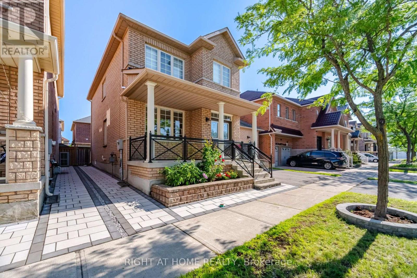
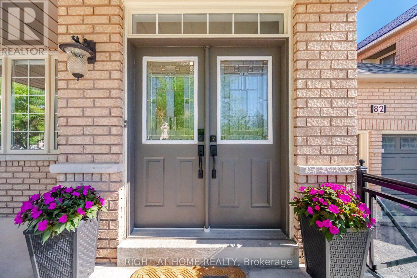
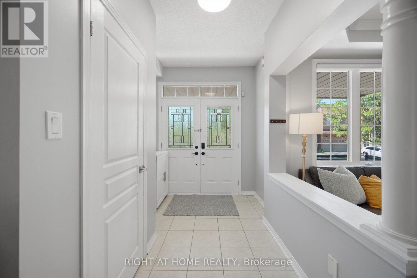
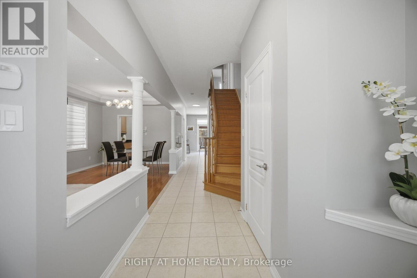
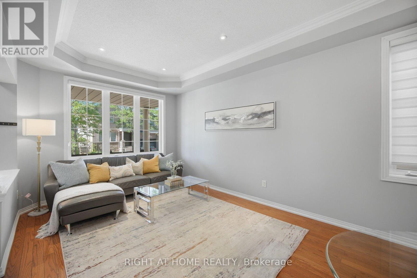
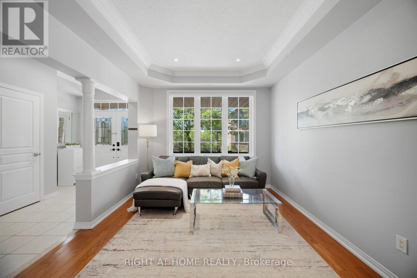
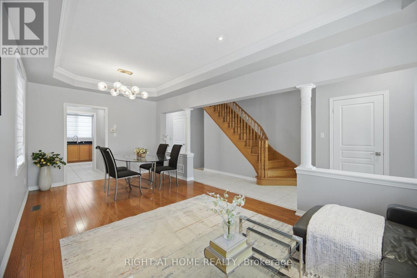
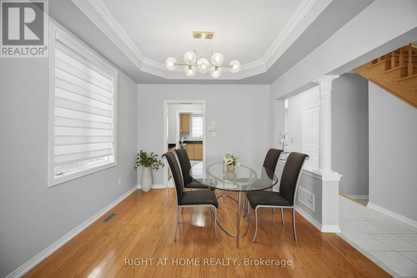
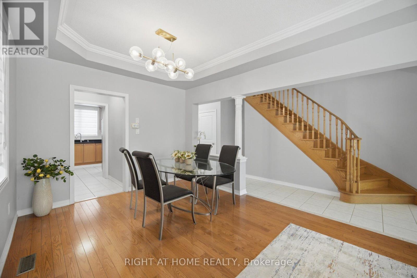
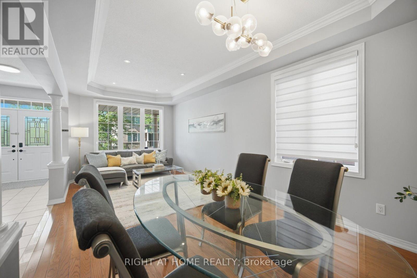
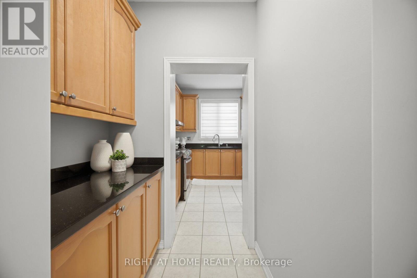
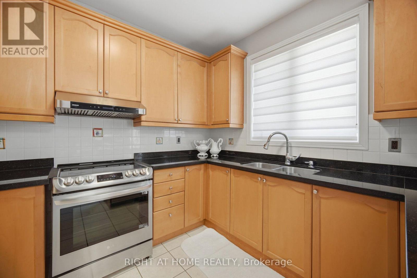
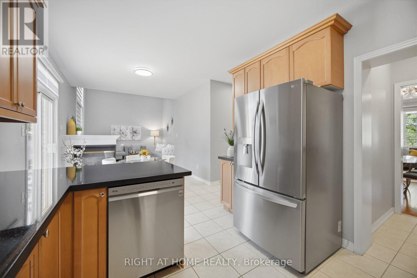
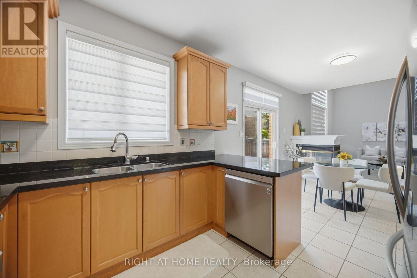
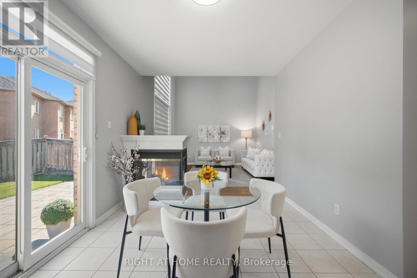
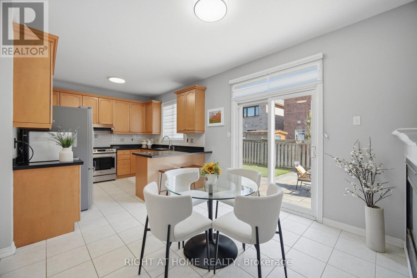

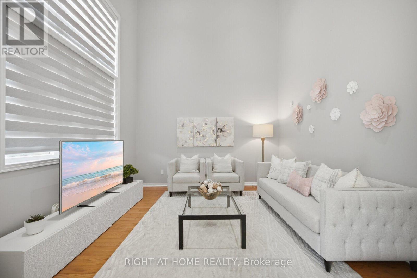
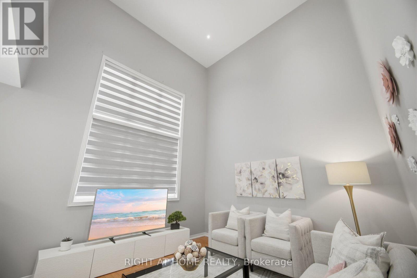
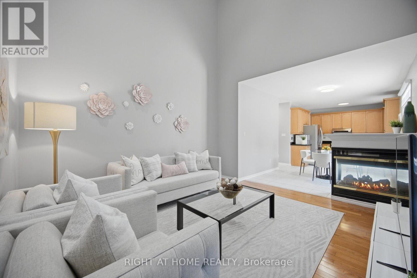
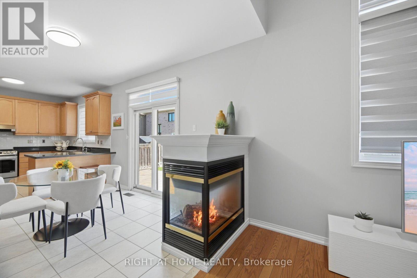

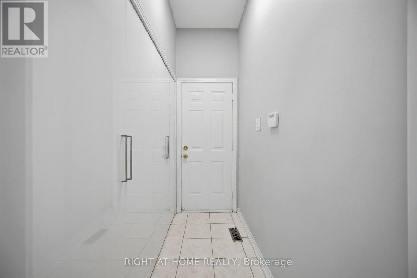
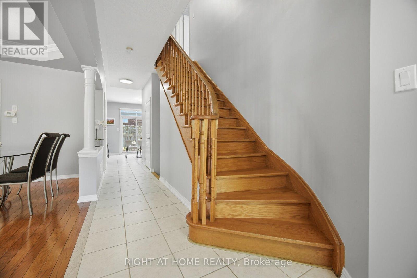
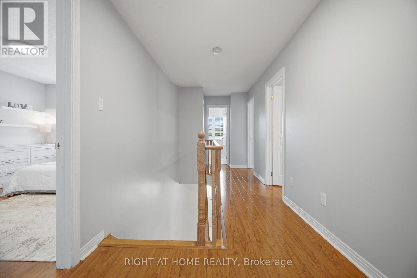
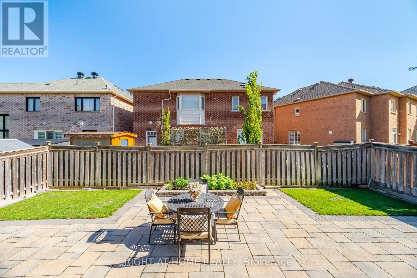
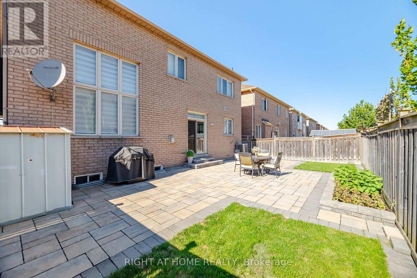
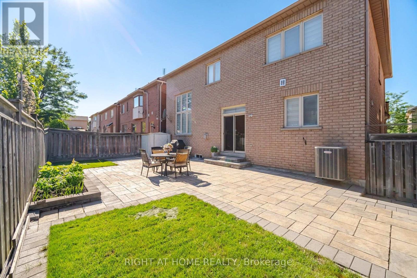
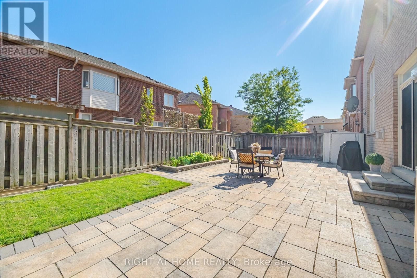
Welcome to this lovingly, well-maintained family home in the prestigious Cachet Community by Aspen Ridge. The main floor boasts a separate living and dining area with walk-thru panty and extended cabinets that lead into the kitchen. The well-designed kitchen with granite countertops and custom backsplash has upgraded appliances, a bright, central breakfast area, and a 3-sided fireplace that seamlessly leads into the grand family room with 17ft ceiling. Upgraded pot lights and electrical light fixtures, hardwood flooring throughout. Unspoiled, large basement. Professionally landscaped backyard with interlock patio and flower bed. 5 Minutes to Hwy 404 and walking distance to shopping, restaurants, great amenities, and top-ranked schools! Must-see! (id:34426)
Open House
This property has open houses!
2:00 pm
Ends at:4:00 pm
2:00 pm
Ends at:4:00 pm
Property Details
| MLS® Number | N13636832 |
| Property Type | Single Family |
| Community Name | Cachet |
| Features | Carpet Free |
| ParkingSpaceTotal | 4 |
Building
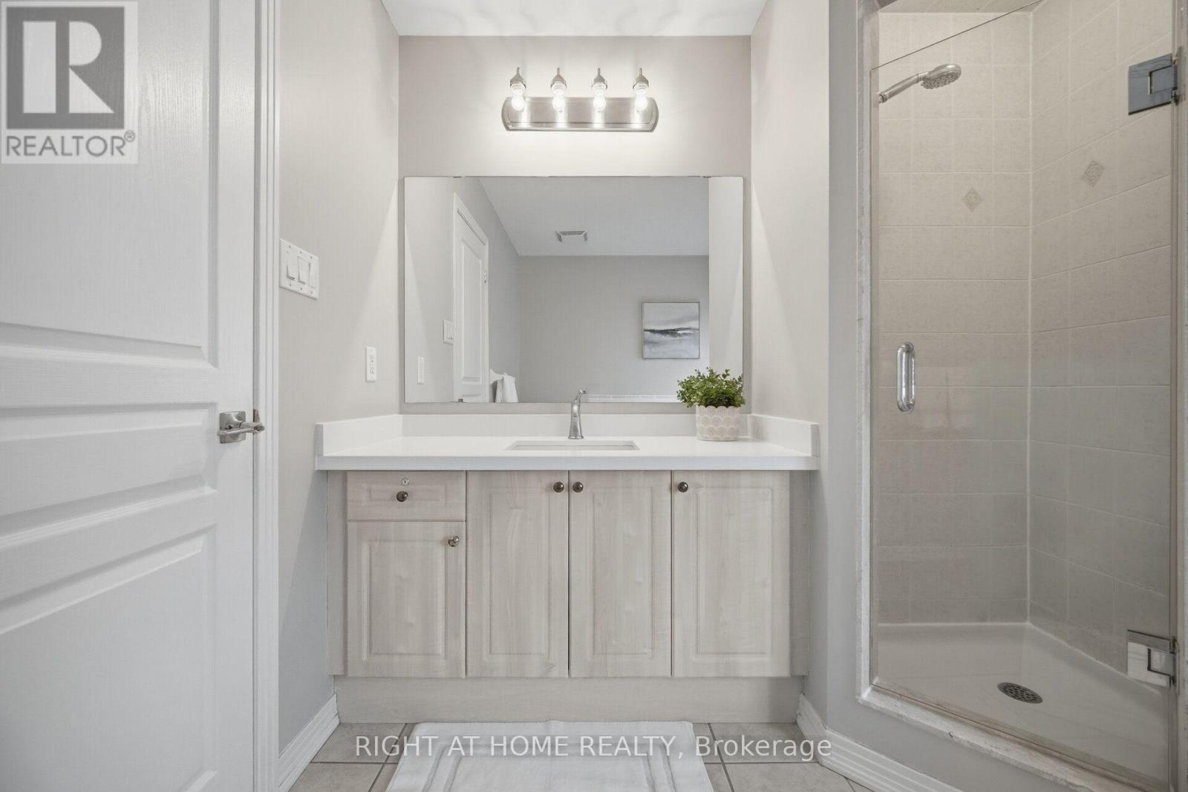
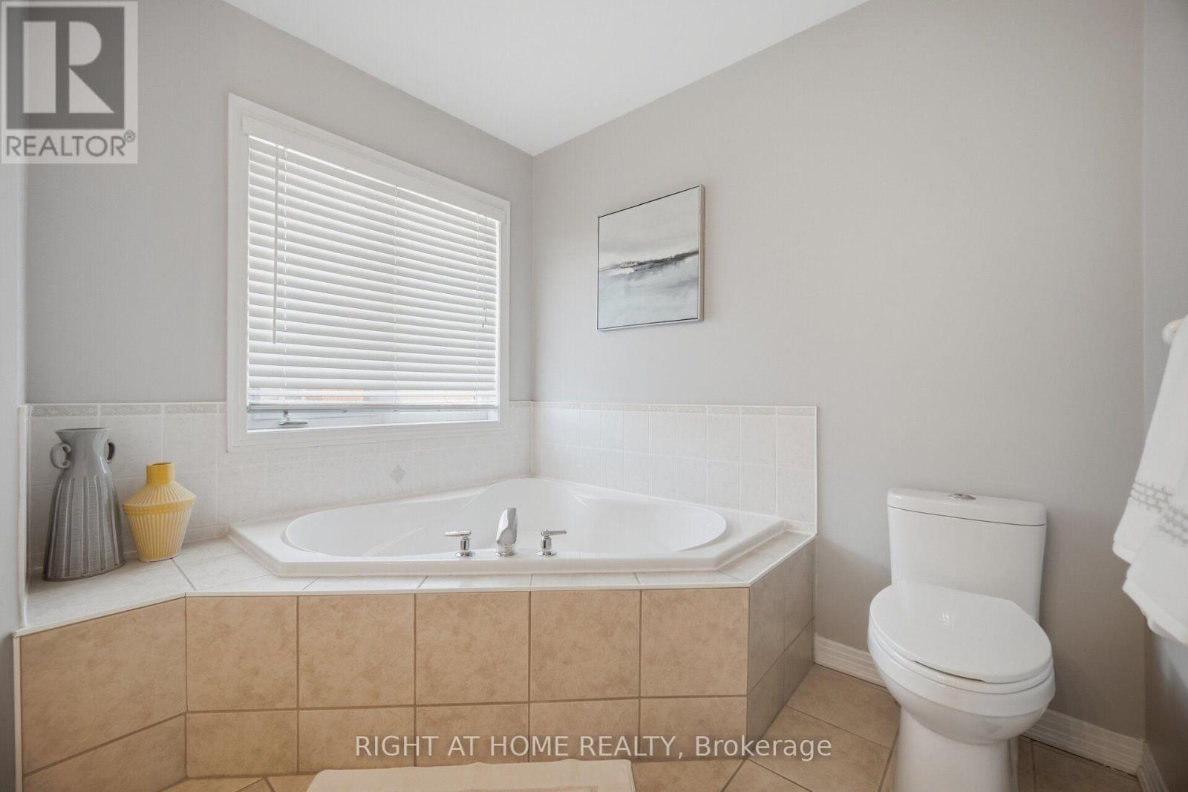
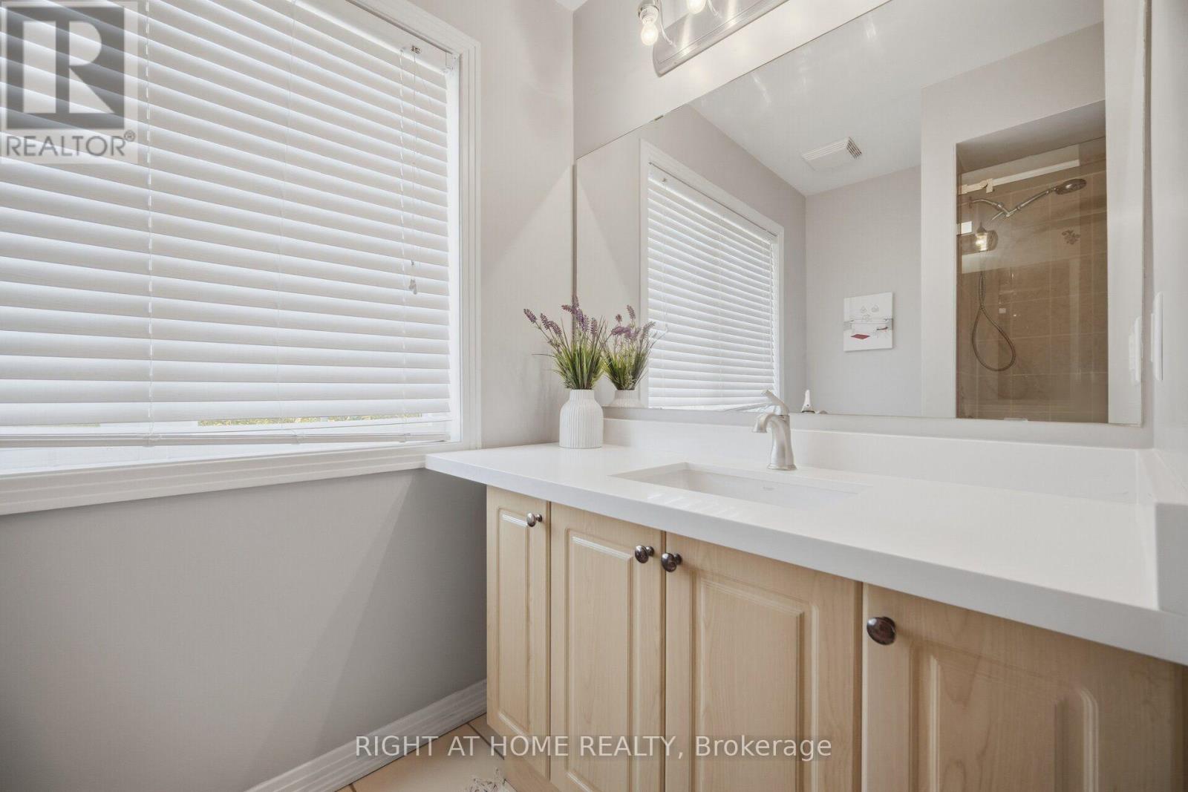
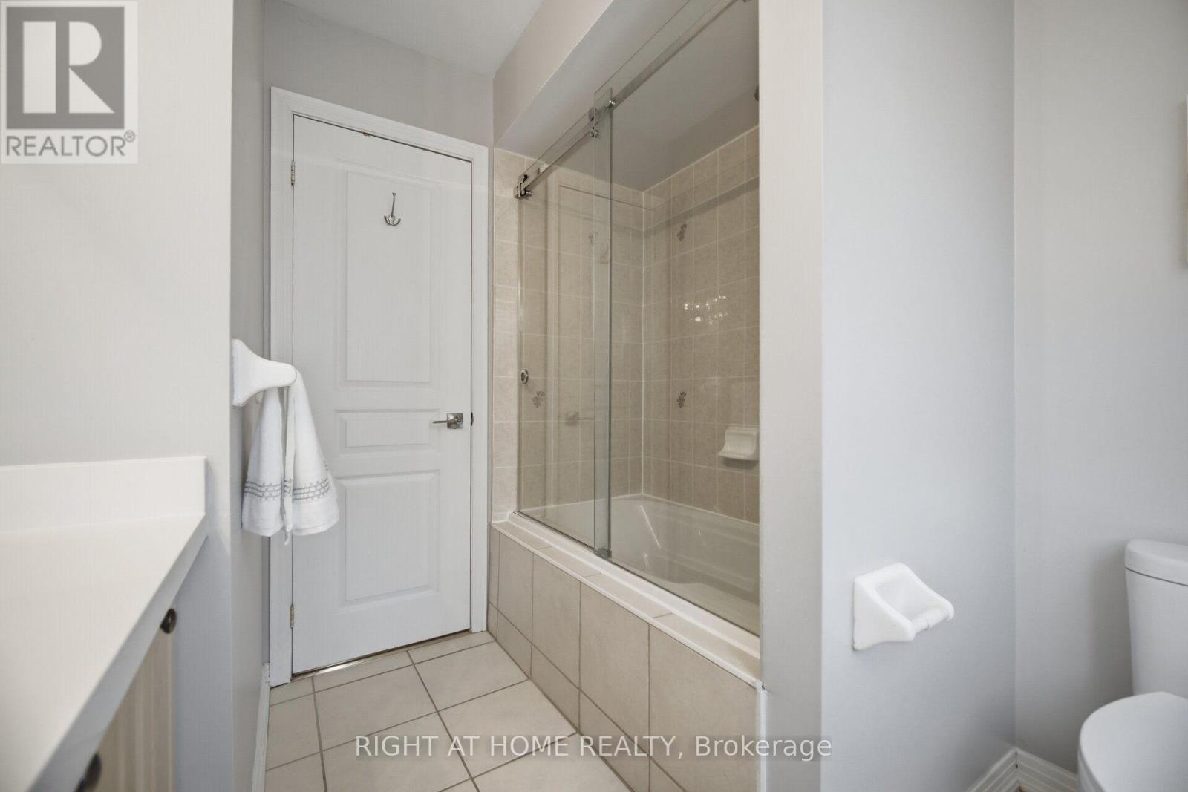
| BathroomTotal | 3 |
| BedroomsAboveGround | 4 |
| BedroomsTotal | 4 |
| Appliances | Dishwasher, Dryer, Freezer, Water Heater, Stove, Washer, Window Coverings, Refrigerator |
| BasementDevelopment | Unfinished |
| BasementType | N/a (unfinished) |
| ConstructionStyleAttachment | Detached |
| CoolingType | Central Air Conditioning |
| ExteriorFinish | Brick |
| FireplacePresent | Yes |
| FlooringType | Hardwood, Ceramic |
| FoundationType | Poured Concrete |
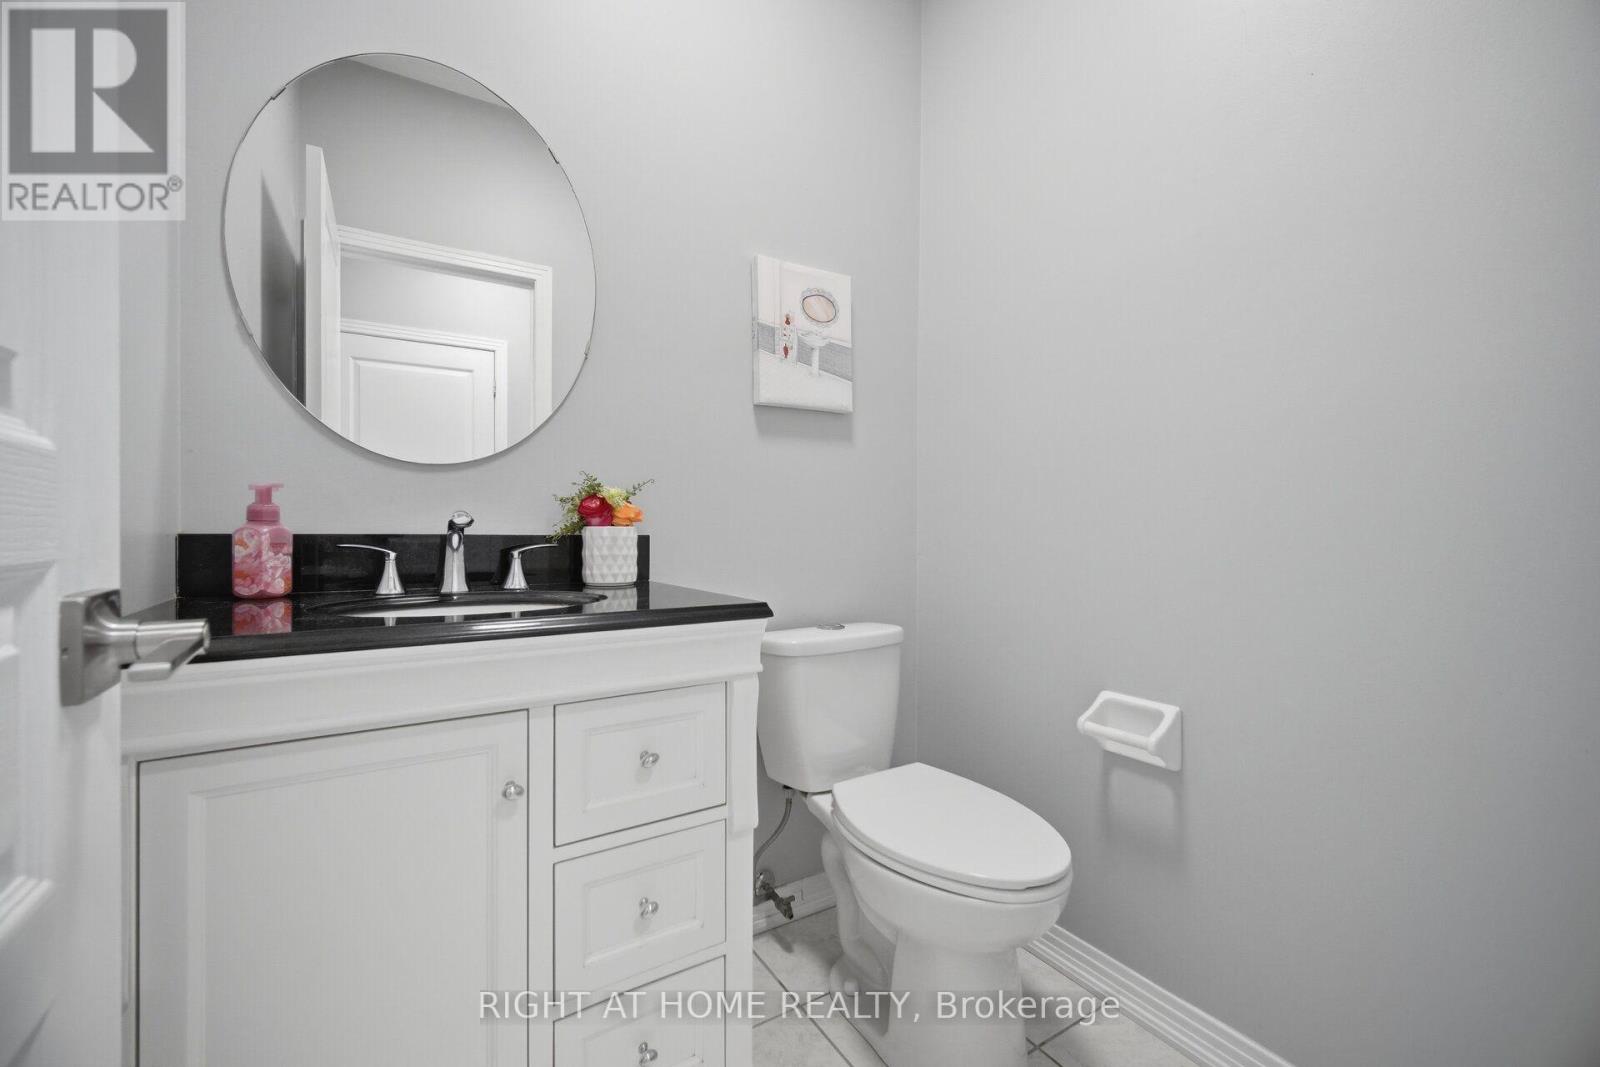
| HalfBathTotal | 1 |
| HeatingFuel | Natural Gas |
| HeatingType | Forced Air |
| StoriesTotal | 2 |
| SizeInterior | 2000 - 2500 Sqft |
| Type | House |
| UtilityWater | Municipal Water |
Parking
| Attached Garage | |
| Garage |
Land
| Acreage | No |
| Sewer | Sanitary Sewer |
| SizeDepth | 77 Ft |
| SizeFrontage | 45 Ft |
| SizeIrregular | 45 X 77 Ft |
| SizeTotalText | 45 X 77 Ft |
Rooms
| Level | Type | Length | Width | Dimensions |
|---|---|---|---|---|
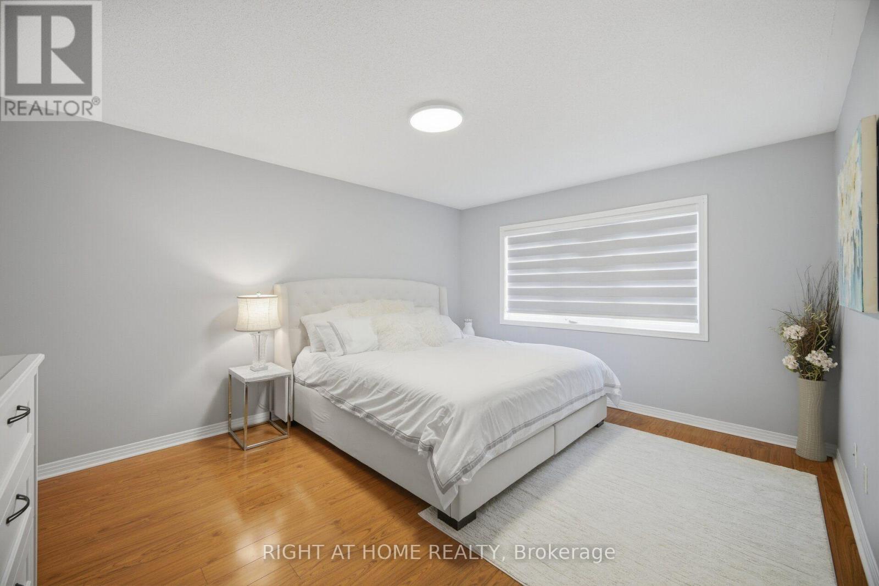
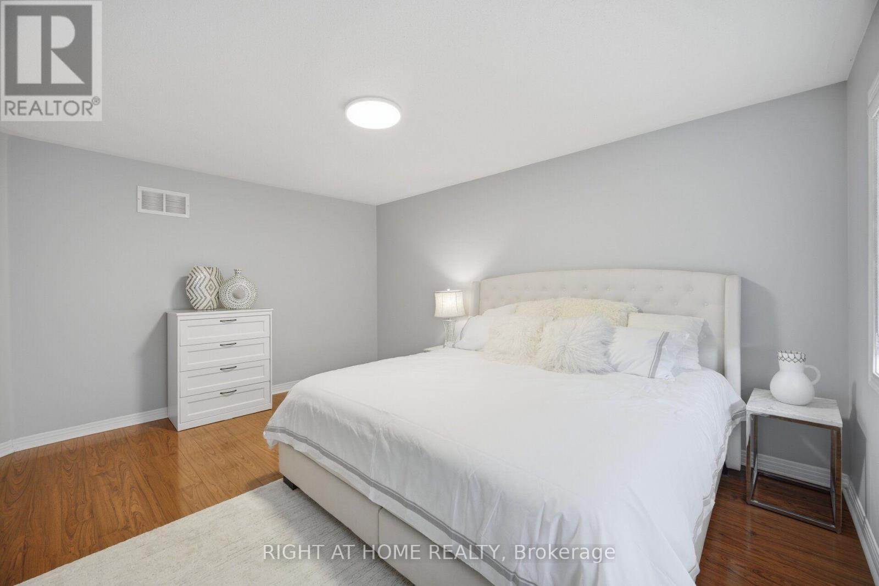
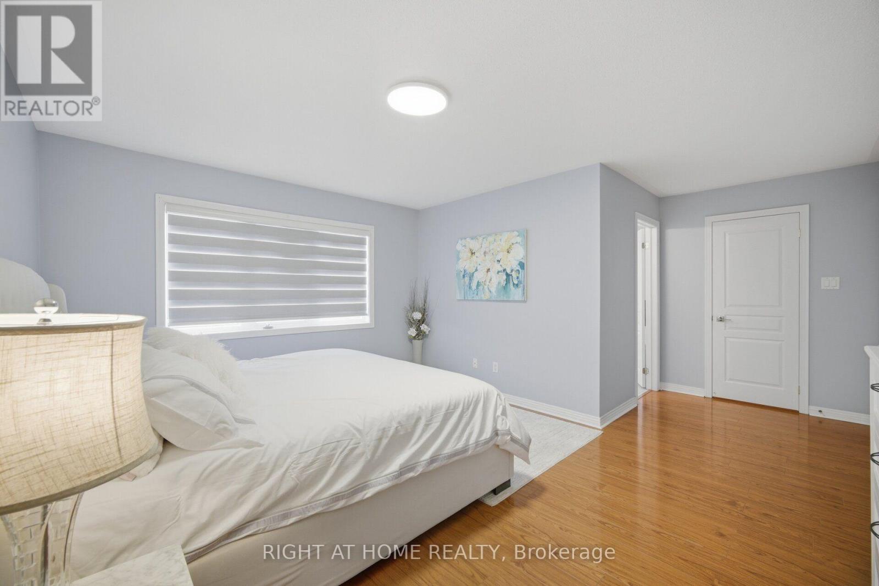
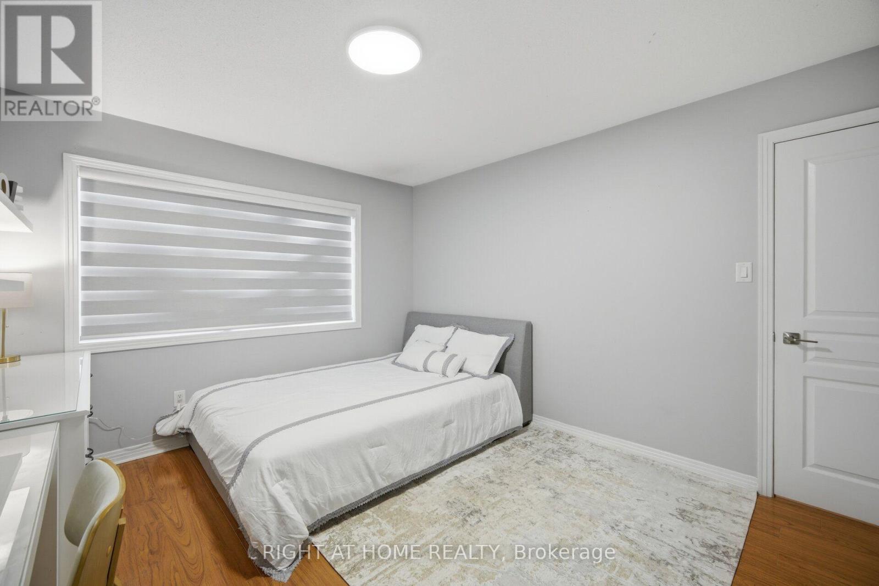
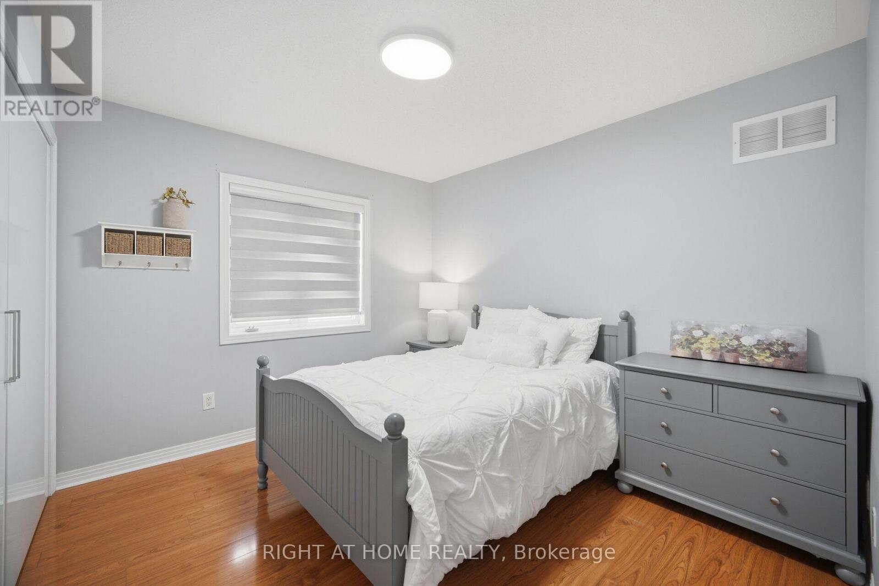
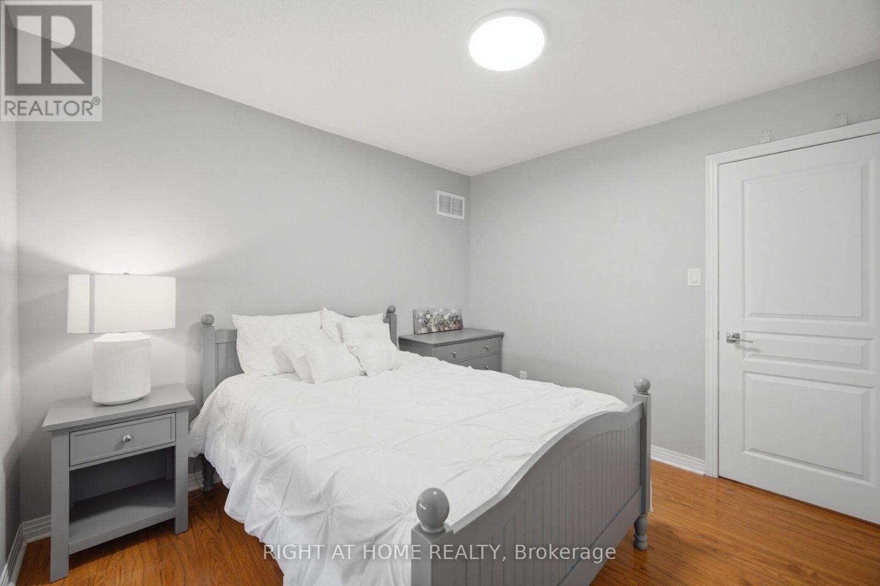
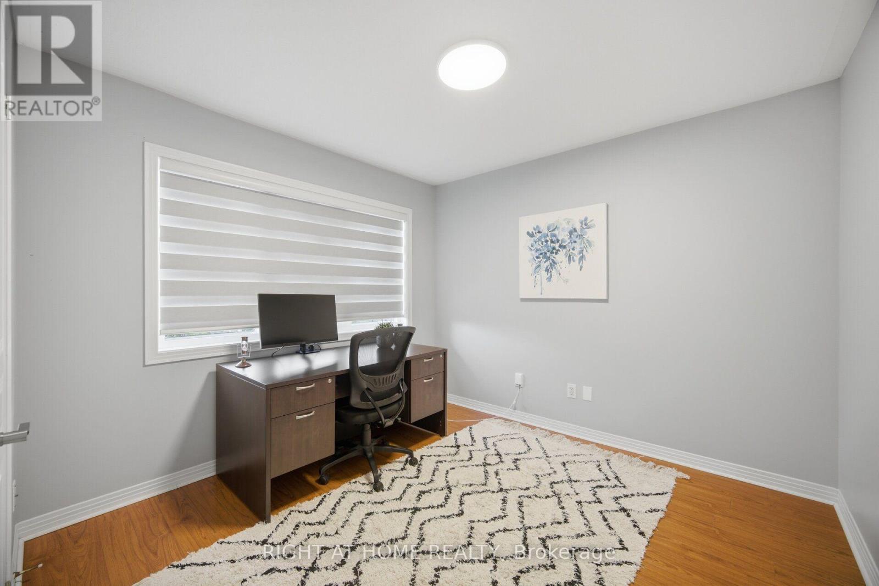
| Second Level | Primary Bedroom | 5.54 m | 4.57 m | 5.54 m x 4.57 m |
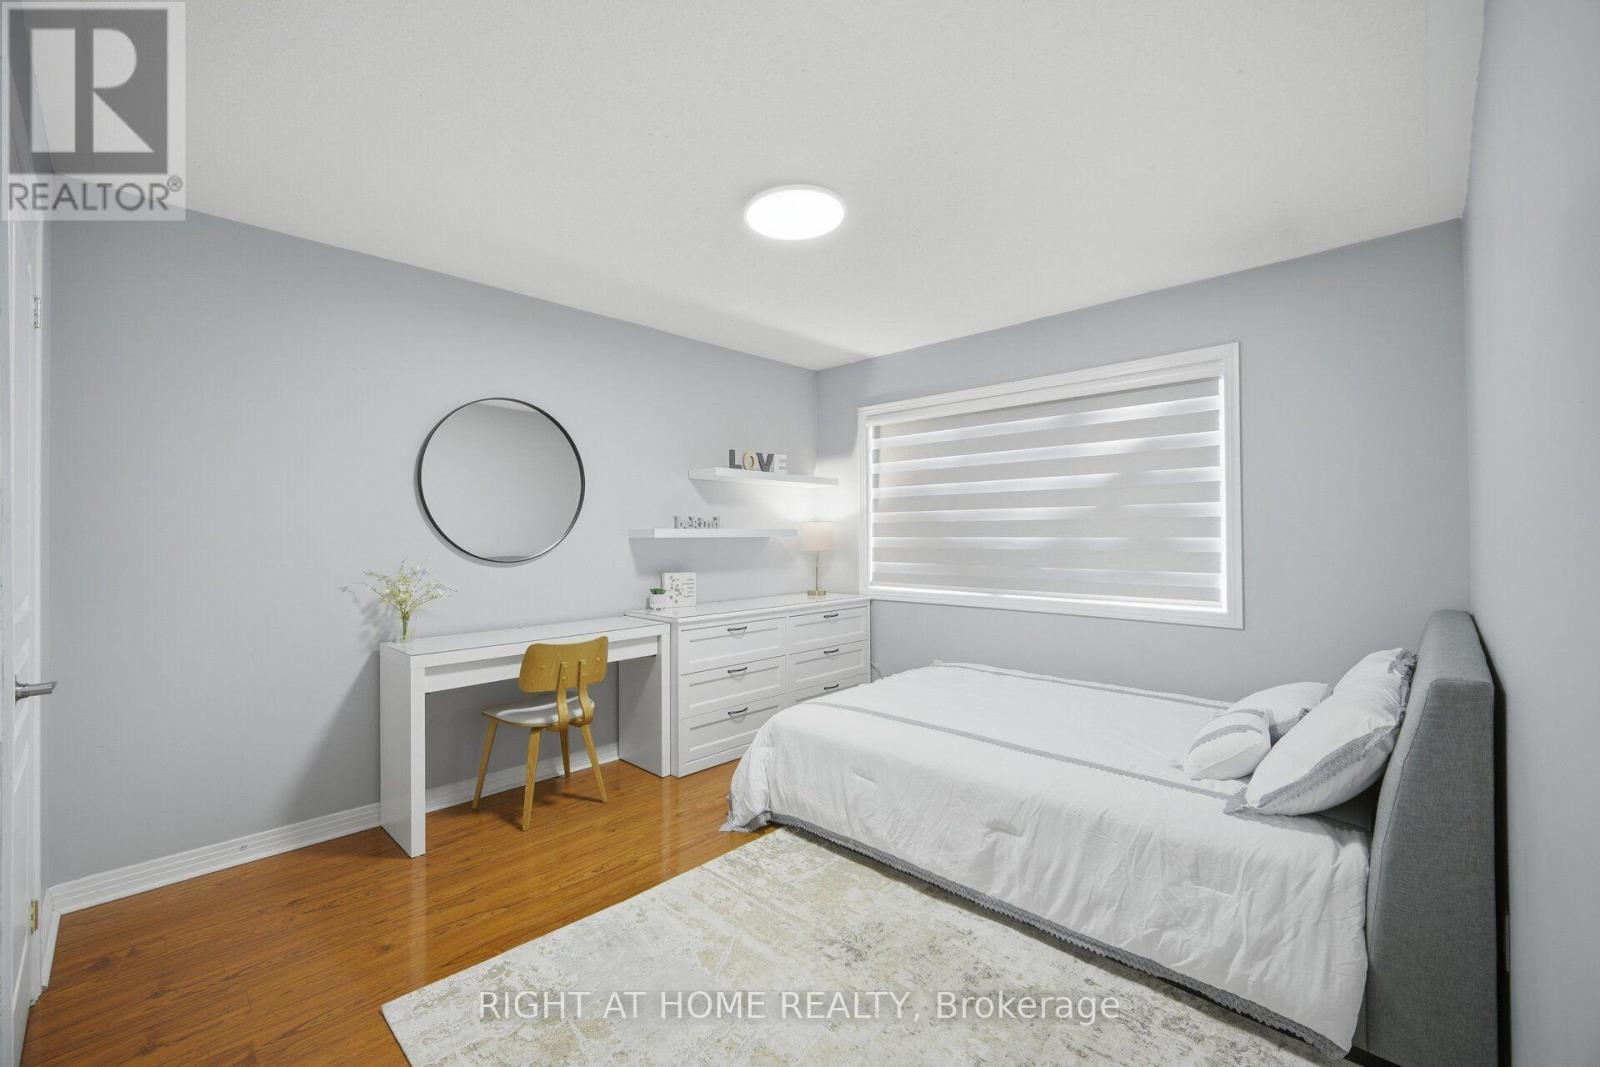
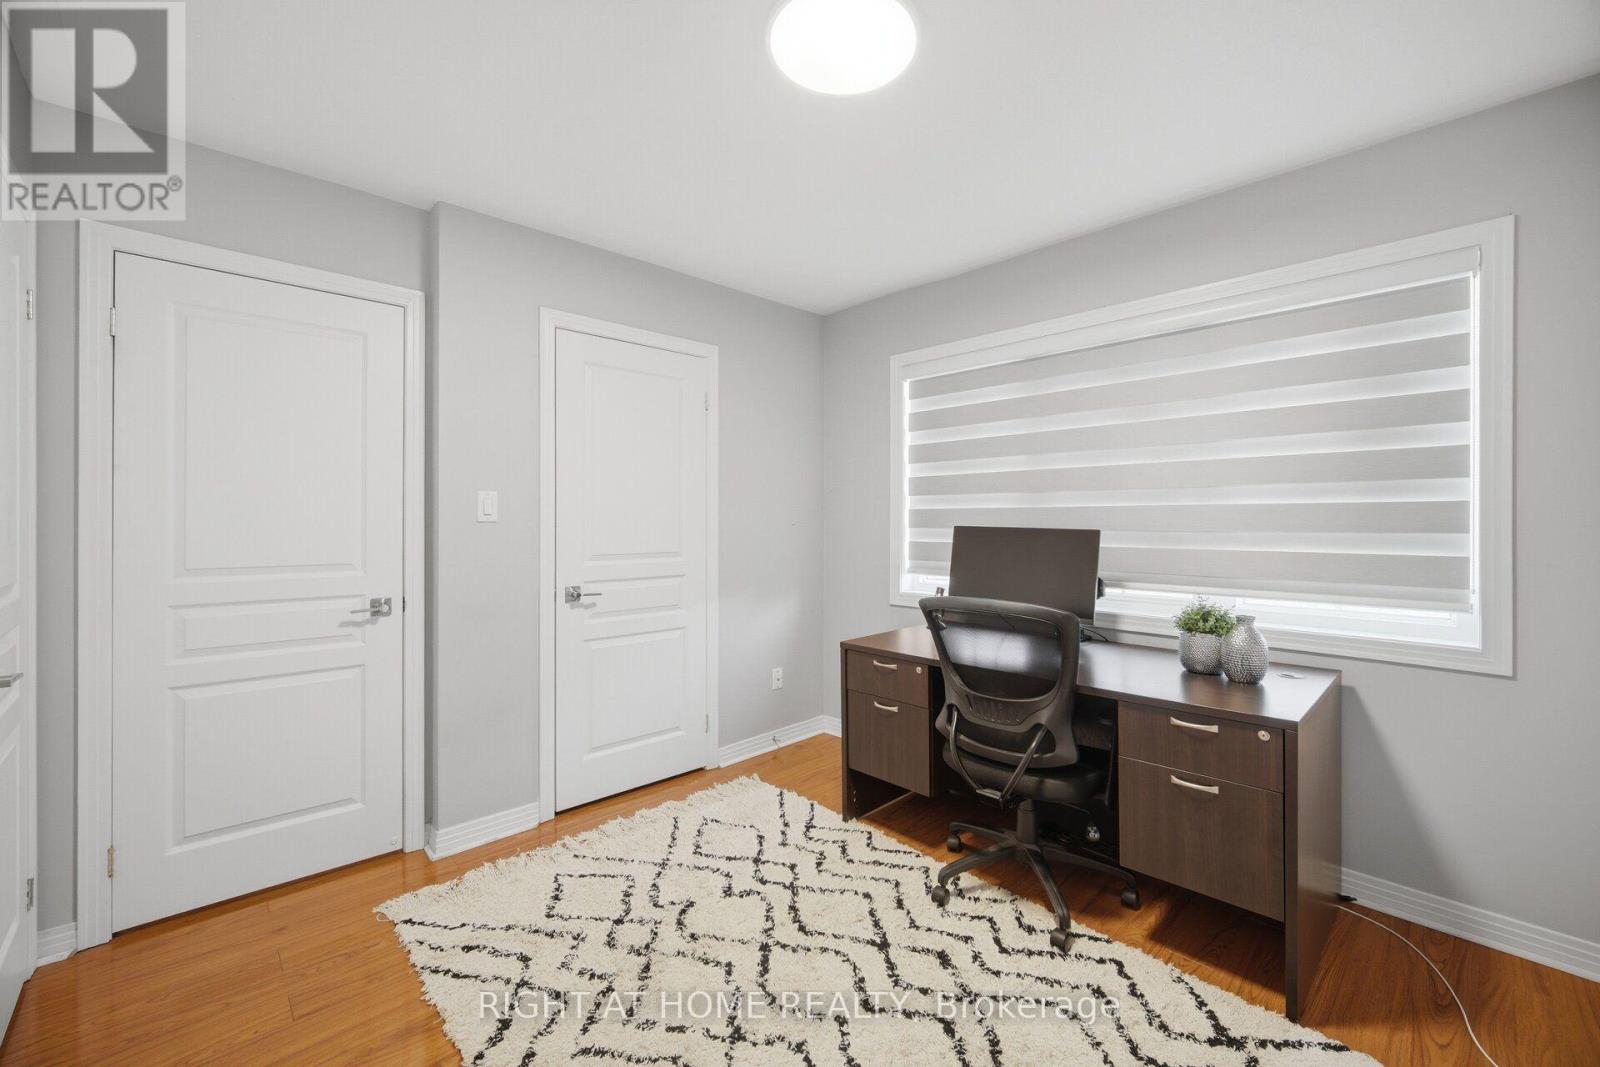
| Second Level | Bedroom 2 | 3.07 m | 4.11 m | 3.07 m x 4.11 m |
| Second Level | Bedroom 3 | 3.1 m | 3.12 m | 3.1 m x 3.12 m |
| Second Level | Bedroom 4 | 3.2 m | 2.97 m | 3.2 m x 2.97 m |
| Main Level | Living Room | 3.35 m | 6.61 m | 3.35 m x 6.61 m |
| Main Level | Dining Room | 3.35 m | 6.61 m | 3.35 m x 6.61 m |
| Main Level | Family Room | 4.9 m | 3.81 m | 4.9 m x 3.81 m |
| Main Level | Kitchen | 3.15 m | 3.35 m | 3.15 m x 3.35 m |
| Main Level | Eating Area | 2.92 m | 3.1 m | 2.92 m x 3.1 m |
https://www.realtor.ca/real-estate/30113143/82-starhill-crescent-markham-cachet-cachet
Interested?
Contact us for more information

The trademarks REALTOR®, REALTORS®, and the REALTOR® logo are controlled by The Canadian Real Estate Association (CREA) and identify real estate professionals who are members of CREA. The trademarks MLS®, Multiple Listing Service® and the associated logos are owned by The Canadian Real Estate Association (CREA) and identify the quality of services provided by real estate professionals who are members of CREA. The trademark DDF® is owned by The Canadian Real Estate Association (CREA) and identifies CREA's Data Distribution Facility (DDF®)
August 06 2026 04:02:33
Toronto Real Estate Board
Right At Home Realty, Brokerage