
2610 - 5 Buttermill Avenue Vaughan (Vaughan Corporate Centre), Ontario L4K 0J5

$2,500 Monthly
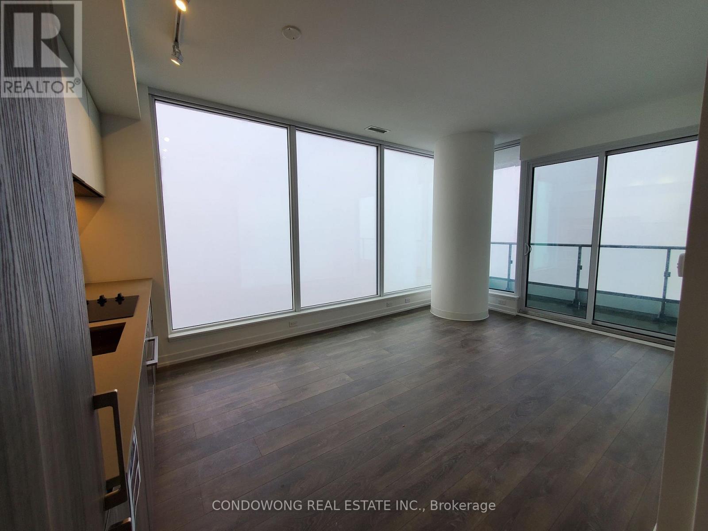
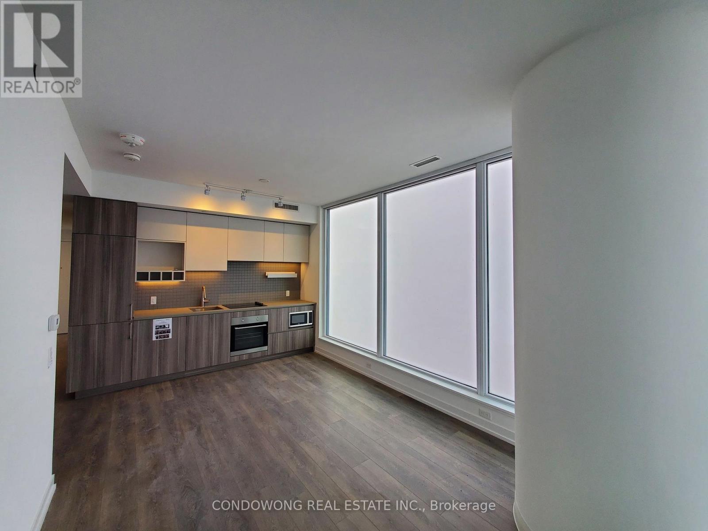
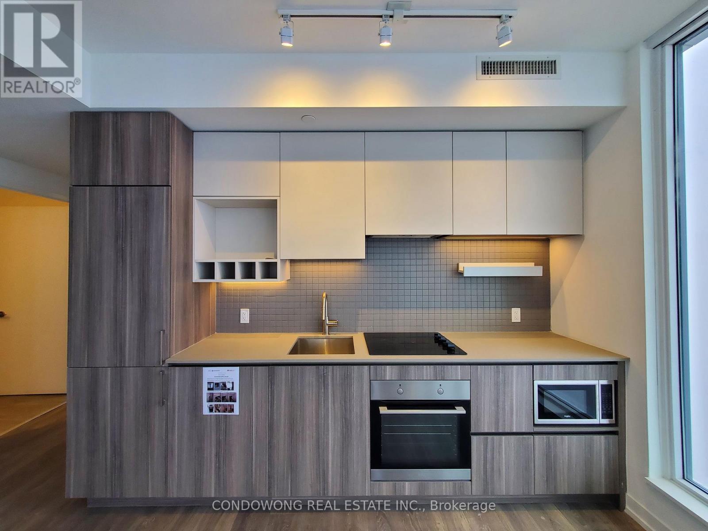
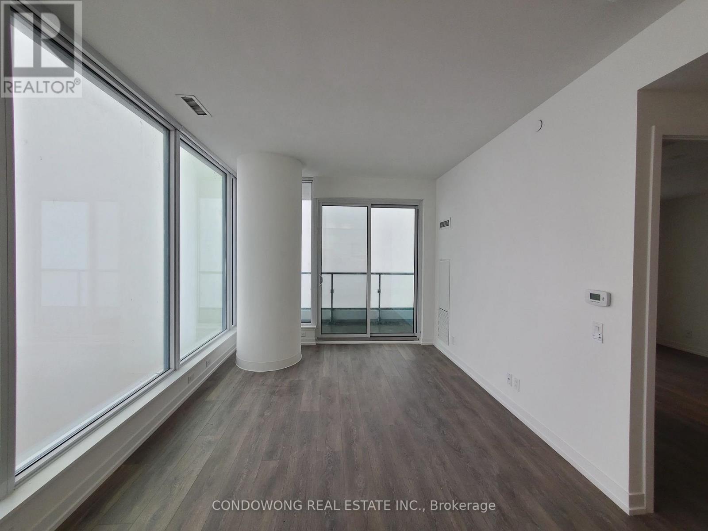
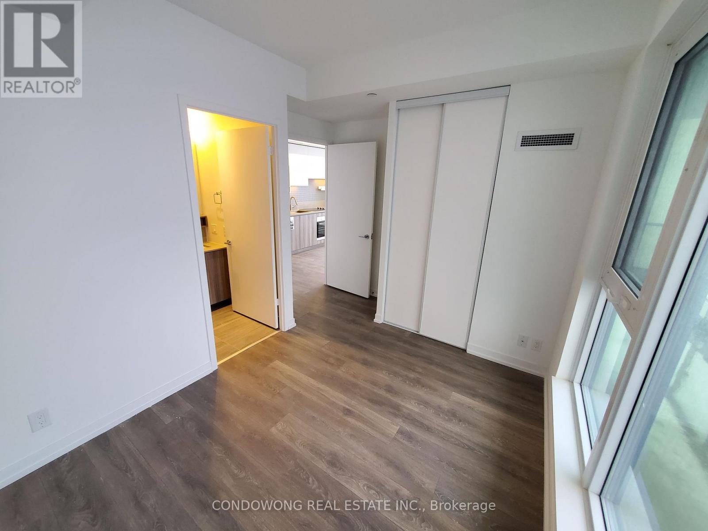
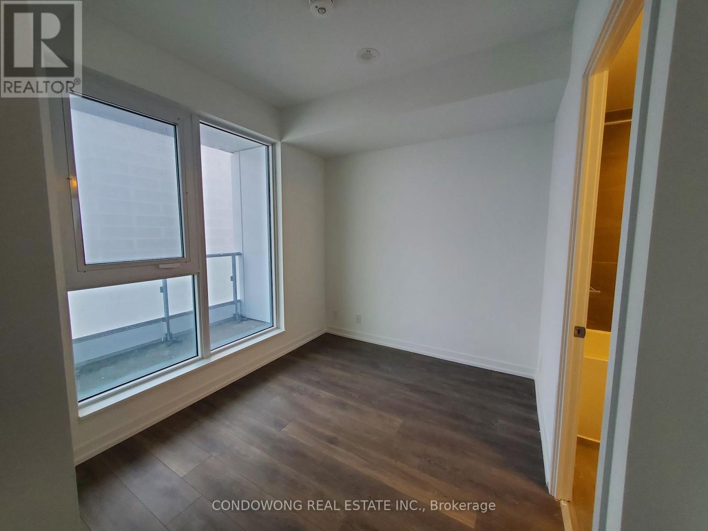
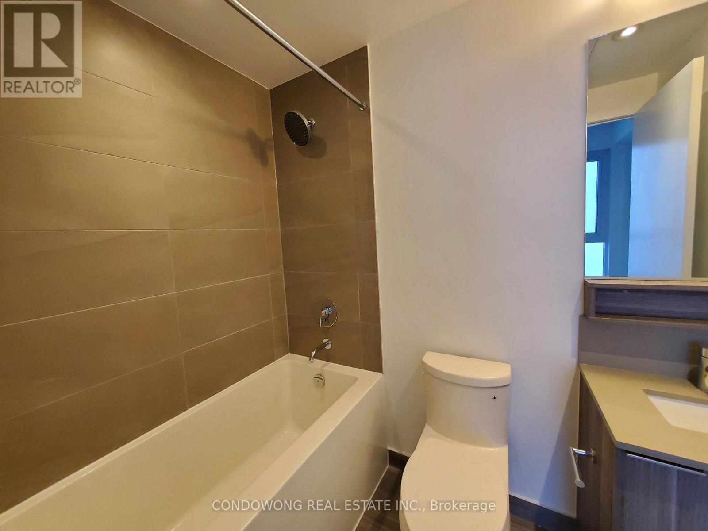
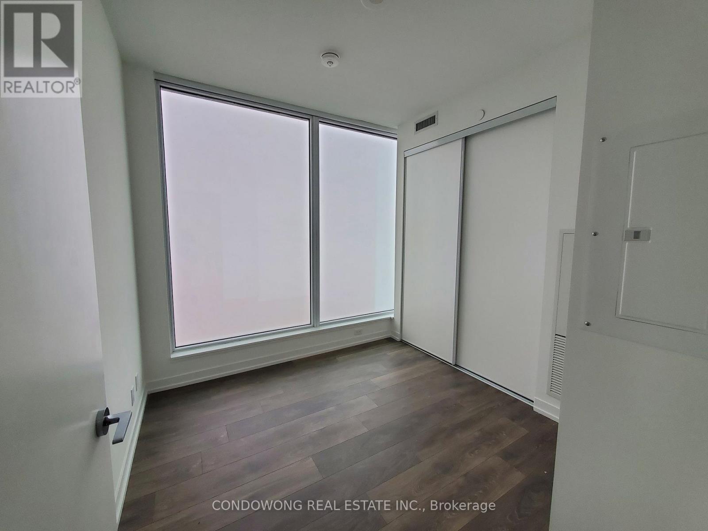
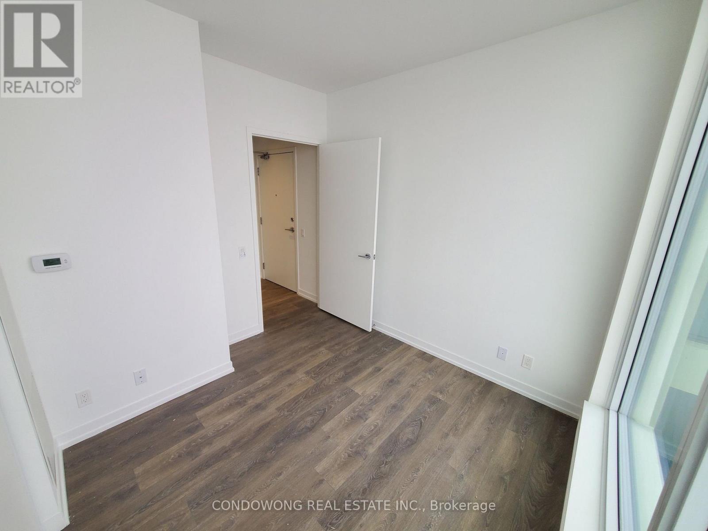
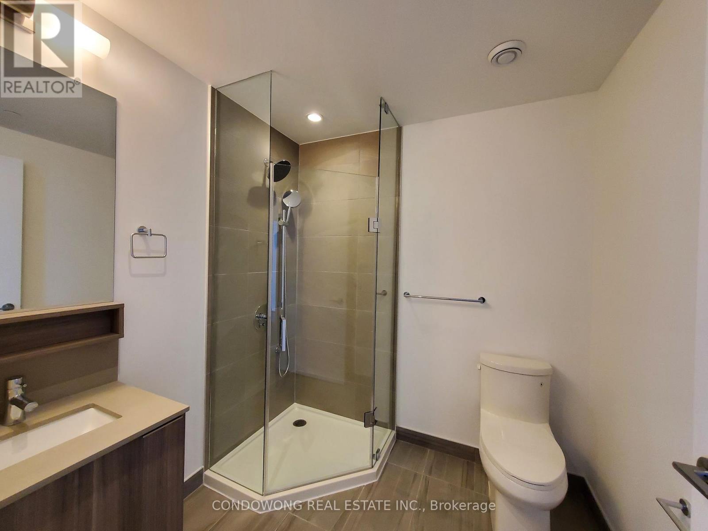
STUNNING CORNER UNIT W/ PARKING! Located on a high floor, this bright and spacious 2-bedroom, 2-bathroom suite offers 818 sq ft living space, and large balcony with breathtaking panoramic views. Thoughtfully designed with a functional split-bedroom layout and 9 ft ceilings throughout. Enjoy seamless access to the Vaughan Metropolitan Centre (VMC), TTC Subway, and Bus Terminal just minutes to York University, Yorkdale Mall, and Downtown Toronto. Conveniently surrounded by the new YMCA, shops, restaurants, and with quick access to Highways 400 & 407. Ideal for professionals or students! (id:34426)
Property Details
| MLS® Number | N13636512 |
| Property Type | Single Family |
| Community Name | Vaughan Corporate Centre |
| AmenitiesNearBy | Hospital, Public Transit, Schools |
| CommunityFeatures | Pets Not Allowed, Community Centre |
| Features | Balcony, Carpet Free, In Suite Laundry |
| ParkingSpaceTotal | 1 |
| ViewType | View, City View |
Building
| BathroomTotal | 2 |
| BedroomsAboveGround | 2 |
| BedroomsTotal | 2 |
| Amenities | Security/concierge, Exercise Centre, Party Room |
| Appliances | Oven - Built-in, Dishwasher, Dryer, Hood Fan, Microwave, Washer, Refrigerator |
| BasementType | None |
| CoolingType | Central Air Conditioning |
| ExteriorFinish | Concrete |
| HeatingFuel | Natural Gas |
| HeatingType | Coil Fan |
| SizeInterior | 600 - 699 Sqft |
| Type | Apartment |
Parking
| Garage |
Land
| Acreage | No |
| LandAmenities | Hospital, Public Transit, Schools |
Rooms
| Level | Type | Length | Width | Dimensions |
|---|---|---|---|---|
| Flat | Living Room | Measurements not available | ||
| Flat | Dining Room | Measurements not available | ||
| Flat | Kitchen | Measurements not available | ||
| Flat | Primary Bedroom | Measurements not available | ||
| Flat | Bedroom 2 | Measurements not available |
Interested?
Contact us for more information

The trademarks REALTOR®, REALTORS®, and the REALTOR® logo are controlled by The Canadian Real Estate Association (CREA) and identify real estate professionals who are members of CREA. The trademarks MLS®, Multiple Listing Service® and the associated logos are owned by The Canadian Real Estate Association (CREA) and identify the quality of services provided by real estate professionals who are members of CREA. The trademark DDF® is owned by The Canadian Real Estate Association (CREA) and identifies CREA's Data Distribution Facility (DDF®)
August 04 2026 08:30:52
Toronto Real Estate Board
Condowong Real Estate Inc.