
383 Neal Drive Richmond Hill (Crosby), Ontario L4C 3L6

$1,999 Monthly
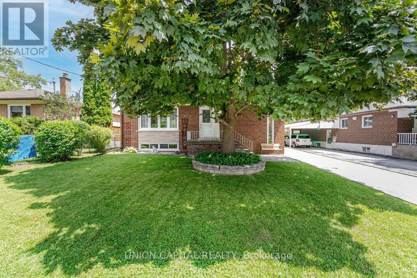
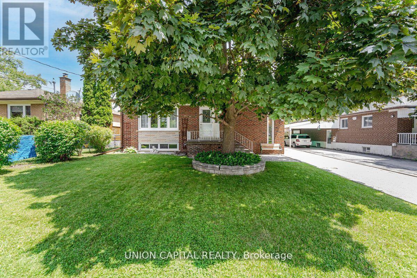
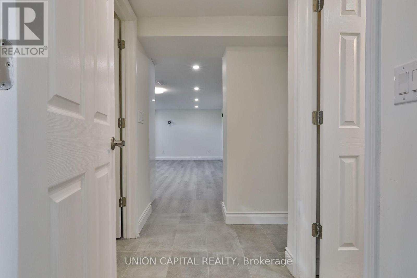
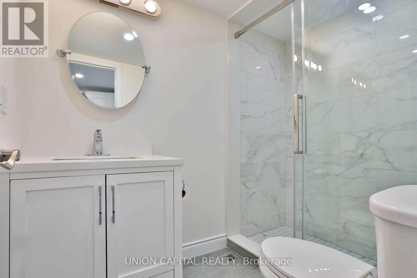
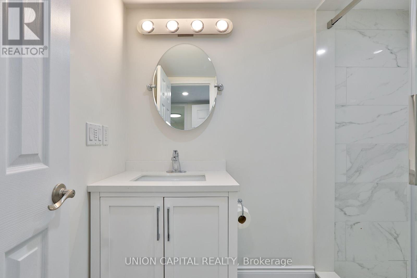
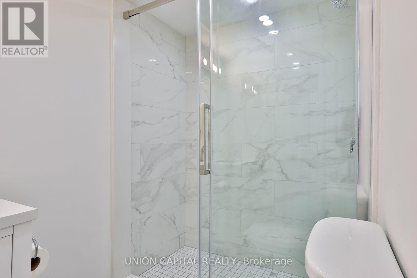
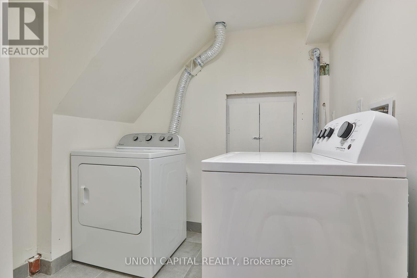
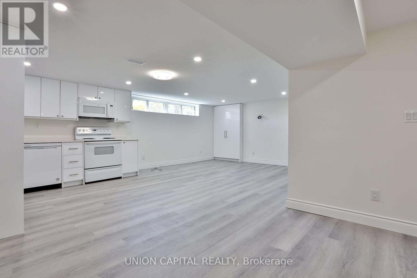
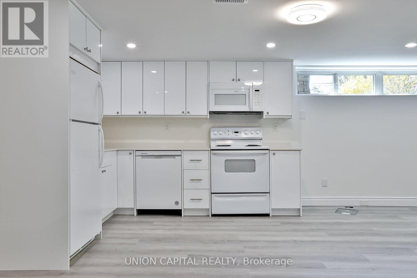
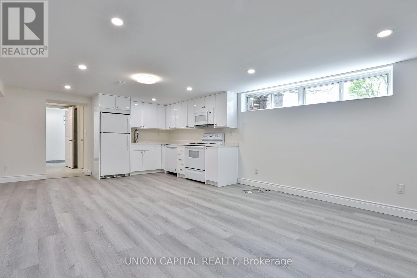
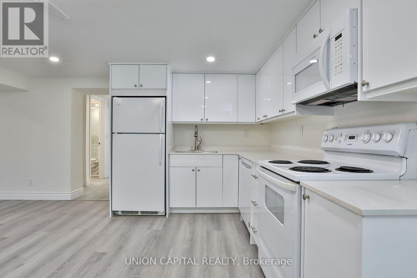
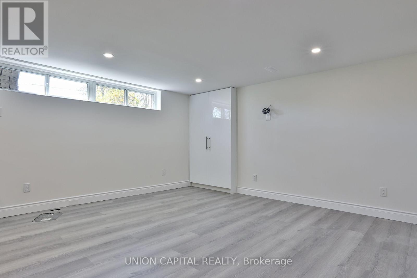
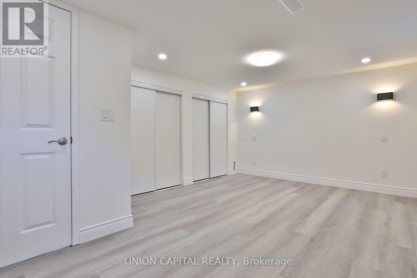
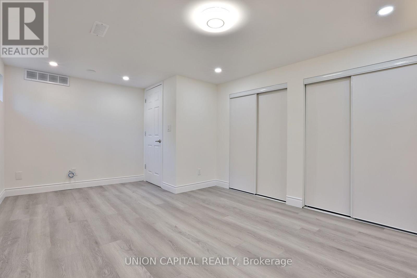
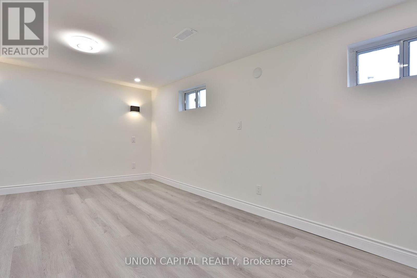
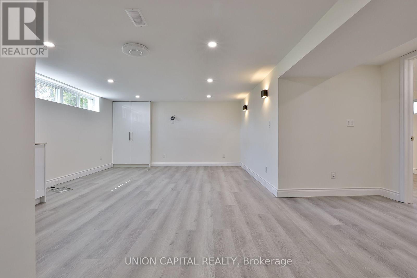
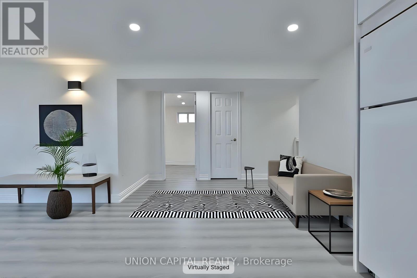
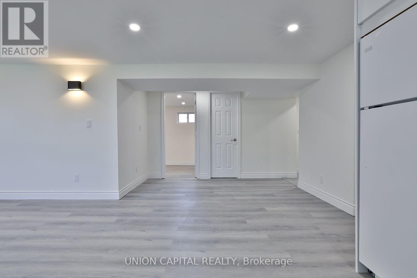
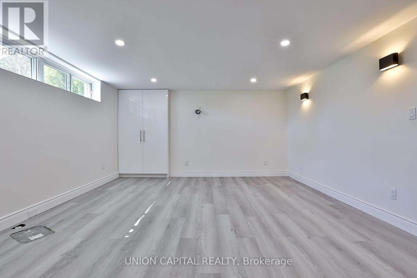
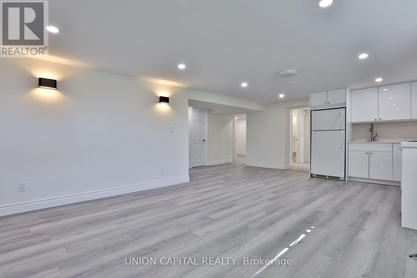
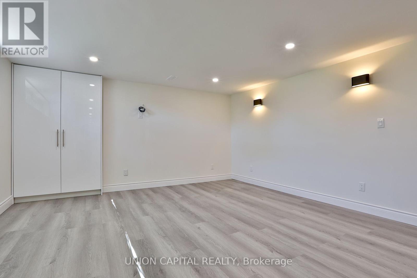
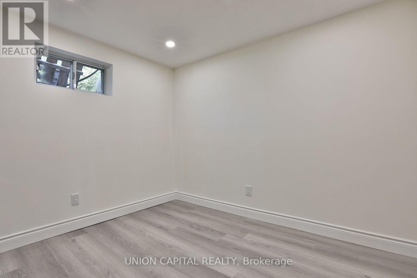
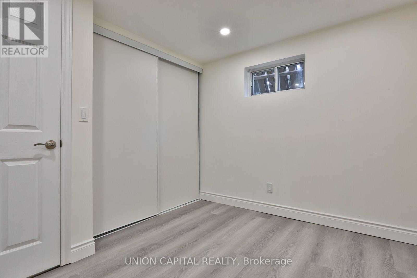
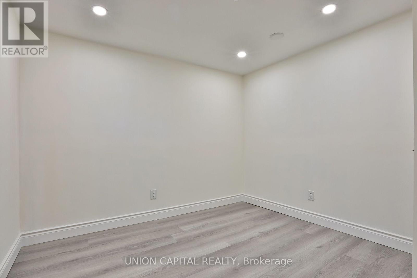
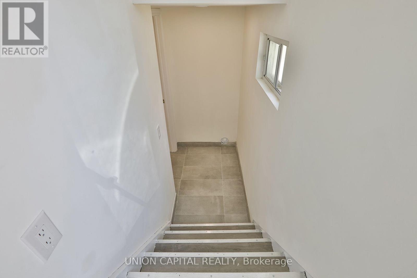
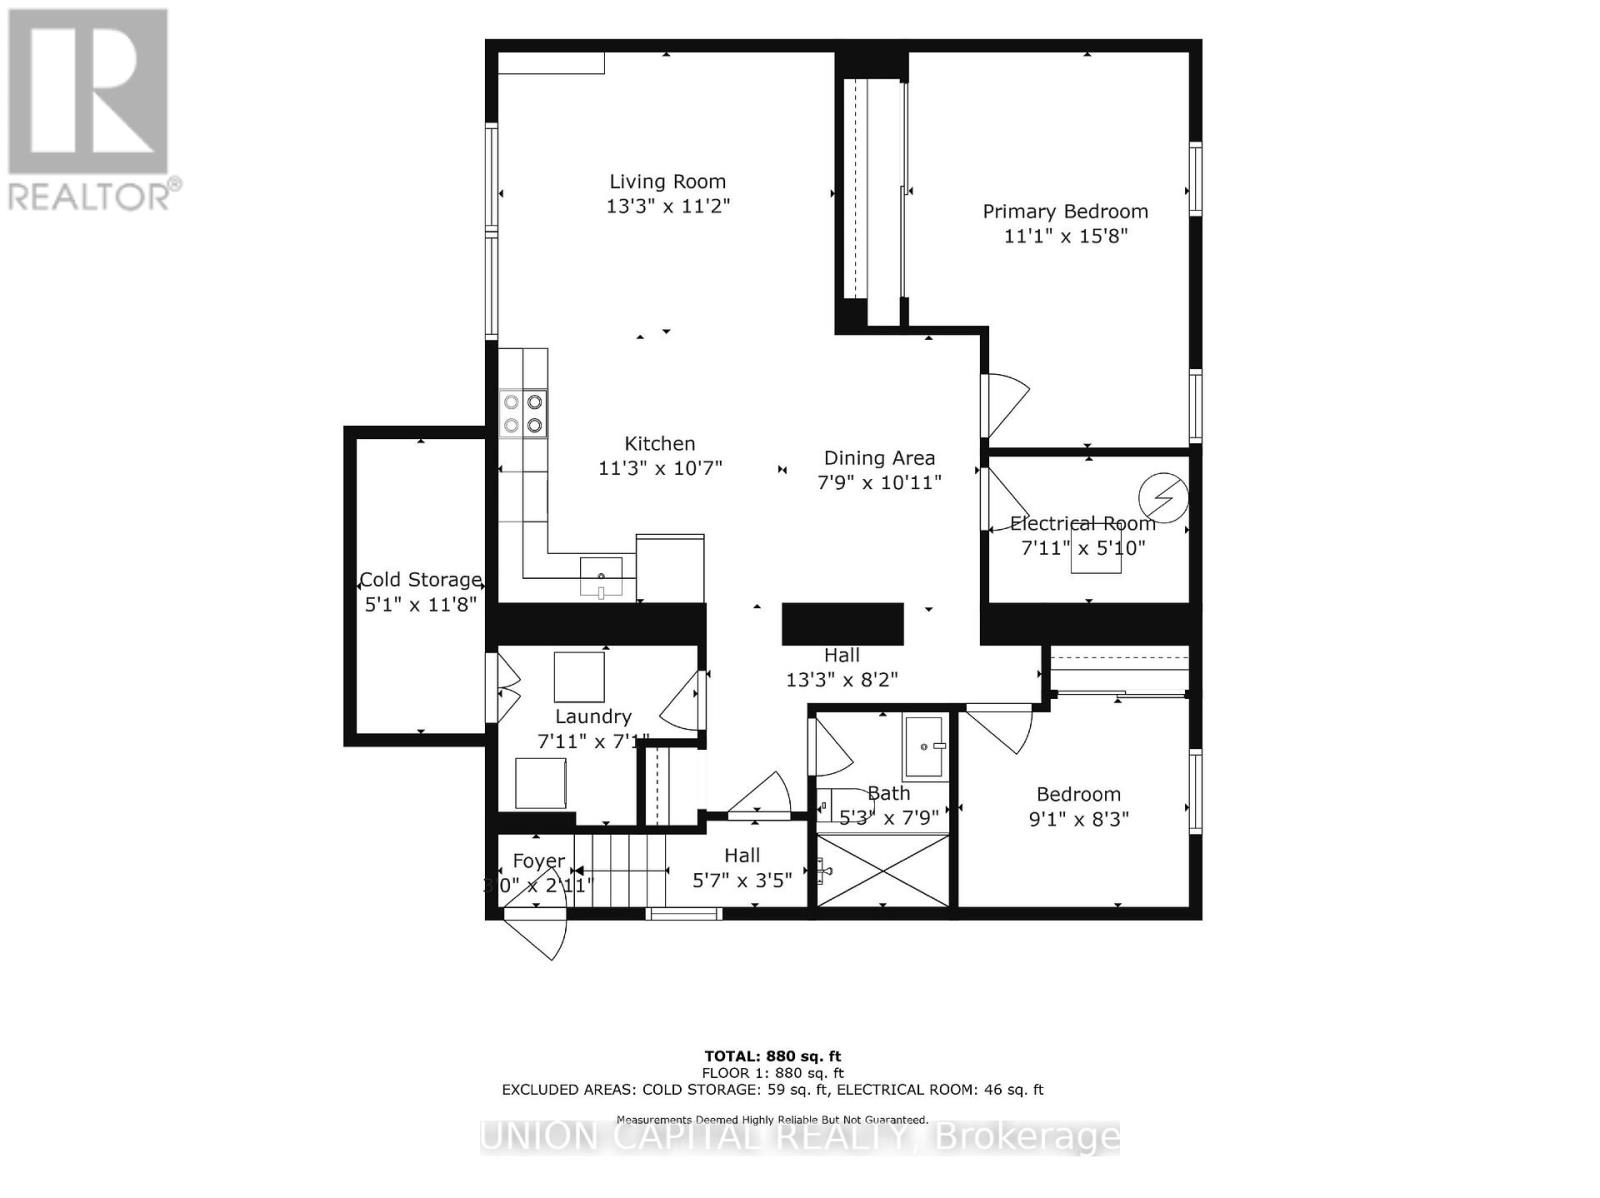
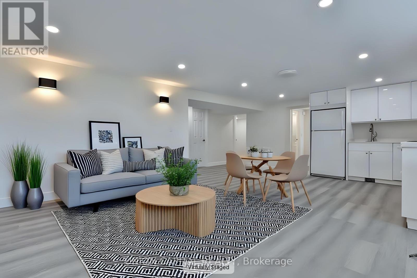
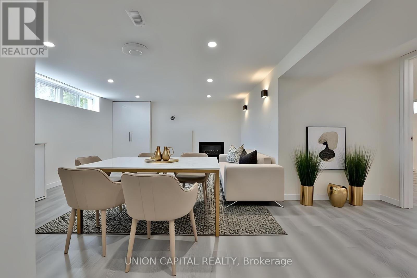
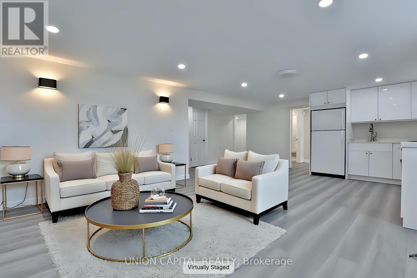
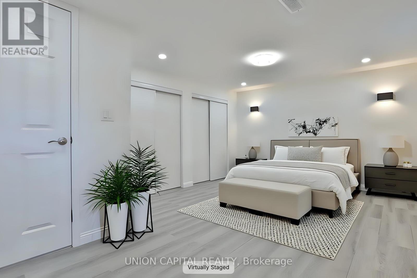
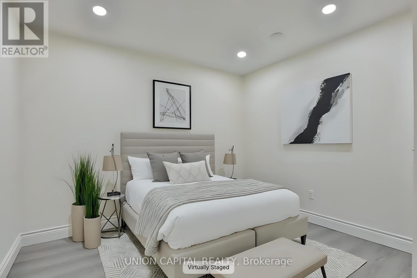
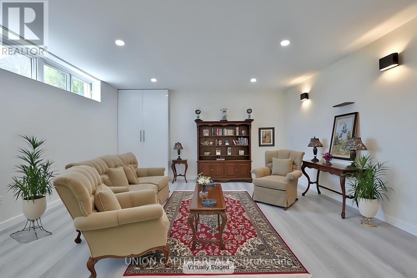
A newly renovated, very spacious 2-bedroom basement apartment in the highly demanded Crosby neighbourhood featuring a private entrance, 2 parking spots, and private ensuite laundry. Enjoy an open-concept layout with high ceilings, carpet-free flooring, and abundant natural light. The primary bedroom has his-and-hers closets, while the second bedroom also offers a large closet. Take advantage of the spacious laundry room for additional storage needs. 2 GB/s Speed High-Speed Internet Available. Tenant pays 40% of utilities. Electrical Vehicle Charging Parking Available (EV Charger). Located in the best school zones, it's just a one-minute walk to the bus stop and a quick 5-minute drive to Hwy 404. Surrounded by supermarkets, restaurants, Costco, shopping malls, and the Richmond Hill GO station. Landlord Does Not Warrant Retrofit Status of Basement. (id:34426)
Property Details
| MLS® Number | N13639420 |
| Property Type | Single Family |
| Community Name | Crosby |
| AmenitiesNearBy | Schools |
| CommunicationType | High Speed Internet |
| CommunityFeatures | School Bus |
| Features | Carpet Free, In Suite Laundry |
| ParkingSpaceTotal | 2 |
Building
| BathroomTotal | 1 |
| BedroomsAboveGround | 2 |
| BedroomsTotal | 2 |
| Appliances | Dishwasher, Dryer, Microwave, Stove, Washer, Refrigerator |
| BasementDevelopment | Finished |
| BasementFeatures | Apartment In Basement, Walk Out, Separate Entrance, Walk-up |
| BasementType | N/a, N/a (finished), N/a, N/a |
| ConstructionStatus | Insulation Upgraded |
| ConstructionStyleAttachment | Detached |
| CoolingType | Central Air Conditioning |
| ExteriorFinish | Brick |
| FireProtection | Smoke Detectors, Security System |
| FoundationType | Concrete |
| HeatingFuel | Natural Gas |
| HeatingType | Forced Air |
| SizeInterior | 700 - 1100 Sqft |
| Type | House |
| UtilityWater | Municipal Water |
Parking
| No Garage |
Land
| Acreage | No |
| LandAmenities | Schools |
| Sewer | Sanitary Sewer |
| SizeDepth | 100 Ft |
| SizeFrontage | 50 Ft |
| SizeIrregular | 50 X 100 Ft |
| SizeTotalText | 50 X 100 Ft |
Rooms
| Level | Type | Length | Width | Dimensions |
|---|---|---|---|---|
| Basement | Living Room | 4.04 m | 3.39 m | 4.04 m x 3.39 m |
| Basement | Dining Room | 3.32 m | 2.37 m | 3.32 m x 2.37 m |
| Basement | Kitchen | 3.42 m | 3.23 m | 3.42 m x 3.23 m |
| Basement | Primary Bedroom | 4.77 m | 3.37 m | 4.77 m x 3.37 m |
| Basement | Bedroom 2 | 2.78 m | 2.51 m | 2.78 m x 2.51 m |
https://www.realtor.ca/real-estate/30116017/383-neal-drive-richmond-hill-crosby-crosby
Interested?
Contact us for more information

The trademarks REALTOR®, REALTORS®, and the REALTOR® logo are controlled by The Canadian Real Estate Association (CREA) and identify real estate professionals who are members of CREA. The trademarks MLS®, Multiple Listing Service® and the associated logos are owned by The Canadian Real Estate Association (CREA) and identify the quality of services provided by real estate professionals who are members of CREA. The trademark DDF® is owned by The Canadian Real Estate Association (CREA) and identifies CREA's Data Distribution Facility (DDF®)
August 05 2026 03:33:03
Toronto Real Estate Board
Union Capital Realty