
115 Winding Lane Vaughan (Crestwood-Springfarm-Yorkhill), Ontario L4J 5J1

$1,188,000
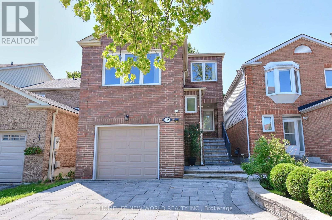
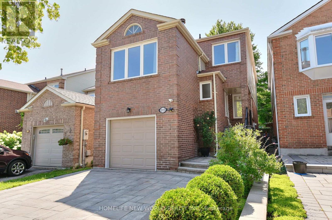
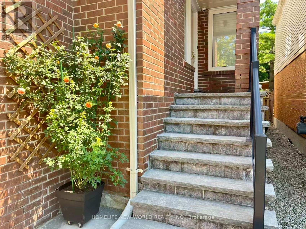
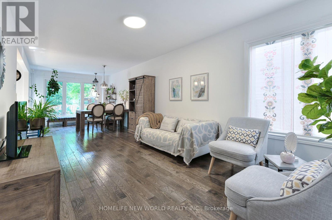
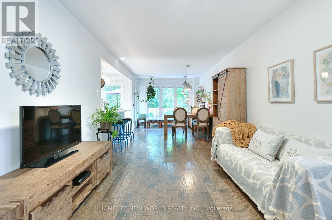
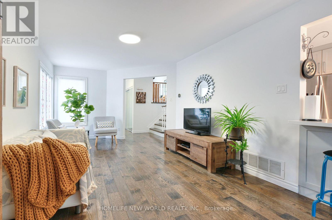
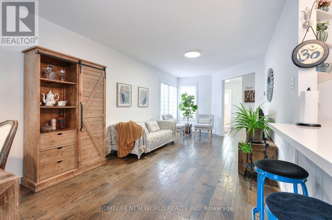
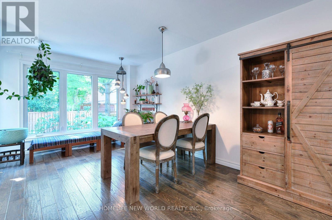
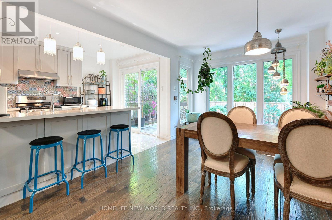
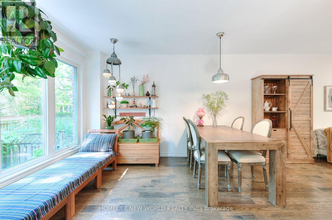
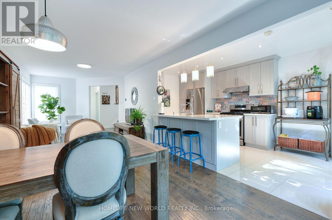
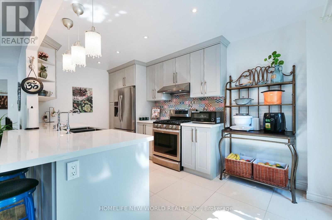
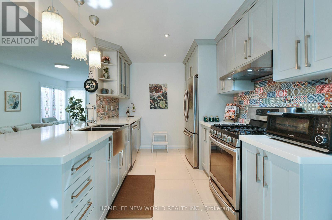
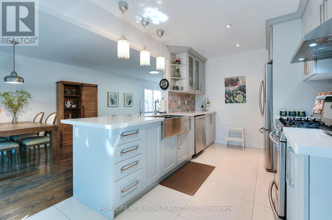
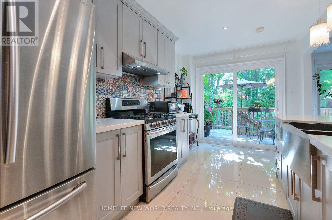
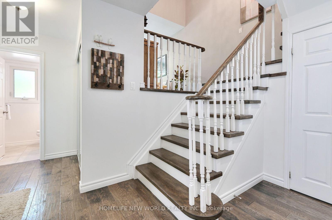
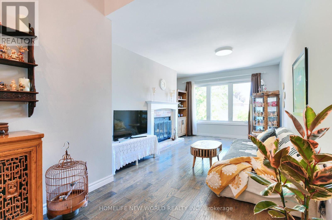
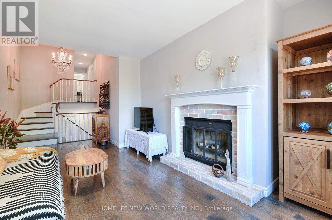
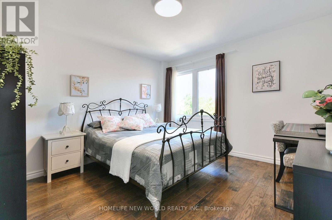
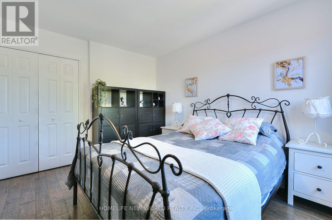
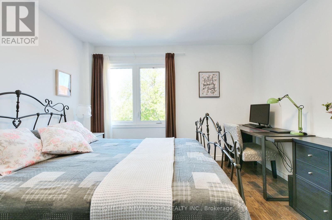
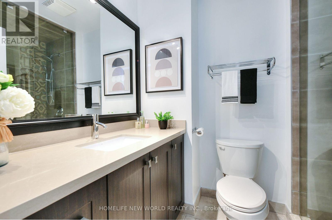
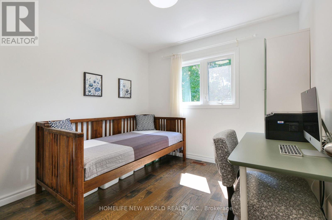
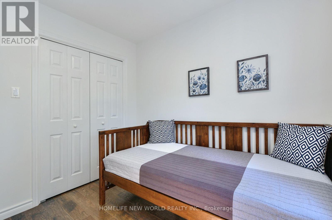
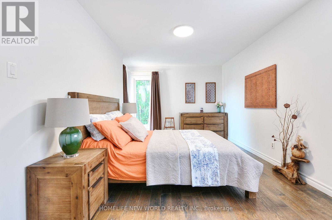
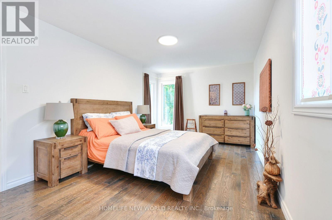
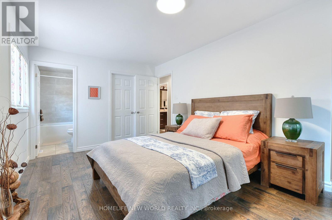
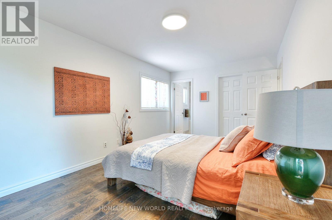
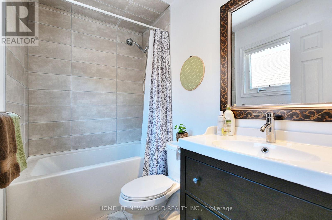
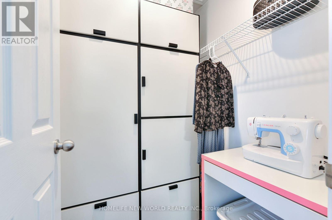
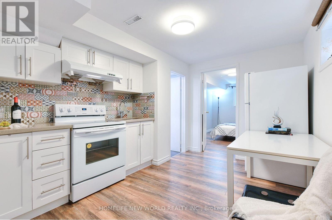
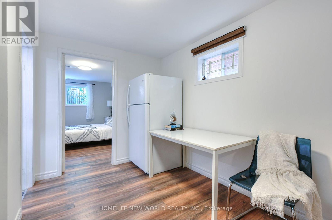
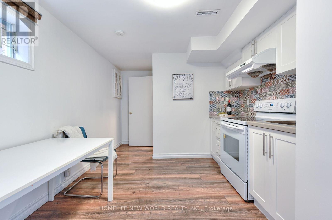
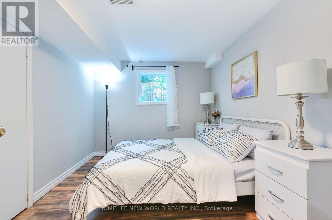
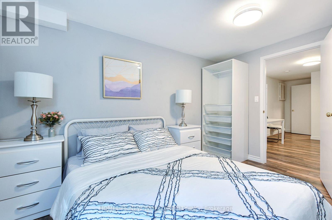
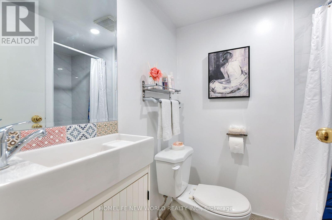
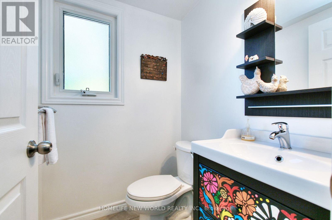
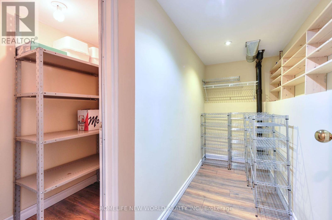
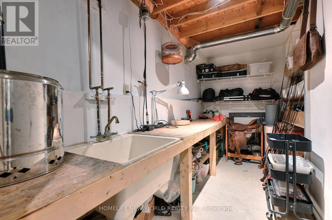
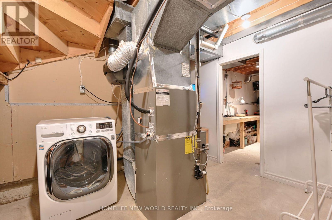
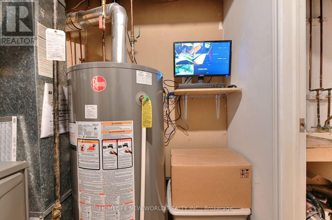
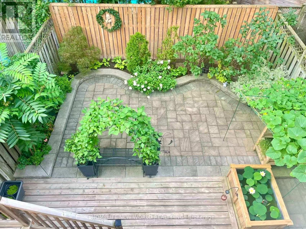
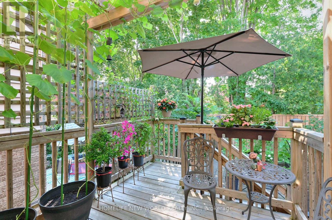
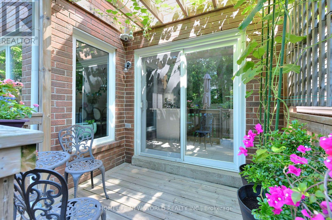
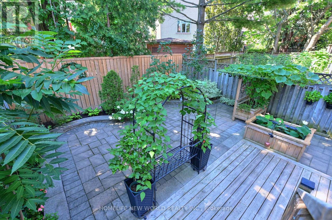
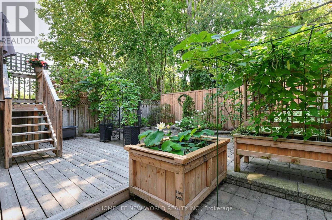
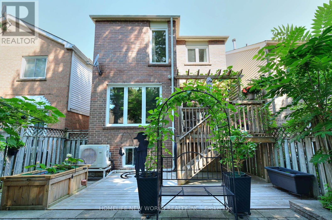
Exquisite inside and outside, Absolutely more comfortable than model home. This Beautiful Detached Home Is Located In One Of Vaughn's Most Sought After Neighbourhood.3+1 Bedrooms,4 Washrooms. Bright &Spacious Living/Dining Open To Kitchen W/W/O To Back Deck, Mid Level Family Room With Fireplace(as is). over150k spent for totally upgrading, newer Furnace(22), newer Ac(23), hot water tank(23, owned), most of window glass replaced. monitor System. Exquisite front yard and backyard. Finished separate entrance(from garage) Basement With one kitchen, one washroom, one bedroom and with Ample Storage. Sellers &Listing Agent Don't Warrant The Retrofit Status Of Property Basement. Walking Distance To Anything One Might Need. (id:34426)
Property Details
| MLS® Number | N13644410 |
| Property Type | Single Family |
| Community Name | Crestwood-Springfarm-Yorkhill |
| Features | Carpet Free |
| ParkingSpaceTotal | 3 |
Building
| BathroomTotal | 4 |
| BedroomsAboveGround | 3 |
| BedroomsBelowGround | 1 |
| BedroomsTotal | 4 |
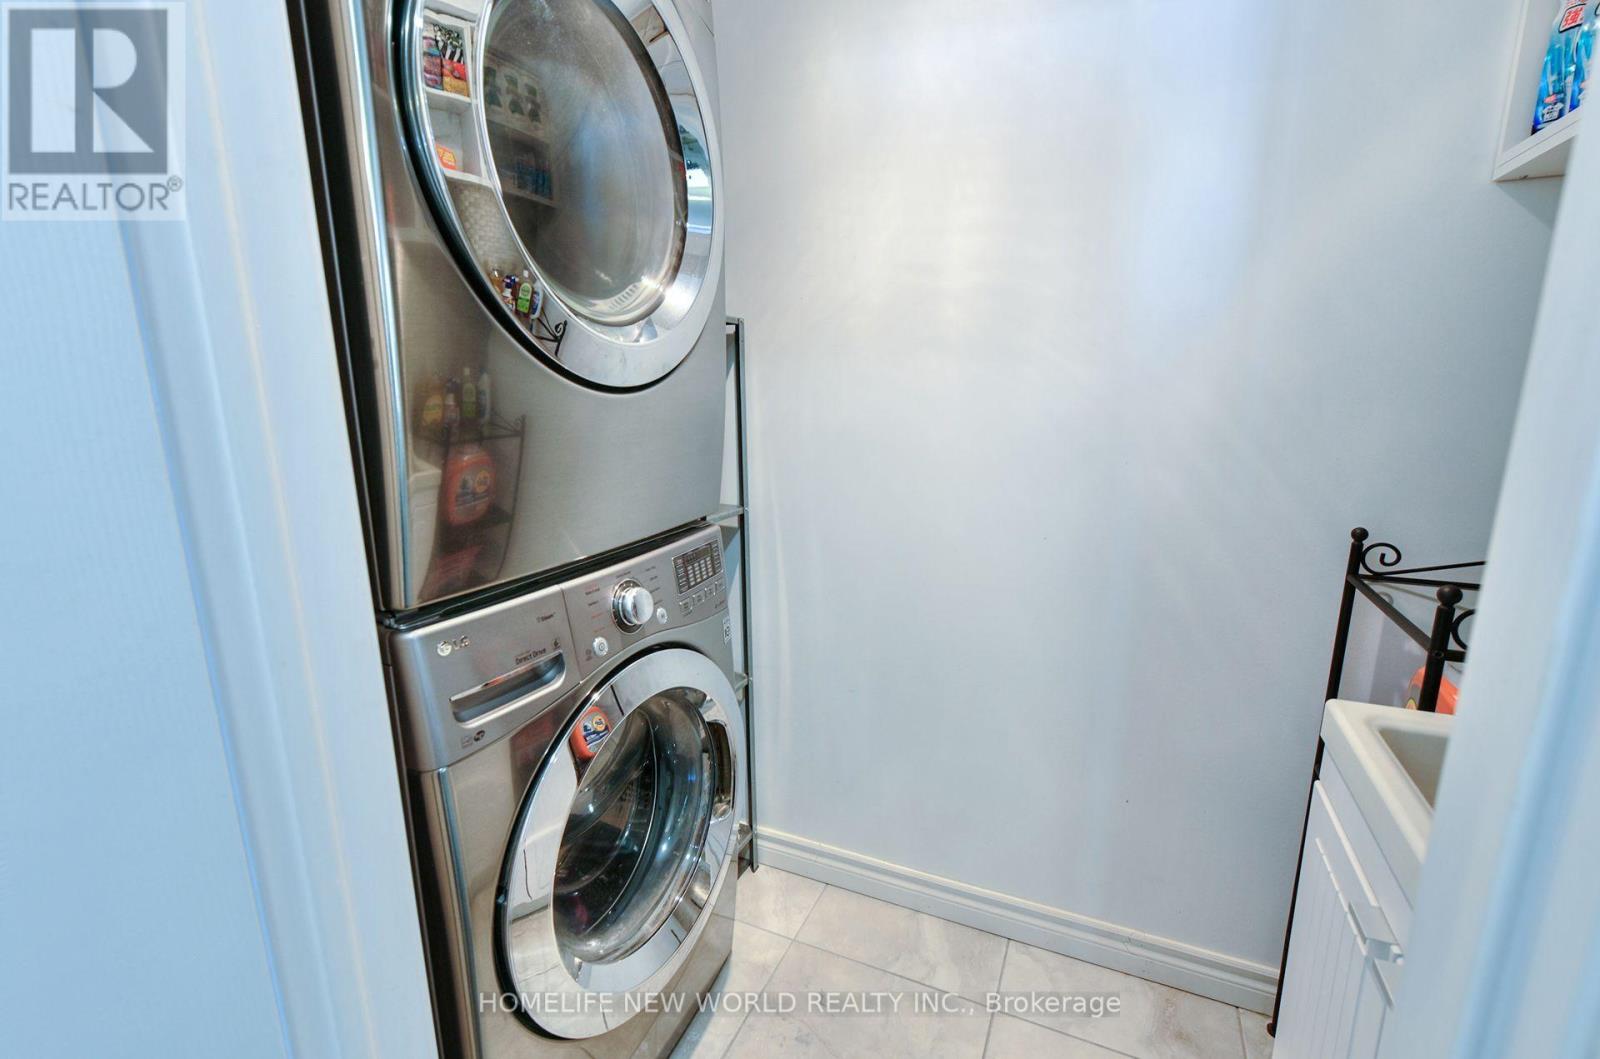
| Appliances | Dishwasher, Dryer, Garage Door Opener, Stove, Washer, Window Coverings, Refrigerator |
| BasementDevelopment | Finished |
| BasementType | N/a (finished) |
| ConstructionStyleAttachment | Detached |
| CoolingType | Central Air Conditioning |
| ExteriorFinish | Aluminum Siding, Brick |
| FireplacePresent | Yes |
| FlooringType | Hardwood, Ceramic |
| FoundationType | Concrete |
| HalfBathTotal | 1 |
| HeatingFuel | Natural Gas |
| HeatingType | Forced Air |
| StoriesTotal | 2 |
| SizeInterior | 1500 - 2000 Sqft |
| Type | House |
| UtilityWater | Municipal Water |
Parking
| Attached Garage | |
| Garage |
Land
| Acreage | No |
| Sewer | Sanitary Sewer |
| SizeDepth | 30.5 M |
| SizeFrontage | 7.6 M |
| SizeIrregular | 7.6 X 30.5 M |
| SizeTotalText | 7.6 X 30.5 M |
Rooms
| Level | Type | Length | Width | Dimensions |
|---|---|---|---|---|
| Second Level | Primary Bedroom | 5.2 m | 3.14 m | 5.2 m x 3.14 m |
| Second Level | Bedroom 2 | 2.8 m | 2.77 m | 2.8 m x 2.77 m |
| Second Level | Bedroom 3 | 3.7 m | 3.4 m | 3.7 m x 3.4 m |
| Basement | Other | 5.57 m | 2.97 m | 5.57 m x 2.97 m |
| Basement | Bedroom 4 | 3.82 m | 2.82 m | 3.82 m x 2.82 m |
| Main Level | Living Room | 4.65 m | 3.2 m | 4.65 m x 3.2 m |
| Main Level | Dining Room | 4.55 m | 3.2 m | 4.55 m x 3.2 m |
| Main Level | Kitchen | 6 m | 2.5 m | 6 m x 2.5 m |
| In Between | Family Room | 6.15 m | 3.64 m | 6.15 m x 3.64 m |
Interested?
Contact us for more information

The trademarks REALTOR®, REALTORS®, and the REALTOR® logo are controlled by The Canadian Real Estate Association (CREA) and identify real estate professionals who are members of CREA. The trademarks MLS®, Multiple Listing Service® and the associated logos are owned by The Canadian Real Estate Association (CREA) and identify the quality of services provided by real estate professionals who are members of CREA. The trademark DDF® is owned by The Canadian Real Estate Association (CREA) and identifies CREA's Data Distribution Facility (DDF®)
August 06 2026 05:32:55
Toronto Real Estate Board
Homelife New World Realty Inc.