
225 Carrville Road Richmond Hill (South Richvale), Ontario L4C 6E4

$8,800,000
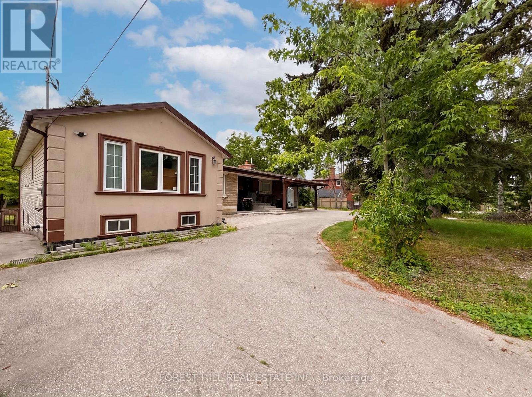
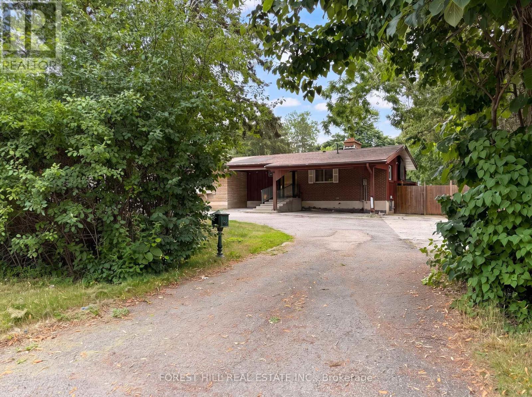
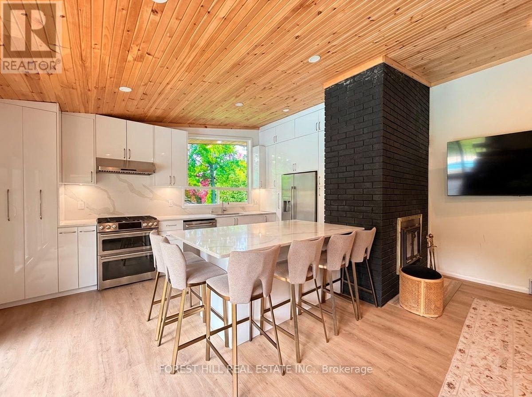
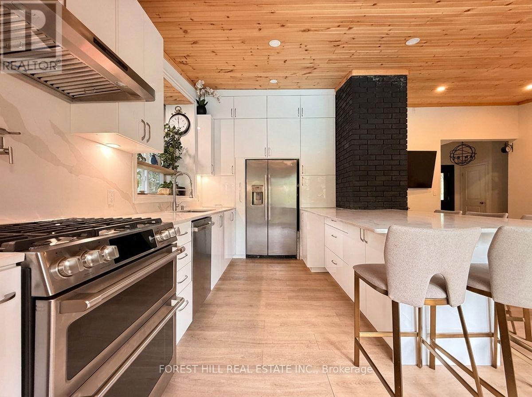
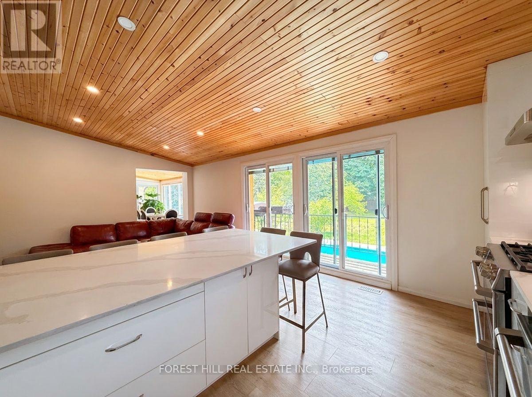
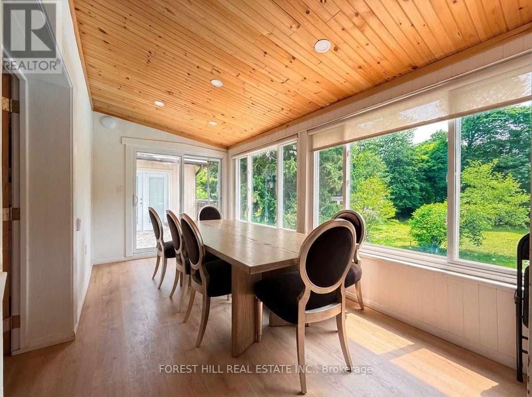
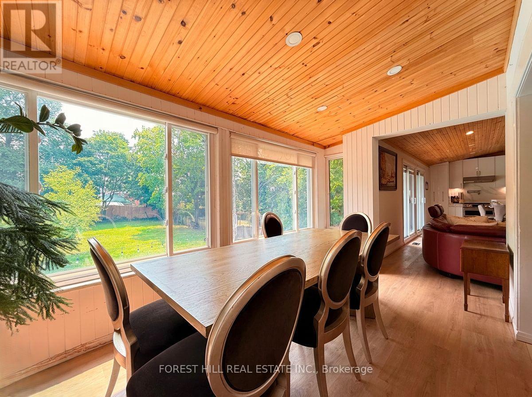
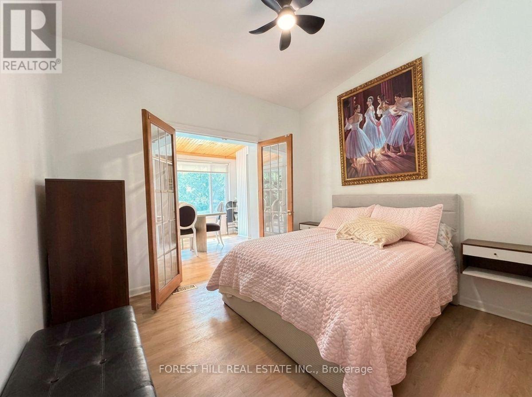
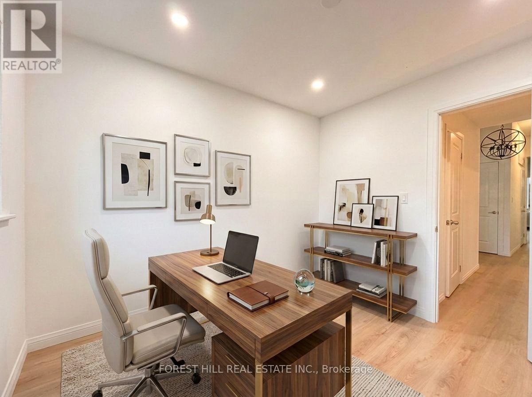
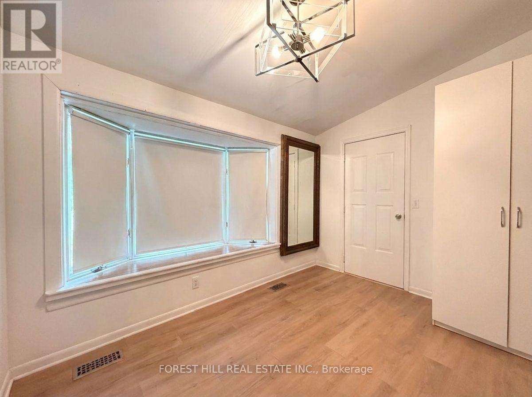
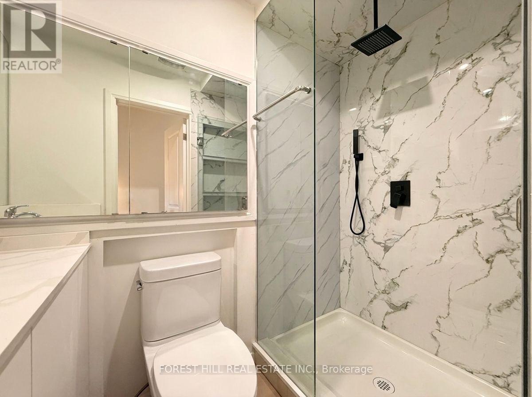
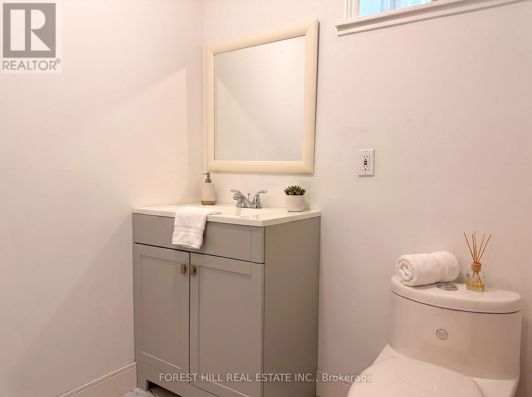
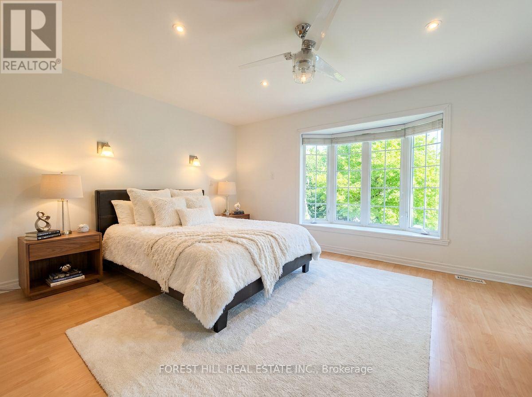
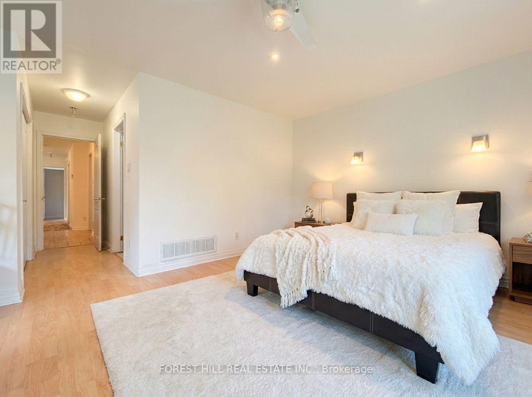
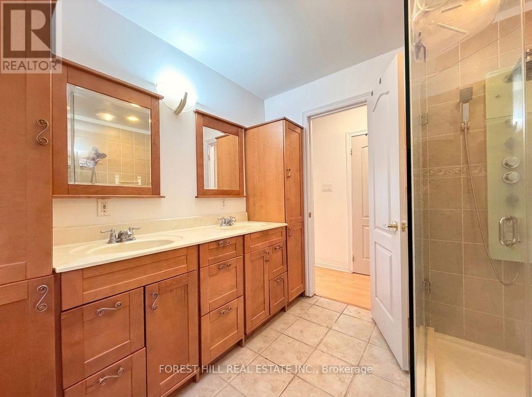
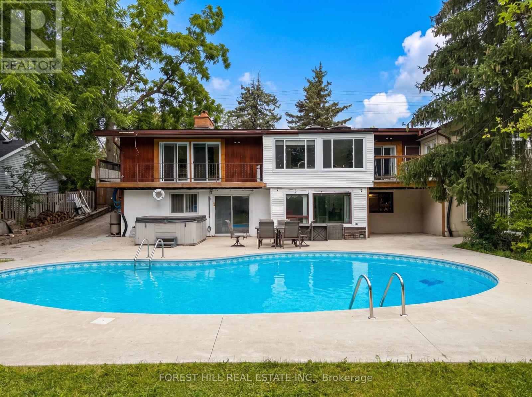
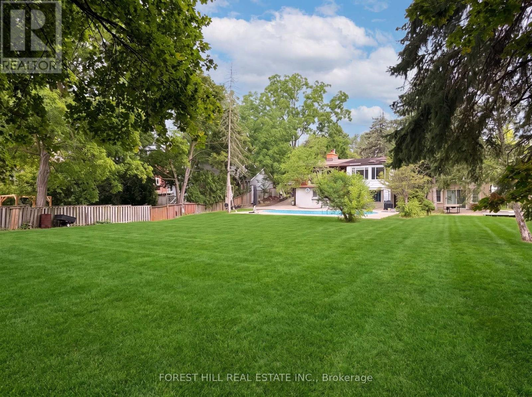
Rare development opportunity in the heart of Richmond Hill. 225 Carrville Road boastsapproximately 90 feet of frontage on Carrville Road and is subject to an advanced developmentapplication. Extensive planning, traffic, engineering and supporting technical work has alreadybeen completed in connection with the approval process. The sale will be conditional upon theSeller obtaining site plan approval. The existing detached dwelling provides valuable underlyingasset and holding value while approvals are finalized. An exceptional opportunity fordevelopers, builders and investors in one of Richmond Hill's most active redevelopment corridors. (id:34426)
Property Details
| MLS® Number | N13652628 |
| Property Type | Single Family |
| Community Name | South Richvale |
| ParkingSpaceTotal | 12 |
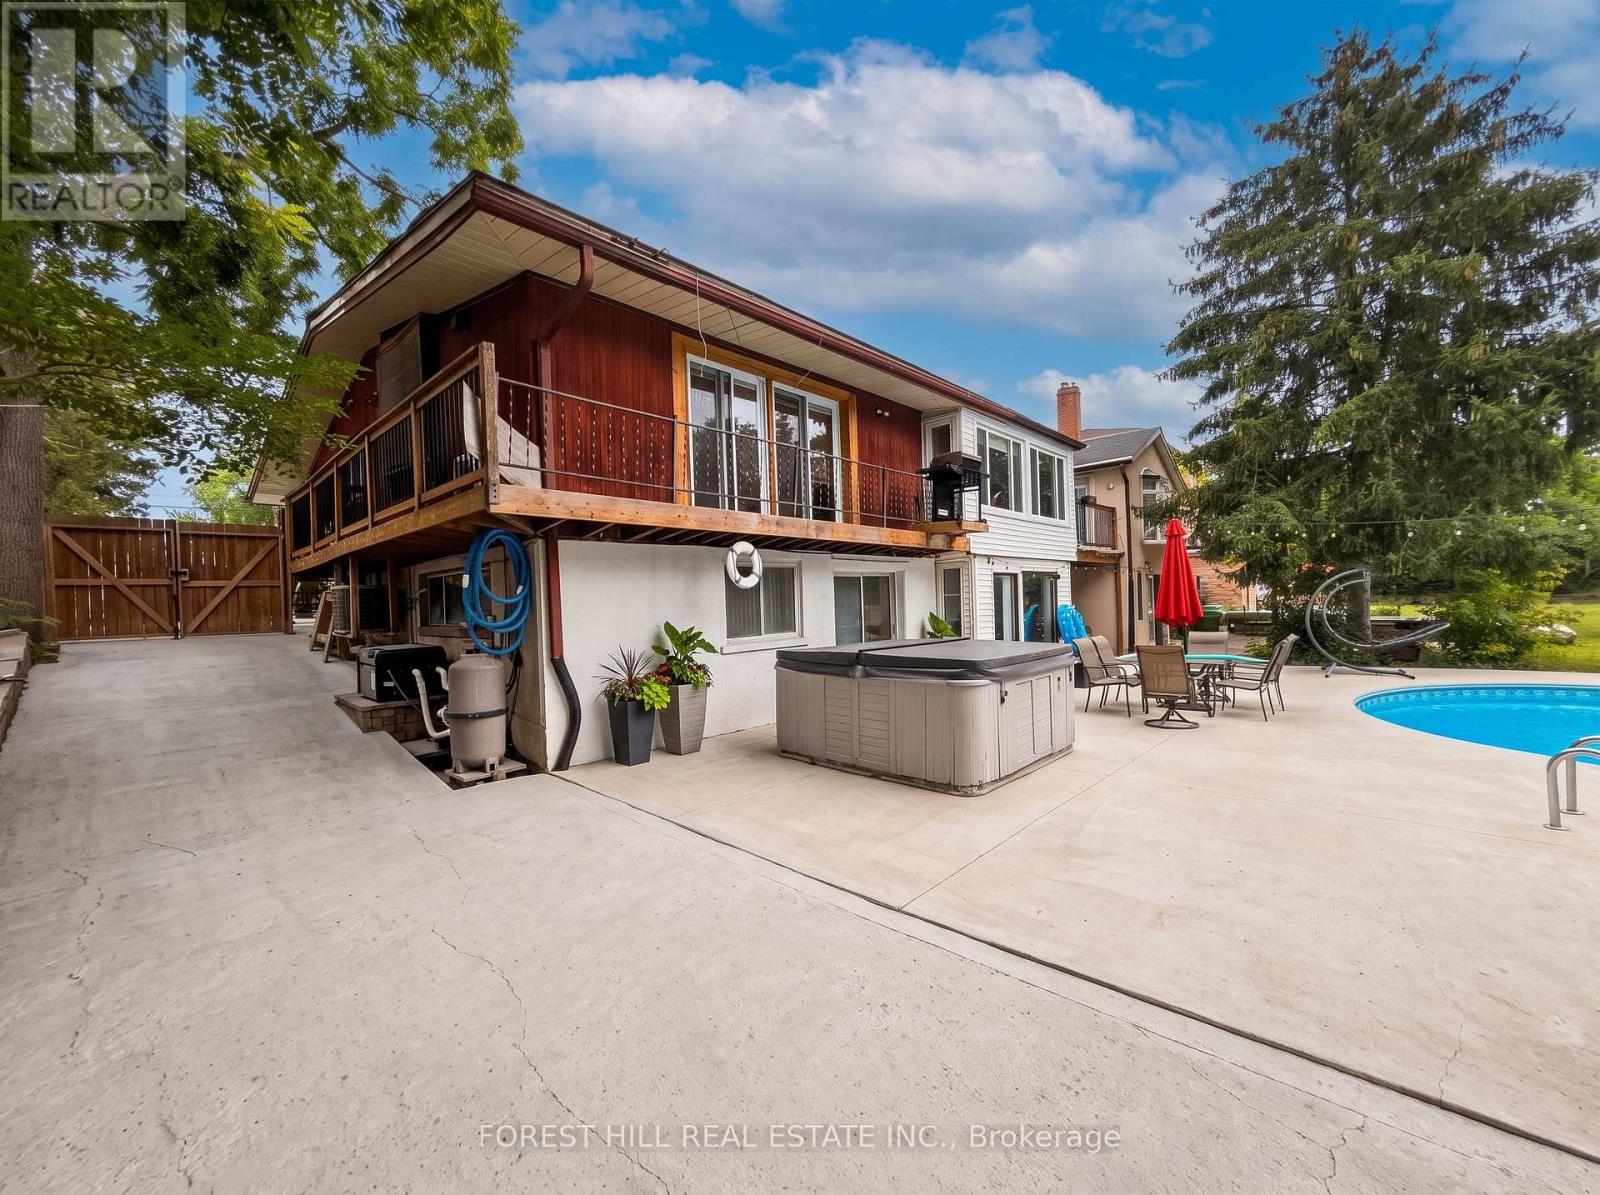
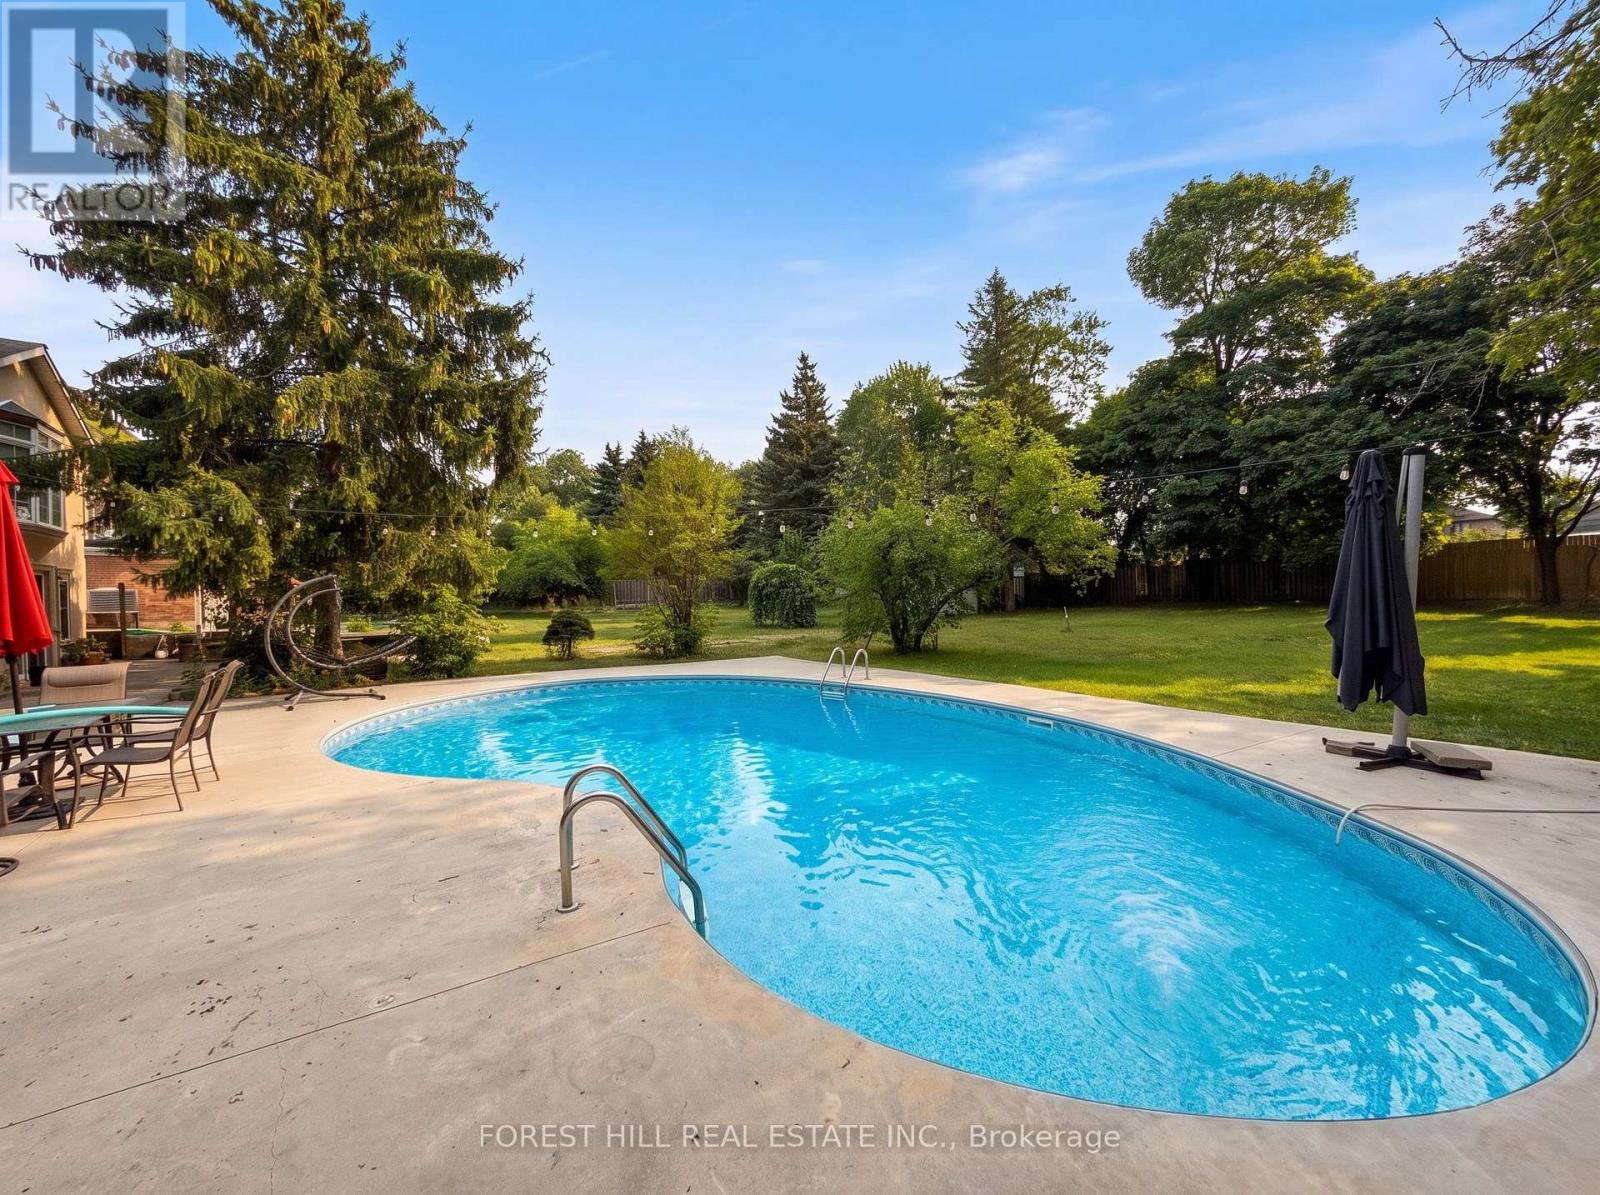
| PoolType | Inground Pool |
Building
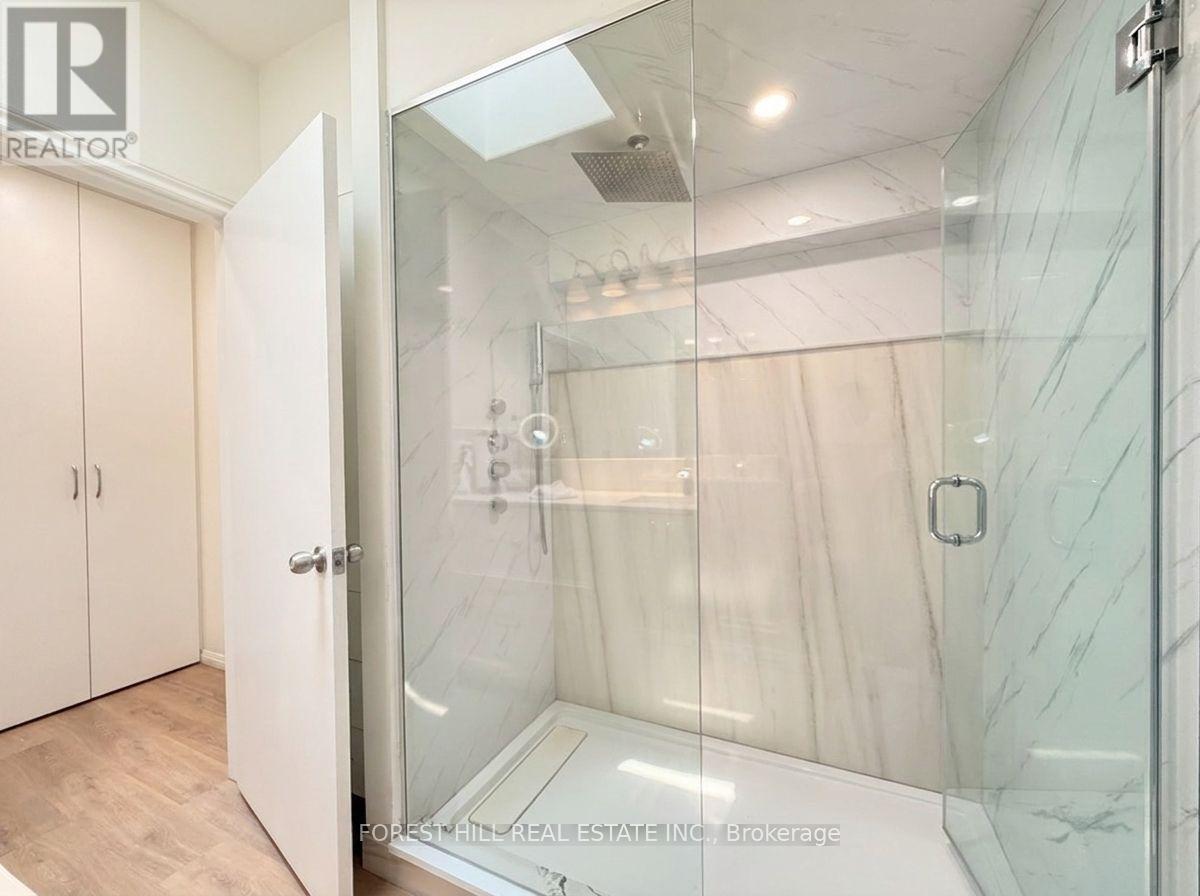
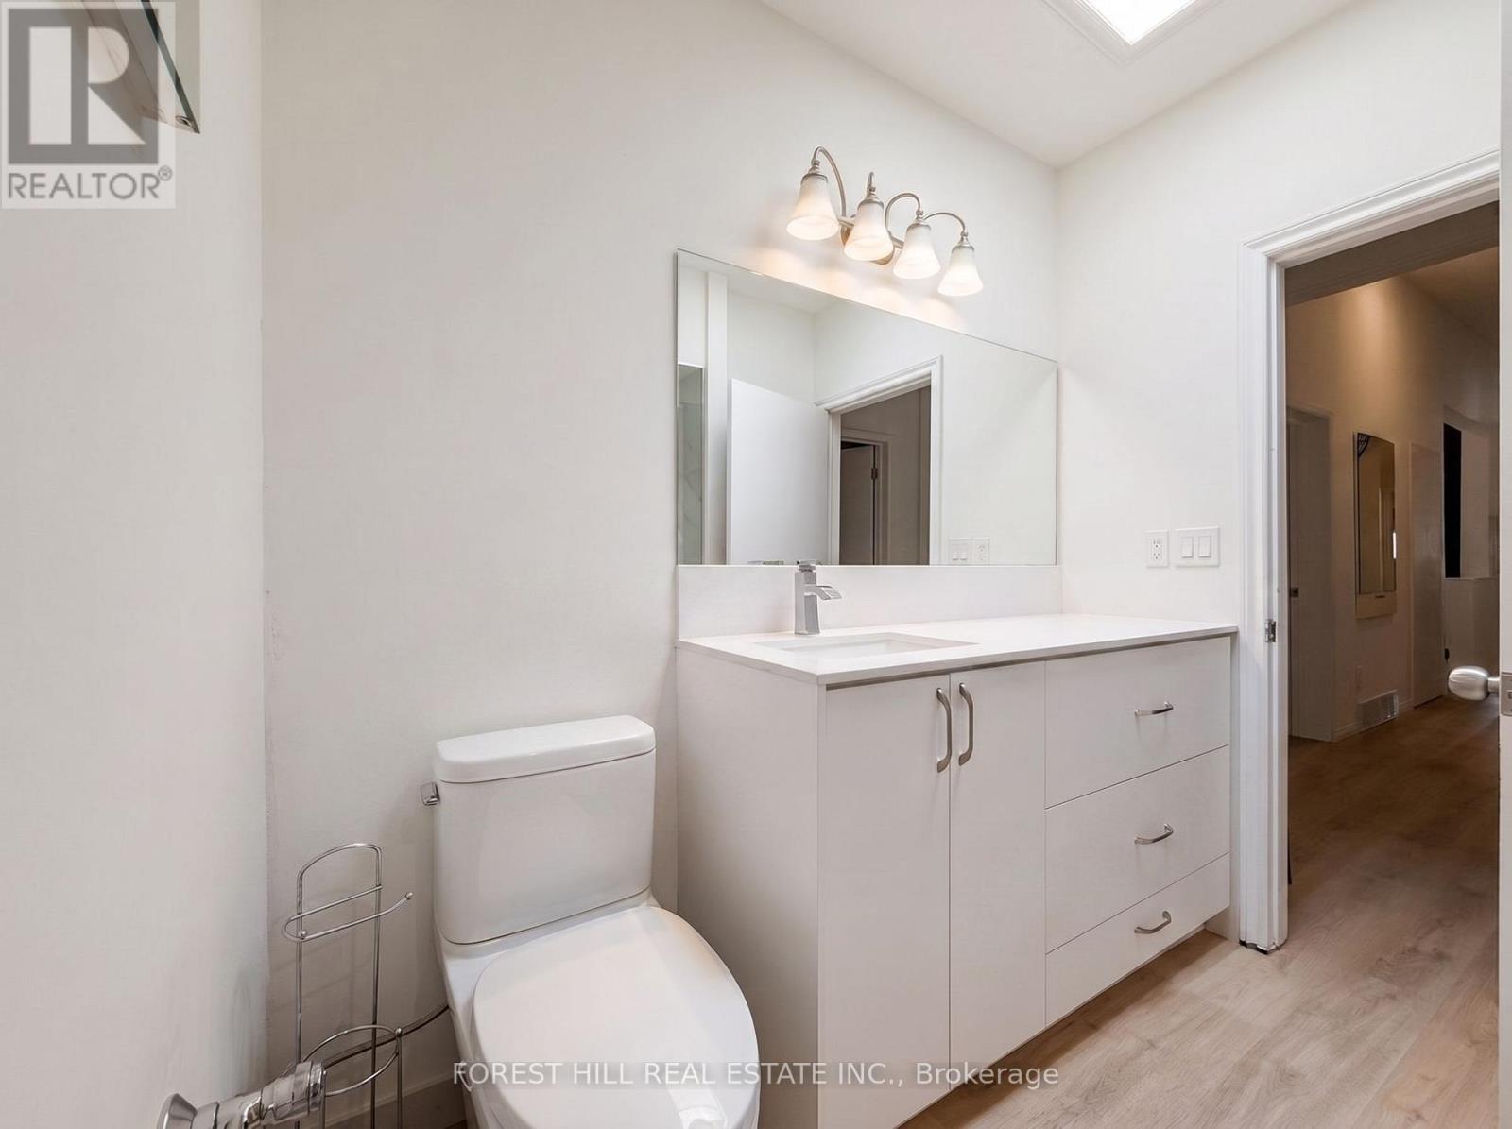
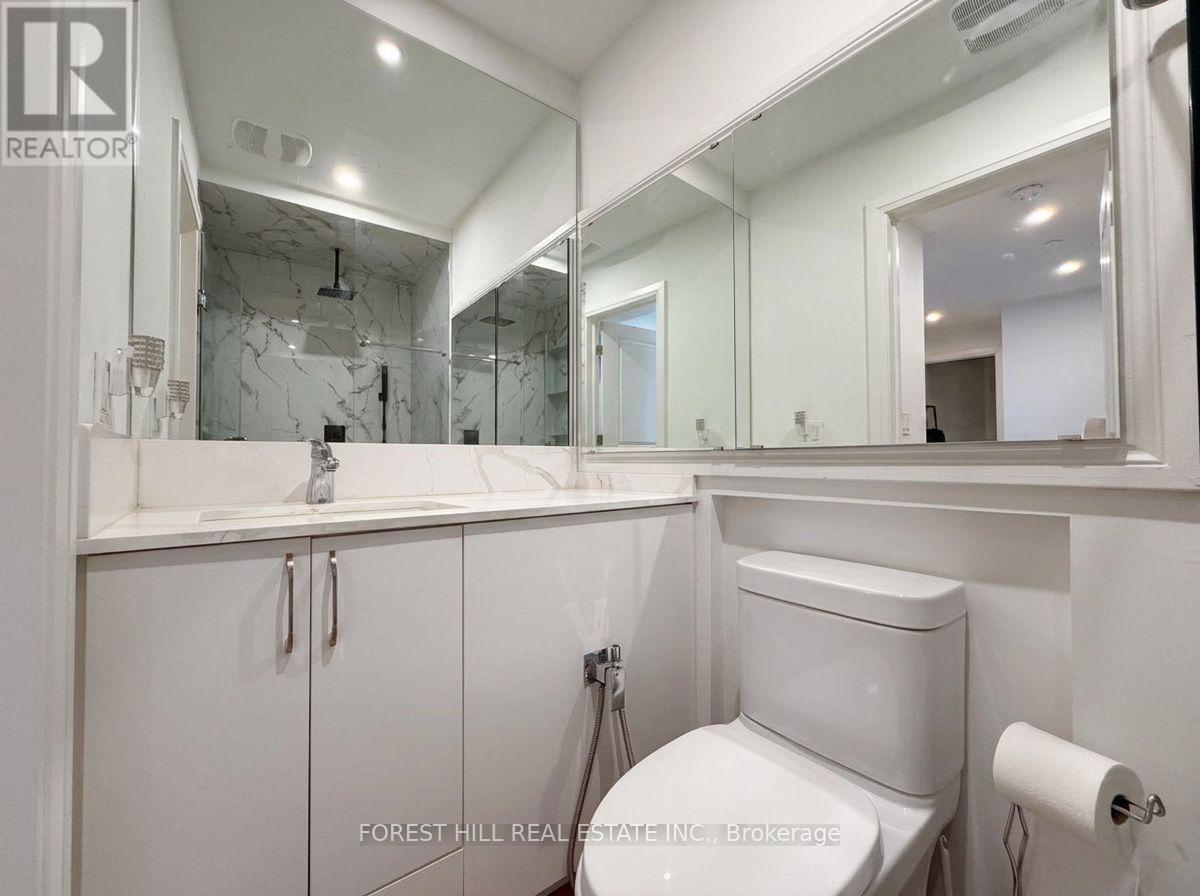
| BathroomTotal | 4 |
| BedroomsAboveGround | 7 |
| BedroomsBelowGround | 1 |
| BedroomsTotal | 8 |
| ArchitecturalStyle | Bungalow |
| BasementDevelopment | Partially Finished |
| BasementFeatures | Separate Entrance |
| BasementType | N/a, N/a (partially Finished) |
| ConstructionStyleAttachment | Detached |
| CoolingType | Central Air Conditioning |
| ExteriorFinish | Brick, Stucco |
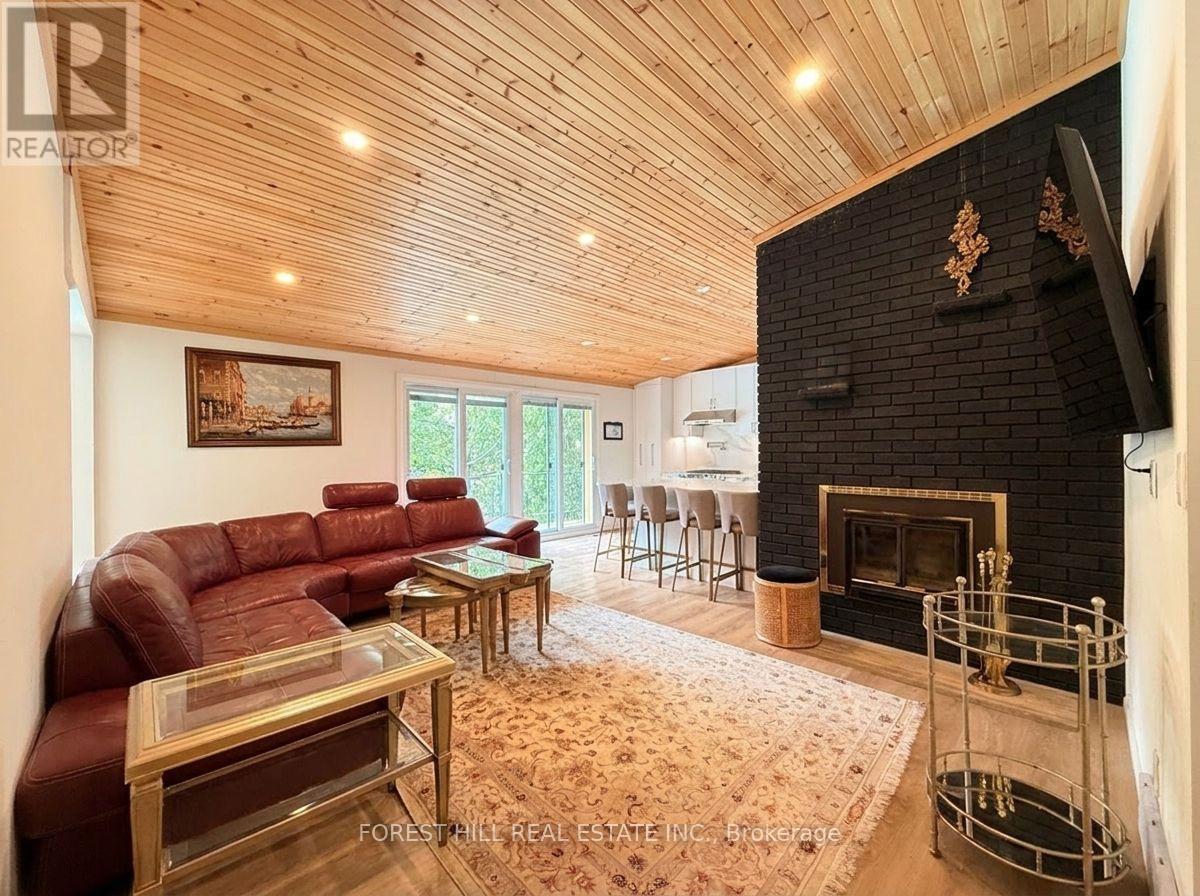
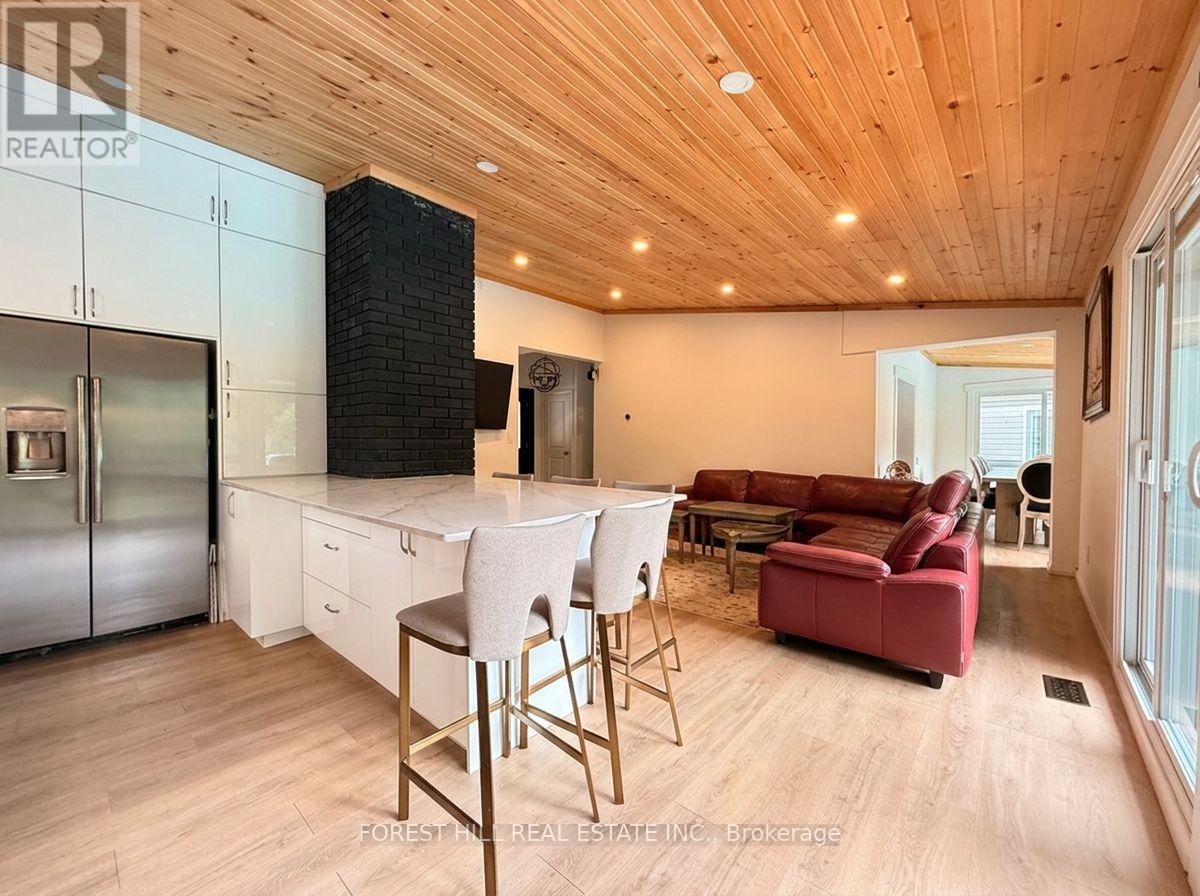
| FireplacePresent | Yes |
| FoundationType | Unknown |
| HalfBathTotal | 1 |
| HeatingFuel | Natural Gas |
| HeatingType | Forced Air |
| StoriesTotal | 1 |
| SizeInterior | 2000 - 2500 Sqft |
| Type | House |
| UtilityWater | Municipal Water |
Parking
| No Garage |
Land
| Acreage | No |
| Sewer | Sanitary Sewer |
| SizeDepth | 241 Ft ,6 In |
| SizeFrontage | 90 Ft |
| SizeIrregular | 90 X 241.5 Ft |
| SizeTotalText | 90 X 241.5 Ft |
Rooms
| Level | Type | Length | Width | Dimensions |
|---|---|---|---|---|
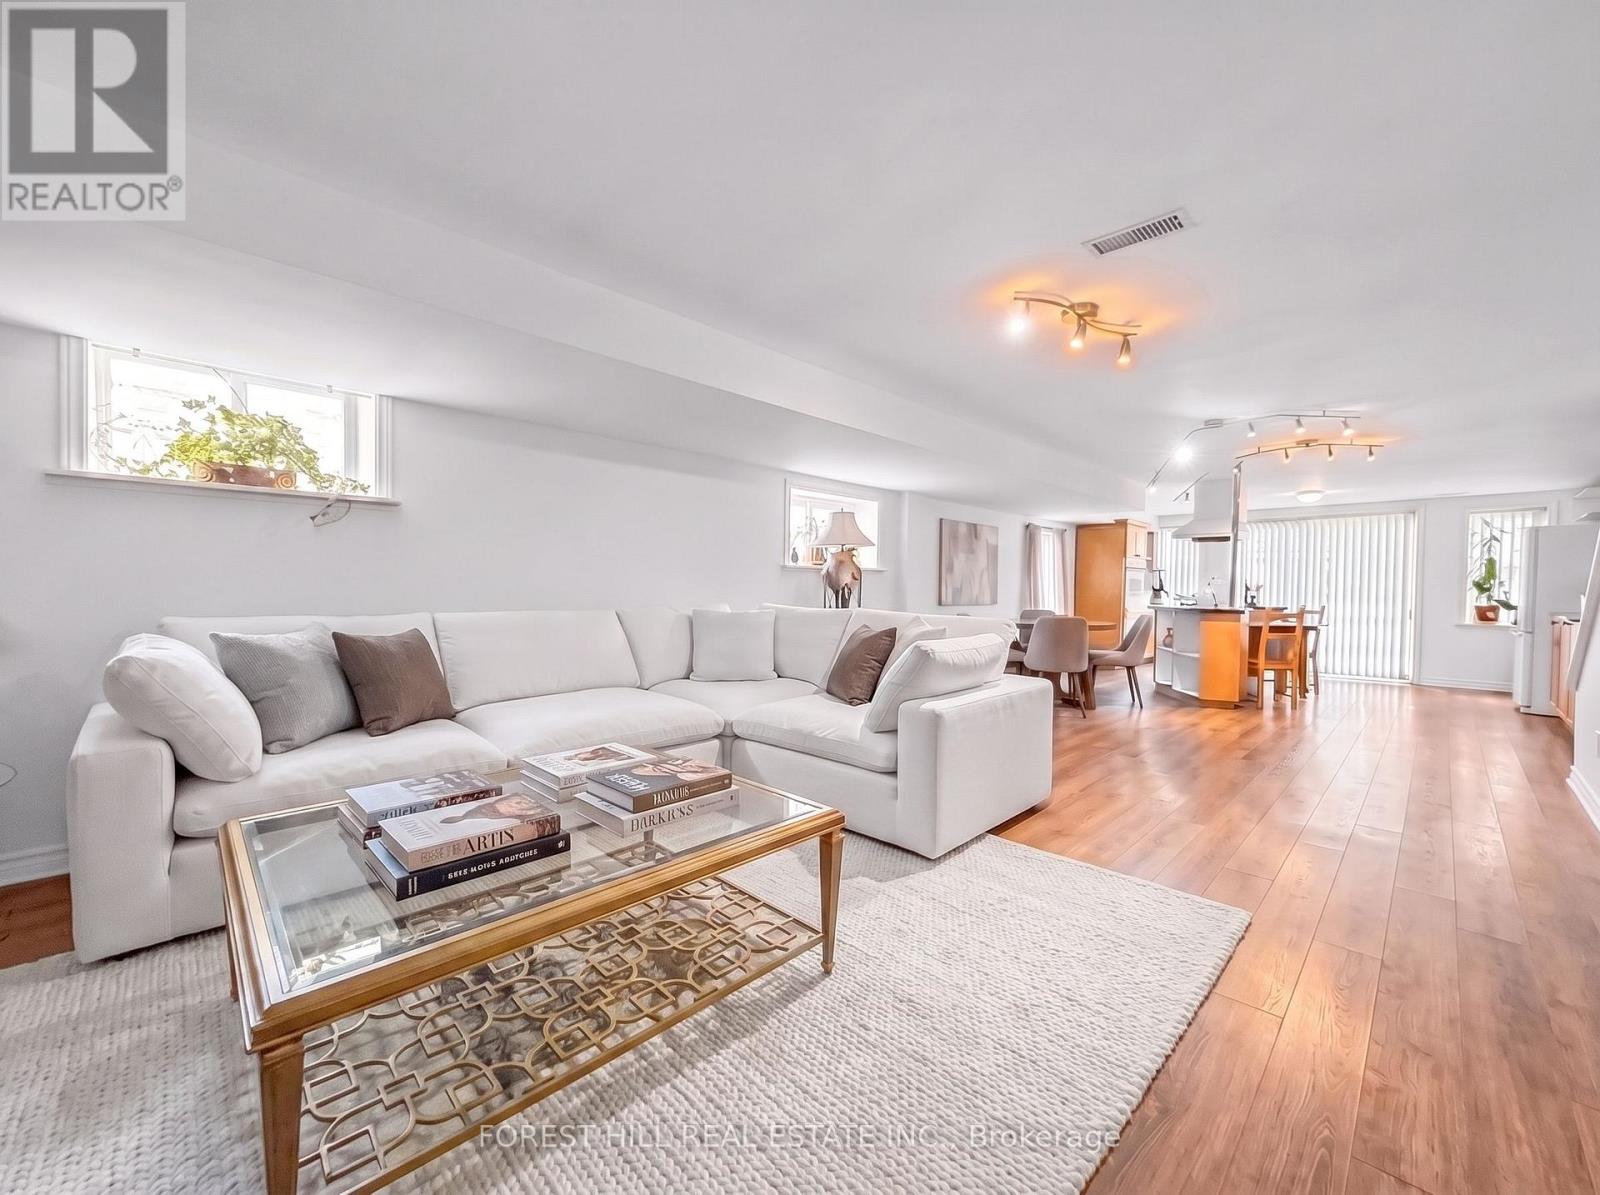
| Basement | Family Room | 6.4 m | 4.85 m | 6.4 m x 4.85 m |
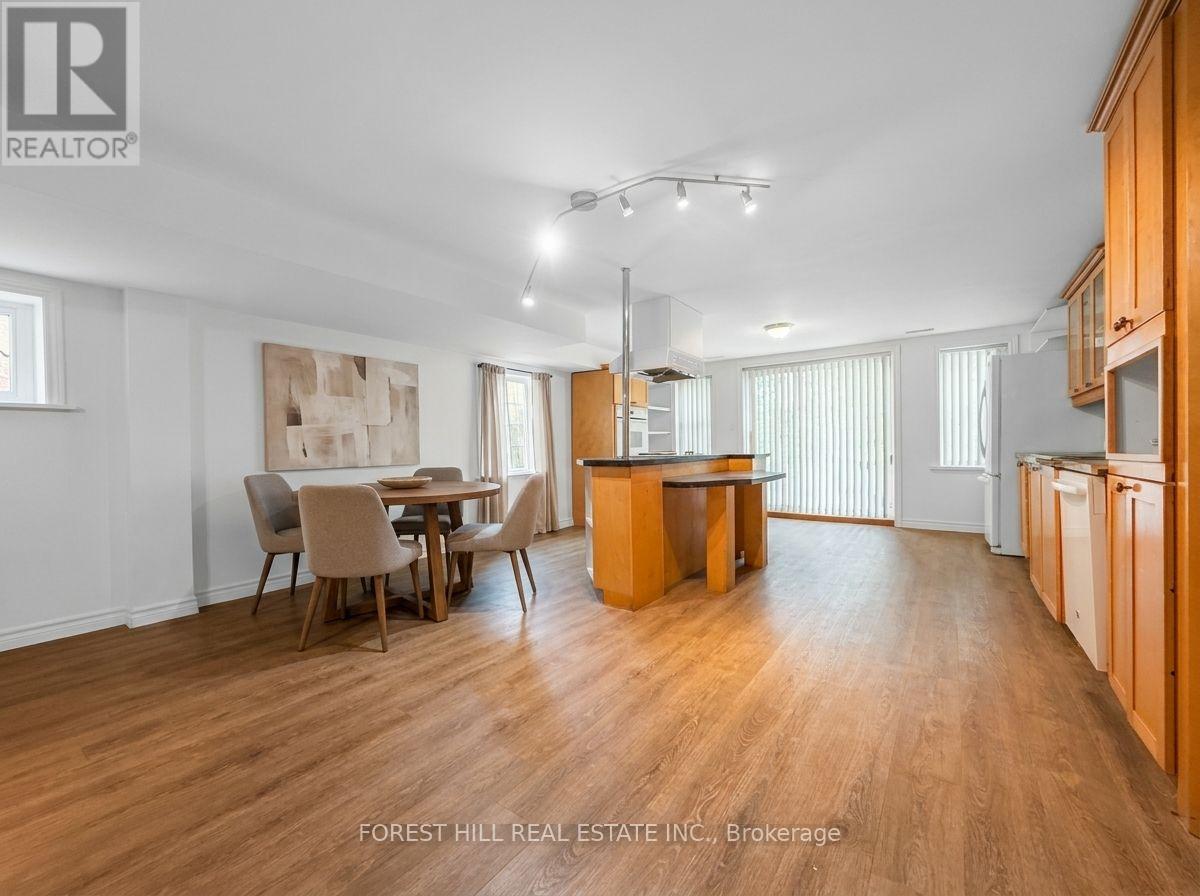
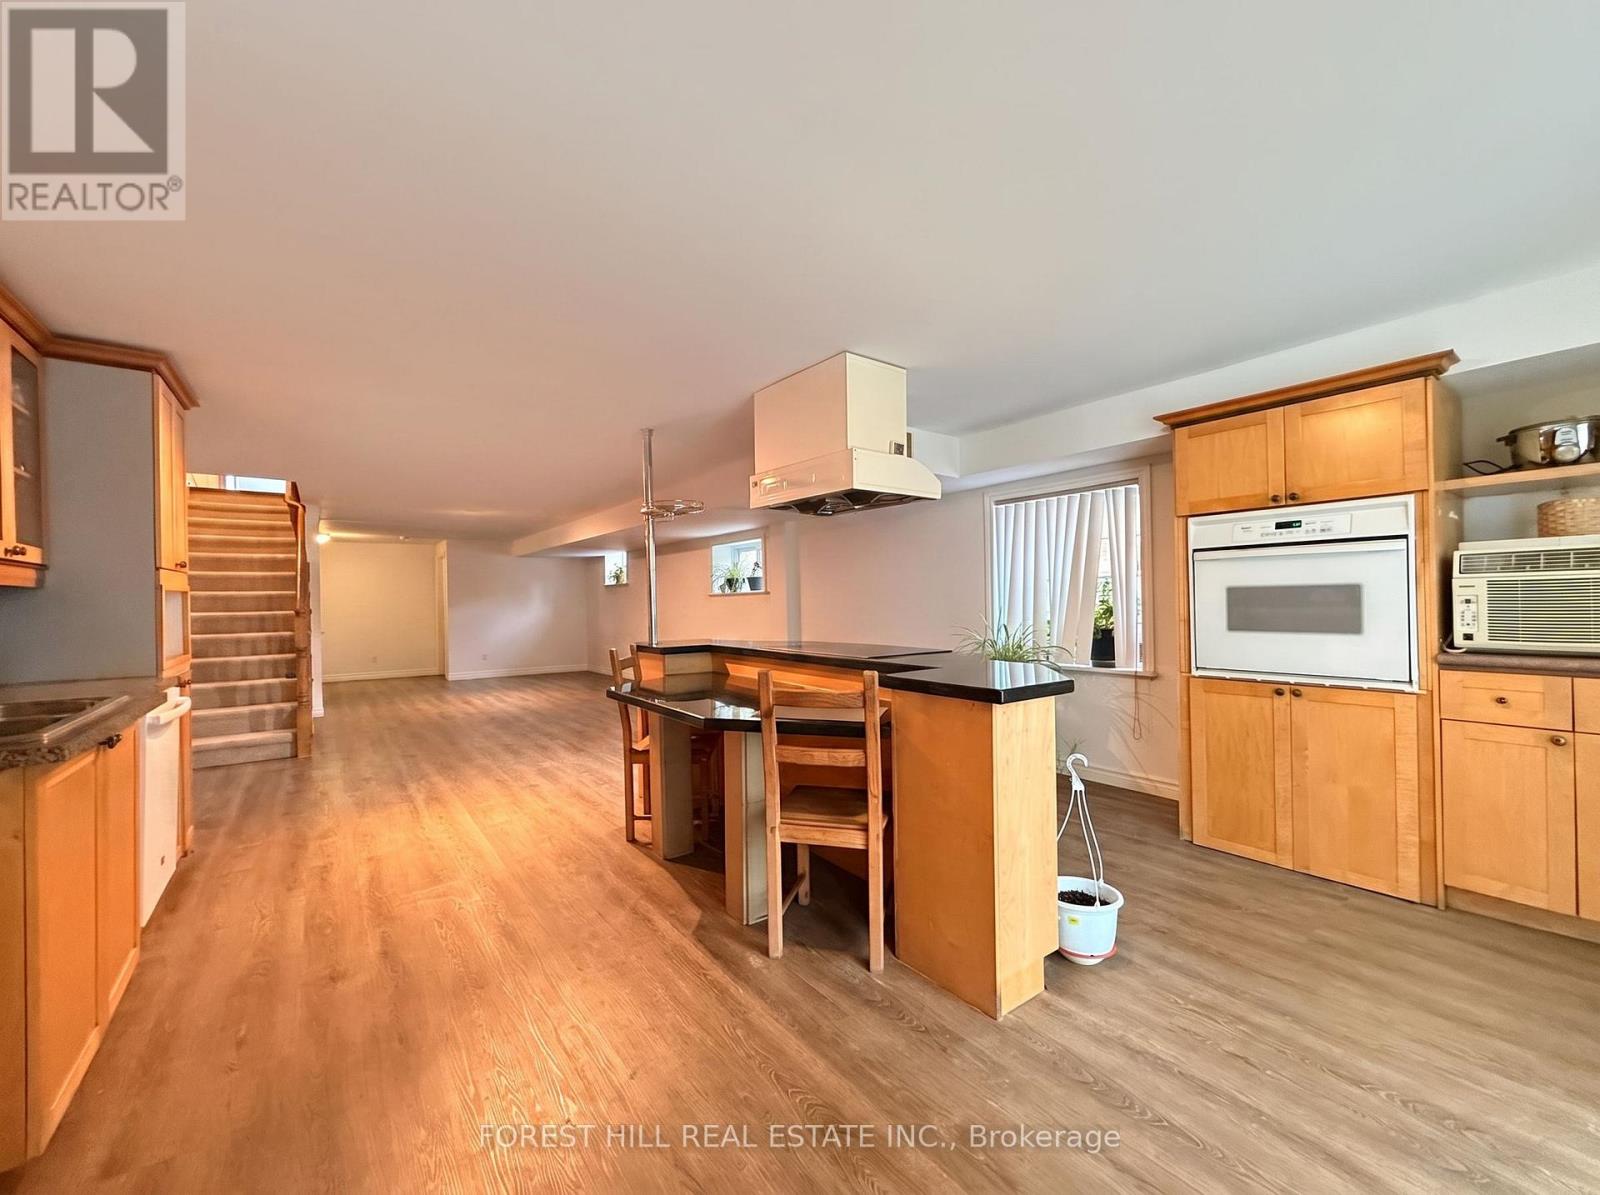
| Basement | Kitchen | 5.7 m | 5 m | 5.7 m x 5 m |
| Main Level | Family Room | 3.67 m | 5.36 m | 3.67 m x 5.36 m |
| Main Level | Kitchen | 3.26 m | 5 m | 3.26 m x 5 m |
| Main Level | Dining Room | 2.4 m | 4.6 m | 2.4 m x 4.6 m |
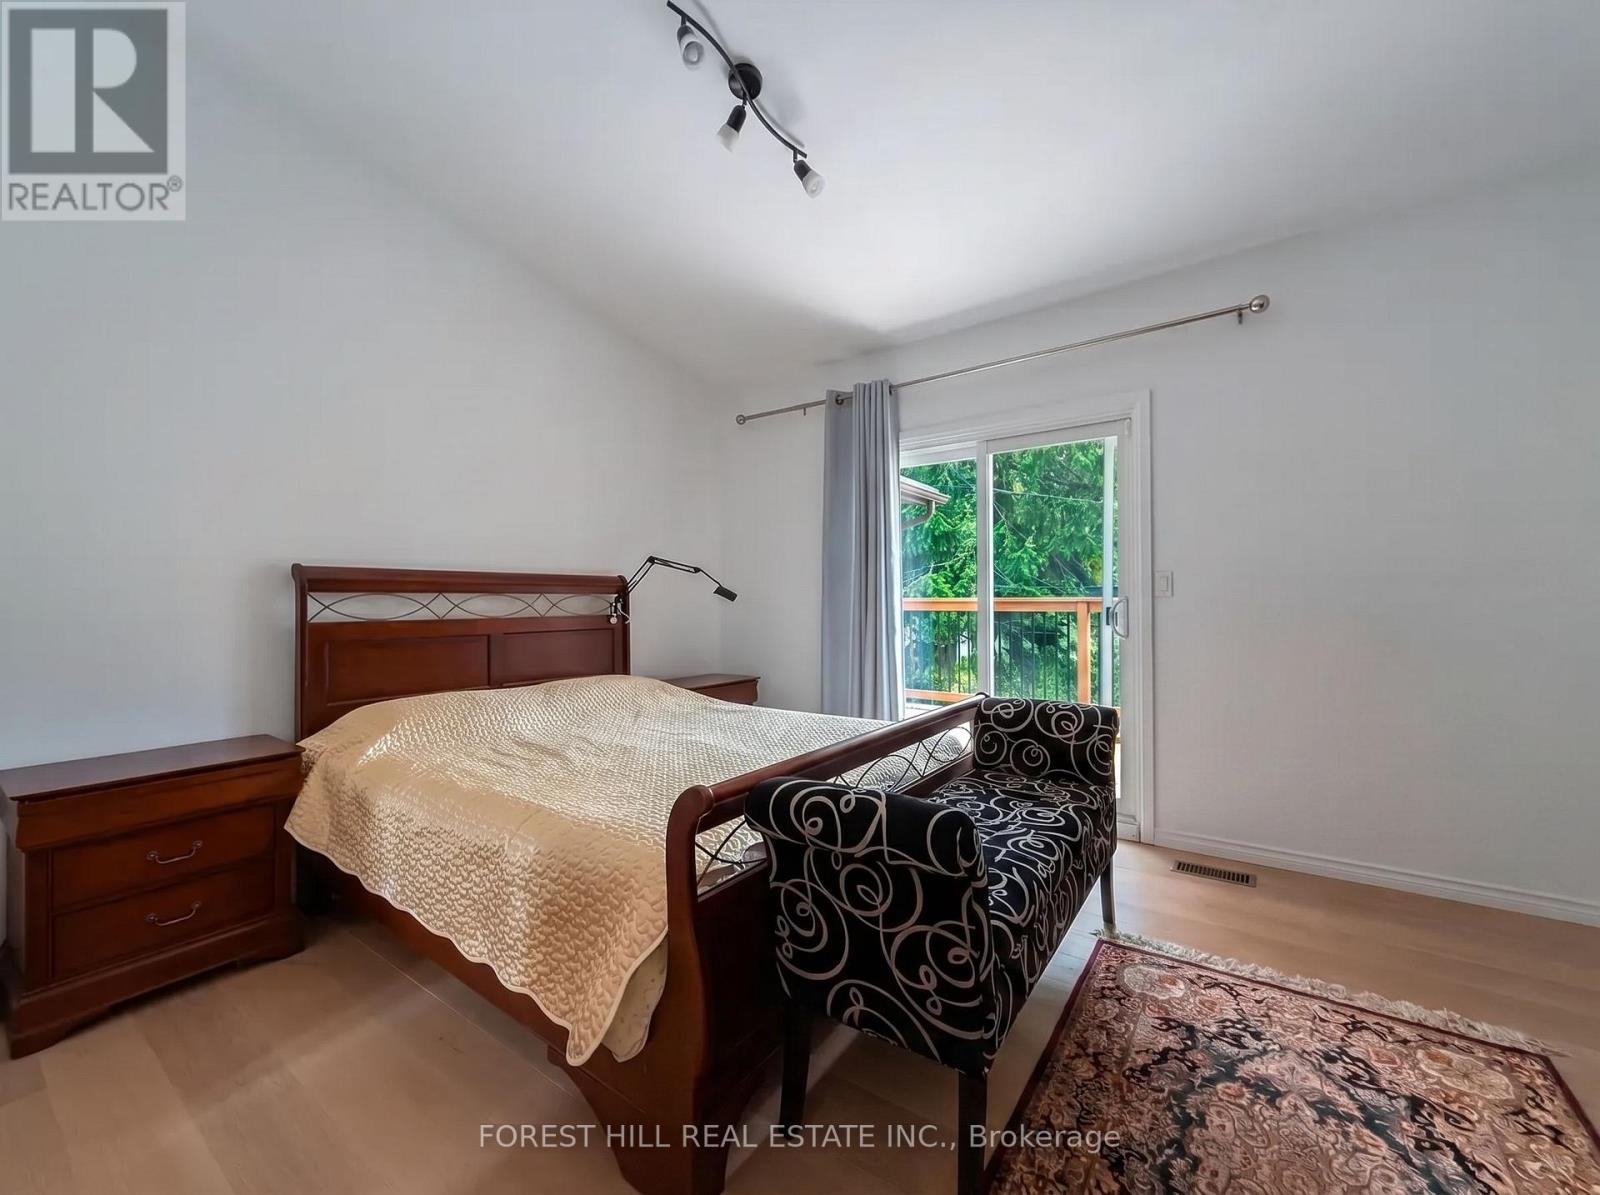
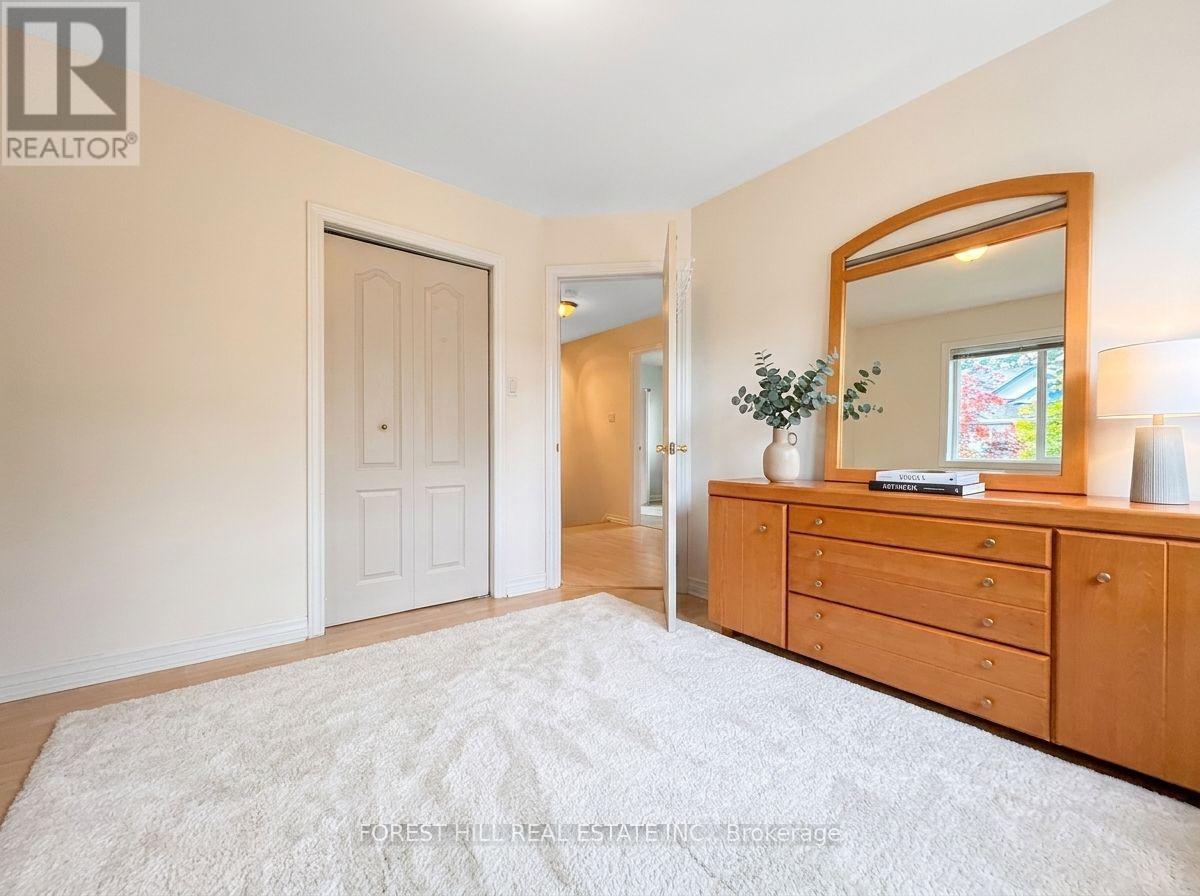
| Main Level | Primary Bedroom | 4.1 m | 3.5 m | 4.1 m x 3.5 m |
| Main Level | Bedroom 2 | 3.6 m | 3.35 m | 3.6 m x 3.35 m |
| Main Level | Bedroom 3 | 4.08 m | 2.25 m | 4.08 m x 2.25 m |
| Main Level | Primary Bedroom | 5.25 m | 3.6 m | 5.25 m x 3.6 m |
| Main Level | Bedroom 4 | 3.55 m | 3.25 m | 3.55 m x 3.25 m |
| Main Level | Bedroom 5 | 2.85 m | 2.65 m | 2.85 m x 2.65 m |
| Main Level | Bedroom | 3 m | 2.84 m | 3 m x 2.84 m |
Interested?
Contact us for more information

The trademarks REALTOR®, REALTORS®, and the REALTOR® logo are controlled by The Canadian Real Estate Association (CREA) and identify real estate professionals who are members of CREA. The trademarks MLS®, Multiple Listing Service® and the associated logos are owned by The Canadian Real Estate Association (CREA) and identify the quality of services provided by real estate professionals who are members of CREA. The trademark DDF® is owned by The Canadian Real Estate Association (CREA) and identifies CREA's Data Distribution Facility (DDF®)
August 14 2026 05:33:12
Toronto Real Estate Board
Forest Hill Real Estate Inc., Century 21 Percy Fulton Ltd.