
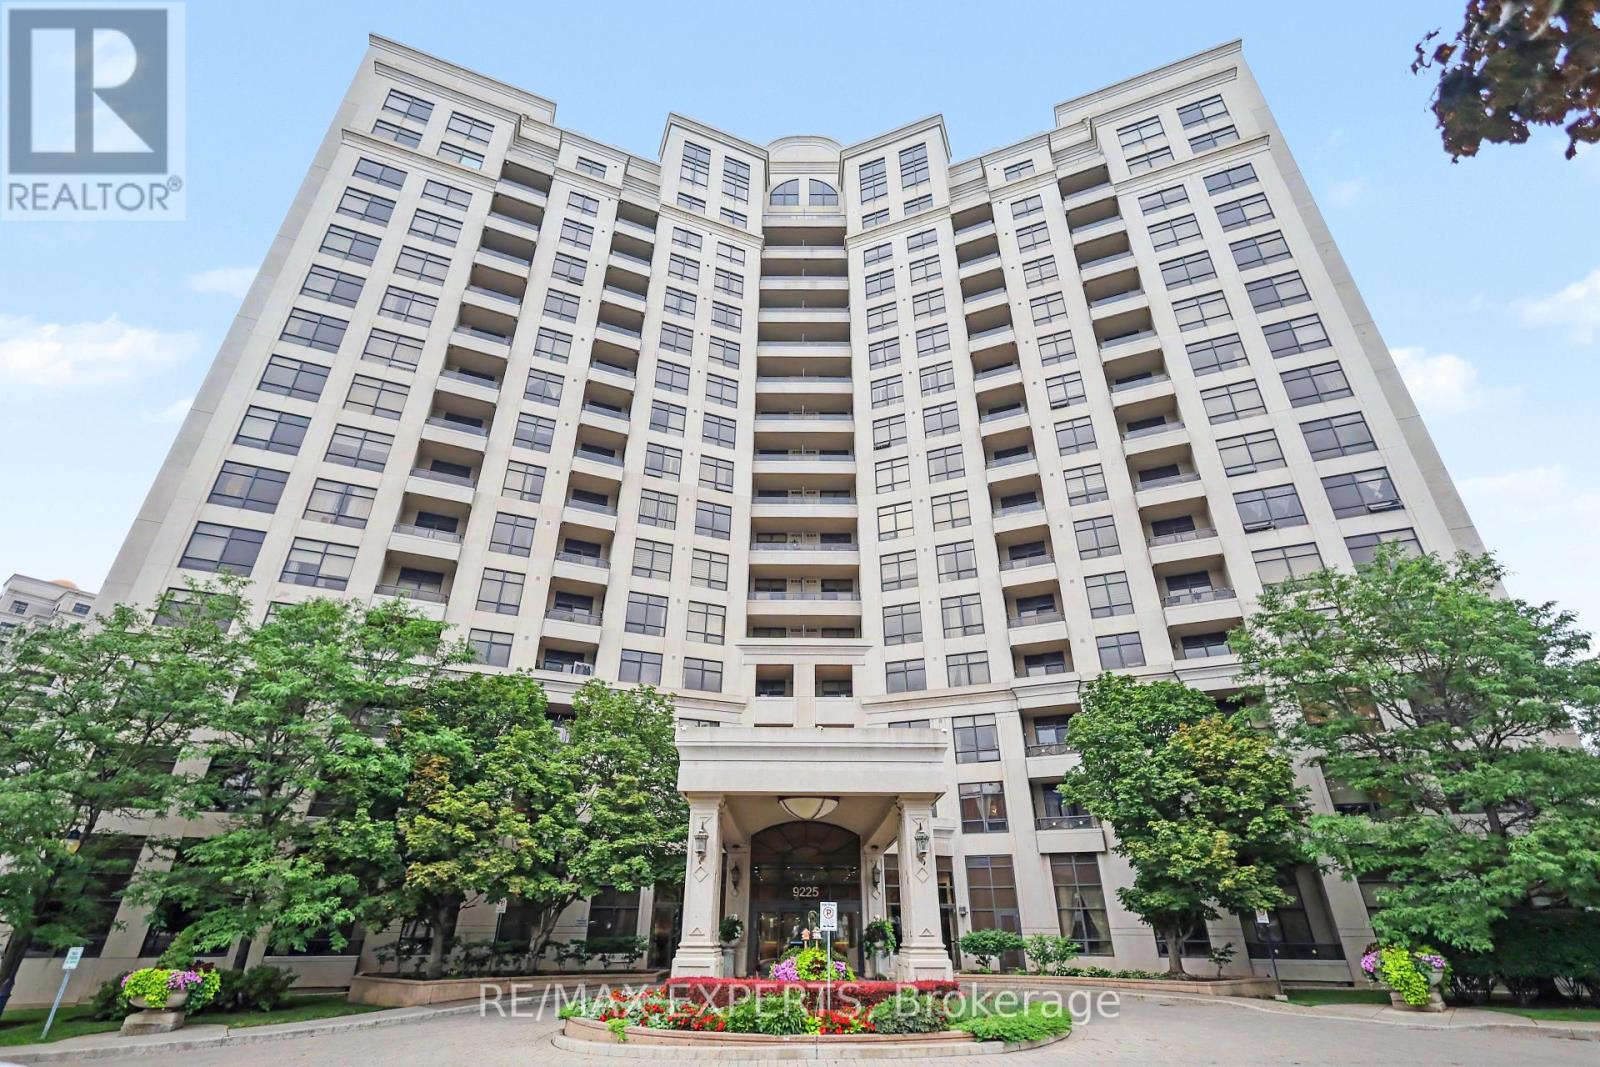
614 - 9225 Jane Street Vaughan (Maple), Ontario L6A 0J7

$688,800Maintenance, Common Area Maintenance, Insurance, Water, Parking
$833.60 Monthly
Maintenance, Common Area Maintenance, Insurance, Water, Parking
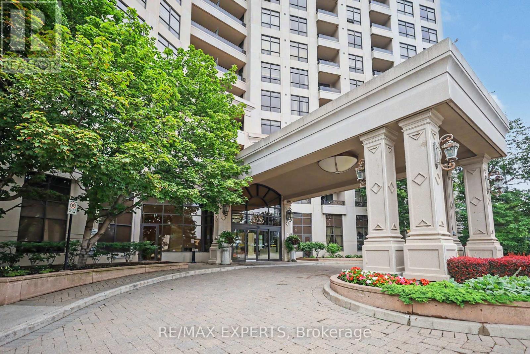
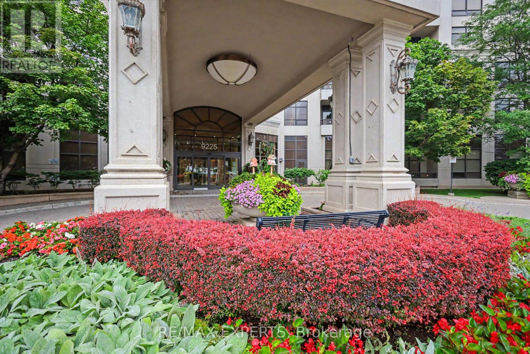
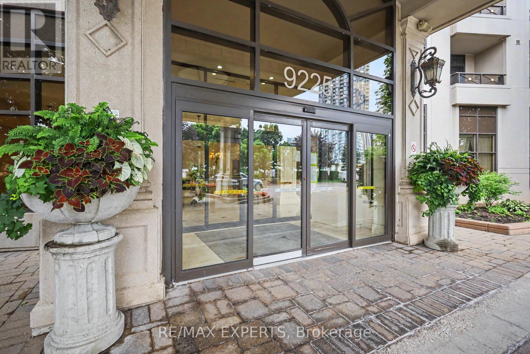
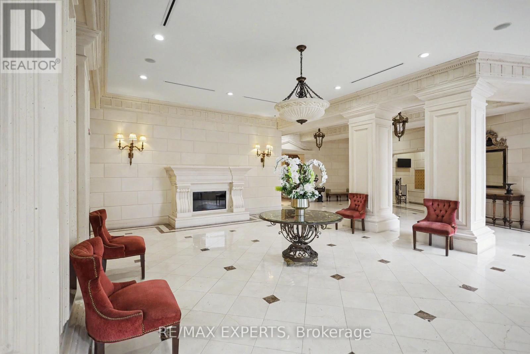
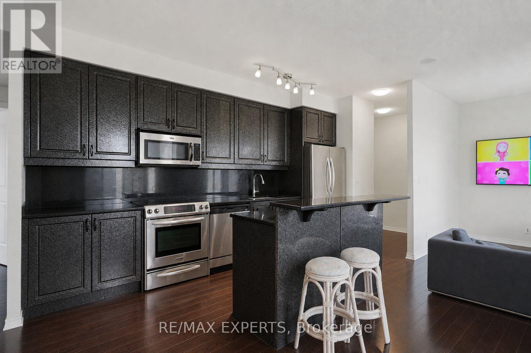
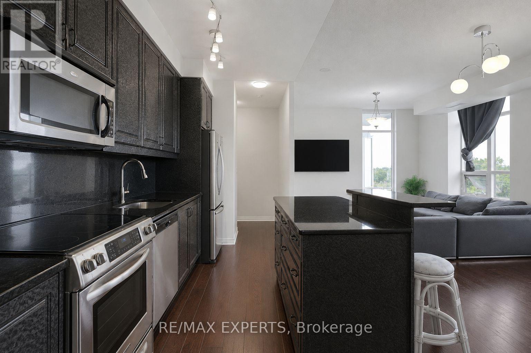
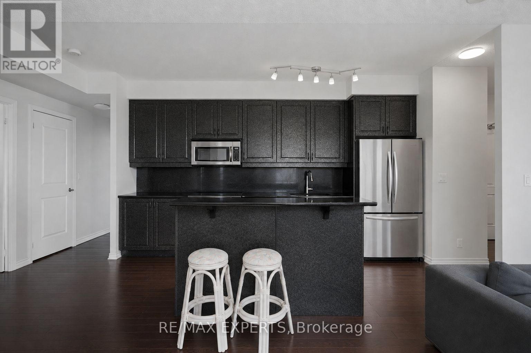
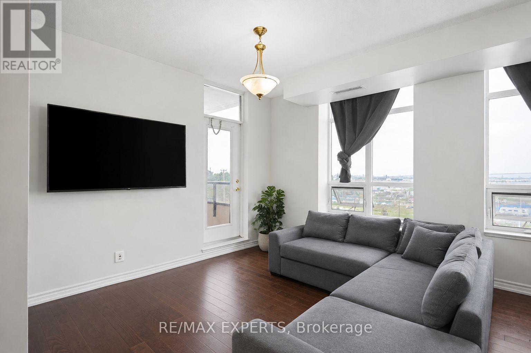
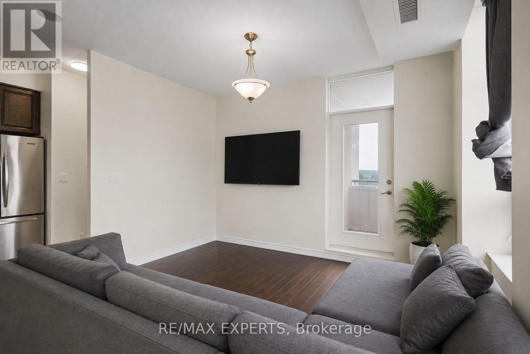
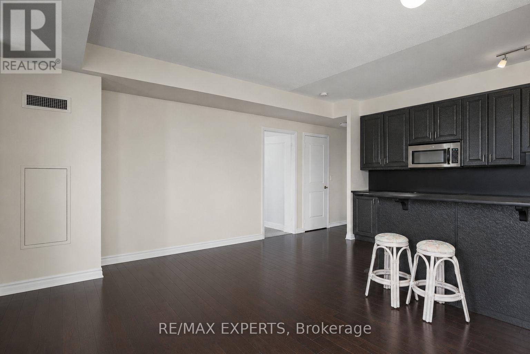
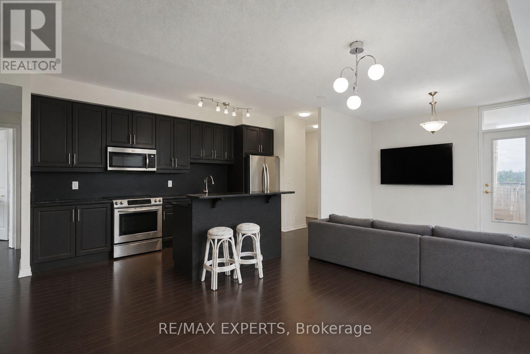
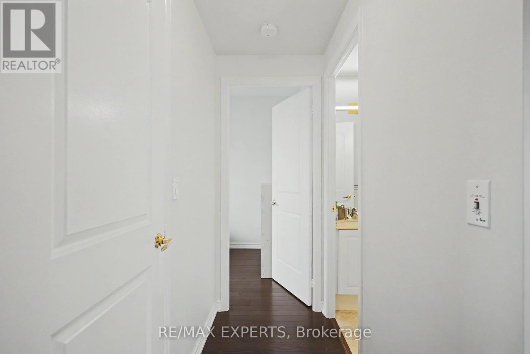
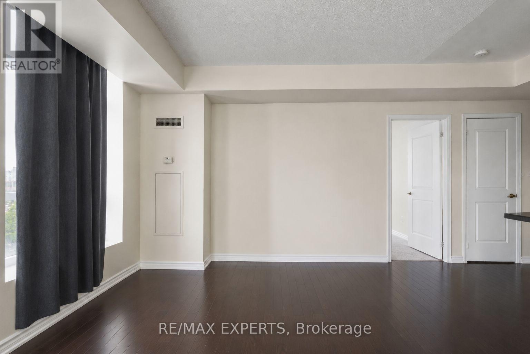
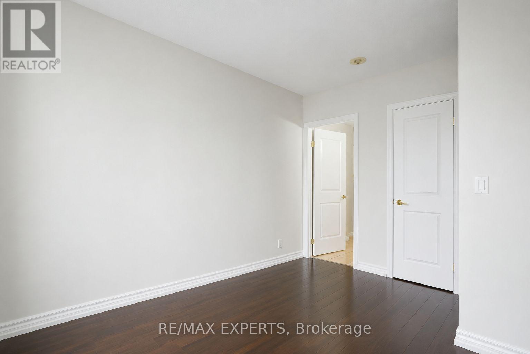
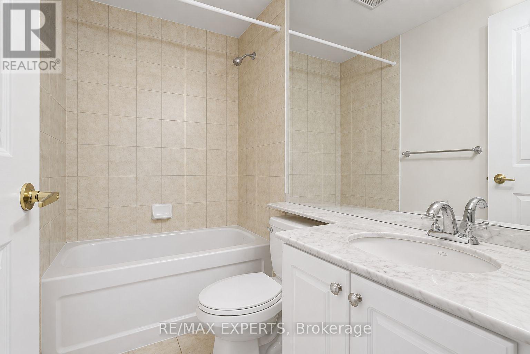
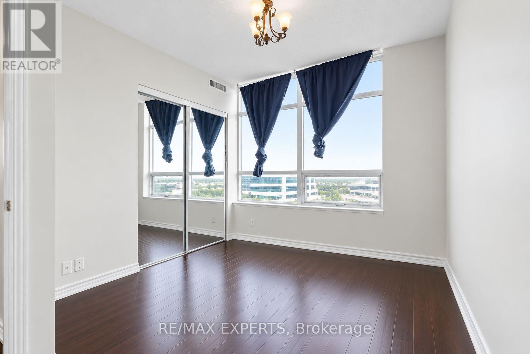
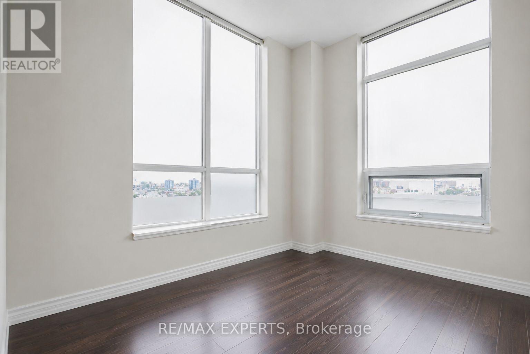
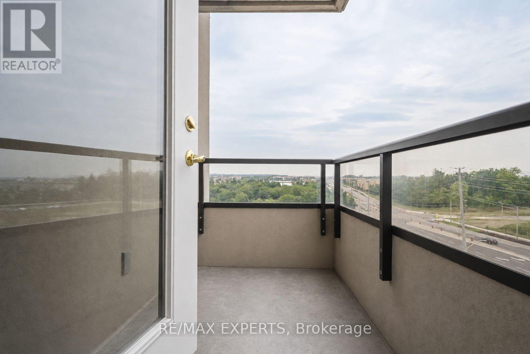
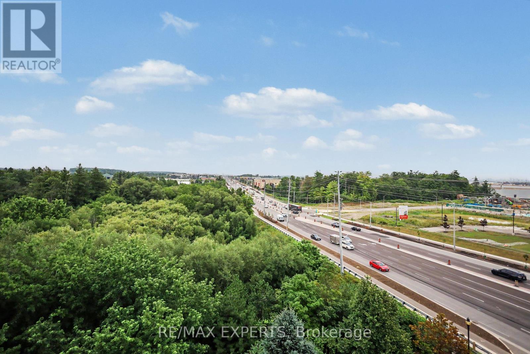
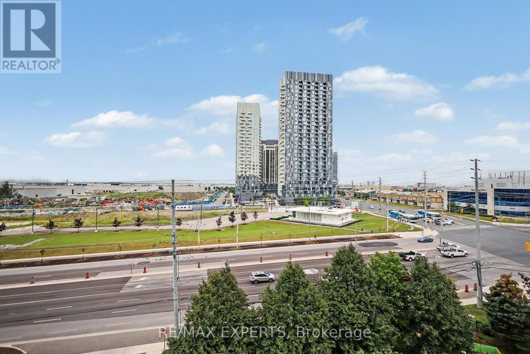
$833.60 MonthlyWelcome to luxury living at Bellaria! Surrounded by serene conservation land, ponds, and nature trails, this beautifully maintained and freshly painted open-concept condo offers 9-ft ceilings and light-filled living spaces. Featuring two spacious bedrooms and two full bathrooms, including a primary suite with a walk-in closet and private ensuite. The modern kitchen comes complete with granite countertops, a center island, and ample storage-ideal for entertaining. Step out onto your southeast-facing balcony to enjoy breath taking sunrise viewswith your morning coffee. Nestled in a 24-hour gated community just steps from Cortellucci Vaughan Hospital, Vaughan Mills, major highways, transit, and dining. (id:34426)
Property Details
| MLS® Number | N13655444 |
| Property Type | Single Family |
| Community Name | Maple |
| CommunityFeatures | Pets Allowed With Restrictions |
| Features | Balcony |
| ParkingSpaceTotal | 1 |
Building
| BathroomTotal | 2 |
| BedroomsAboveGround | 2 |
| BedroomsTotal | 2 |
| Age | 16 To 30 Years |
| Amenities | Storage - Locker, Security/concierge |
| Appliances | Dishwasher, Dryer, Microwave, Stove, Washer, Refrigerator |
| BasementType | None |
| CoolingType | Central Air Conditioning |
| ExteriorFinish | Brick |
| FlooringType | Ceramic, Hardwood |
| HeatingFuel | Electric |
| HeatingType | Forced Air |
| SizeInterior | 900 - 999 Sqft |
| Type | Apartment |
Parking
| Underground | |
| Garage |
Land
| Acreage | No |
Rooms
| Level | Type | Length | Width | Dimensions |
|---|---|---|---|---|
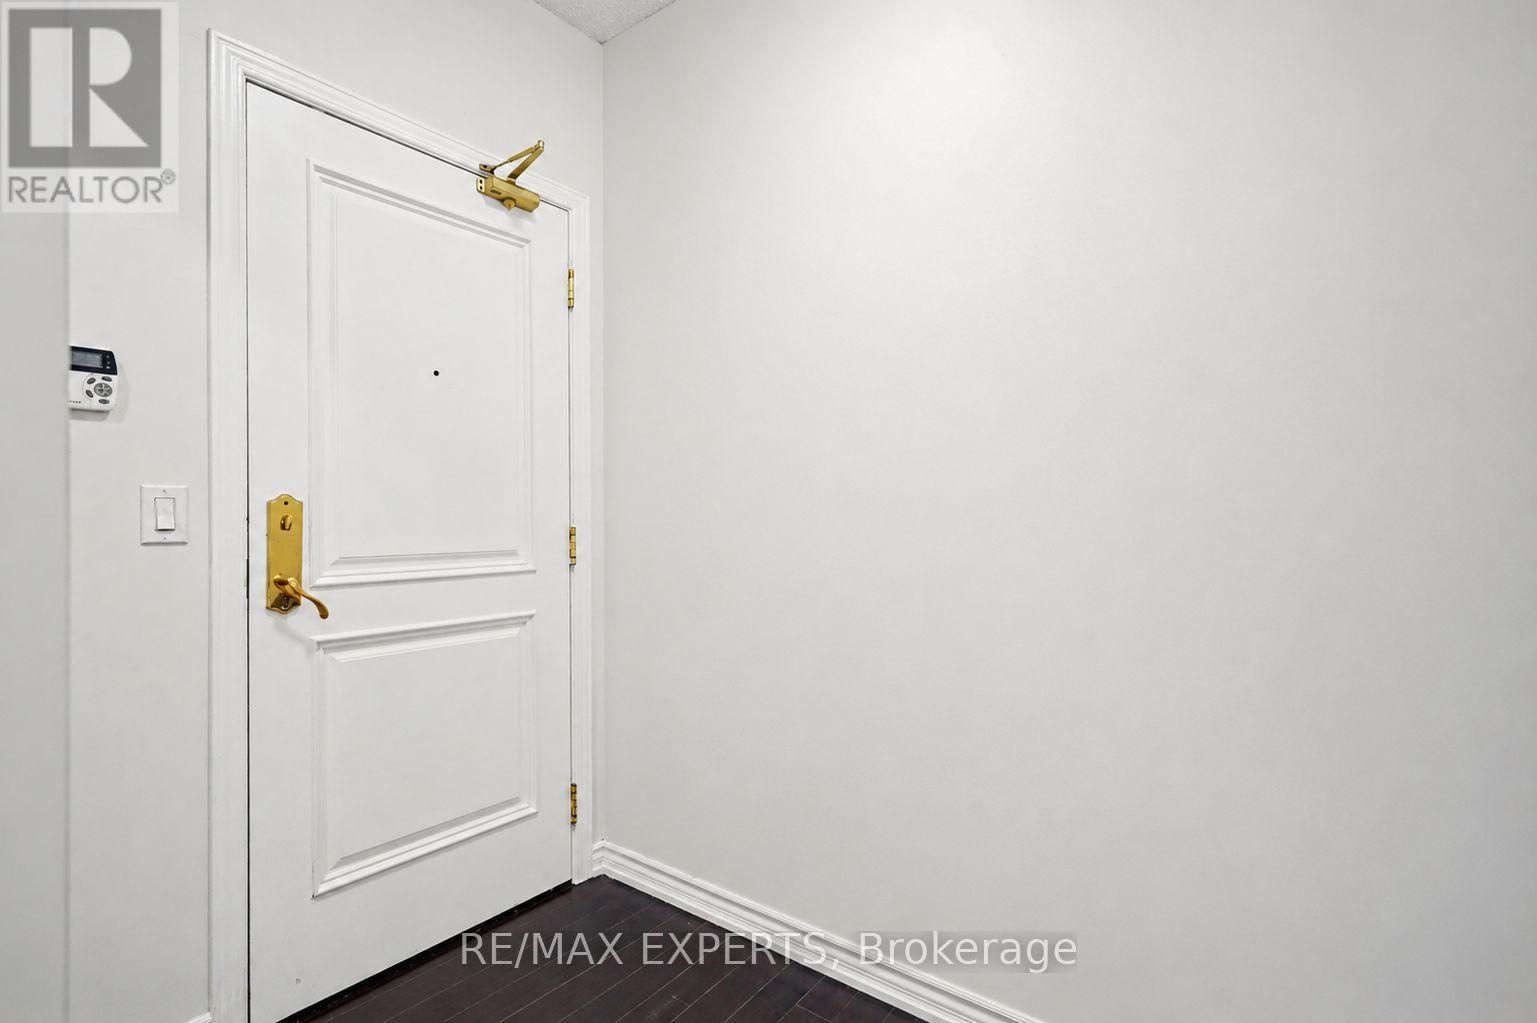
| Flat | Foyer | 2.21 m | 1.47 m | 2.21 m x 1.47 m |
| Flat | Living Room | 7.6 m | 3.67 m | 7.6 m x 3.67 m |
| Flat | Kitchen | 5.57 m | 2.1 m | 5.57 m x 2.1 m |
| Flat | Eating Area | 5.57 m | 2.21 m | 5.57 m x 2.21 m |
| Flat | Dining Room | 3.67 m | 2.4 m | 3.67 m x 2.4 m |
| Flat | Primary Bedroom | 3.93 m | 3.02 m | 3.93 m x 3.02 m |
| Flat | Bedroom 2 | 2.82 m | 2.71 m | 2.82 m x 2.71 m |
https://www.realtor.ca/real-estate/30133731/614-9225-jane-street-vaughan-maple-maple
Interested?
Contact us for more information

The trademarks REALTOR®, REALTORS®, and the REALTOR® logo are controlled by The Canadian Real Estate Association (CREA) and identify real estate professionals who are members of CREA. The trademarks MLS®, Multiple Listing Service® and the associated logos are owned by The Canadian Real Estate Association (CREA) and identify the quality of services provided by real estate professionals who are members of CREA. The trademark DDF® is owned by The Canadian Real Estate Association (CREA) and identifies CREA's Data Distribution Facility (DDF®)
August 10 2026 03:34:02
Toronto Real Estate Board
RE/MAX Experts