
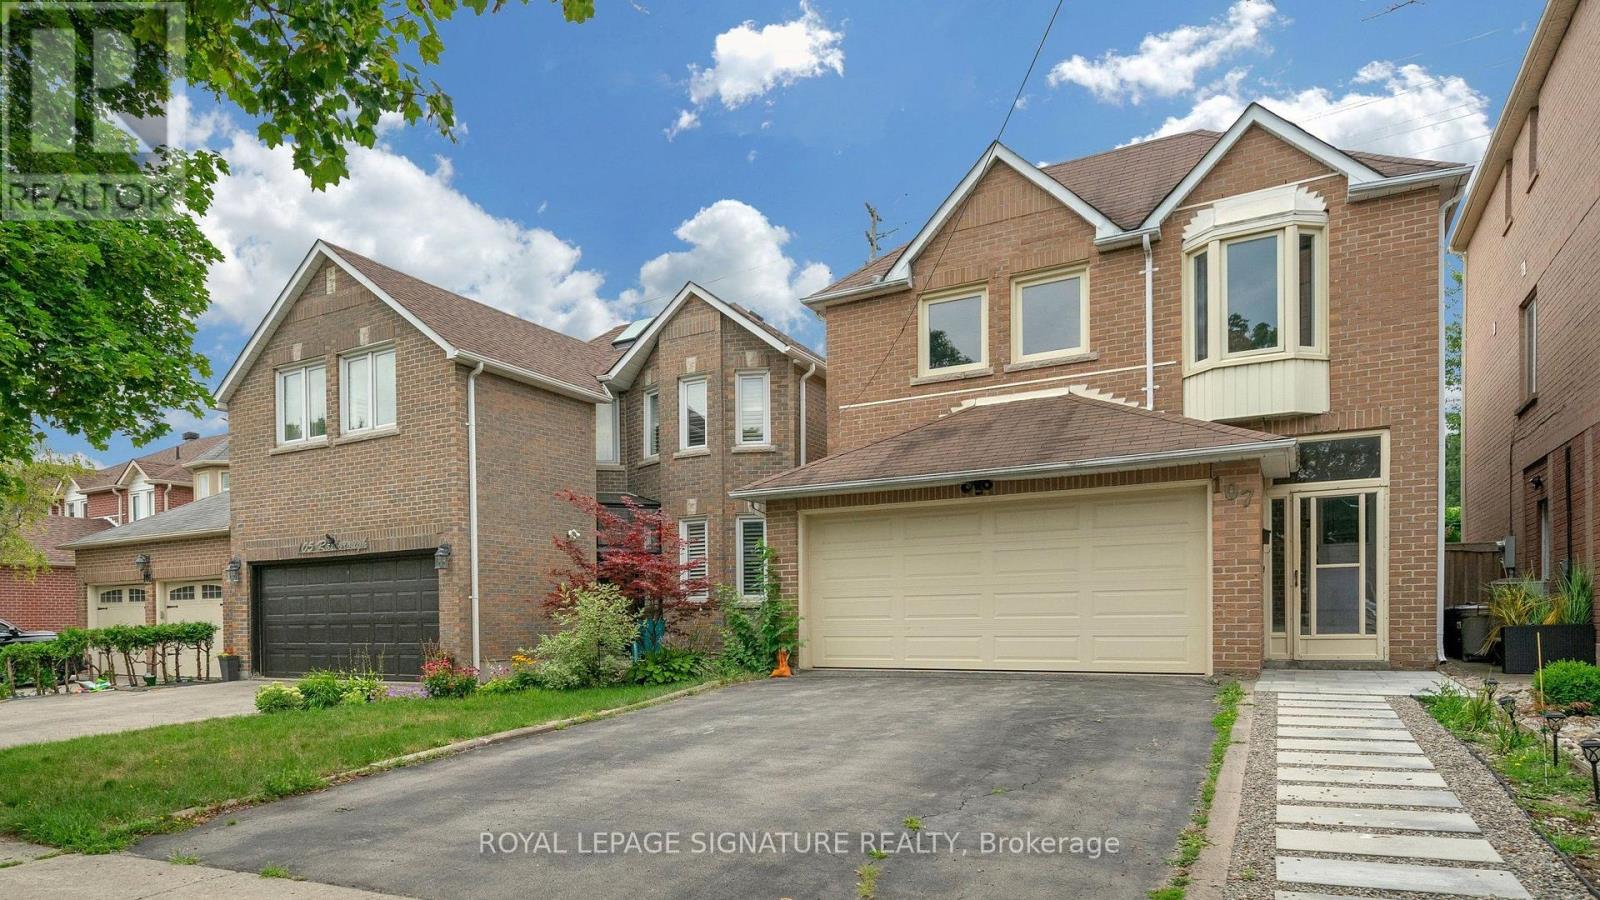
107 Roxborough Lane Vaughan (Uplands), Ontario L4J 4T5

$1,288,000
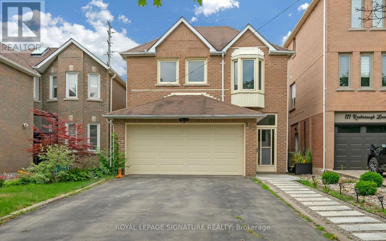
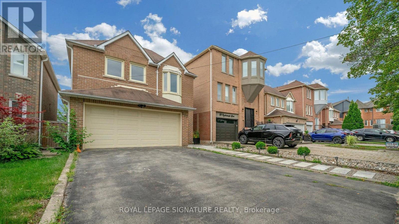
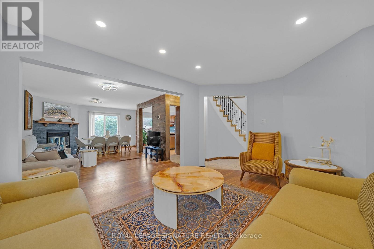
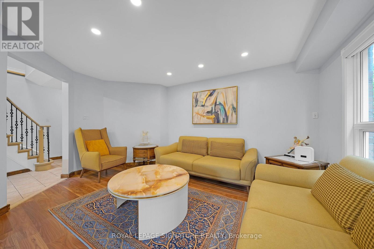
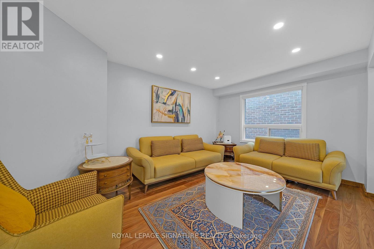
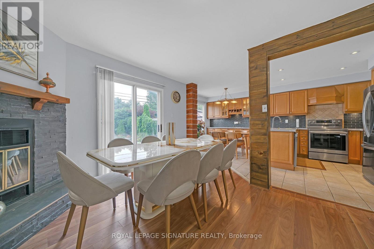
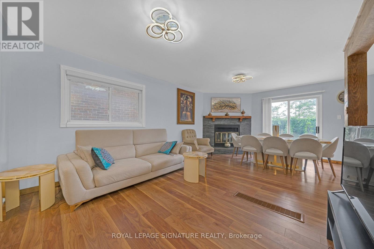
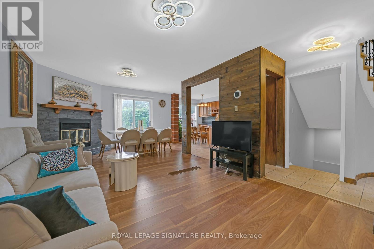
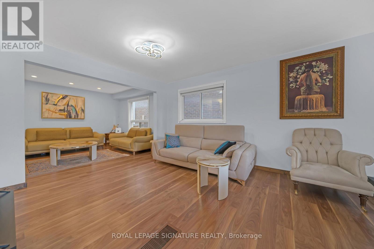
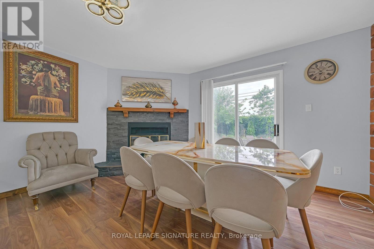
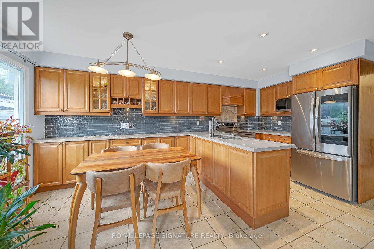
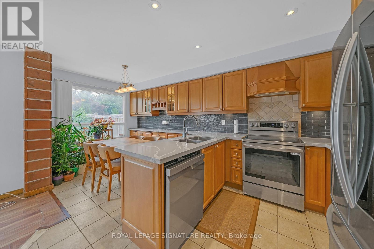
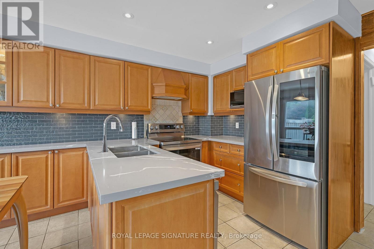
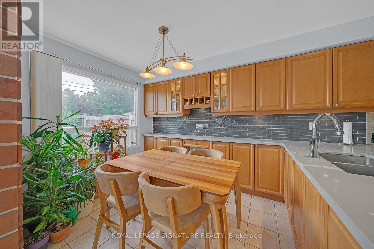
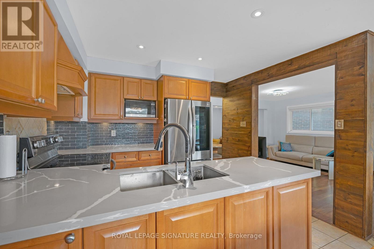
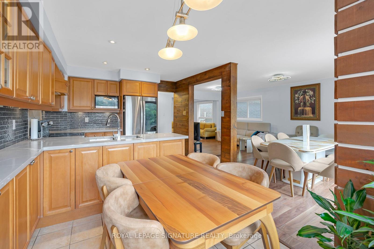
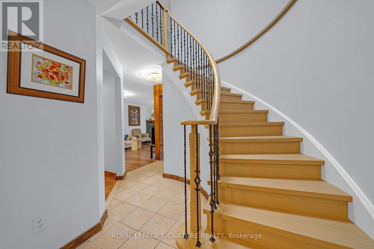
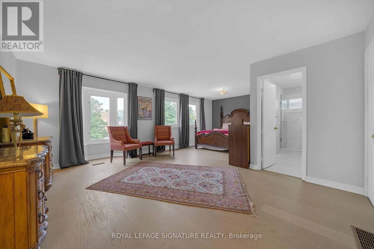
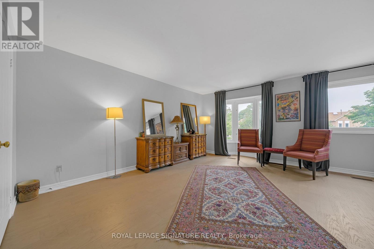
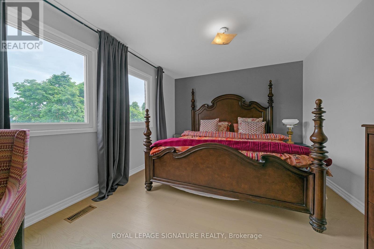
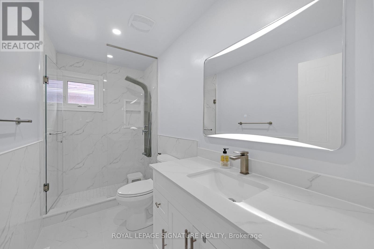
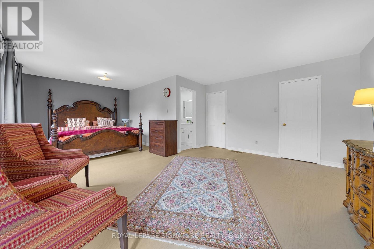
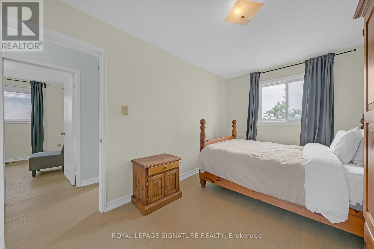
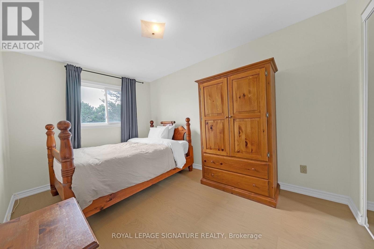
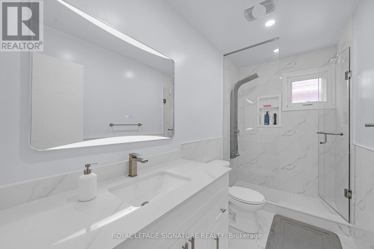
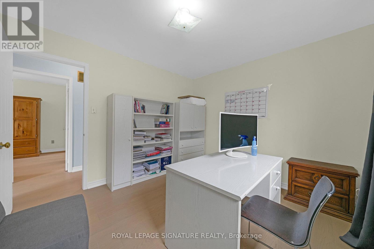
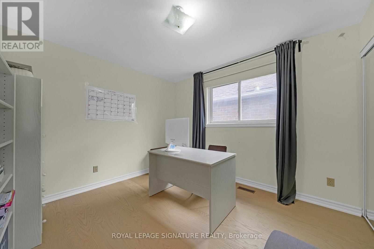
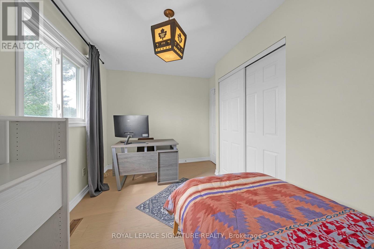
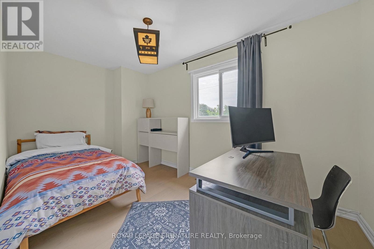
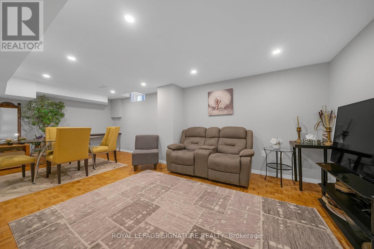
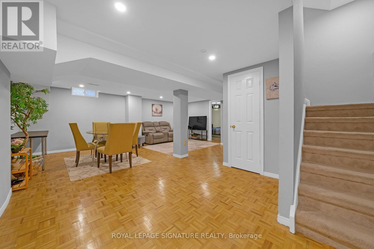
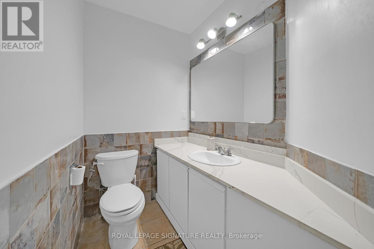
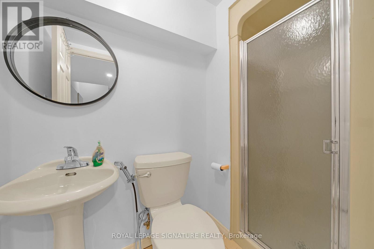
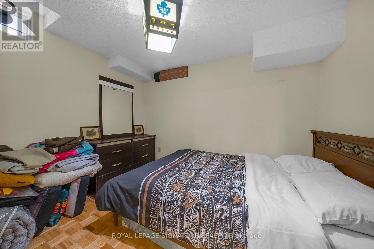
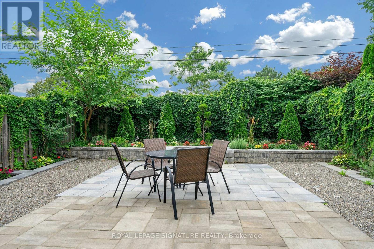
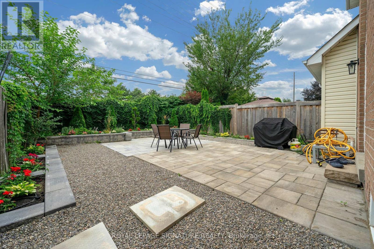
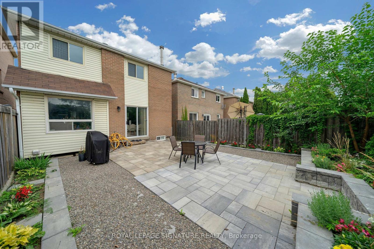
Welcome to 107 Roxborough Ln, a spacious and thoughtfully designed four-bedroom family home on a quiet, child-friendlycul-de-sac in Rosedale North. The upgraded kitchen features a large breakfast area, ample cabinetry, quartz countertops, andstainless steel appliances. The combined living and dining room includes a fireplace and opens to a private backyard. Thesemi-private family room is generously sized. Upstairs, the home offers a modern spiral staircase, new flooring, a large primarybedroom with a sitting area, walk-in closet, and a professionally designed ensuite bath. Additional bedrooms are spacious andshare an upgraded bathroom. The finished basement includes a large recreation room and an additional bedroom, ideal for ananny or guest suite. The professionally landscaped backyard offers ample space and privacy. The property features adouble-car garage and is located in the desirable Rosedale Heights community, within walking distance to Walmart, Promenade,synagogues, restaurants, private and public schools, and close to major transit routes including 407, ETR, and Hwy 7. Don'tmiss this wonderful Property! (id:34426)
Property Details
| MLS® Number | N13657606 |
| Property Type | Single Family |
| Community Name | Uplands |
| ParkingSpaceTotal | 4 |
Building
| BathroomTotal | 4 |
| BedroomsAboveGround | 4 |
| BedroomsBelowGround | 1 |
| BedroomsTotal | 5 |
| Appliances | Dishwasher, Dryer, Microwave, Stove, Washer, Window Coverings, Refrigerator |
| BasementDevelopment | Finished |
| BasementType | N/a (finished) |
| ConstructionStyleAttachment | Detached |
| CoolingType | Central Air Conditioning |
| ExteriorFinish | Brick |
| FireplacePresent | Yes |
| FoundationType | Concrete |
| HalfBathTotal | 1 |
| HeatingFuel | Natural Gas |
| HeatingType | Forced Air |
| StoriesTotal | 2 |
| SizeInterior | 2000 - 2500 Sqft |
| Type | House |
| UtilityWater | Municipal Water |
Parking
| Attached Garage | |
| Garage |
Land
| Acreage | No |
| Sewer | Sanitary Sewer |
| SizeDepth | 115 Ft |
| SizeFrontage | 30 Ft ,2 In |
| SizeIrregular | 30.2 X 115 Ft |
| SizeTotalText | 30.2 X 115 Ft |
Rooms
| Level | Type | Length | Width | Dimensions |
|---|---|---|---|---|
| Second Level | Primary Bedroom | 7.08 m | 4.92 m | 7.08 m x 4.92 m |
| Second Level | Bedroom 2 | 4.31 m | 2.71 m | 4.31 m x 2.71 m |
| Second Level | Bedroom 3 | 3.96 m | 2.71 m | 3.96 m x 2.71 m |
| Second Level | Bedroom 4 | 3.39 m | 3.17 m | 3.39 m x 3.17 m |
| Basement | Bedroom | 3 m | 2.66 m | 3 m x 2.66 m |
| Basement | Great Room | 6.83 m | 6.5 m | 6.83 m x 6.5 m |
| Main Level | Living Room | 4.76 m | 3.23 m | 4.76 m x 3.23 m |
| Main Level | Dining Room | 3.57 m | 2.66 m | 3.57 m x 2.66 m |
| Main Level | Family Room | 3.57 m | 3.3 m | 3.57 m x 3.3 m |
| Main Level | Kitchen | 3.33 m | 2.55 m | 3.33 m x 2.55 m |
| Main Level | Eating Area | 2.86 m | 2.43 m | 2.86 m x 2.43 m |
https://www.realtor.ca/real-estate/30136039/107-roxborough-lane-vaughan-uplands-uplands
Interested?
Contact us for more information

The trademarks REALTOR®, REALTORS®, and the REALTOR® logo are controlled by The Canadian Real Estate Association (CREA) and identify real estate professionals who are members of CREA. The trademarks MLS®, Multiple Listing Service® and the associated logos are owned by The Canadian Real Estate Association (CREA) and identify the quality of services provided by real estate professionals who are members of CREA. The trademark DDF® is owned by The Canadian Real Estate Association (CREA) and identifies CREA's Data Distribution Facility (DDF®)
September 15 2026 04:33:04
Toronto Real Estate Board
Royal LePage Signature Realty