
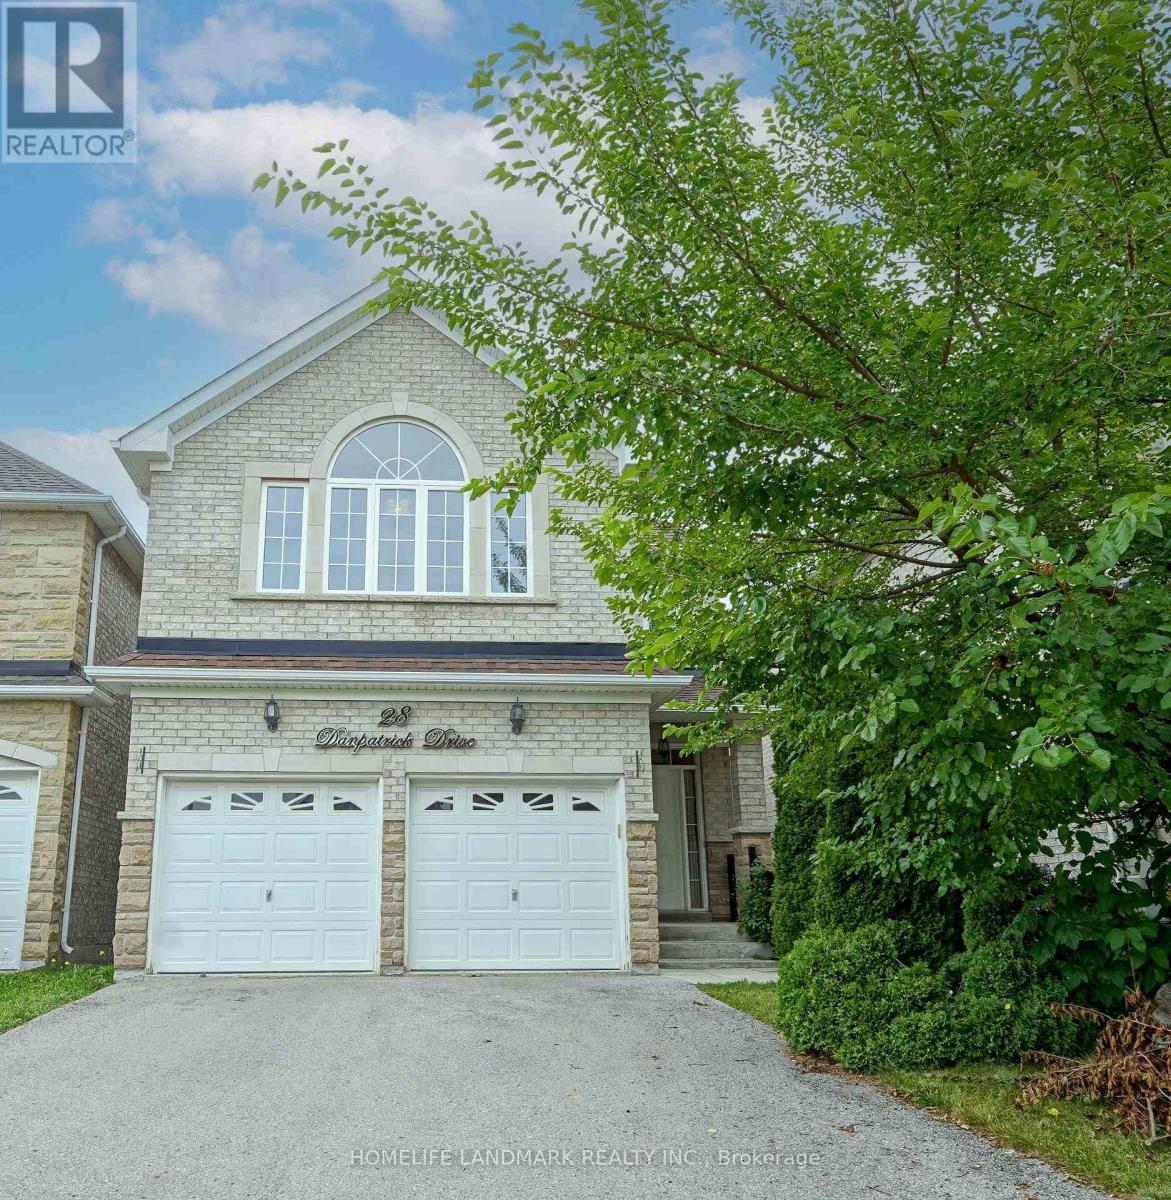
28 Danpatrick Drive Richmond Hill (Rouge Woods), Ontario L4S 2S7

$1,549,000
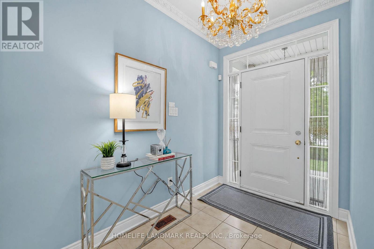
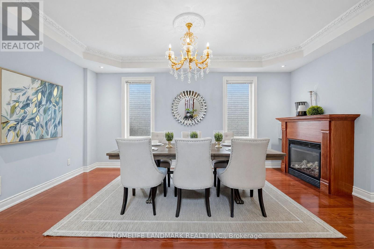
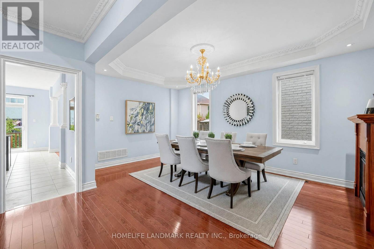
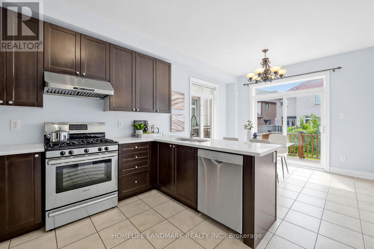
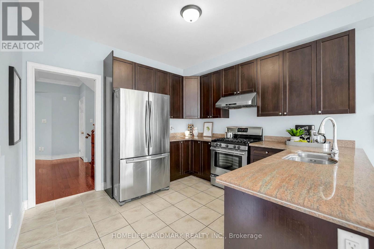
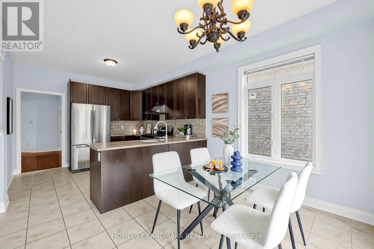
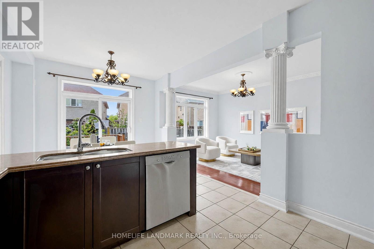
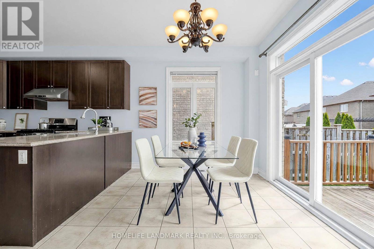
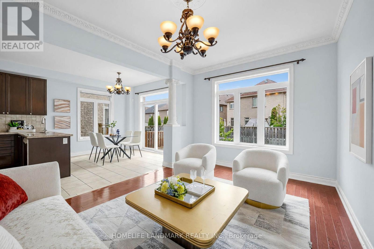
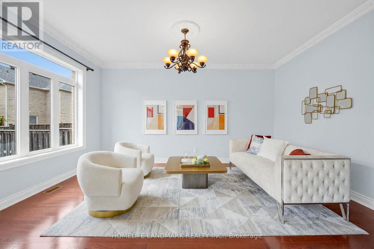
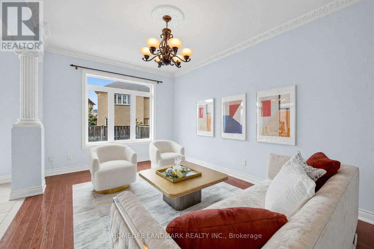
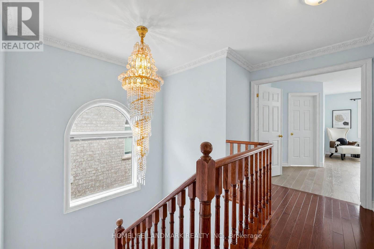
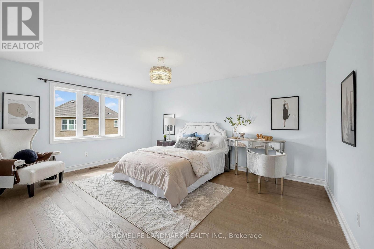
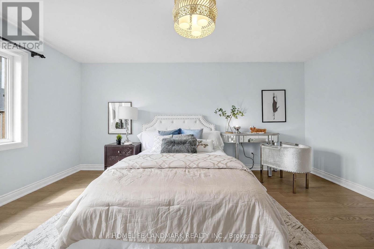
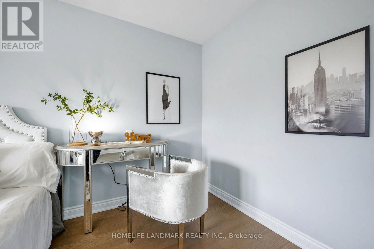
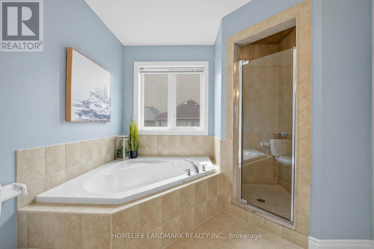
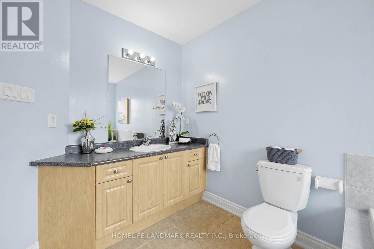
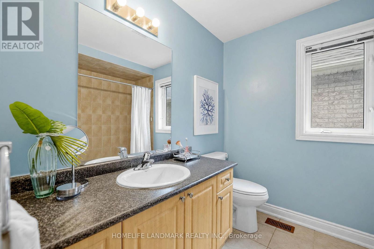
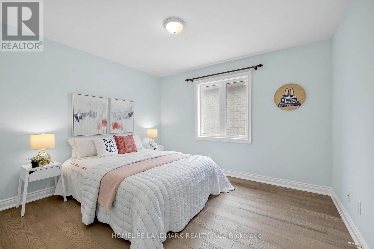
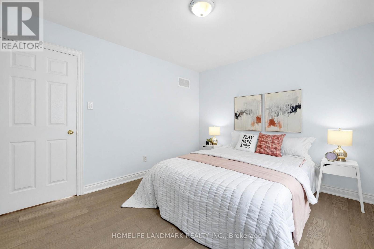
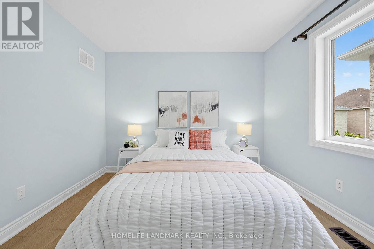
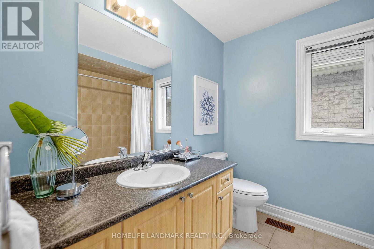
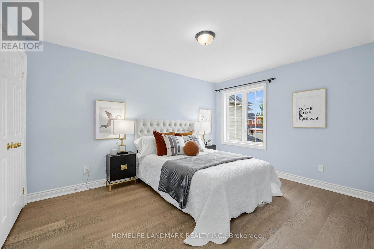
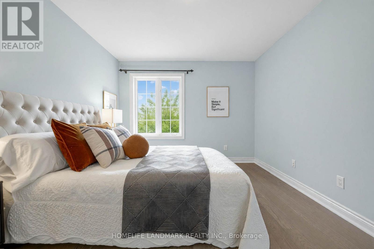
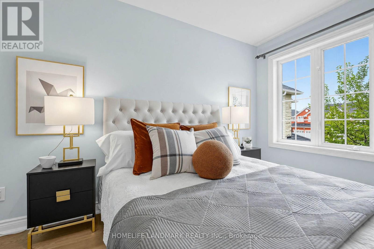
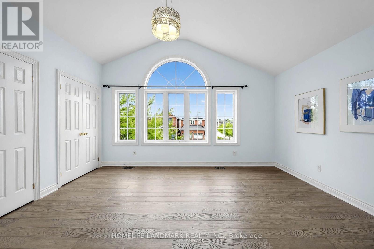
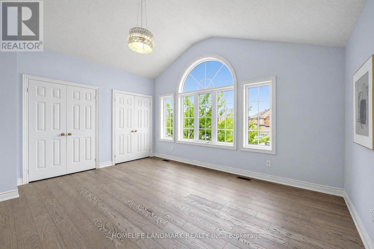
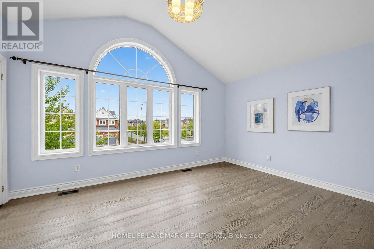
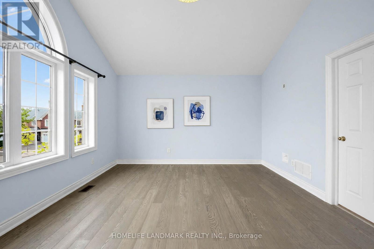
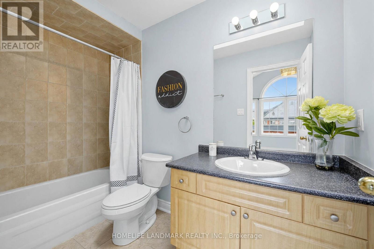
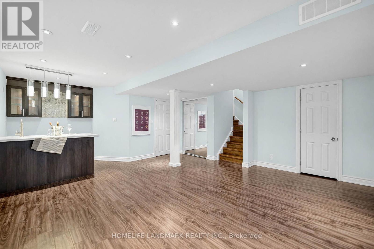
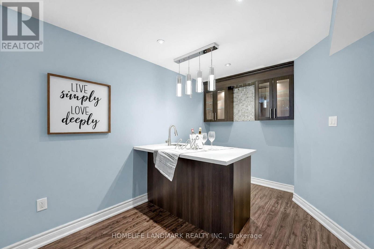
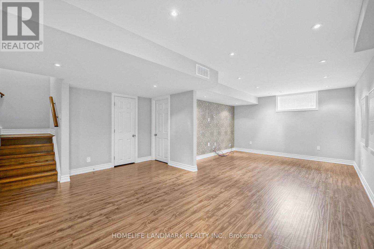
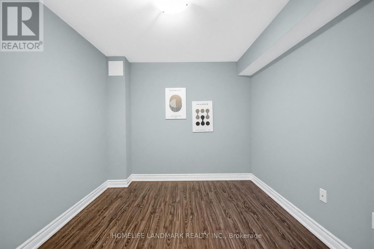
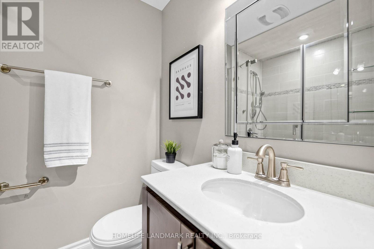
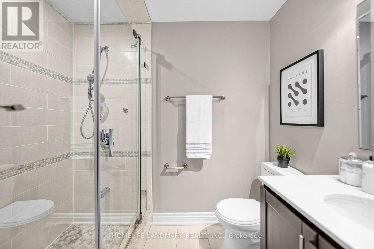
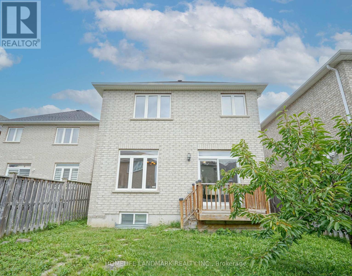
The Perfect Home Built By Molinaro, Well Known For Superior Craftsmanship, Located In The Highly Sought-After Rouge Wood community. Close To 2500 Sf . Upgrade Kitchen Cabinet & Granite Counter W/Double Sink. Spacious Bedrooms Featuring Large Beautiful Windows That Invite Natural Light And 2 Large Master Bedrooms With 4-Piece Ensuites. Prof. Fin. Basement W/Above Grade Windows, 3Pc Washroom & Wet Bar. Lots Of Windows. Prestige School Zone including Richmond Green High School, Bayview (IB school), Our Lady Queen Of The World Catholic Academy, Redstone Public School, Michaele Jean French Immersion, Our Lady Help Of Christians Catholic School. Close To Hwy 404, Parks, Community Centre, Shopping Centre. This is your opportunity to own a thoughtfully designed home in one of Richmond Hills most family-friendly neighborhoods. (id:34426)
Property Details
| MLS® Number | N13656282 |
| Property Type | Single Family |
| Community Name | Rouge Woods |
| AmenitiesNearBy | Park, Public Transit, Schools |
| CommunityFeatures | Community Centre |
| EquipmentType | Water Heater |
| ParkingSpaceTotal | 6 |
| RentalEquipmentType | Water Heater |
Building
| BathroomTotal | 5 |
| BedroomsAboveGround | 4 |
| BedroomsBelowGround | 1 |
| BedroomsTotal | 5 |
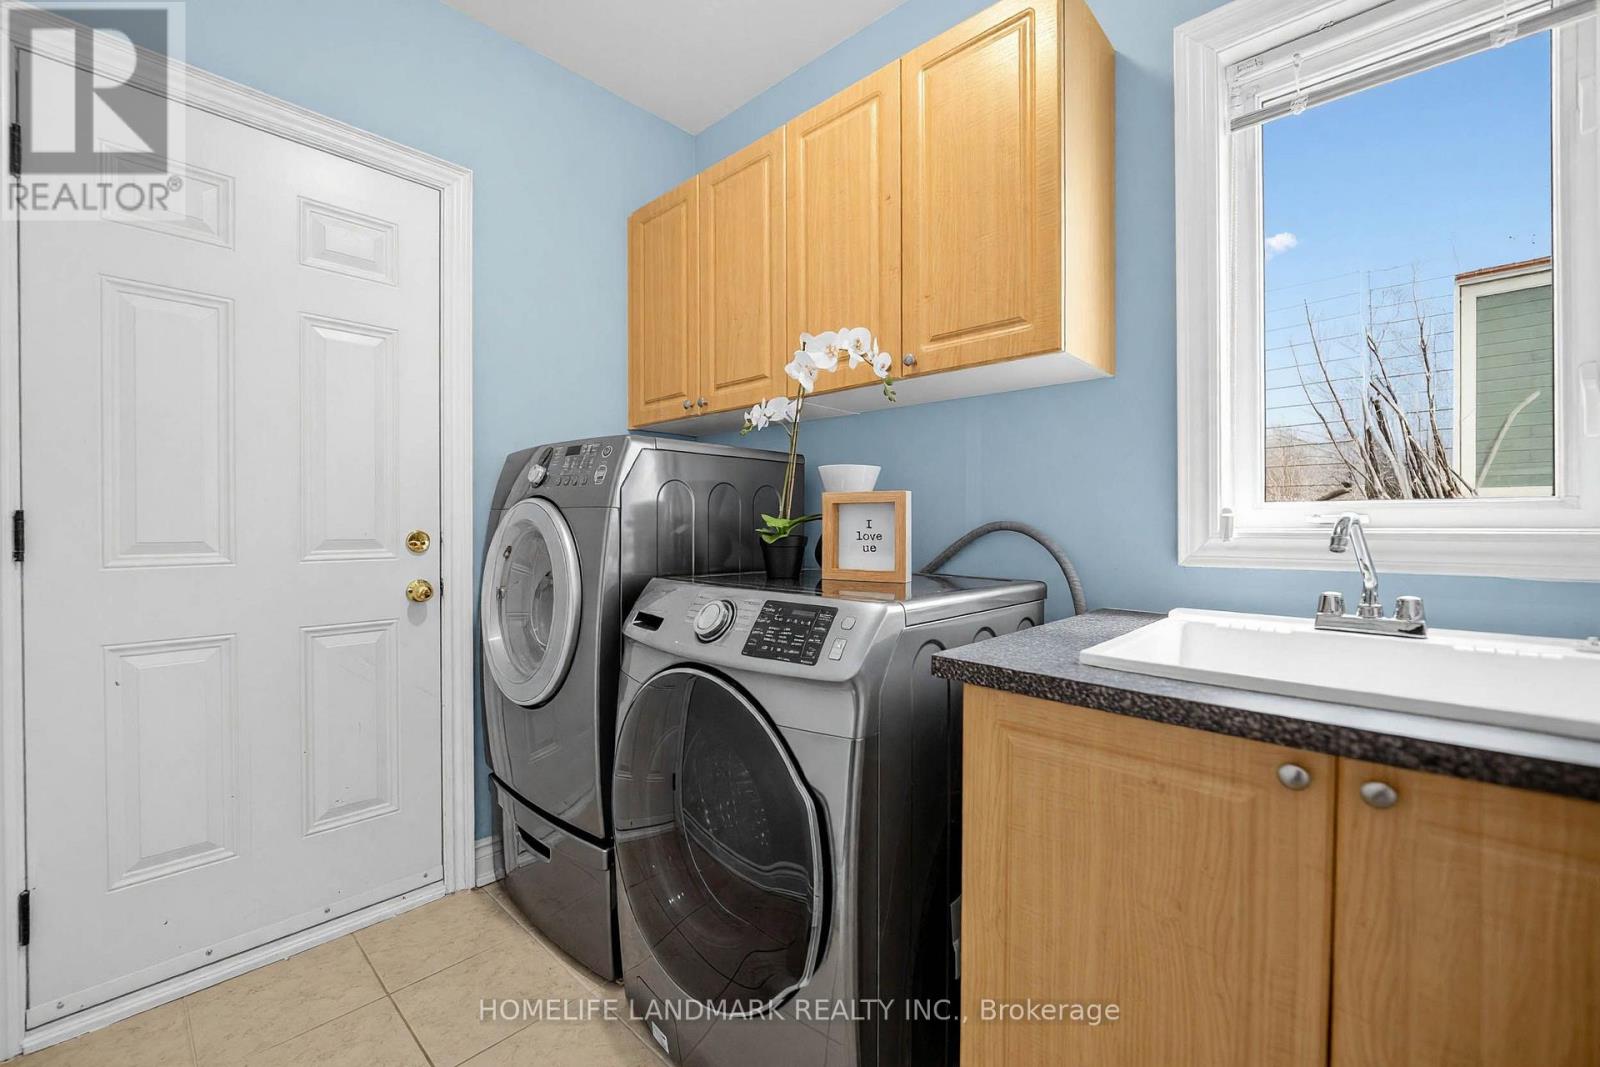
| Appliances | Central Vacuum, Dishwasher, Dryer, Hood Fan, Gas Stove(s), Washer, Window Coverings, Refrigerator |
| BasementDevelopment | Finished |
| BasementType | Full (finished) |
| ConstructionStyleAttachment | Detached |
| CoolingType | Central Air Conditioning |
| ExteriorFinish | Brick |
| FireplacePresent | Yes |
| FlooringType | Hardwood, Ceramic |
| FoundationType | Brick |
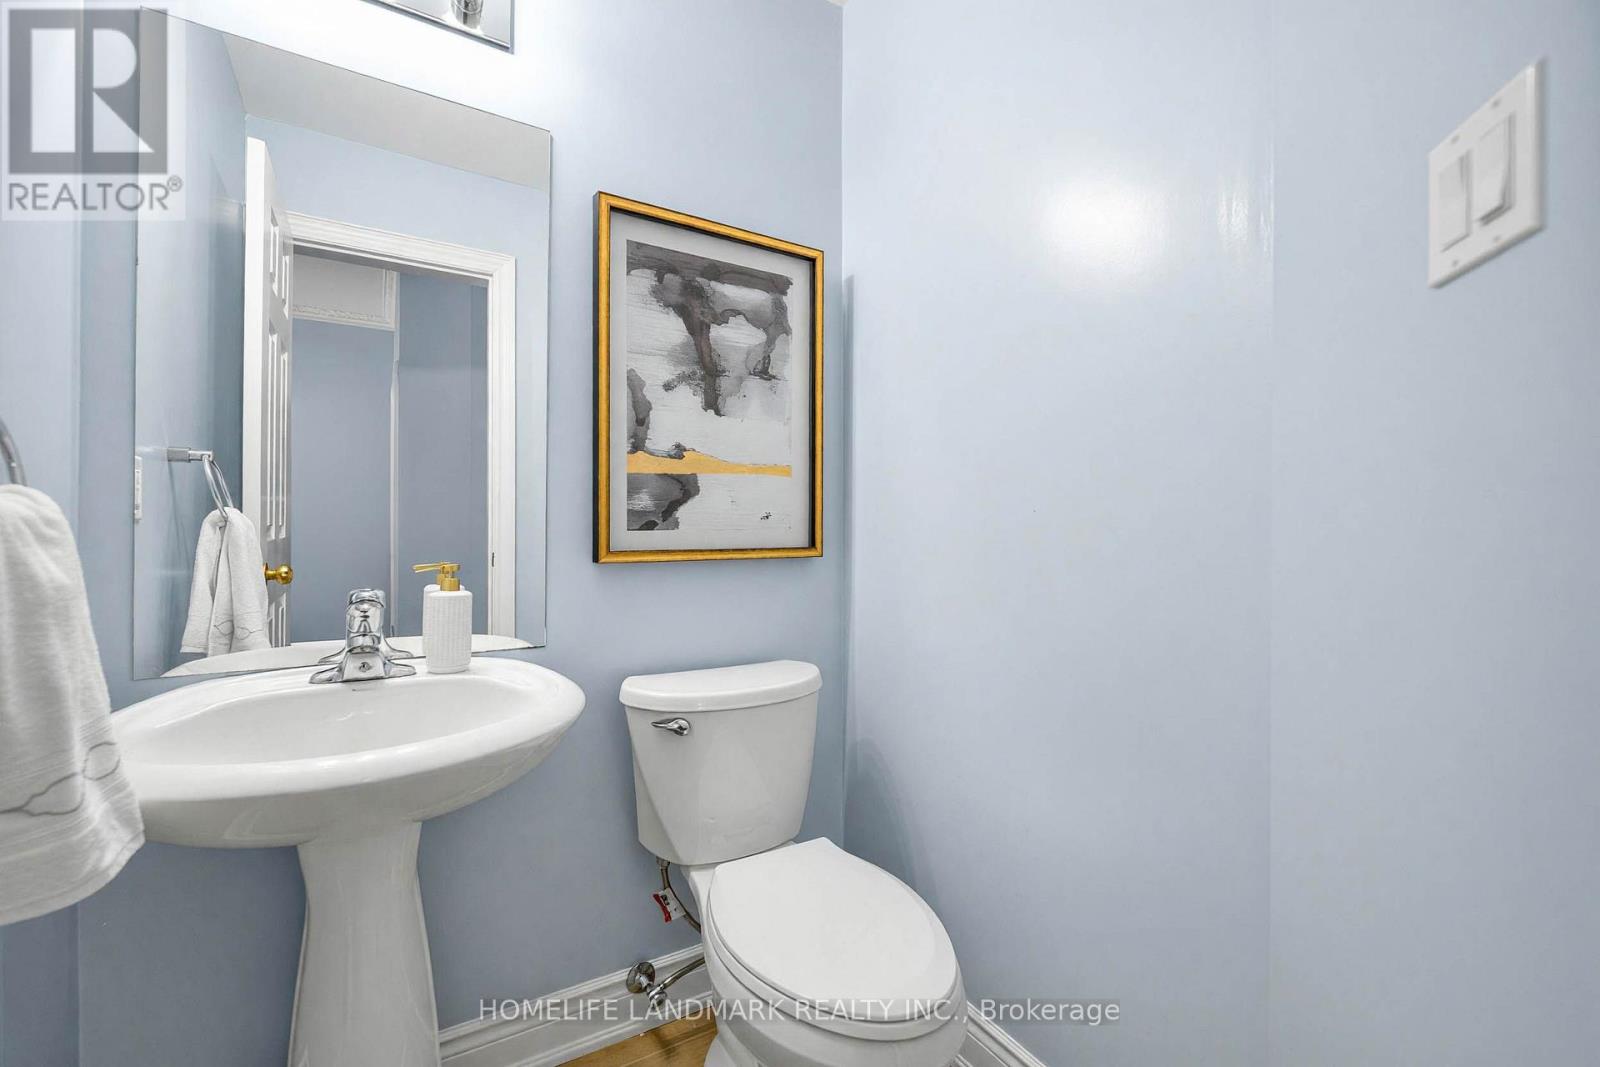
| HalfBathTotal | 1 |
| HeatingFuel | Natural Gas |
| HeatingType | Forced Air |
| StoriesTotal | 2 |
| SizeInterior | 2000 - 2500 Sqft |
| Type | House |
| UtilityWater | Municipal Water |
Parking
| Garage |
Land
| Acreage | No |
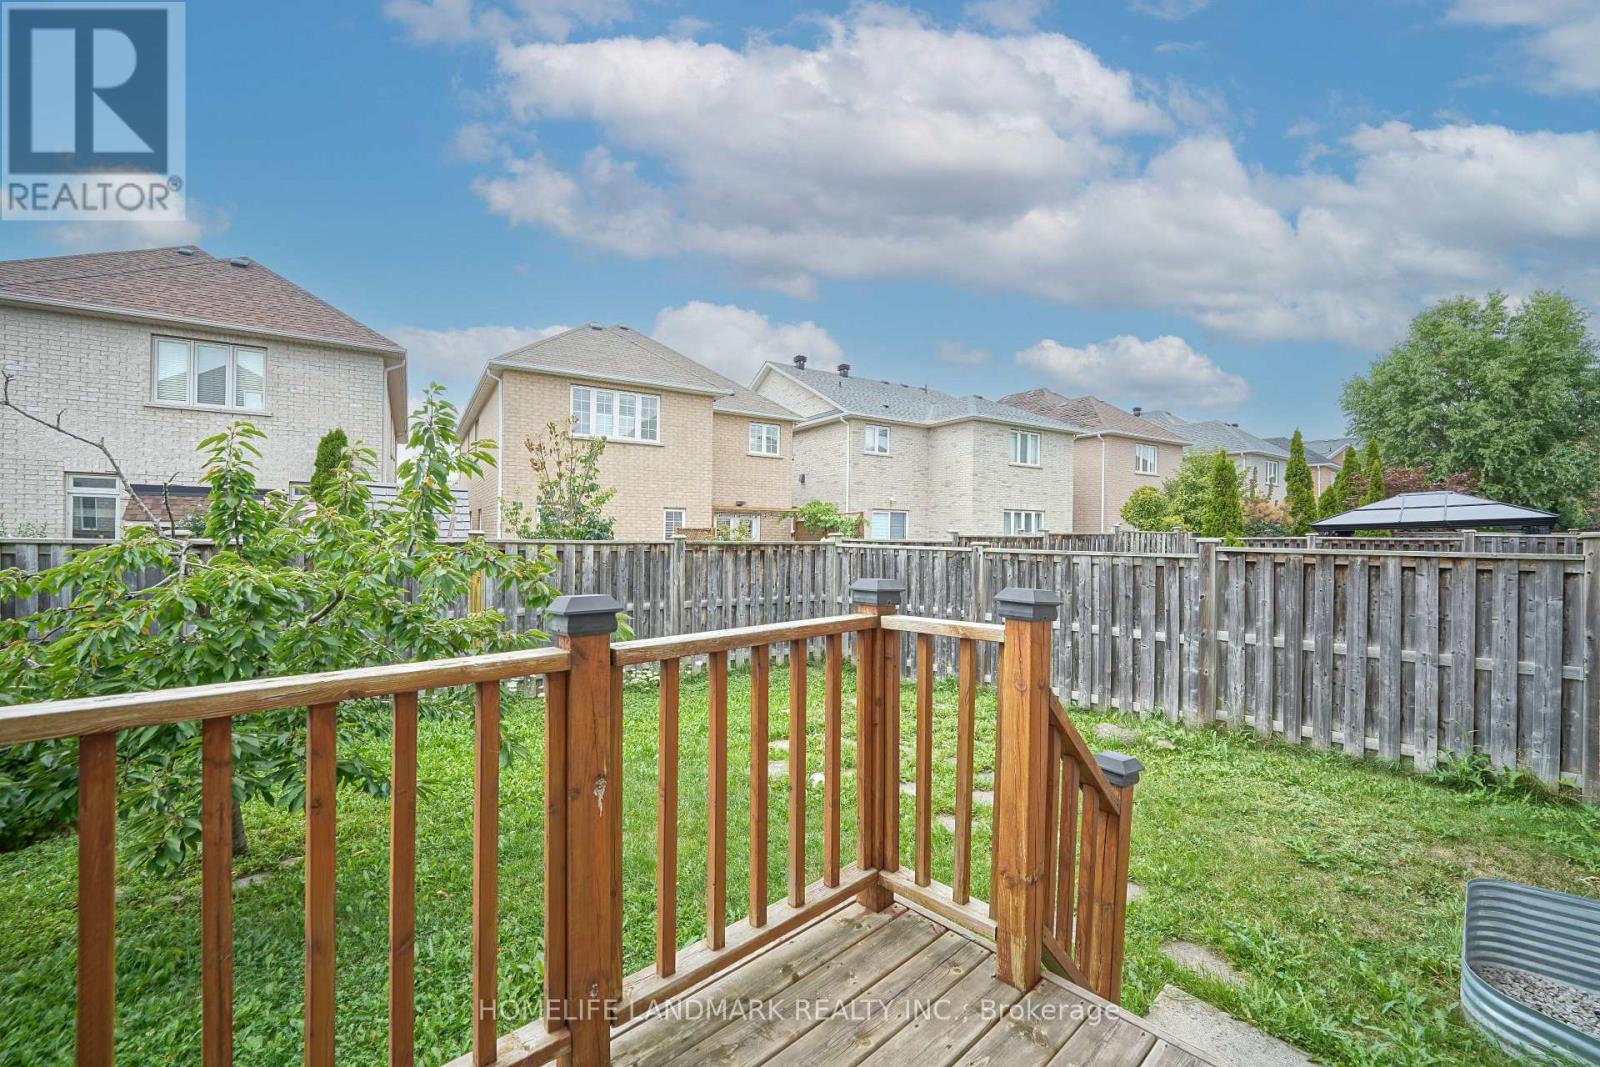
| FenceType | Fenced Yard |
| LandAmenities | Park, Public Transit, Schools |
| Sewer | Sanitary Sewer |
| SizeDepth | 120 Ft ,3 In |
| SizeFrontage | 36 Ft ,6 In |
| SizeIrregular | 36.5 X 120.3 Ft ; As Per Survey |
| SizeTotalText | 36.5 X 120.3 Ft ; As Per Survey |
Rooms
| Level | Type | Length | Width | Dimensions |
|---|---|---|---|---|
| Second Level | Primary Bedroom | 5.69 m | 4.27 m | 5.69 m x 4.27 m |
| Second Level | Bedroom 2 | 3.81 m | 3.35 m | 3.81 m x 3.35 m |
| Second Level | Bedroom 3 | 3.84 m | 3.35 m | 3.84 m x 3.35 m |
| Second Level | Bedroom 4 | 4.67 m | 4.06 m | 4.67 m x 4.06 m |
| Basement | Great Room | 1 m | 1 m | 1 m x 1 m |
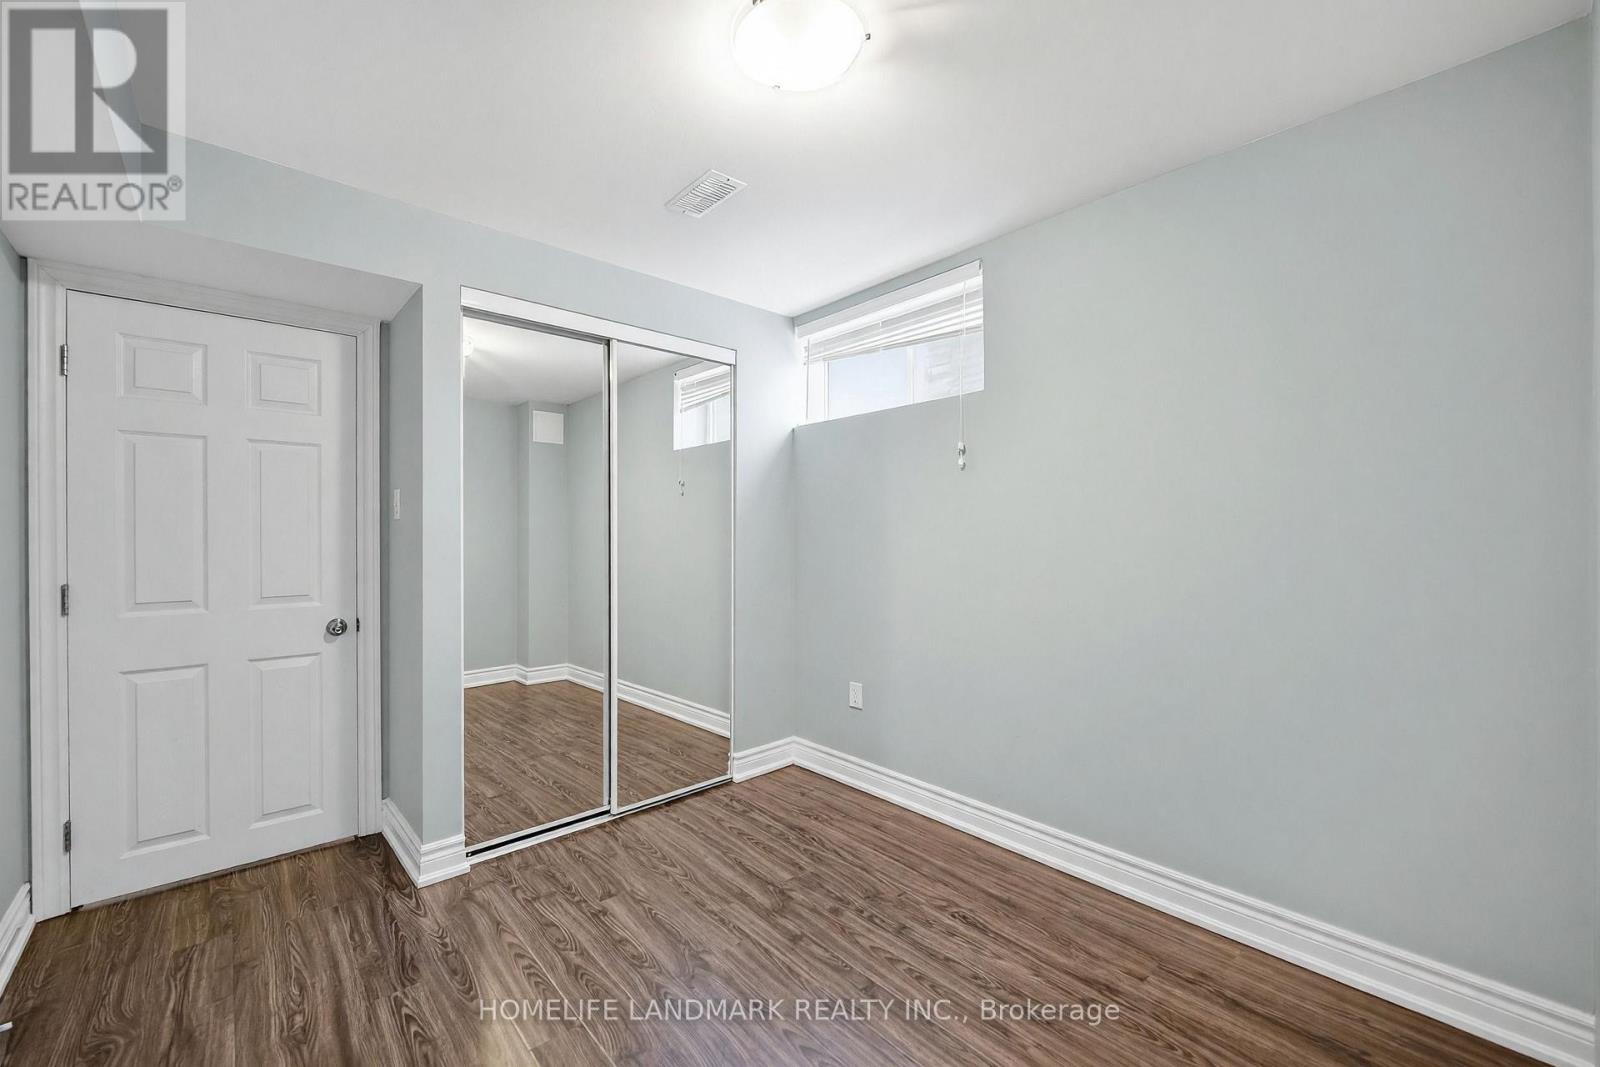
| Basement | Bedroom | 1 m | 1 m | 1 m x 1 m |
| Ground Level | Living Room | 5.59 m | 3.35 m | 5.59 m x 3.35 m |
| Ground Level | Dining Room | 5.59 m | 3.35 m | 5.59 m x 3.35 m |
| Ground Level | Family Room | 5.28 m | 3.35 m | 5.28 m x 3.35 m |
| Ground Level | Kitchen | 3.91 m | 3.45 m | 3.91 m x 3.45 m |
| Ground Level | Eating Area | 3.45 m | 3.4 m | 3.45 m x 3.4 m |
Interested?
Contact us for more information

The trademarks REALTOR®, REALTORS®, and the REALTOR® logo are controlled by The Canadian Real Estate Association (CREA) and identify real estate professionals who are members of CREA. The trademarks MLS®, Multiple Listing Service® and the associated logos are owned by The Canadian Real Estate Association (CREA) and identify the quality of services provided by real estate professionals who are members of CREA. The trademark DDF® is owned by The Canadian Real Estate Association (CREA) and identifies CREA's Data Distribution Facility (DDF®)
August 10 2026 10:03:34
Toronto Real Estate Board
Homelife Landmark Realty Inc.