
273 Alfred Paterson Drive Markham (Greensborough), Ontario L6E 0K5

$1,098,000
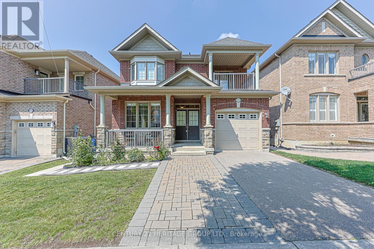
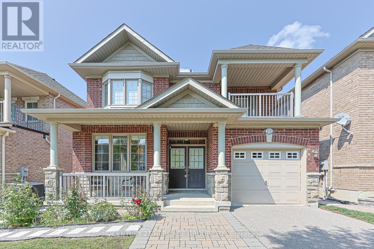
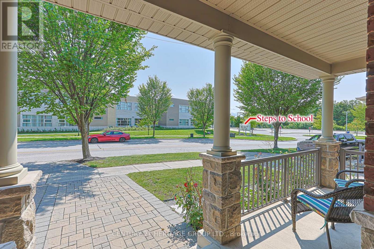
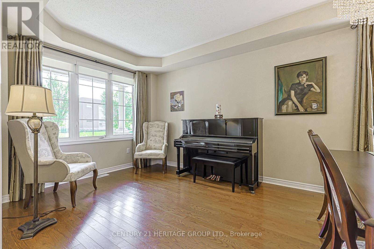
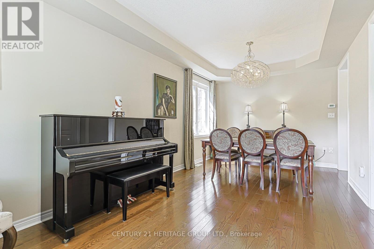
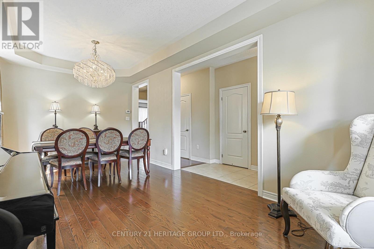
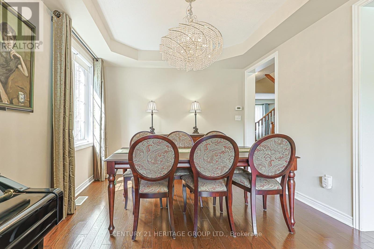
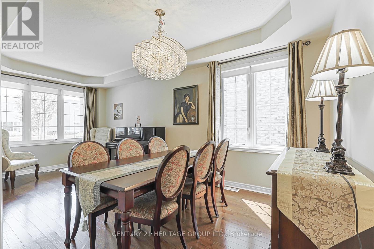
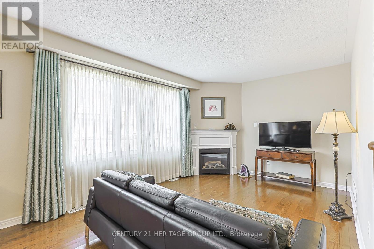
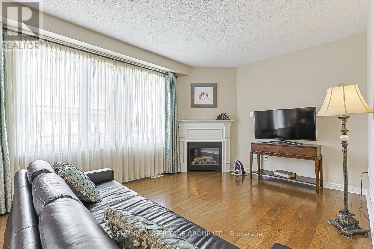
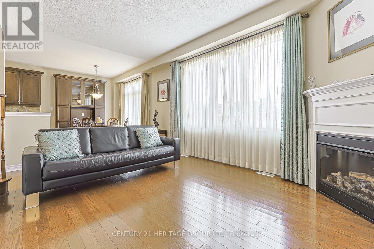
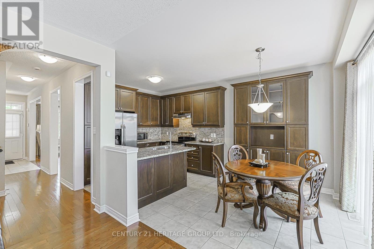
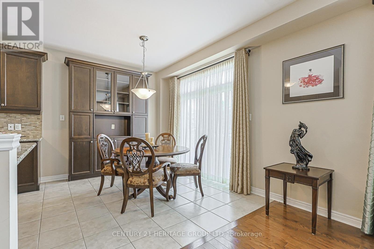
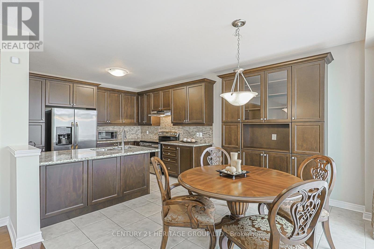
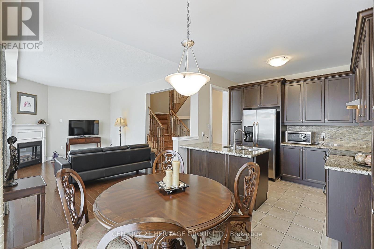
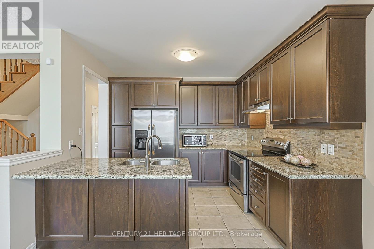
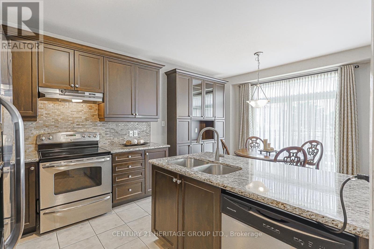
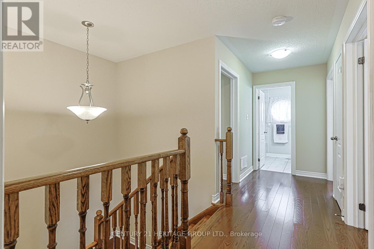
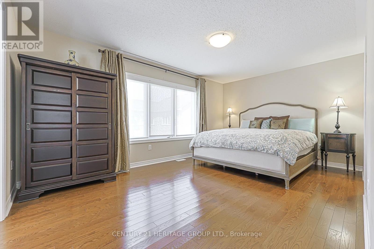
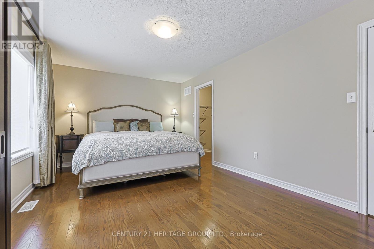
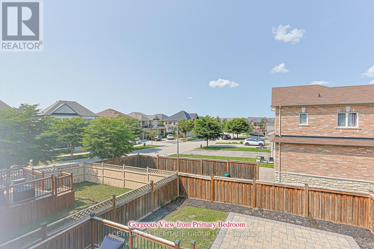
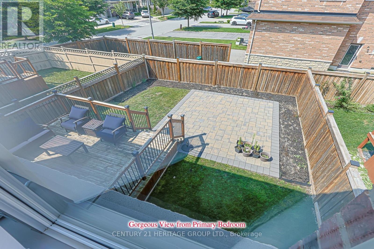
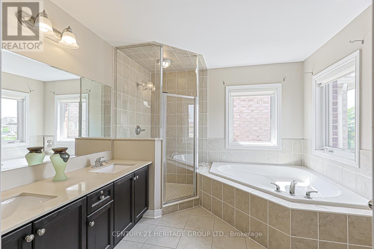
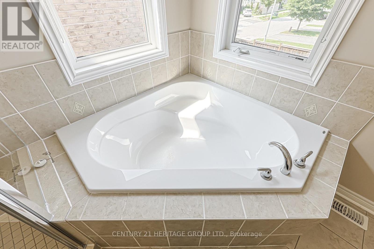
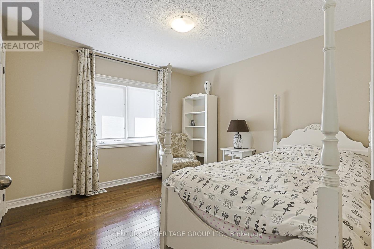
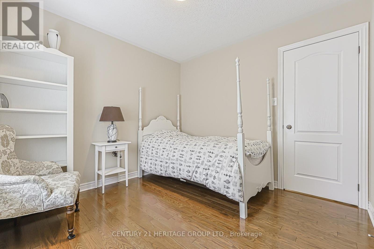
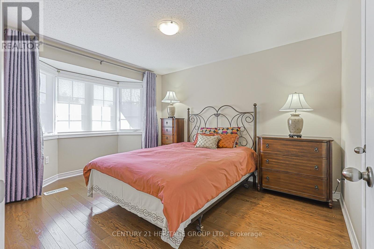
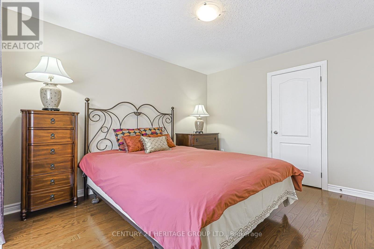
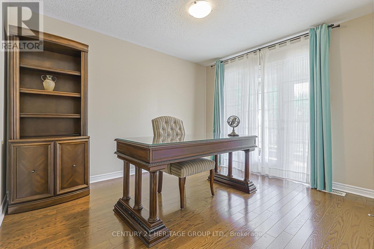
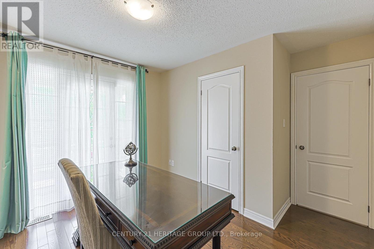
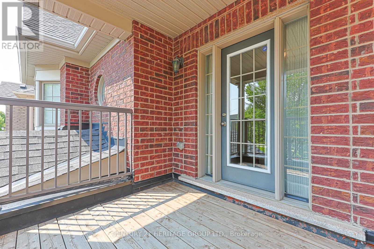
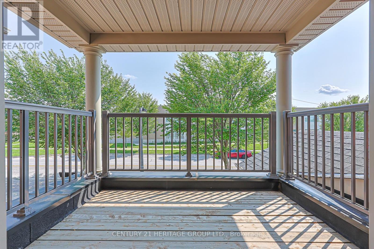
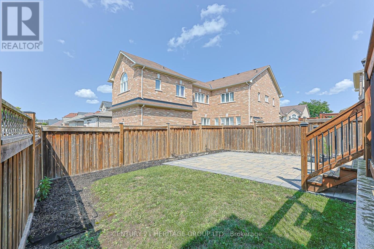
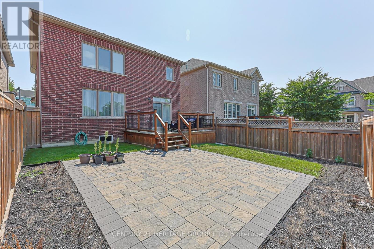
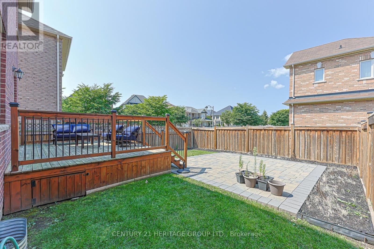
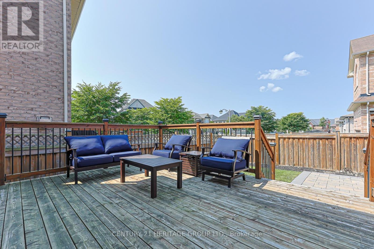
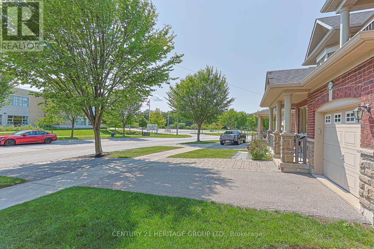
Welcome To This Beautifully Maintained 4-Bedroom Residence In The Highly Sought-After Greensborough Community, Within Walking Distance To Sam Chapman Public School. Featuring A Welcoming Front Porch, Double-Door Entry, Spacious Open-Concept Layout, 9' Ceilings On Main Floor, Hardwood Floors Throughout, And Oak Staircase With Upgraded Pickets & Railings. Upgraded Kitchen With Granite Counters, Tall Maple Cabinets, S/S Appliances & W/O To Large Deck-Perfect For Outdoor Entertaining, 2nd Bedroom With W/O To Spacious Balcony. Close To GO Train, Shopping, Parks, Schools & All Amenities. (id:34426)
Property Details
| MLS® Number | N13666202 |
| Property Type | Single Family |
| Community Name | Greensborough |
| EquipmentType | Water Heater |
| Features | Carpet Free |
| ParkingSpaceTotal | 3 |
| RentalEquipmentType | Water Heater |
Building
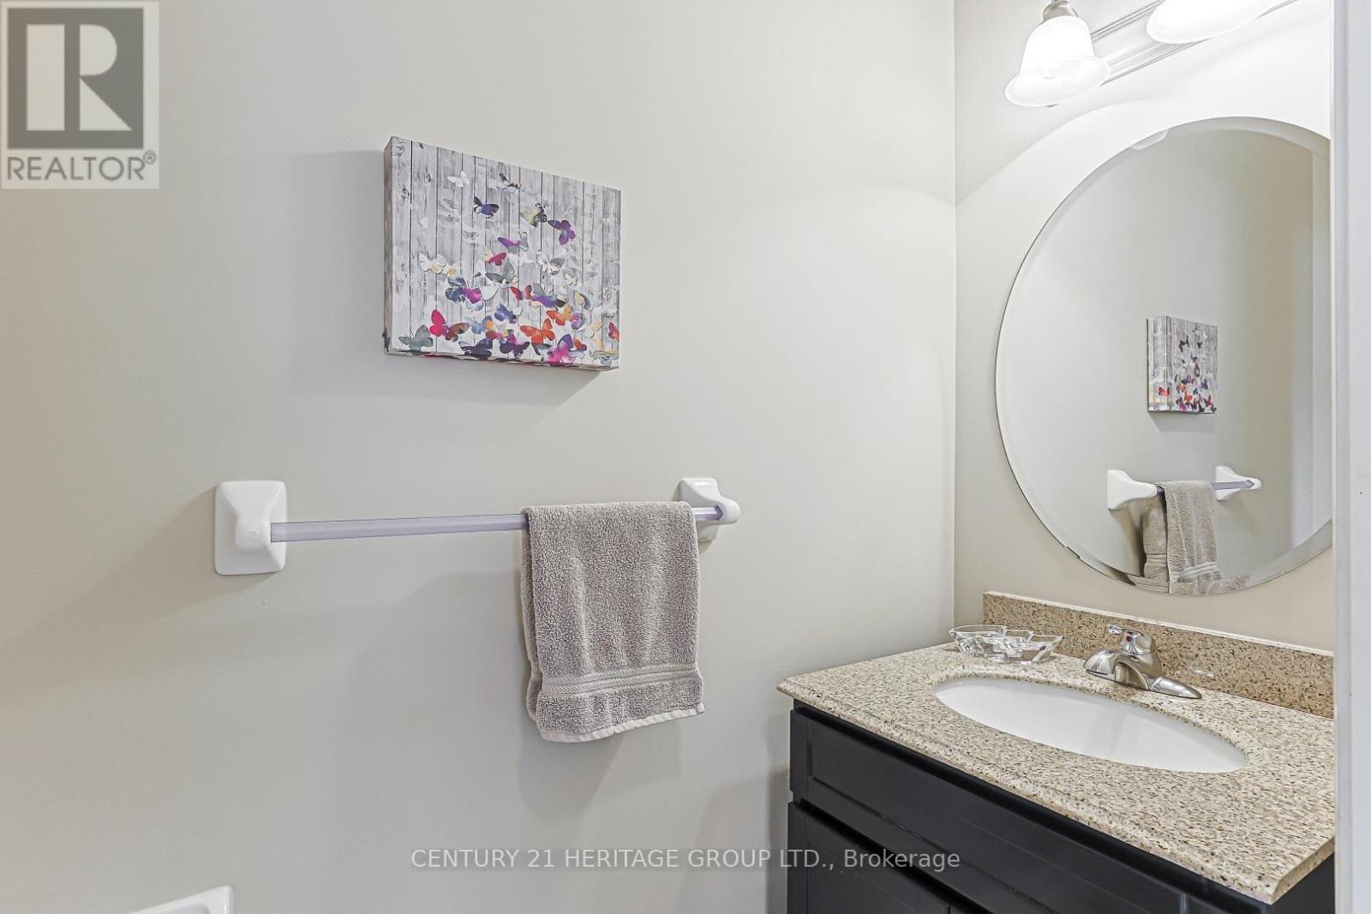
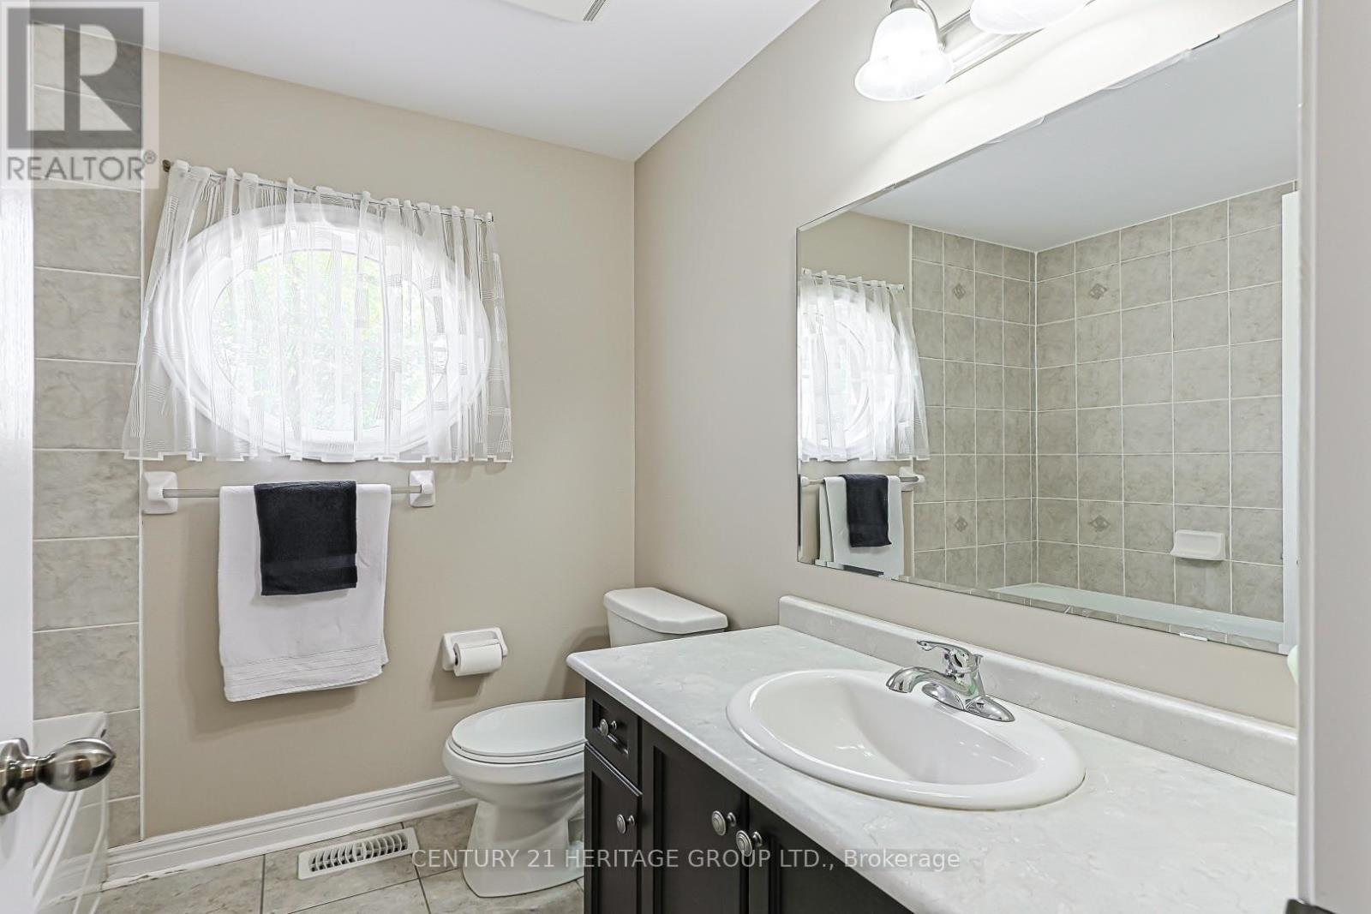
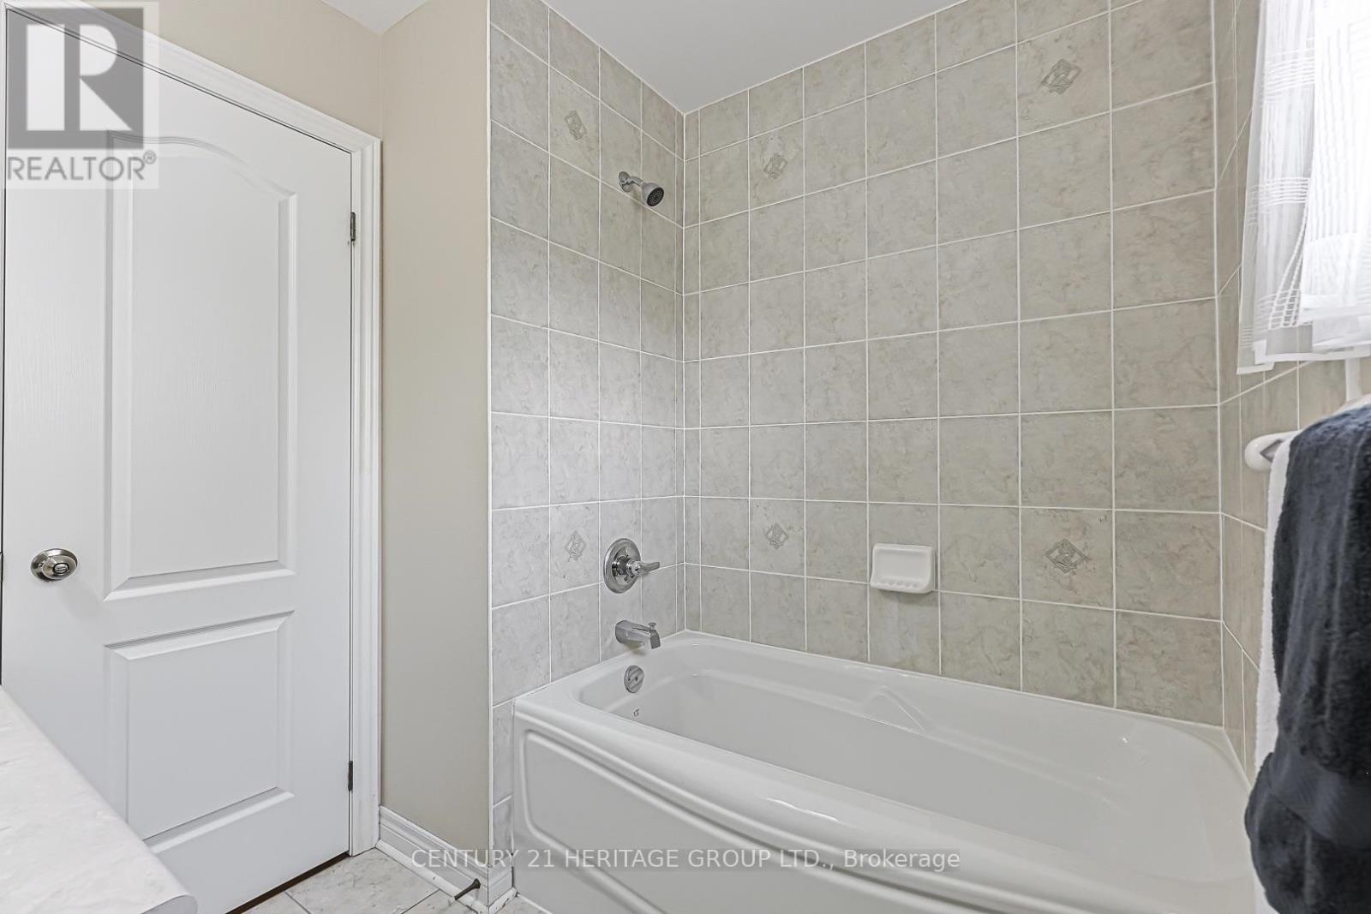
| BathroomTotal | 3 |
| BedroomsAboveGround | 4 |
| BedroomsTotal | 4 |
| Amenities | Fireplace(s) |
| Appliances | Central Vacuum, All, Dishwasher, Dryer, Microwave, Stove, Two Washers, Window Coverings, Refrigerator |
| BasementDevelopment | Unfinished |
| BasementType | N/a (unfinished) |
| ConstructionStyleAttachment | Detached |
| CoolingType | Central Air Conditioning |
| ExteriorFinish | Brick, Stone |
| FireplacePresent | Yes |
| FlooringType | Hardwood, Ceramic |
| FoundationType | Poured Concrete |
| HalfBathTotal | 1 |
| HeatingFuel | Natural Gas |
| HeatingType | Forced Air |
| StoriesTotal | 2 |
| SizeInterior | 1500 - 2000 Sqft |
| Type | House |
| UtilityWater | Municipal Water |
Parking
| Garage |
Land
| Acreage | No |
| Sewer | Sanitary Sewer |
| SizeDepth | 95 Ft ,8 In |
| SizeFrontage | 40 Ft ,10 In |
| SizeIrregular | 40.9 X 95.7 Ft |
| SizeTotalText | 40.9 X 95.7 Ft |
Rooms
| Level | Type | Length | Width | Dimensions |
|---|---|---|---|---|
| Second Level | Primary Bedroom | 5.14 m | 3.35 m | 5.14 m x 3.35 m |
| Second Level | Bedroom 2 | 4.05 m | 3.03 m | 4.05 m x 3.03 m |
| Second Level | Bedroom 3 | 3.05 m | 3 m | 3.05 m x 3 m |
| Second Level | Bedroom 4 | 3.39 m | 2.93 m | 3.39 m x 2.93 m |
| Ground Level | Living Room | 5.92 m | 3.12 m | 5.92 m x 3.12 m |
| Ground Level | Dining Room | 5.92 m | 3.12 m | 5.92 m x 3.12 m |
| Ground Level | Kitchen | 3.18 m | 2.96 m | 3.18 m x 2.96 m |
| Ground Level | Eating Area | 3.18 m | 2.63 m | 3.18 m x 2.63 m |
| Ground Level | Family Room | 5.43 m | 3.34 m | 5.43 m x 3.34 m |
Interested?
Contact us for more information

The trademarks REALTOR®, REALTORS®, and the REALTOR® logo are controlled by The Canadian Real Estate Association (CREA) and identify real estate professionals who are members of CREA. The trademarks MLS®, Multiple Listing Service® and the associated logos are owned by The Canadian Real Estate Association (CREA) and identify the quality of services provided by real estate professionals who are members of CREA. The trademark DDF® is owned by The Canadian Real Estate Association (CREA) and identifies CREA's Data Distribution Facility (DDF®)
August 12 2026 06:31:40
Toronto Real Estate Board
Century 21 Heritage Group Ltd.