
63 Southbrook Crescent Markham (Cachet), Ontario L6C 2H3

$3,850 Monthly
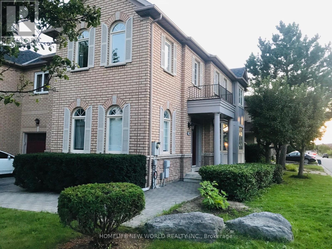
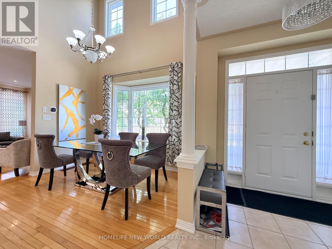
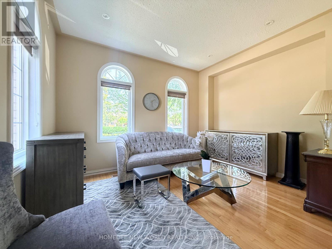
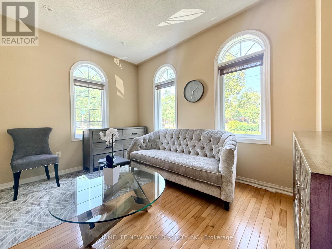
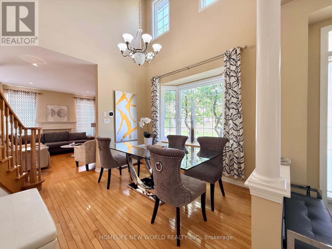
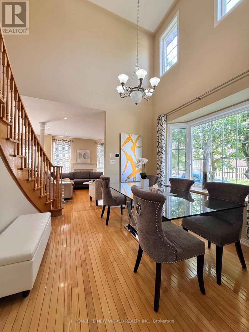
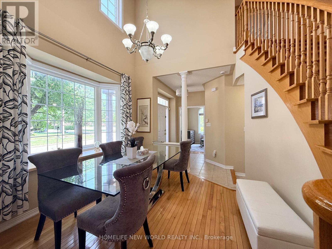
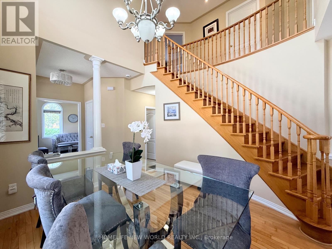
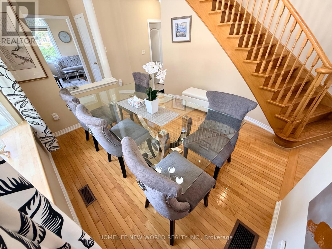
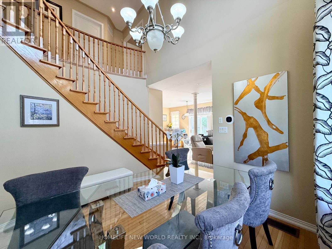
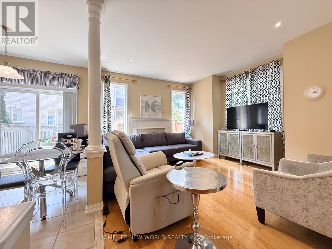
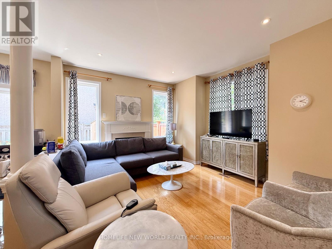
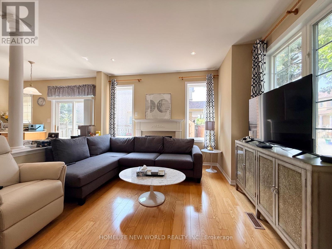
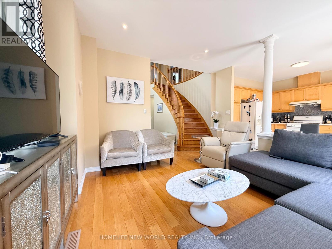
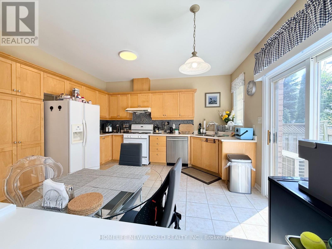
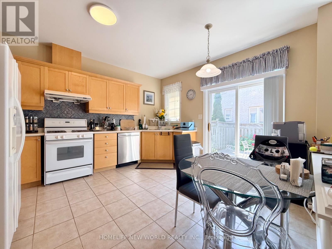
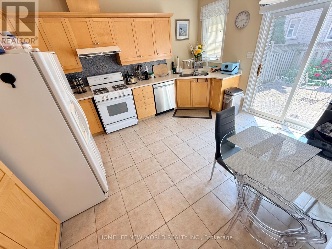
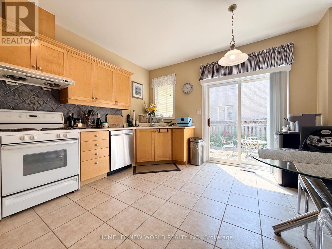
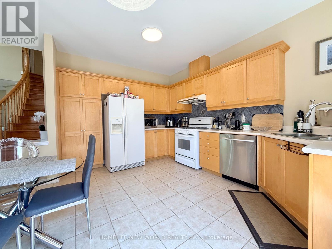
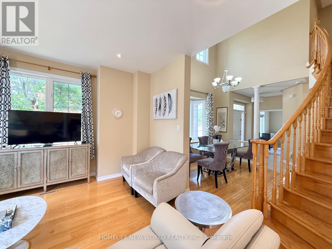
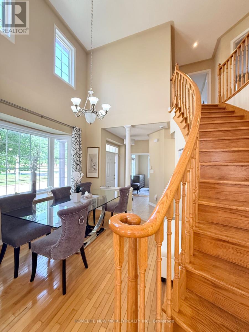
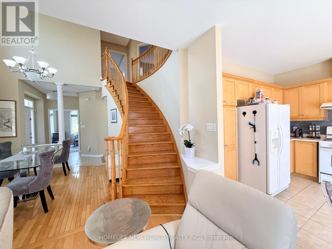
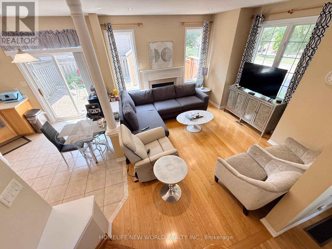
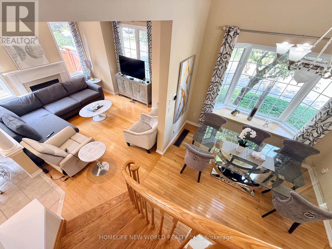
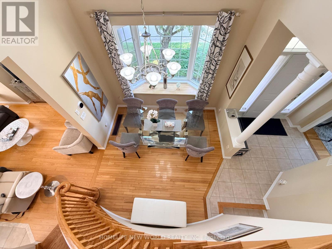
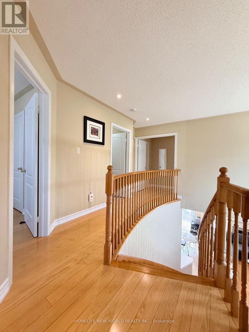
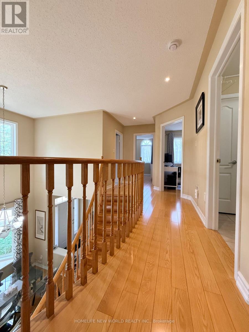
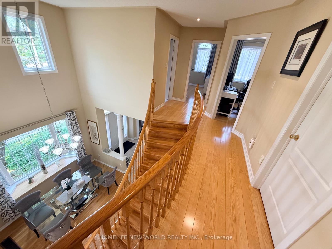
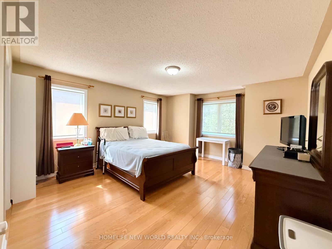
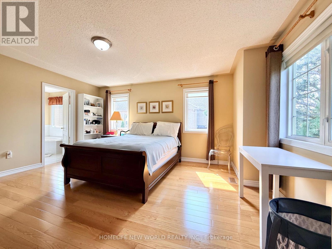
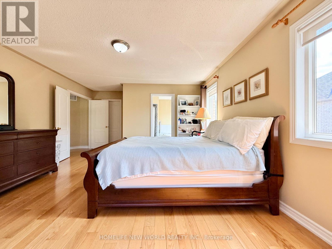
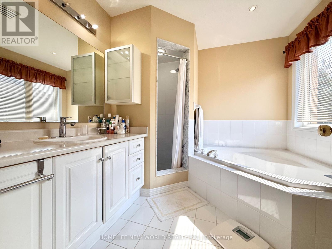
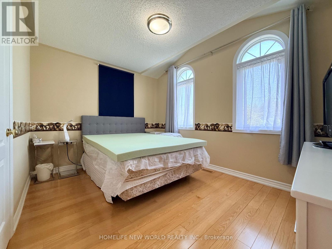
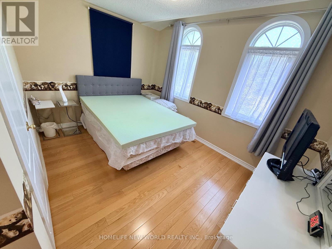
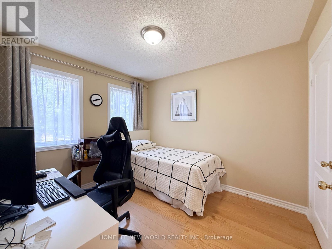
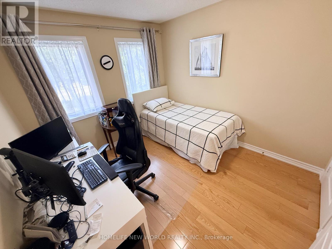
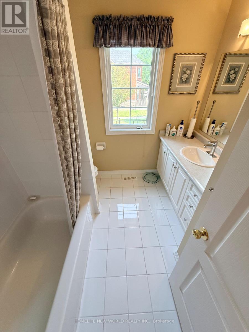
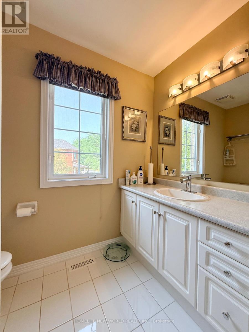
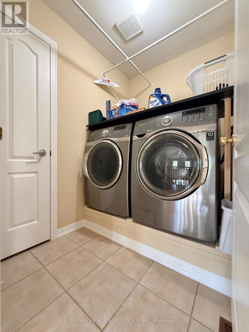
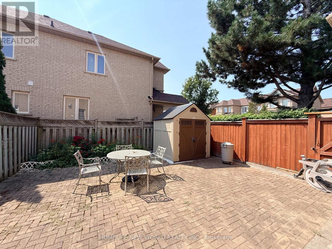
Excellent Location! High Demand & Safe Cachet Community! ** Famous School Zone - Lincoln Alexander PS, Richmond Green High & St Augustine High! ** Original Model Home with Beautiful Layout & Landscaping! 9" High Ceiling on Main, 17 " High Ceiling for Dinning Rm! . Well Kept. Lots Picture Windows, Cozy, Spacious, Bright, Sun-Filled All Day Long! Hardwood Floor Throughout. Open Concept. Large Family Size Kitchen with Breakfast Area, Overlook Backyard. Spacious Prim Br with 4pc Ensuite & W/I Closet. Laundry Rm on 2nd for Comfortable Living. Direct Access To Garage. 3 Car Parking. ** Very Safe Crescent, No Sidewalk, Great for Daily Living, Driving & Parking! Close To Hwy 404/407/7, Step To YRT, King Square Mall, T&T, Restaurants, Banks, Parks, Schools. ** Newer Furnace, AC, Hot Water Tank. Lovely Comfort Home! Can't Miss! (id:34426)
Property Details
| MLS® Number | N13669188 |
| Property Type | Single Family |
| Community Name | Cachet |
| AmenitiesNearBy | Park, Public Transit |
| EquipmentType | Water Heater |
| Features | Carpet Free |
| ParkingSpaceTotal | 3 |
| RentalEquipmentType | Water Heater |
| Structure | Shed |
| ViewType | View |
Building
| BathroomTotal | 3 |
| BedroomsAboveGround | 3 |
| BedroomsTotal | 3 |
| Appliances | Blinds, Dishwasher, Dryer, Microwave, Hood Fan, Gas Stove(s), Washer, Window Coverings, Refrigerator |
| BasementType | Full |
| ConstructionStyleAttachment | Semi-detached |
| CoolingType | Central Air Conditioning |
| ExteriorFinish | Brick |
| FireplacePresent | Yes |
| FlooringType | Hardwood, Ceramic |
| FoundationType | Concrete |
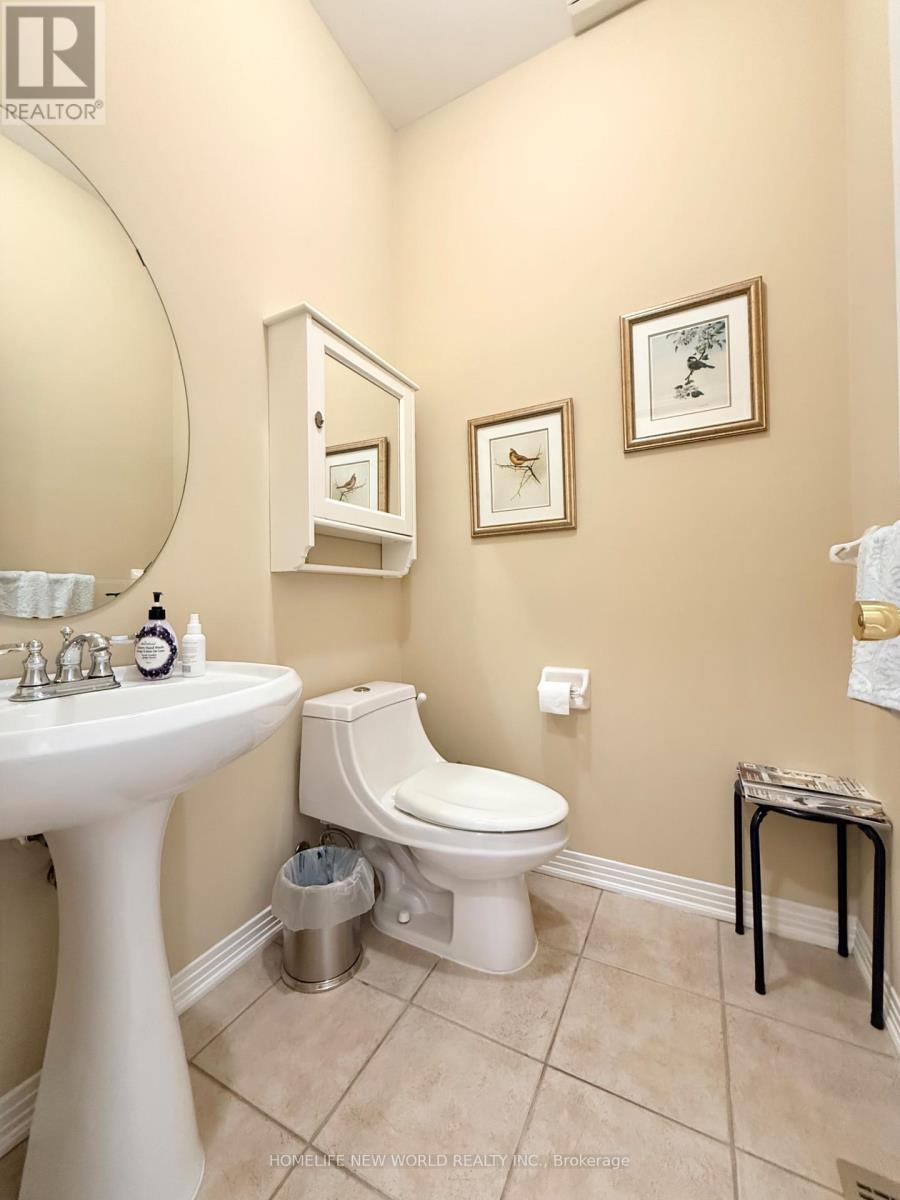
| HalfBathTotal | 1 |
| HeatingFuel | Natural Gas |
| HeatingType | Forced Air |
| StoriesTotal | 2 |
| SizeInterior | 1500 - 2000 Sqft |
| Type | House |
| UtilityWater | Municipal Water |
Parking
| Garage |
Land
| Acreage | No |
| LandAmenities | Park, Public Transit |
| Sewer | Sanitary Sewer |
Rooms
| Level | Type | Length | Width | Dimensions |
|---|---|---|---|---|
| Second Level | Primary Bedroom | 4.57 m | 4.32 m | 4.57 m x 4.32 m |
| Second Level | Bedroom 2 | 3.84 m | 3.05 m | 3.84 m x 3.05 m |
| Second Level | Bedroom 3 | 3.05 m | 3 m | 3.05 m x 3 m |
| Main Level | Living Room | 3.84 m | 3.05 m | 3.84 m x 3.05 m |
| Main Level | Dining Room | 3.35 m | 3.23 m | 3.35 m x 3.23 m |
| Main Level | Family Room | 4.27 m | 3.38 m | 4.27 m x 3.38 m |
| Main Level | Kitchen | 4.27 m | 3.81 m | 4.27 m x 3.81 m |
https://www.realtor.ca/real-estate/30149010/63-southbrook-crescent-markham-cachet-cachet
Interested?
Contact us for more information

The trademarks REALTOR®, REALTORS®, and the REALTOR® logo are controlled by The Canadian Real Estate Association (CREA) and identify real estate professionals who are members of CREA. The trademarks MLS®, Multiple Listing Service® and the associated logos are owned by The Canadian Real Estate Association (CREA) and identify the quality of services provided by real estate professionals who are members of CREA. The trademark DDF® is owned by The Canadian Real Estate Association (CREA) and identifies CREA's Data Distribution Facility (DDF®)
August 13 2026 05:34:01
Toronto Real Estate Board
Homelife New World Realty Inc.