
9 Mimosa Street Markham (Wismer), Ontario L6E 1E1

$1,288,000
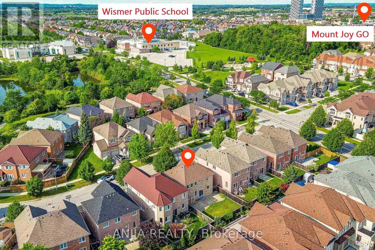
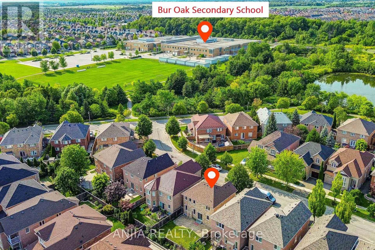
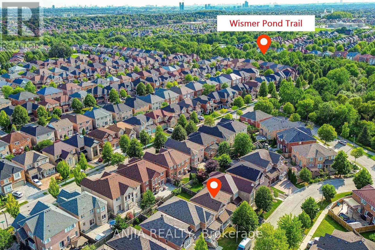
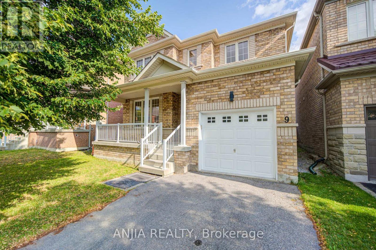
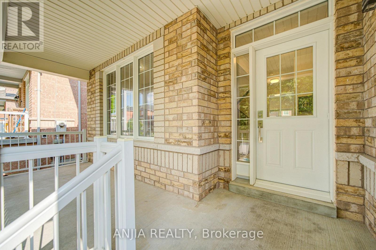
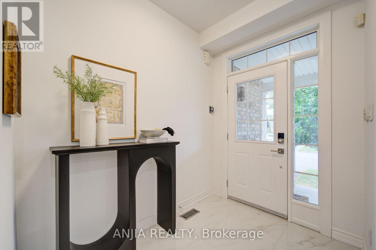
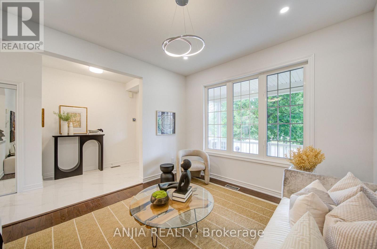
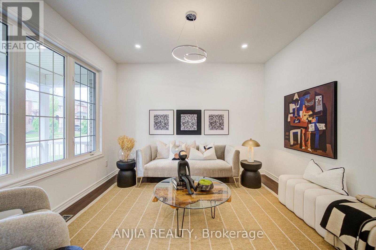
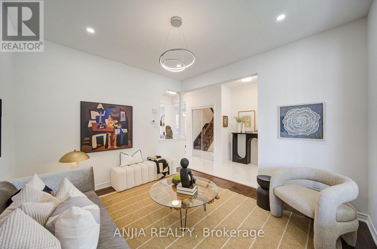
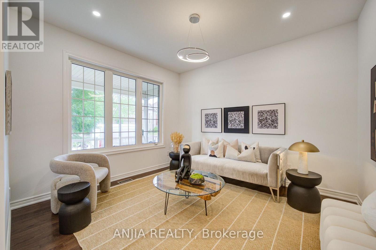
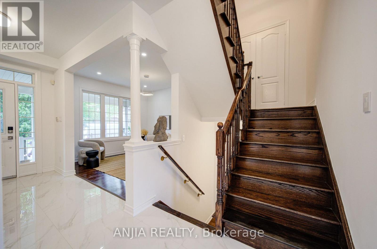
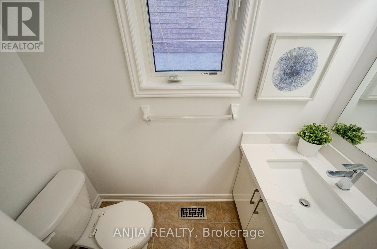

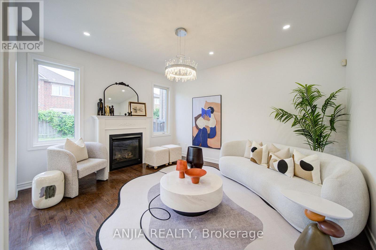
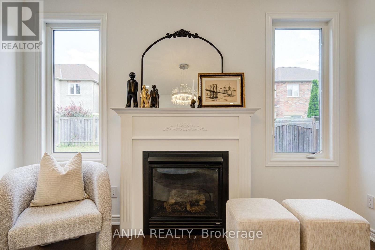
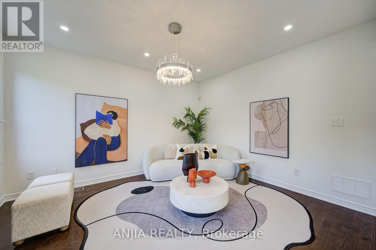
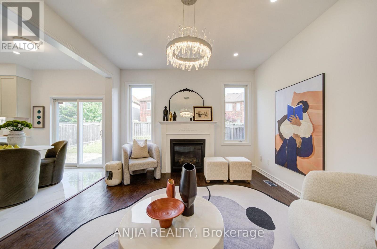
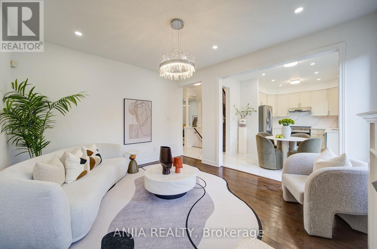
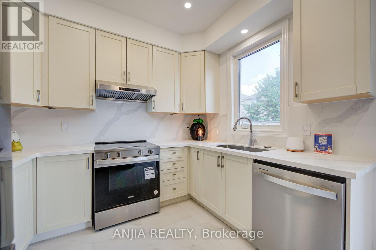
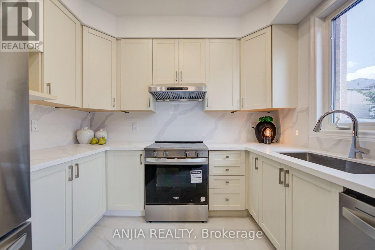
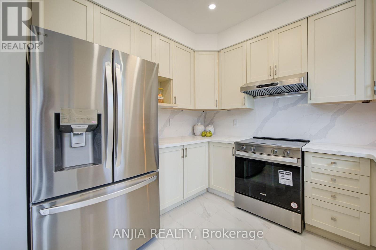
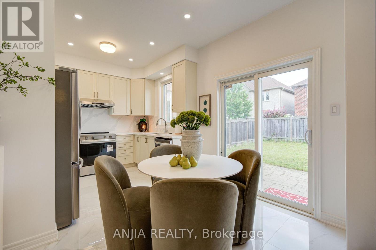
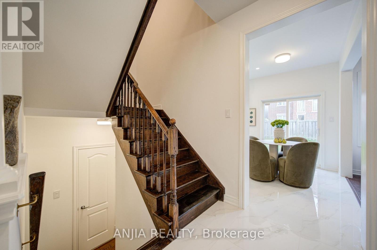
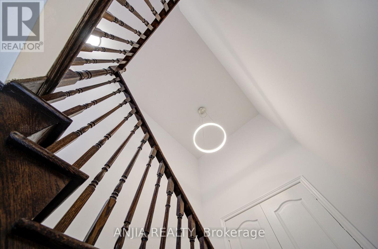
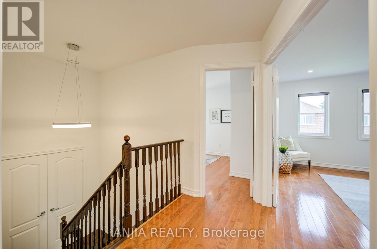
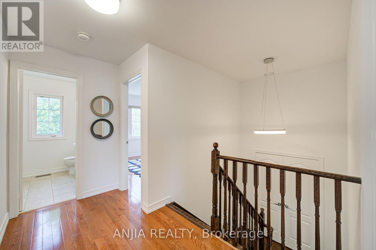
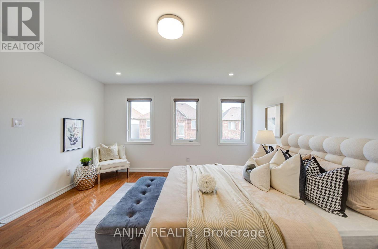
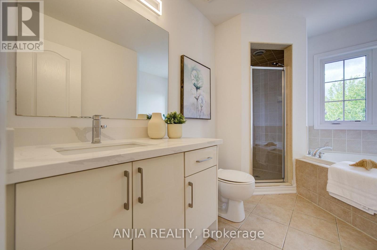
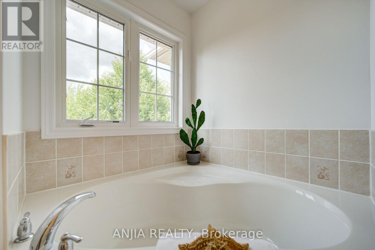
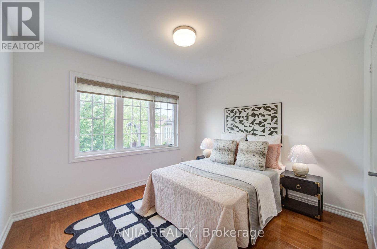
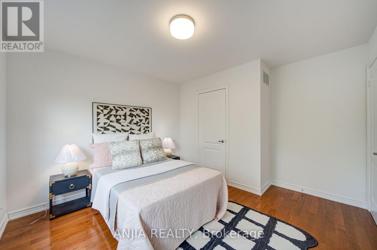
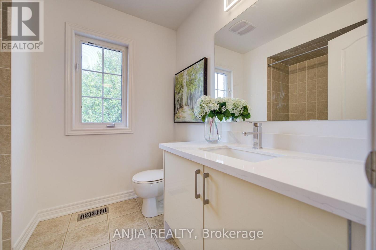
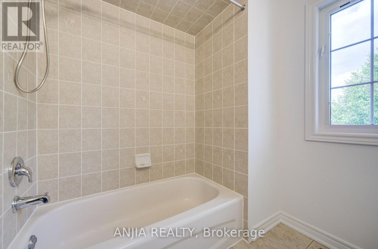
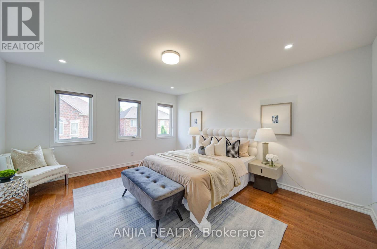
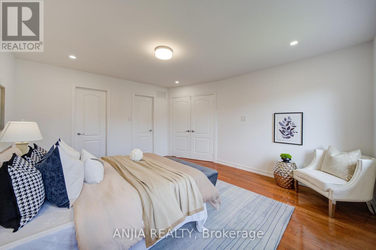
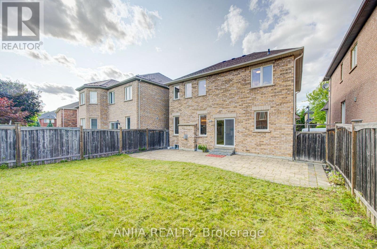
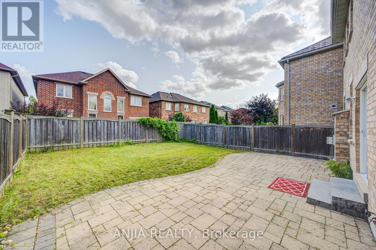
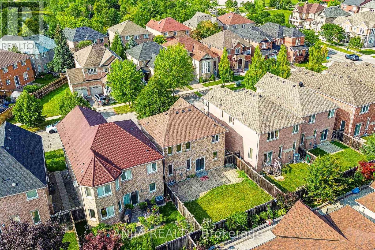
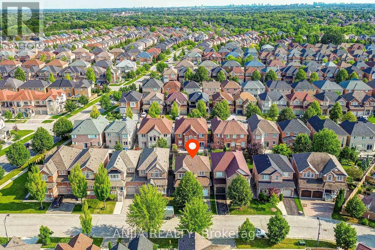
Welcome to This Beautifully Updated Home in One of Markham's Most Sought-after Family Neighbourhoods, Ideally Located Within A Short Walk to Highly Regarded Wismer Public School and Bur Oak Secondary School! And Surrounded by Parks, Public Transit, Shopping, Community Amenities. This Home Offers An Exceptional Combination of Location, Lifestyle, and Convenience.This Bright and Well-maintained House Features A Spacious Family Room and A Warm, Cozy Living Room, Providing Plenty of Comfortable Living Space for The Whole family. Numerous Recent Updates Include A Brand-new Roof (2025), Solid Hardwood Flooring Throughout, Newly Replaced Main-Floor Tile Flooring, Updated Kitchen, Bathroom Countertops and Backsplashes, New Bathroom Cabinetry, Brand-new Kitchen Appliances, and Updated Light Fixtures.Move-in Ready and Thoughtfully Updated, This Home Is An Excellent Opportunity for Families Looking to Live in A Desirable Markham Community With Excellent Schools Right at Their Doorstep. This Beautiful Home is Truly a Must-see! (id:34426)
Property Details
| MLS® Number | N13667728 |
| Property Type | Single Family |
| Community Name | Wismer |
| EquipmentType | Water Heater |
| Features | Carpet Free |
| ParkingSpaceTotal | 2 |
| RentalEquipmentType | Water Heater |
Building
| BathroomTotal | 3 |
| BedroomsAboveGround | 3 |
| BedroomsTotal | 3 |
| Appliances | Dishwasher, Hood Fan, Stove, Washer, Window Coverings, Refrigerator |
| BasementDevelopment | Unfinished |
| BasementType | N/a (unfinished) |
| ConstructionStyleAttachment | Detached |
| CoolingType | Central Air Conditioning |
| ExteriorFinish | Brick |
| FireplacePresent | Yes |
| FlooringType | Hardwood, Tile |
| FoundationType | Concrete |
| HalfBathTotal | 1 |
| HeatingFuel | Natural Gas |
| HeatingType | Forced Air |
| StoriesTotal | 2 |
| SizeInterior | 1500 - 2000 Sqft |
| Type | House |
| UtilityWater | Municipal Water |
Parking
| Garage |
Land
| Acreage | No |
| Sewer | Sanitary Sewer |
| SizeDepth | 88 Ft ,8 In |
| SizeFrontage | 36 Ft ,6 In |
| SizeIrregular | 36.5 X 88.7 Ft |
| SizeTotalText | 36.5 X 88.7 Ft |
Rooms
| Level | Type | Length | Width | Dimensions |
|---|---|---|---|---|
| Second Level | Primary Bedroom | 4.53 m | 4.12 m | 4.53 m x 4.12 m |
| Second Level | Bedroom 2 | 4.34 m | 3.07 m | 4.34 m x 3.07 m |
| Second Level | Bedroom 3 | 3.72 m | 3.42 m | 3.72 m x 3.42 m |
| Main Level | Living Room | 3.68 m | 3.39 m | 3.68 m x 3.39 m |
| Main Level | Family Room | 4.29 m | 4 m | 4.29 m x 4 m |
| Main Level | Kitchen | 3.58 m | 3.04 m | 3.58 m x 3.04 m |
https://www.realtor.ca/real-estate/30147209/9-mimosa-street-markham-wismer-wismer
Interested?
Contact us for more information

The trademarks REALTOR®, REALTORS®, and the REALTOR® logo are controlled by The Canadian Real Estate Association (CREA) and identify real estate professionals who are members of CREA. The trademarks MLS®, Multiple Listing Service® and the associated logos are owned by The Canadian Real Estate Association (CREA) and identify the quality of services provided by real estate professionals who are members of CREA. The trademark DDF® is owned by The Canadian Real Estate Association (CREA) and identifies CREA's Data Distribution Facility (DDF®)
August 12 2026 06:31:41
Toronto Real Estate Board
Anjia Realty