
16 Callisto Lane Richmond Hill (Observatory), Ontario L4C 4Z2

$1,498,000
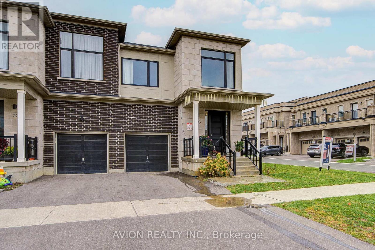
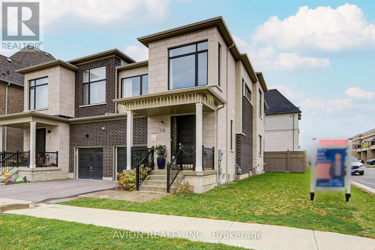
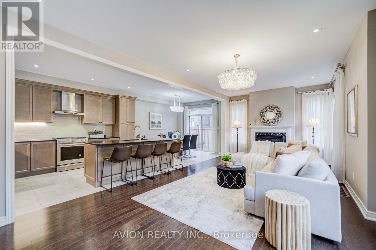
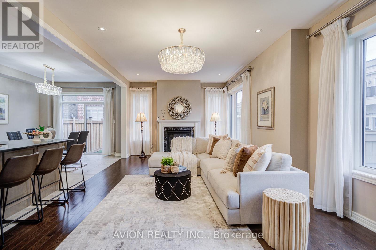
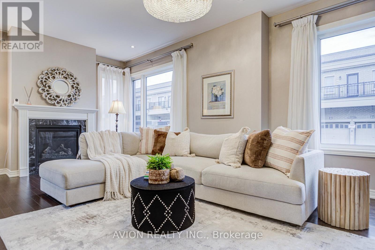
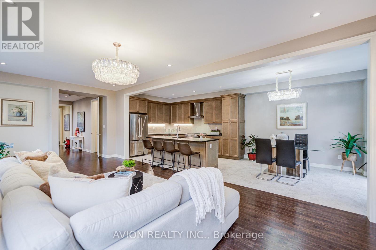
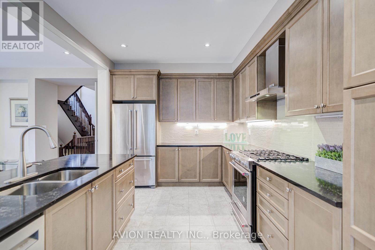
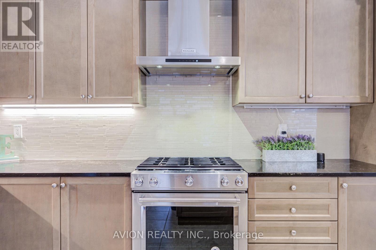
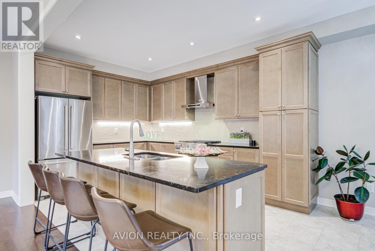
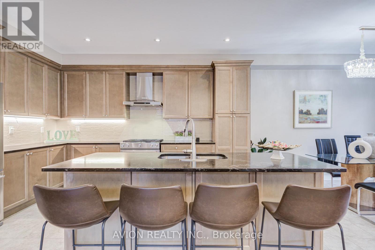
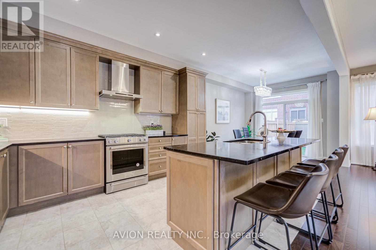
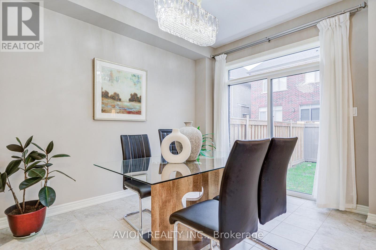
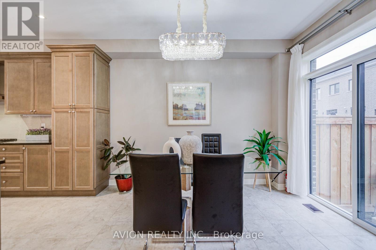
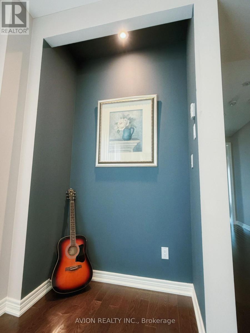
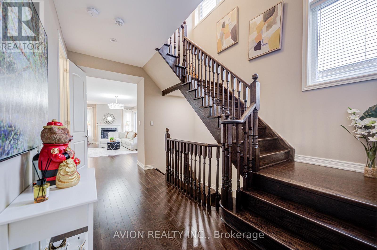
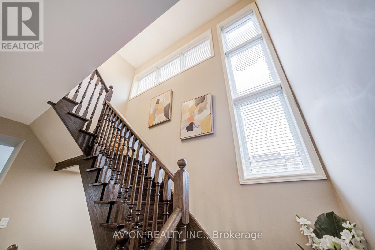
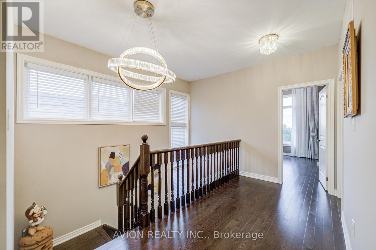
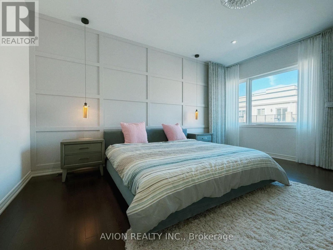
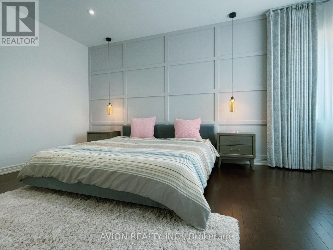
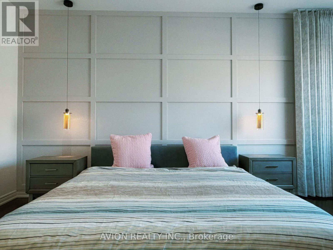
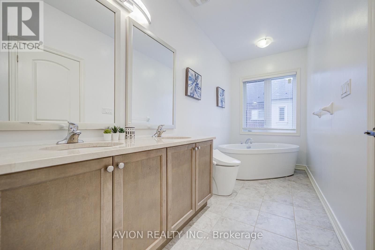
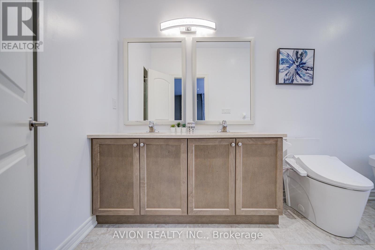
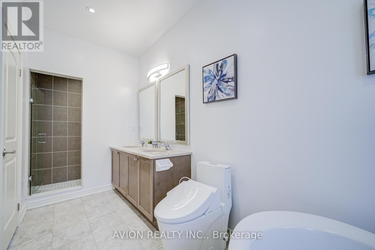
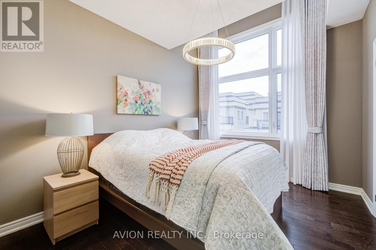
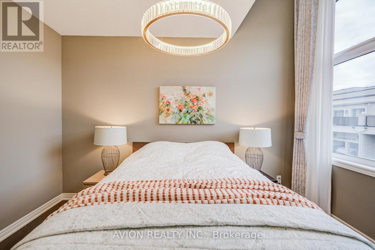
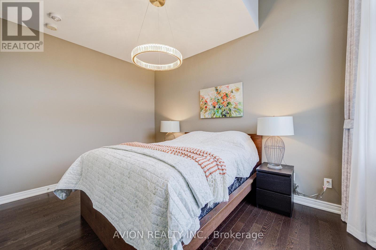
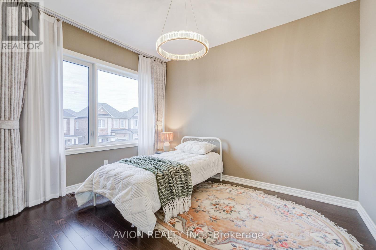
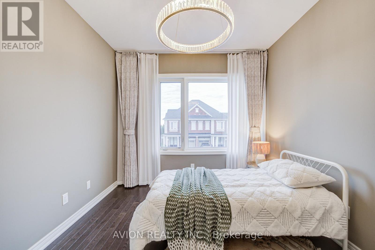
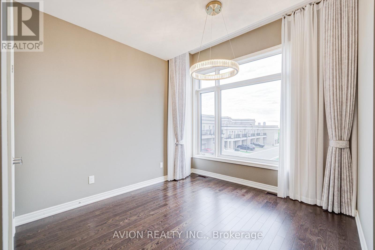
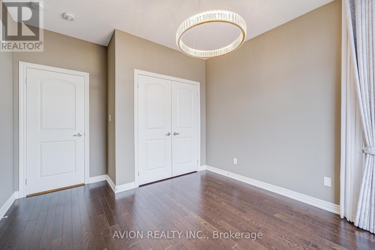
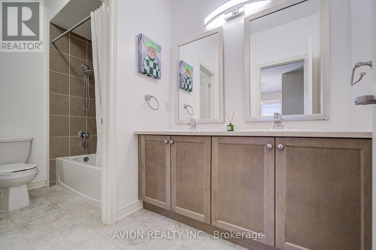
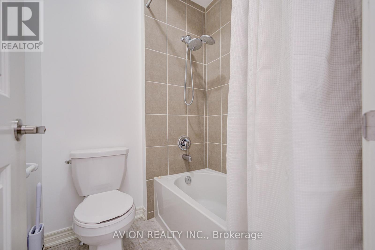
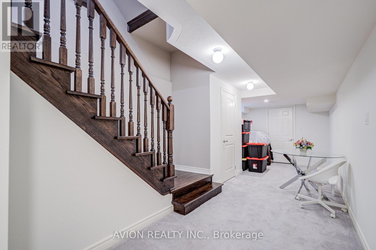
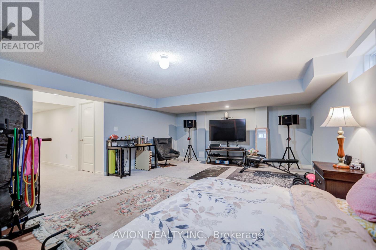
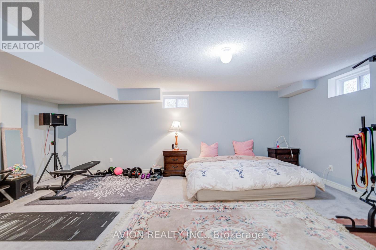
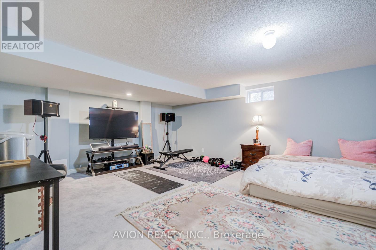
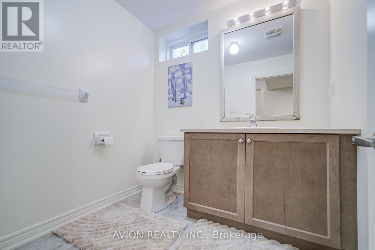
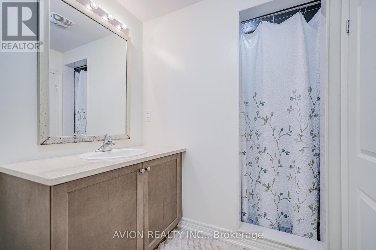
Welcome to 16 Callisto Lane! A stunning modern residence in the prestigious Observatory Community. Designed for stylish family living, this sun-filled home showcases a bright open-concept layout with abundant natural light, elegant hardwood flooring throughout, and a sleek contemporary kitchen featuring stainless steel appliances.Offering 4 spacious and functional bedrooms on the second level, this home provides the perfect blend of comfort and practicality for growing families. The fully finished basement adds valuable living space and includes a 3-piece bathroom, ideal for a recreation room, home office, or guest suite.Enjoy the convenience of direct indoor access to the garage and a private, spacious backyard perfect for entertaining, family gatherings, or children's play.Located within the highly sought-after Bayview Secondary School district and just a 1-minute walk to the YRT Express Bus, this exceptional home is also minutes from major highways, shopping plazas, parks, and everyday amenities, offering outstanding convenience in one of Richmond Hill's most desirable neighbourhoods. (id:34426)
Property Details
| MLS® Number | N13678816 |
| Property Type | Single Family |
| Community Name | Observatory |
| AmenitiesNearBy | Park, Public Transit, Schools |
| EquipmentType | Water Heater - Gas |
| ParkingSpaceTotal | 2 |
| RentalEquipmentType | Water Heater - Gas |
Building
| BathroomTotal | 4 |
| BedroomsAboveGround | 4 |
| BedroomsBelowGround | 1 |
| BedroomsTotal | 5 |
| Age | 6 To 15 Years |
| Appliances | Dishwasher, Dryer, Hood Fan, Gas Stove(s), Washer, Refrigerator |
| BasementDevelopment | Finished |
| BasementType | N/a (finished) |
| ConstructionStyleAttachment | Semi-detached |
| CoolingType | Central Air Conditioning |
| ExteriorFinish | Brick |
| FireplacePresent | Yes |
| FlooringType | Hardwood, Porcelain Tile |
| FoundationType | Brick |
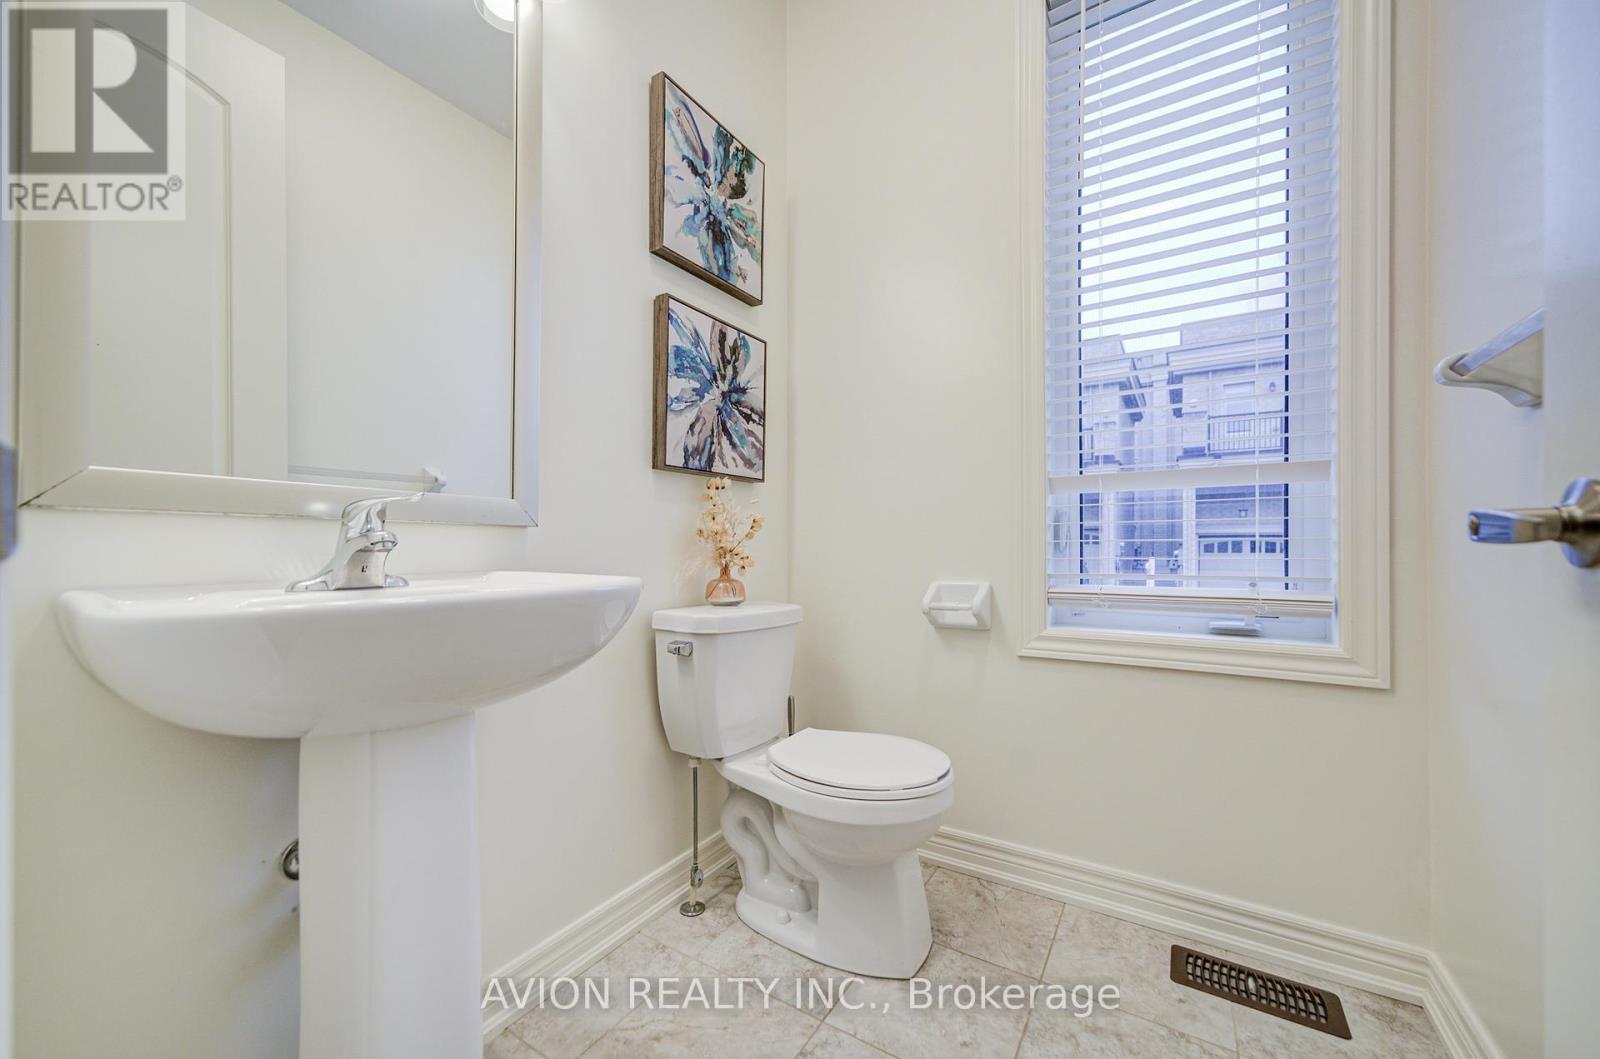
| HalfBathTotal | 1 |
| HeatingFuel | Natural Gas |
| HeatingType | Forced Air |
| StoriesTotal | 2 |
| SizeInterior | 2000 - 2500 Sqft |
| Type | House |
| UtilityWater | Municipal Water |
Parking
| Garage |
Land
| Acreage | No |
| LandAmenities | Park, Public Transit, Schools |
| Sewer | Sanitary Sewer |
| SizeDepth | 98 Ft ,6 In |
| SizeFrontage | 37 Ft ,2 In |
| SizeIrregular | 37.2 X 98.5 Ft |
| SizeTotalText | 37.2 X 98.5 Ft |
| SurfaceWater | Lake/pond |
Rooms
| Level | Type | Length | Width | Dimensions |
|---|---|---|---|---|
| Second Level | Primary Bedroom | 5.33 m | 4.27 m | 5.33 m x 4.27 m |
| Second Level | Bedroom 2 | 4.05 m | 3.05 m | 4.05 m x 3.05 m |
| Second Level | Bedroom 3 | 4.15 m | 3.08 m | 4.15 m x 3.08 m |
| Second Level | Bedroom 4 | 3.66 m | 3.23 m | 3.66 m x 3.23 m |
| Basement | Great Room | 6.68 m | 4.97 m | 6.68 m x 4.97 m |
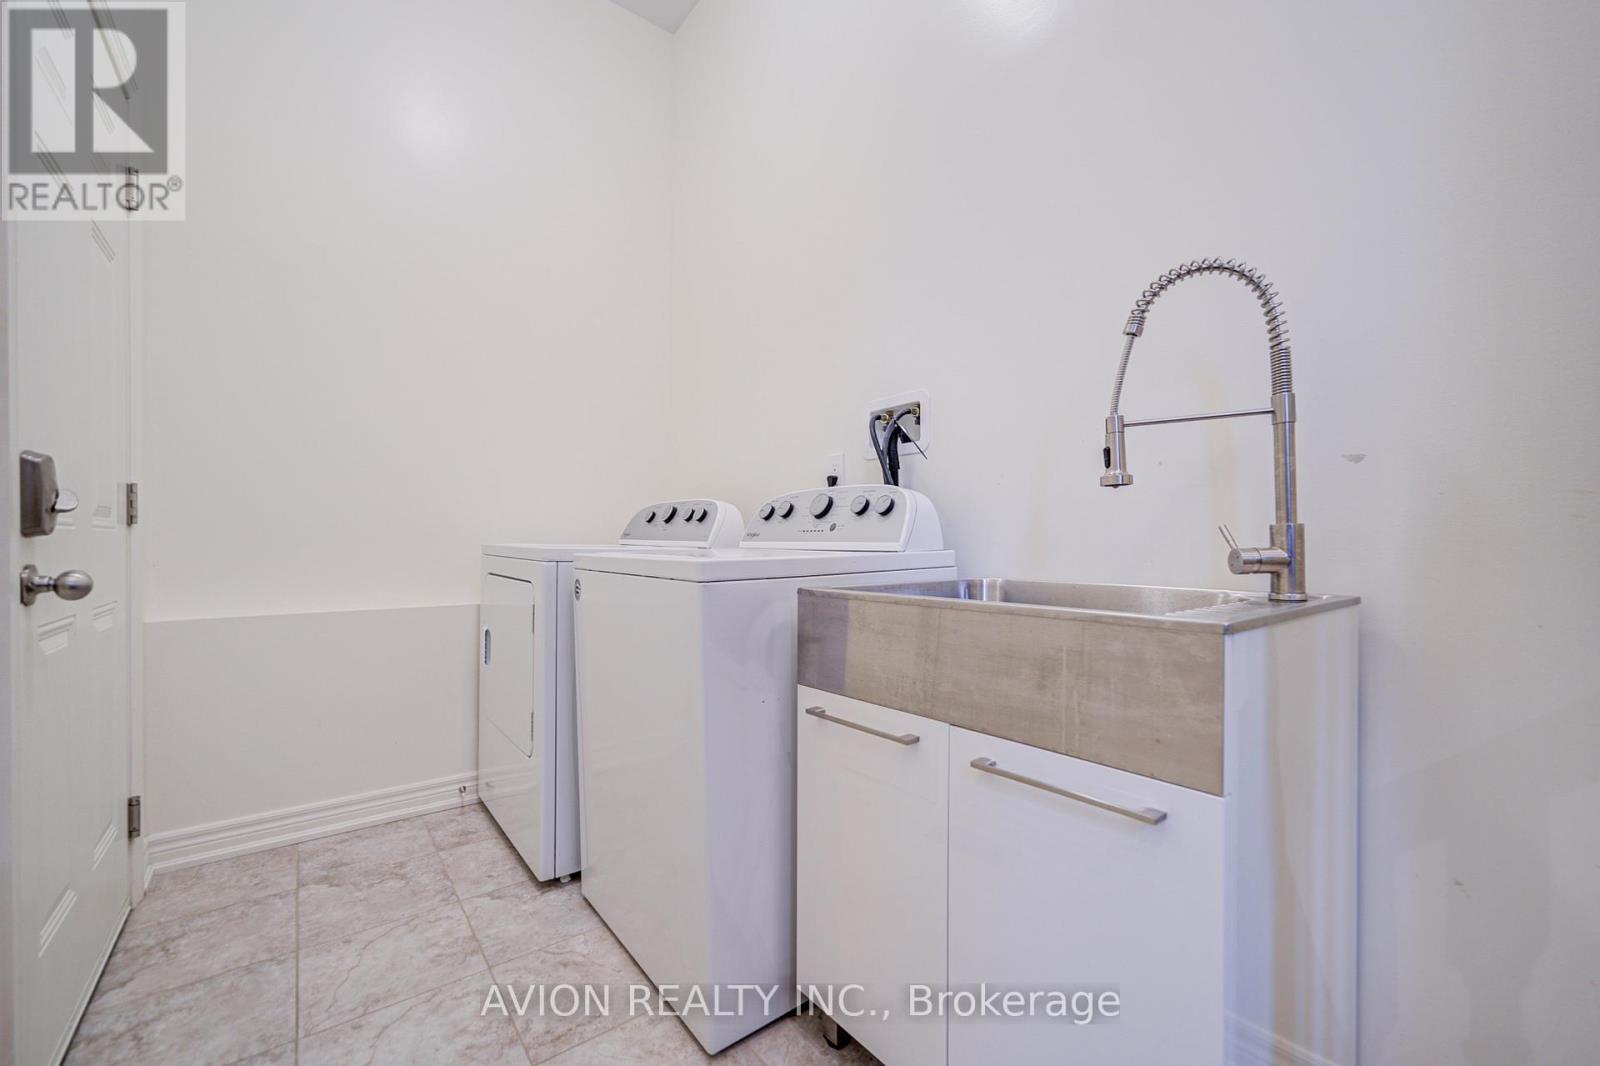
| Lower Level | Laundry Room | 3.2 m | 1.65 m | 3.2 m x 1.65 m |
| Main Level | Living Room | 4.61 m | 4.08 m | 4.61 m x 4.08 m |
| Main Level | Family Room | 3.06 m | 4.08 m | 3.06 m x 4.08 m |
| Main Level | Dining Room | 3.38 m | 3.11 m | 3.38 m x 3.11 m |
| Main Level | Kitchen | 4.33 m | 3.11 m | 4.33 m x 3.11 m |
https://www.realtor.ca/real-estate/30159813/16-callisto-lane-richmond-hill-observatory-observatory
Interested?
Contact us for more information

The trademarks REALTOR®, REALTORS®, and the REALTOR® logo are controlled by The Canadian Real Estate Association (CREA) and identify real estate professionals who are members of CREA. The trademarks MLS®, Multiple Listing Service® and the associated logos are owned by The Canadian Real Estate Association (CREA) and identify the quality of services provided by real estate professionals who are members of CREA. The trademark DDF® is owned by The Canadian Real Estate Association (CREA) and identifies CREA's Data Distribution Facility (DDF®)
August 15 2026 02:28:03
Toronto Real Estate Board
Avion Realty Inc., Advent Realty Inc