
180 Coltrane Drive Vaughan (Patterson), Ontario L4J 9B4


$1,599,900
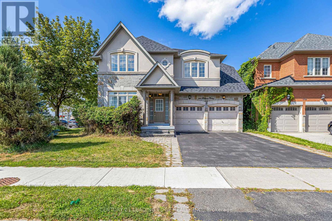
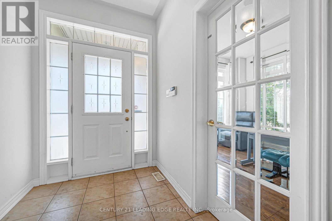
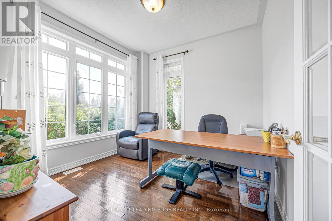
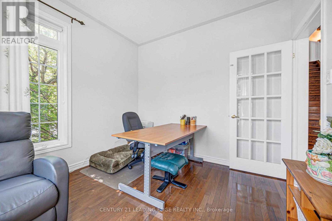
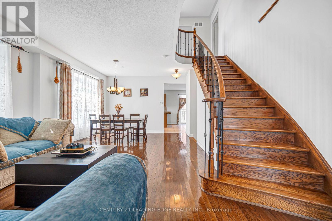
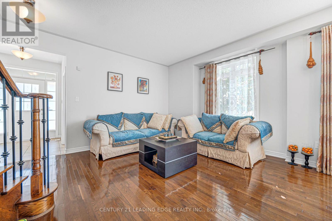
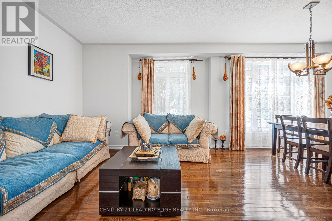
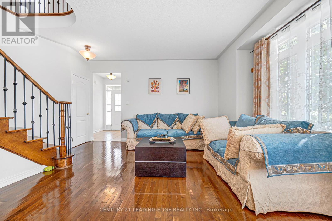
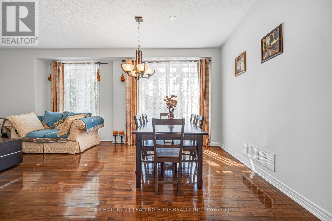
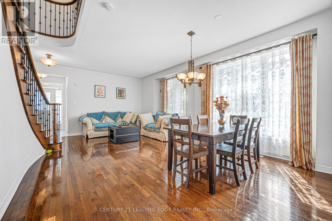
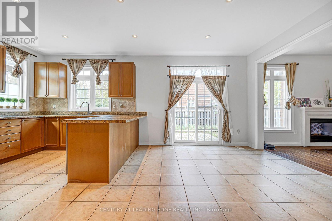
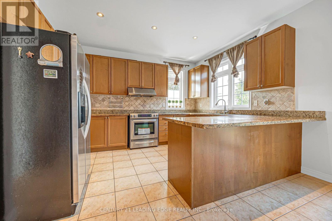
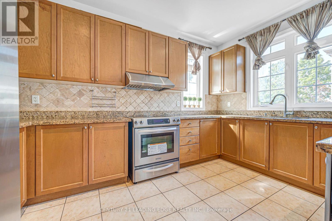
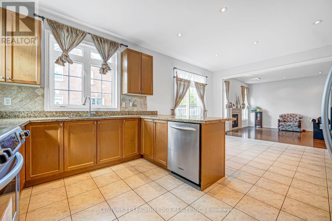
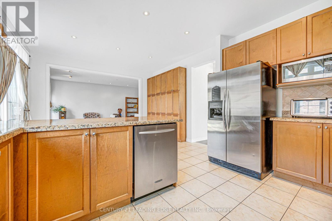
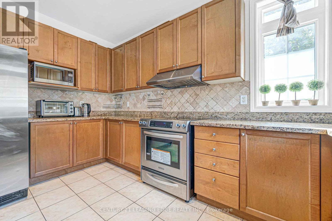
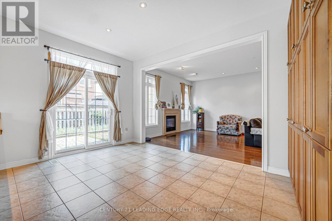
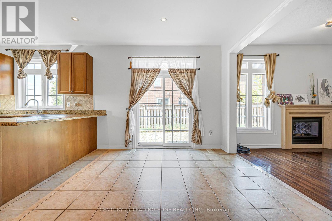
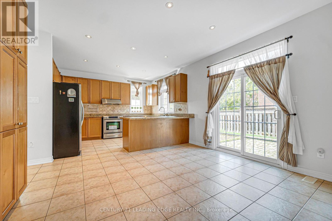
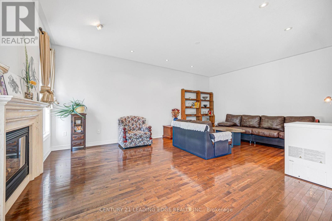
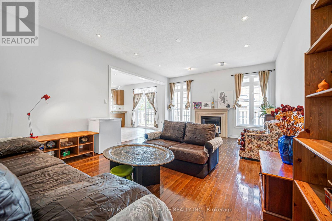
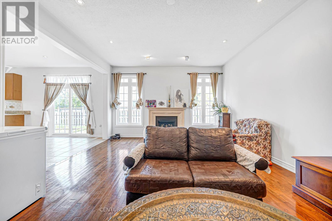
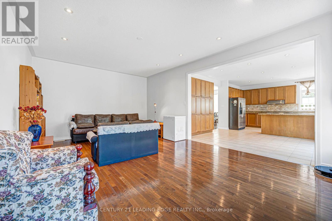
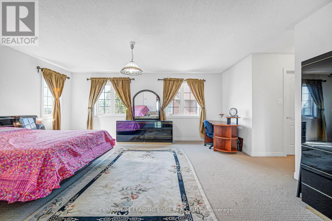
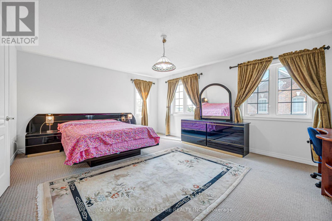
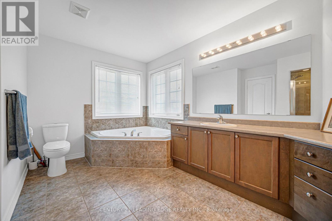
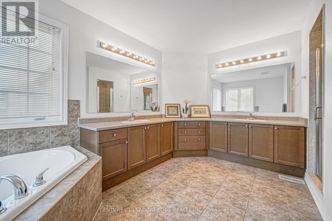
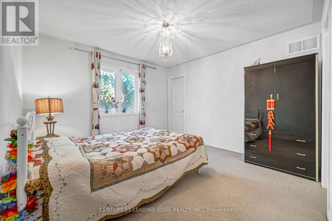
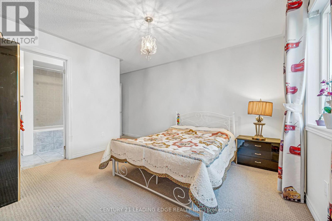
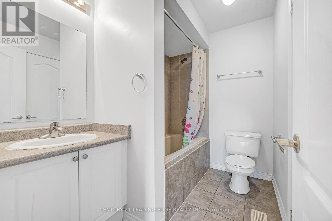
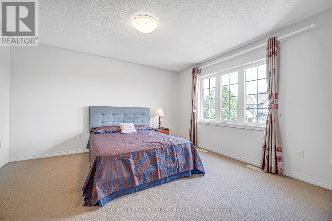
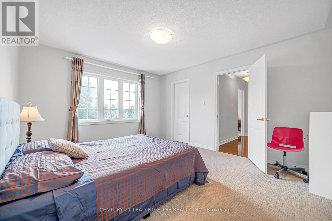
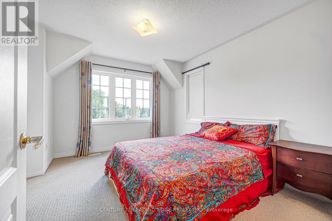
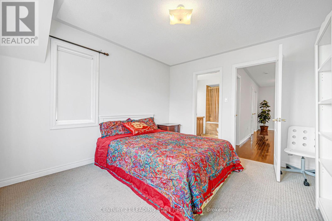
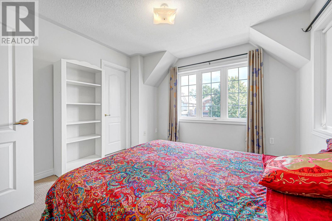
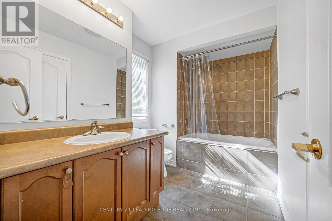
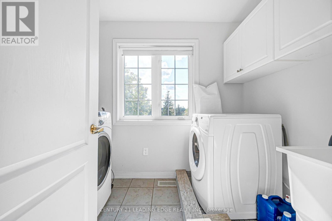
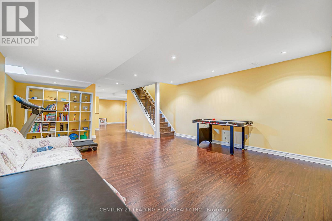
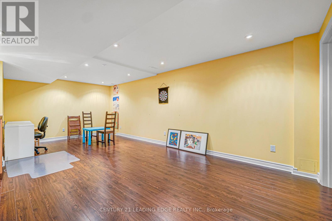
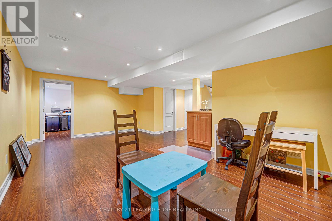
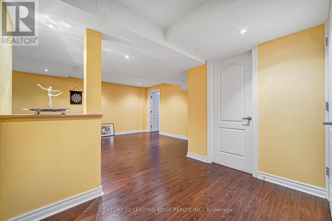
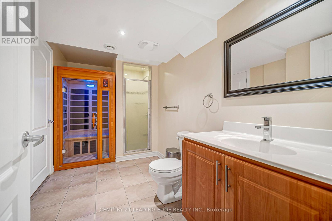
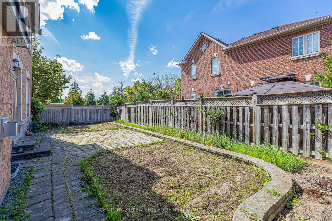
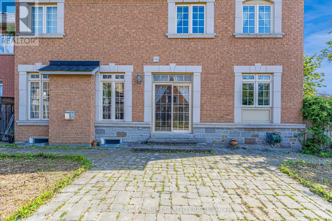
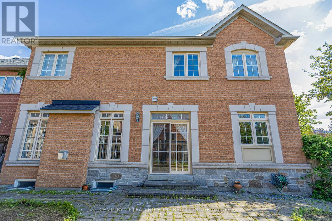
Welcome To 180 Coltrane Dr! This Rarely Available Sunlight Flooding 4 + 2 Bedroom 5 Bathroom Corner Detached Family Home Is Located In The Highly Desirable Thornhill Woods Neighbourhood. Fantastic Curb Appeal! Combined Living/Dining Room, Kitchen With Stainless Steel Appliances and Back Splash, Lots Of Cupboard Space, Granite Counters, Breakfast Area With Walkout To Beautiful Yard. Spacious Main Floor Family Room & Office With Sunlight. Access To Double Car Garage. Oversized Primary Bedroom With Sitting Area, 5pc Ensuite Bathroom & Double Closet. Three Bathrooms In 2nd Floor! Finished Basement With Laminate Flooring, Rec Room With Sauna, 5th Bedroom! Perfect For Multi-Generational Families, Nanny/In-Law Suite. Excellent Layout. Conveniently Located Minutes From Thornhill Woods Public School, Stephen Lewis Secondary School, North Thornhill Community Centre, Parks, Trails, Transit, Places of Worship, Restaurants & More. Steps To Schools, North Thornhill Community Centre, Library, Parks, Public Transportation * Must Visit! (id:34426)
Property Details
| MLS® Number | N13690962 |
| Property Type | Single Family |
| Community Name | Patterson |
| Features | Irregular Lot Size, Sauna |
| ParkingSpaceTotal | 4 |
Building
| BathroomTotal | 5 |
| BedroomsAboveGround | 4 |
| BedroomsBelowGround | 1 |
| BedroomsTotal | 5 |
| Appliances | Garage Door Opener Remote(s), Central Vacuum, Range, Dishwasher, Dryer, Hood Fan, Sauna, Stove, Washer, Refrigerator |
| BasementDevelopment | Finished |
| BasementType | N/a (finished) |
| ConstructionStyleAttachment | Detached |
| CoolingType | Central Air Conditioning, Ventilation System |
| ExteriorFinish | Brick, Stucco |
| FireplacePresent | Yes |
| FlooringType | Hardwood, Laminate, Ceramic, Carpeted |
| FoundationType | Concrete |
| HalfBathTotal | 1 |
| HeatingFuel | Natural Gas |
| HeatingType | Forced Air |
| StoriesTotal | 2 |
| SizeInterior | 2500 - 3000 Sqft |
| Type | House |
| UtilityWater | Municipal Water |
Parking
| Garage |
Land
| Acreage | No |
| Sewer | Sanitary Sewer |
| SizeDepth | 82 Ft ,1 In |
| SizeFrontage | 52 Ft ,2 In |
| SizeIrregular | 52.2 X 82.1 Ft |
| SizeTotalText | 52.2 X 82.1 Ft |
Rooms
| Level | Type | Length | Width | Dimensions |
|---|---|---|---|---|
| Second Level | Primary Bedroom | 5.35 m | 4.24 m | 5.35 m x 4.24 m |
| Second Level | Bedroom 2 | 3.65 m | 3.38 m | 3.65 m x 3.38 m |
| Second Level | Bedroom 3 | 4.2 m | 3.75 m | 4.2 m x 3.75 m |
| Second Level | Bedroom 4 | 3.62 m | 3.58 m | 3.62 m x 3.58 m |
| Basement | Recreational, Games Room | 6.18 m | 5.04 m | 6.18 m x 5.04 m |
| Basement | Bedroom 5 | 4.16 m | 3.86 m | 4.16 m x 3.86 m |
| Ground Level | Living Room | 6.55 m | 4.08 m | 6.55 m x 4.08 m |
| Ground Level | Family Room | 6.06 m | 4.45 m | 6.06 m x 4.45 m |
| Ground Level | Dining Room | 6.55 m | 4.08 m | 6.55 m x 4.08 m |
| Ground Level | Kitchen | 4 m | 3.18 m | 4 m x 3.18 m |
| Ground Level | Eating Area | 4 m | 3.05 m | 4 m x 3.05 m |
| Ground Level | Library | 3.05 m | 2.97 m | 3.05 m x 2.97 m |
https://www.realtor.ca/real-estate/30172979/180-coltrane-drive-vaughan-patterson-patterson
Interested?
Contact us for more information

The trademarks REALTOR®, REALTORS®, and the REALTOR® logo are controlled by The Canadian Real Estate Association (CREA) and identify real estate professionals who are members of CREA. The trademarks MLS®, Multiple Listing Service® and the associated logos are owned by The Canadian Real Estate Association (CREA) and identify the quality of services provided by real estate professionals who are members of CREA. The trademark DDF® is owned by The Canadian Real Estate Association (CREA) and identifies CREA's Data Distribution Facility (DDF®)
October 16 2026 10:31:29
Toronto Real Estate Board
Century 21 Leading Edge Realty Inc.