
34 Hagerman Boulevard Markham (Unionville), Ontario L3R 2A7

$4,380 Monthly
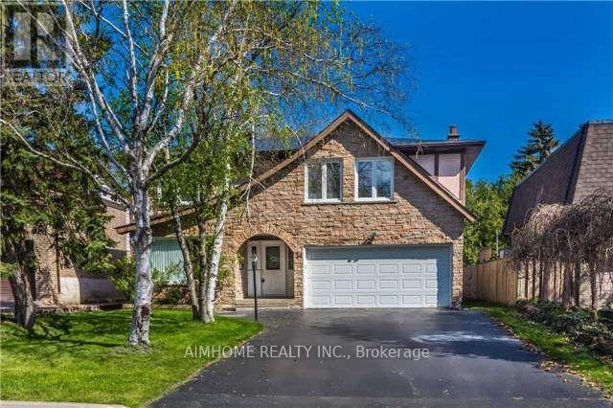
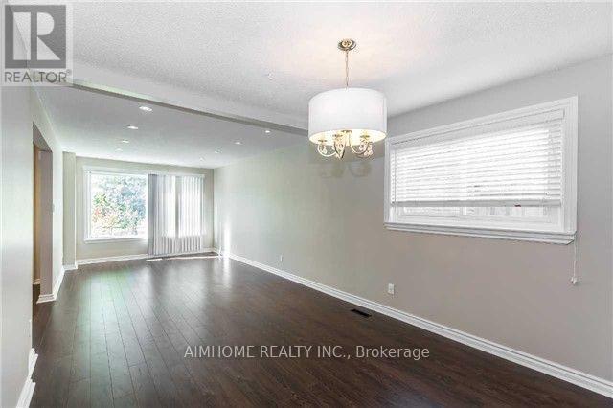
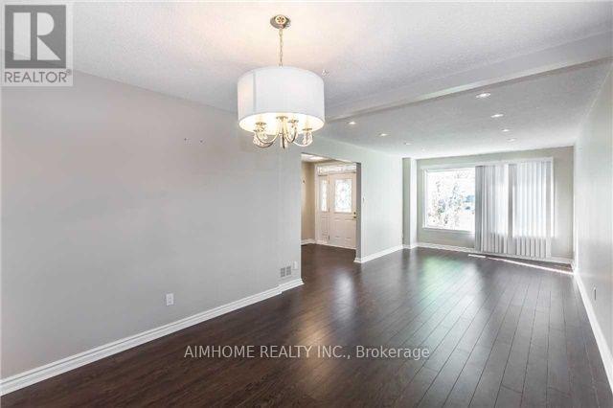
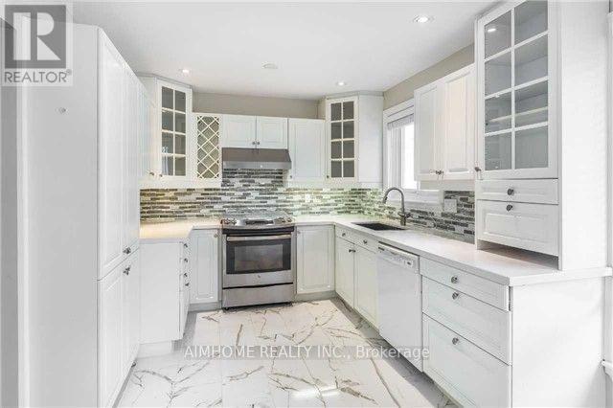
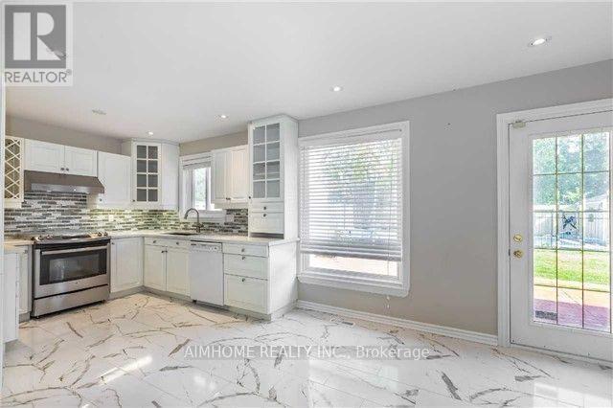
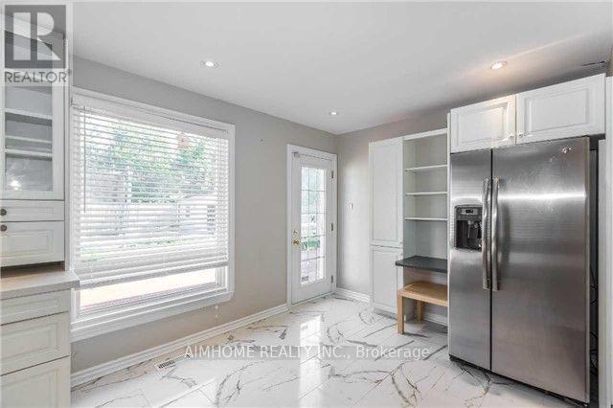
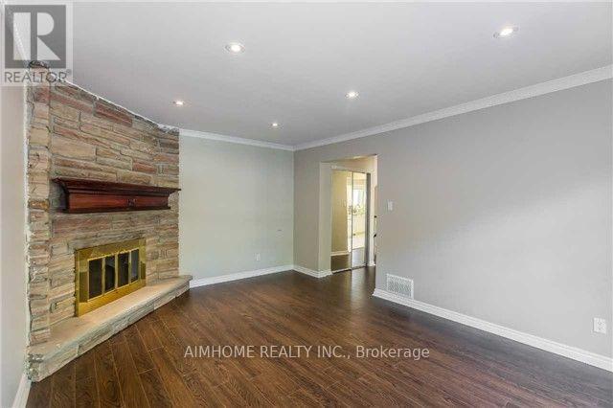
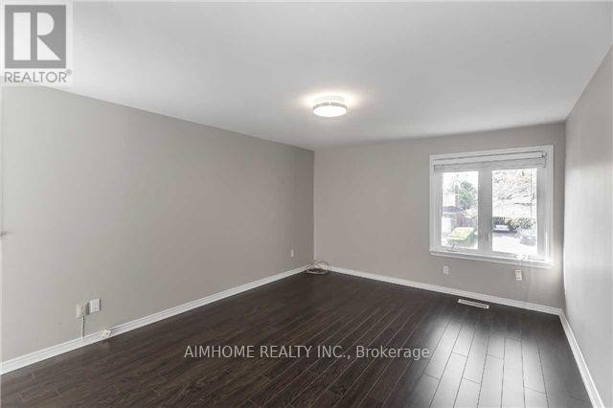
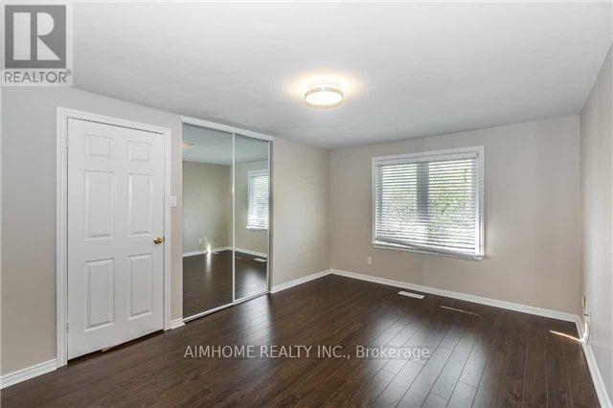
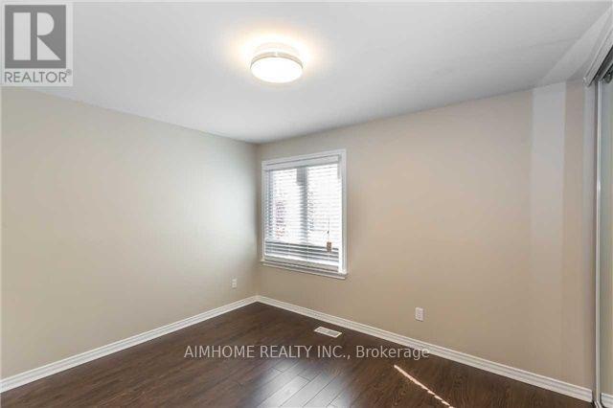
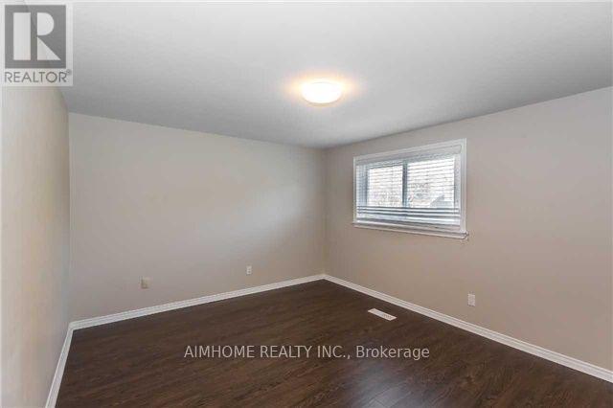
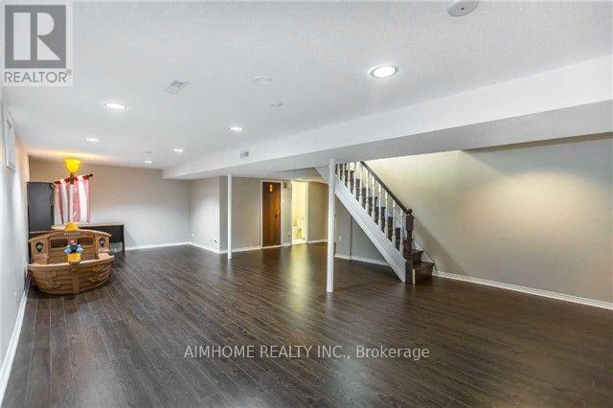
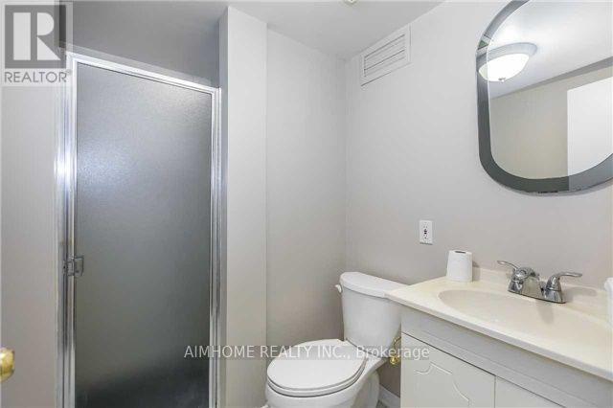
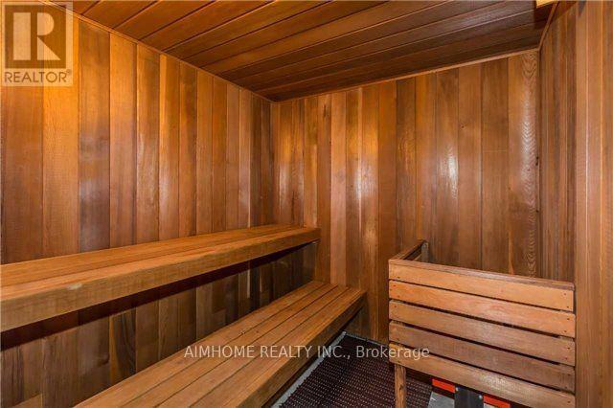
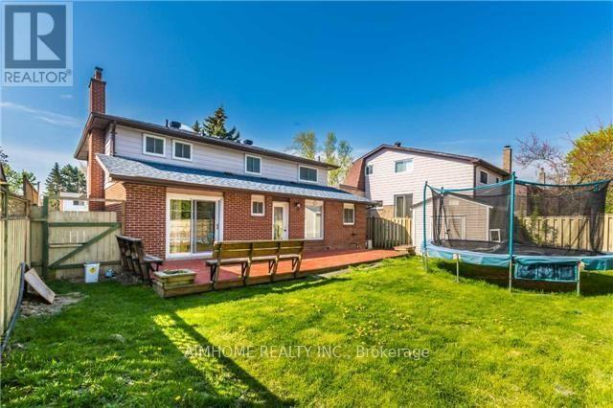
Well Maintained Detached Home Located In The Desirable Unionville Community With Top Ranked Schools Within Walking Distance. Modern Design With Spacious 4 Bdrm & Double Garage And 6 Car Parking Space, Relaxing & Large Backyard, Finished Basement. Walk Distince To Toogood Pond, Main Street. (id:34426)
Property Details
| MLS® Number | N13693256 |
| Property Type | Single Family |
| Community Name | Unionville |
| Features | Carpet Free |
| ParkingSpaceTotal | 6 |
Building
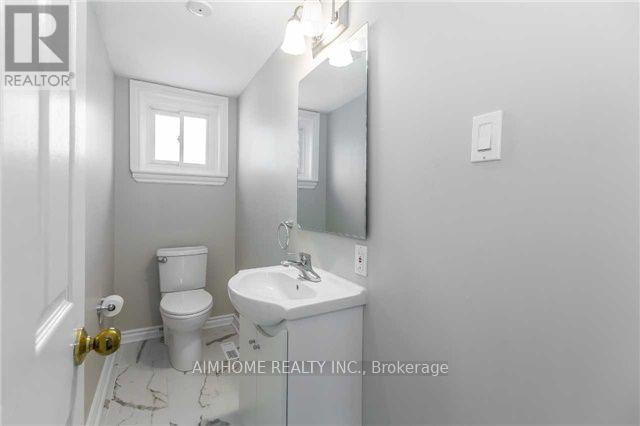
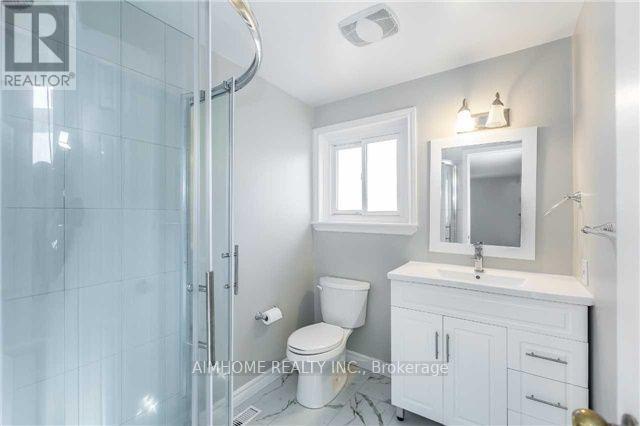
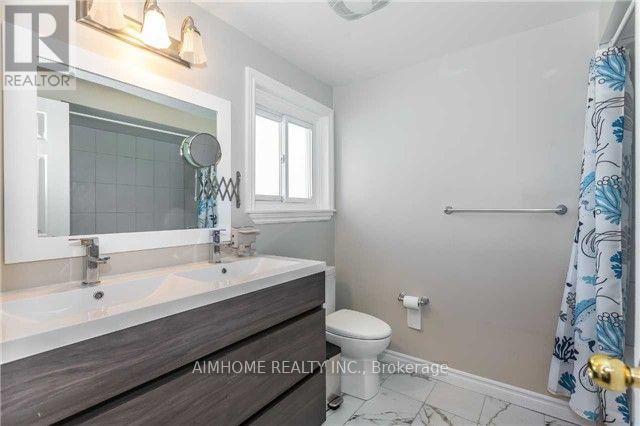
| BathroomTotal | 4 |
| BedroomsAboveGround | 4 |
| BedroomsTotal | 4 |
| BasementDevelopment | Finished |
| BasementType | N/a (finished) |
| ConstructionStatus | Insulation Upgraded |
| ConstructionStyleAttachment | Detached |
| CoolingType | Central Air Conditioning |
| ExteriorFinish | Brick |
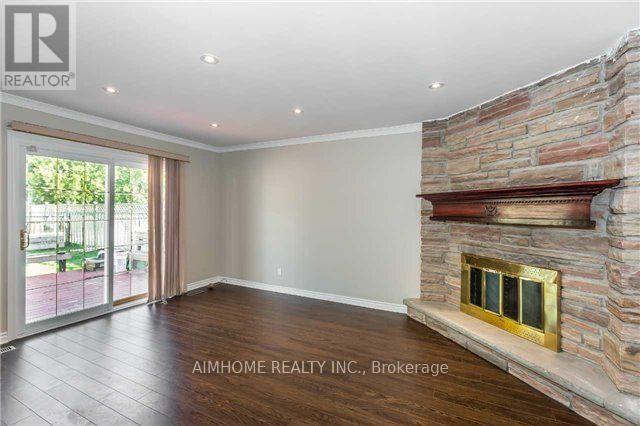
| FireplacePresent | Yes |
| FlooringType | Ceramic, Laminate |
| FoundationType | Concrete |
| HalfBathTotal | 1 |
| HeatingFuel | Natural Gas |
| HeatingType | Forced Air |
| StoriesTotal | 2 |
| SizeInterior | 2000 - 2500 Sqft |
| Type | House |
| UtilityWater | Municipal Water |
Parking
| Garage |
Land
| Acreage | No |
| Sewer | Sanitary Sewer |
| SizeDepth | 125 Ft |
| SizeFrontage | 50 Ft |
| SizeIrregular | 50 X 125 Ft |
| SizeTotalText | 50 X 125 Ft |
Rooms
| Level | Type | Length | Width | Dimensions |
|---|---|---|---|---|
| Second Level | Primary Bedroom | 5.93 m | 4.06 m | 5.93 m x 4.06 m |
| Second Level | Bedroom 2 | 4.65 m | 3.48 m | 4.65 m x 3.48 m |
| Second Level | Bedroom 3 | 4.63 m | 3.34 m | 4.63 m x 3.34 m |
| Second Level | Bedroom 4 | 3.48 m | 2.82 m | 3.48 m x 2.82 m |
| Basement | Recreational, Games Room | 9.45 m | 7.25 m | 9.45 m x 7.25 m |
| Ground Level | Living Room | 8.35 m | 3.42 m | 8.35 m x 3.42 m |
| Ground Level | Dining Room | 8.35 m | 3.42 m | 8.35 m x 3.42 m |
| Ground Level | Kitchen | 6.19 m | 3.05 m | 6.19 m x 3.05 m |
| Ground Level | Family Room | 5.02 m | 3.75 m | 5.02 m x 3.75 m |
https://www.realtor.ca/real-estate/30175363/34-hagerman-boulevard-markham-unionville-unionville
Interested?
Contact us for more information

The trademarks REALTOR®, REALTORS®, and the REALTOR® logo are controlled by The Canadian Real Estate Association (CREA) and identify real estate professionals who are members of CREA. The trademarks MLS®, Multiple Listing Service® and the associated logos are owned by The Canadian Real Estate Association (CREA) and identify the quality of services provided by real estate professionals who are members of CREA. The trademark DDF® is owned by The Canadian Real Estate Association (CREA) and identifies CREA's Data Distribution Facility (DDF®)
August 19 2026 08:29:21
Toronto Real Estate Board
Aimhome Realty Inc.