
93 Yorkland Street Richmond Hill (Devonsleigh), Ontario L4C 9Z5

$4,500 Monthly
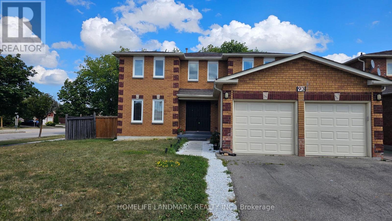
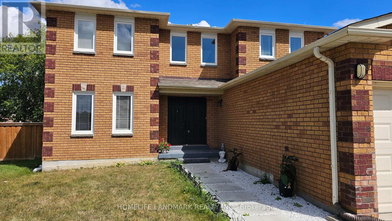
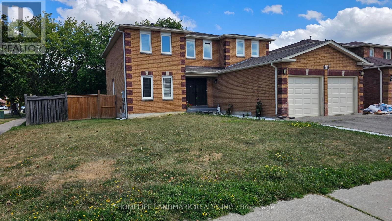
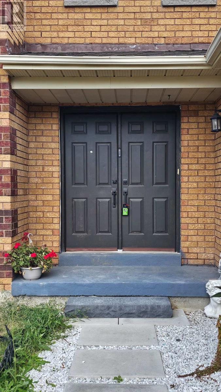
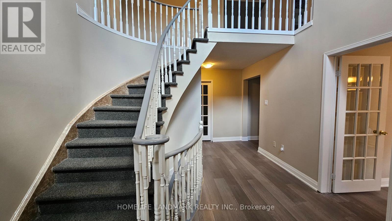
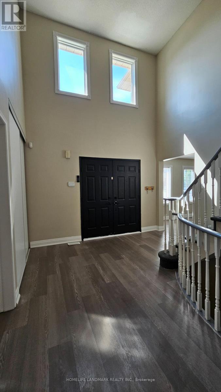
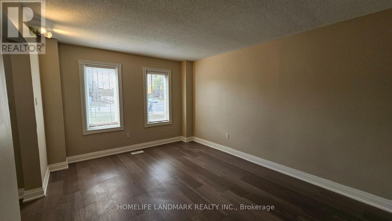
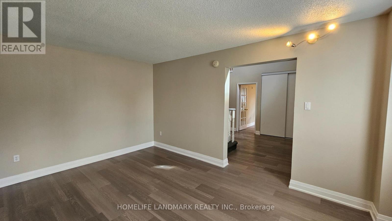
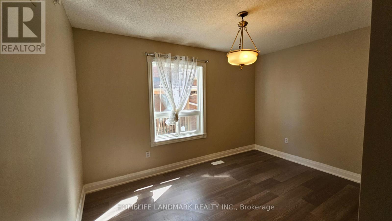
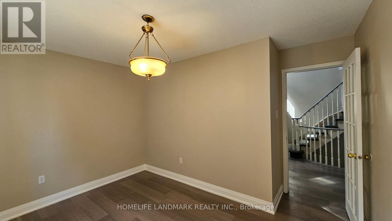
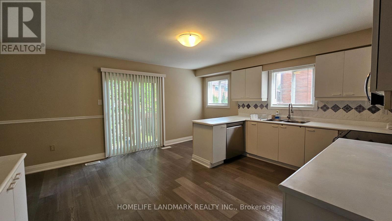
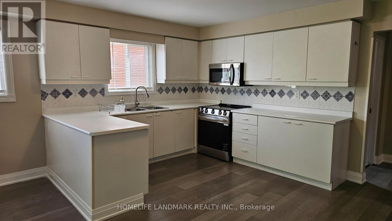
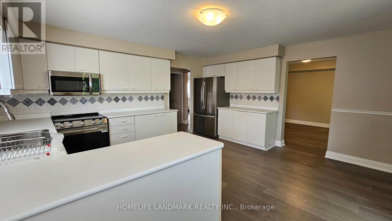
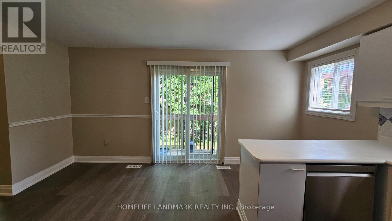
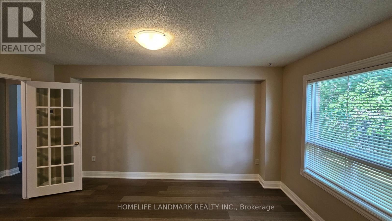
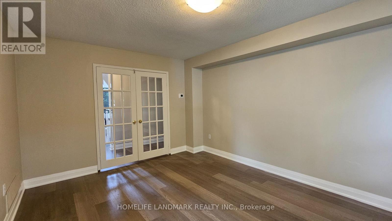
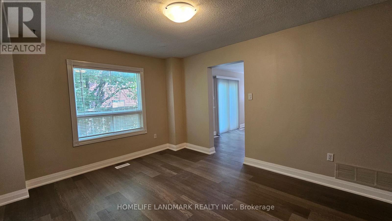
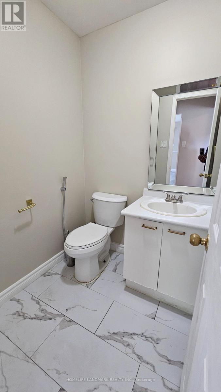
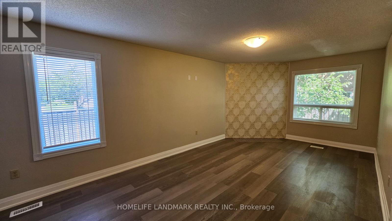
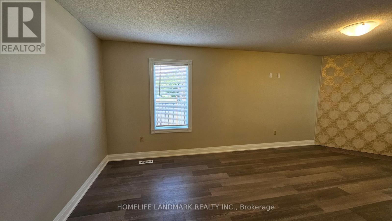
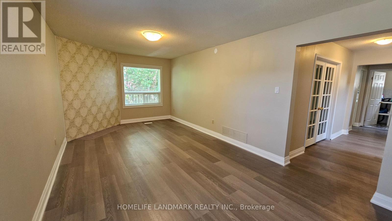
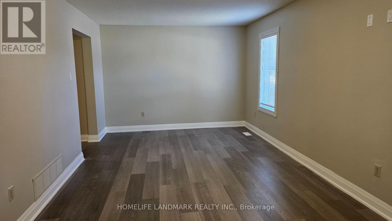
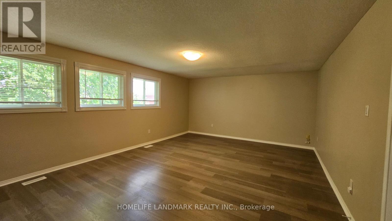
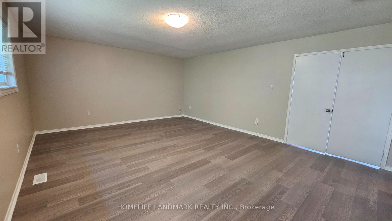
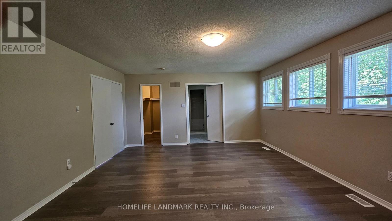
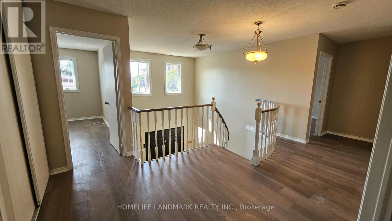
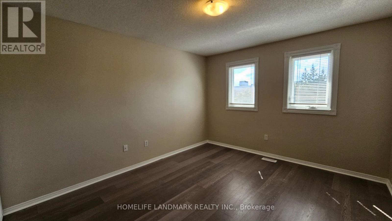
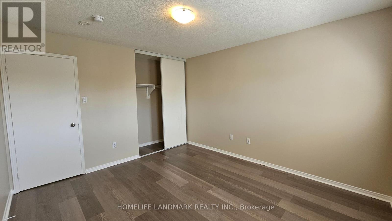
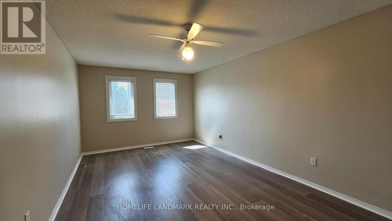
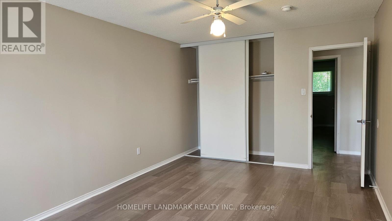
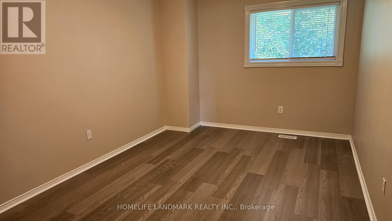
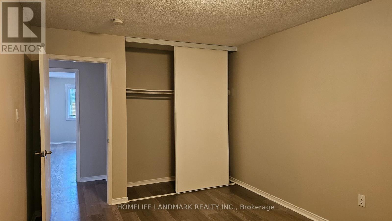
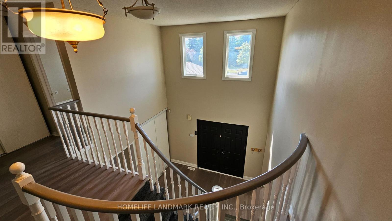
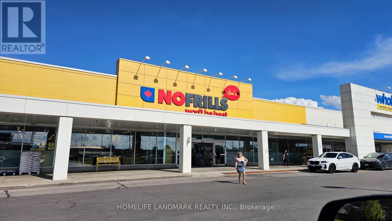
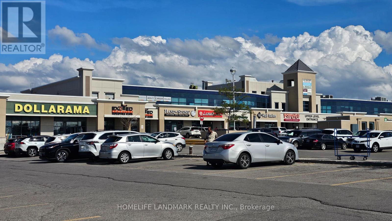
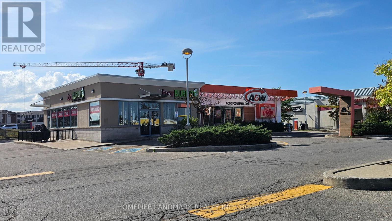
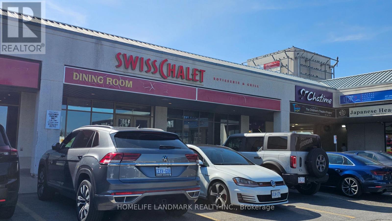
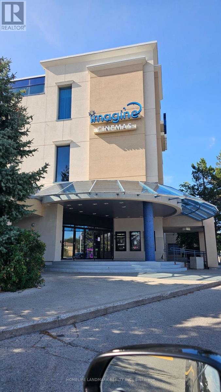
Welcome to 93 Yorkland St, - make this large 3000 sq ft gorgeous home your next home - Your home has been freshly painted, new blinds and newer appliances. - its move in ready! This home has formal Living and Dining Rooms and a main floor office/den - ideal for folks that work from home! This home is very conveniently located with steps to transit, No Frills, Banks, Movie Theaters, Macdonalds, Timmy's and host of other shops. (id:34426)
Property Details
| MLS® Number | N13695364 |
| Property Type | Single Family |
| Community Name | Devonsleigh |
| EquipmentType | Water Heater |
| Features | Carpet Free, In Suite Laundry |
| ParkingSpaceTotal | 4 |
| RentalEquipmentType | Water Heater |
Building
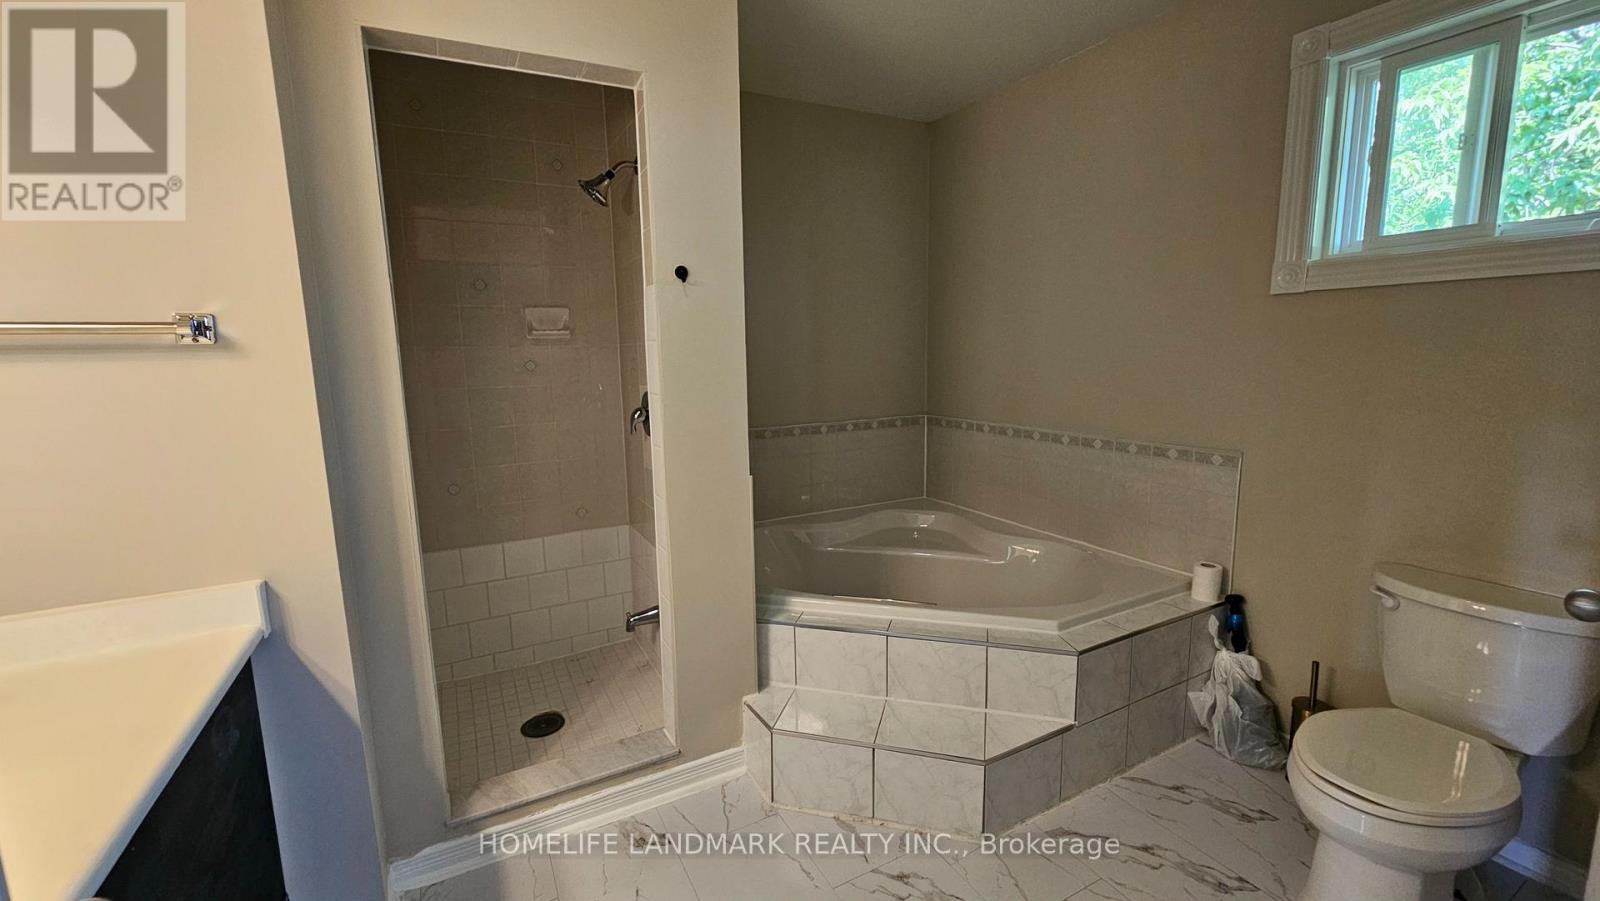
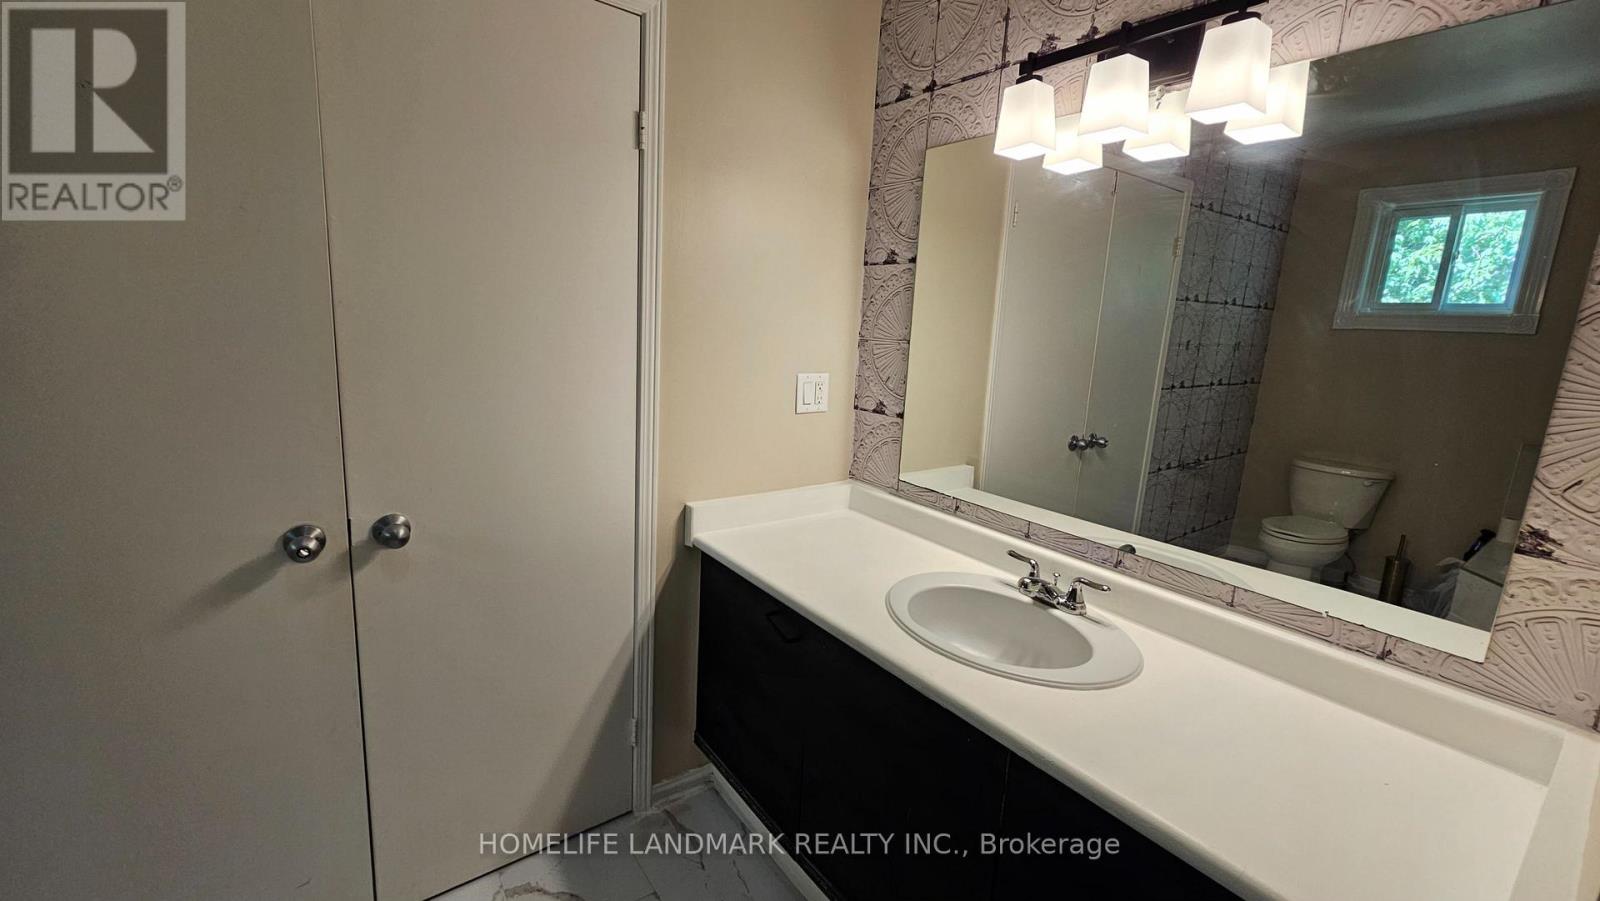
| BathroomTotal | 3 |
| BedroomsAboveGround | 4 |
| BedroomsTotal | 4 |
| Appliances | Blinds, Dishwasher, Dryer, Stove, Washer, Window Coverings, Refrigerator |
| BasementDevelopment | Unfinished |
| BasementType | N/a (unfinished) |
| ConstructionStyleAttachment | Detached |
| CoolingType | Central Air Conditioning |
| ExteriorFinish | Brick |
| FlooringType | Laminate |
| FoundationType | Concrete |
| HalfBathTotal | 1 |
| HeatingFuel | Natural Gas |
| HeatingType | Forced Air |
| StoriesTotal | 2 |
| SizeInterior | 3000 - 3500 Sqft |
| Type | House |
| UtilityWater | Municipal Water |
Parking
| Attached Garage | |
| Garage |
Land
| Acreage | No |
| Sewer | Sanitary Sewer |
| SizeDepth | 105 Ft |
| SizeFrontage | 64 Ft ,6 In |
| SizeIrregular | 64.5 X 10⁵ Ft |
| SizeTotalText | 64.5 X 10⁵ Ft |
Rooms
| Level | Type | Length | Width | Dimensions |
|---|---|---|---|---|
| Second Level | Primary Bedroom | 7 m | 4.35 m | 7 m x 4.35 m |
| Second Level | Bedroom 2 | 4 m | 3.48 m | 4 m x 3.48 m |
| Second Level | Bedroom 3 | 5.6 m | 3.5 m | 5.6 m x 3.5 m |
| Second Level | Bedroom 4 | 4.3 m | 3.2 m | 4.3 m x 3.2 m |
| Basement | Recreational, Games Room | 11 m | 9 m | 11 m x 9 m |
| Main Level | Living Room | 4.9 m | 3.5 m | 4.9 m x 3.5 m |
| Main Level | Dining Room | 4.7 m | 3.4 m | 4.7 m x 3.4 m |
| Main Level | Family Room | 6.8 m | 3.5 m | 6.8 m x 3.5 m |
| Main Level | Den | 4 m | 2.8 m | 4 m x 2.8 m |
| Main Level | Kitchen | 5.8 m | 5.78 m | 5.8 m x 5.78 m |
| Main Level | Eating Area | 5.8 m | 5.78 m | 5.8 m x 5.78 m |
https://www.realtor.ca/real-estate/30177895/93-yorkland-street-richmond-hill-devonsleigh-devonsleigh
Interested?
Contact us for more information

The trademarks REALTOR®, REALTORS®, and the REALTOR® logo are controlled by The Canadian Real Estate Association (CREA) and identify real estate professionals who are members of CREA. The trademarks MLS®, Multiple Listing Service® and the associated logos are owned by The Canadian Real Estate Association (CREA) and identify the quality of services provided by real estate professionals who are members of CREA. The trademark DDF® is owned by The Canadian Real Estate Association (CREA) and identifies CREA's Data Distribution Facility (DDF®)
August 20 2026 02:58:46
Toronto Real Estate Board
Homelife Landmark Realty Inc.