
21 Shadbolt Court Markham (Unionville), Ontario L3R 1X3

$3,480,000
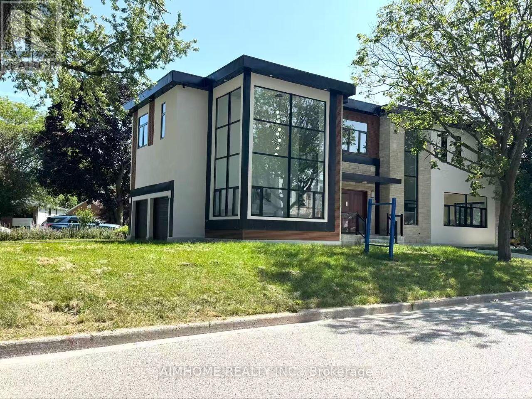
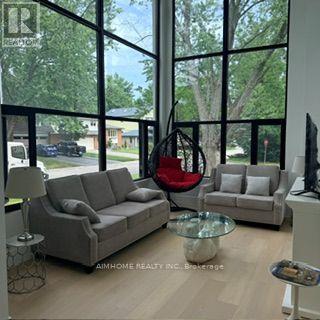
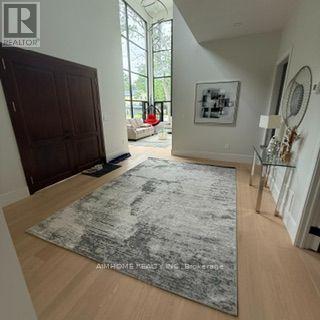
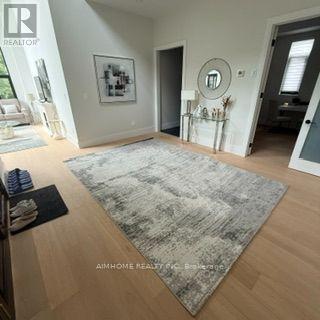
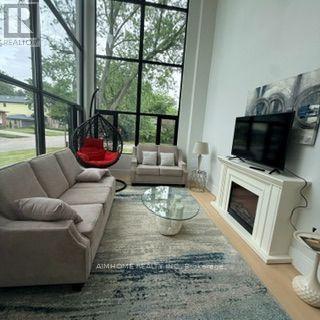
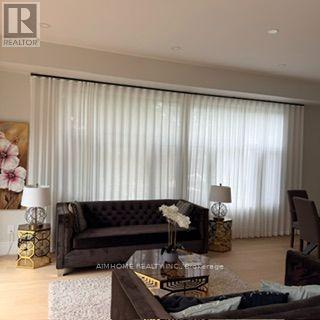
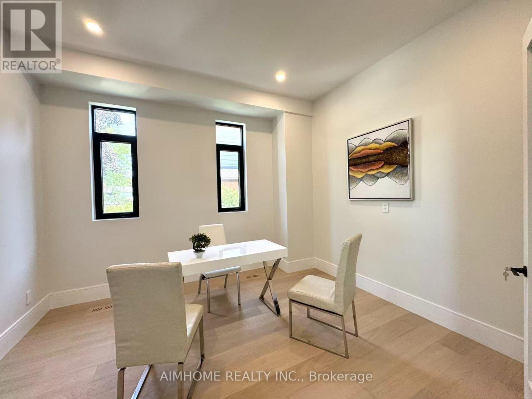
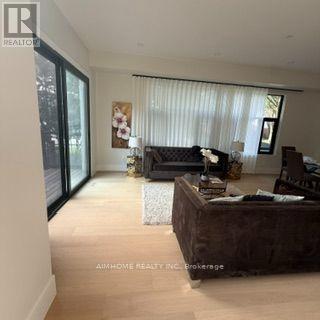
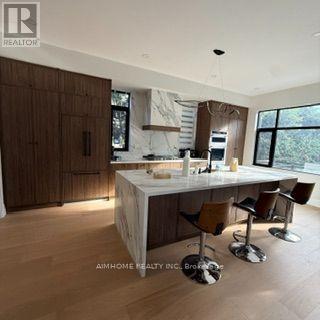
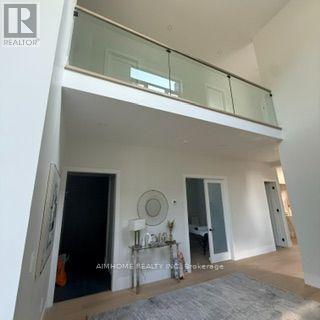
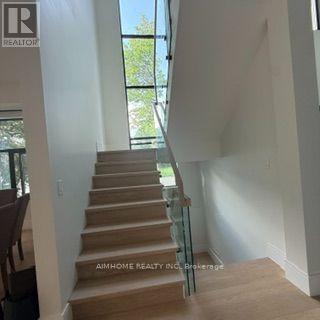
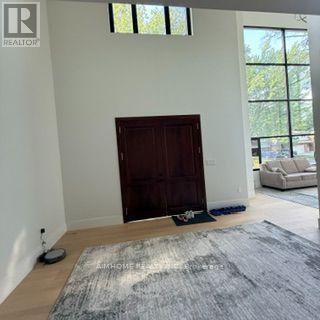
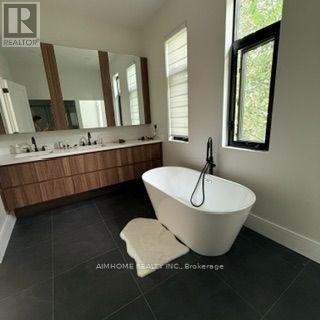
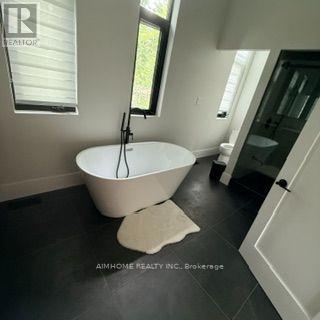
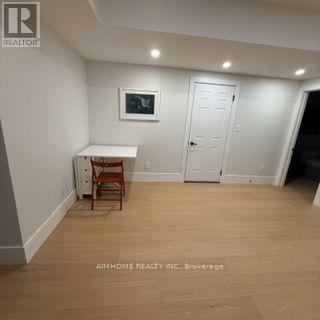
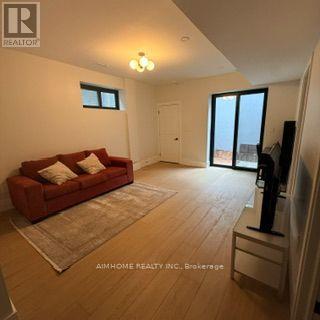
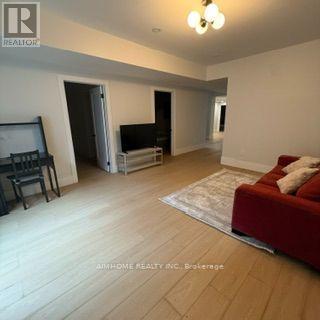
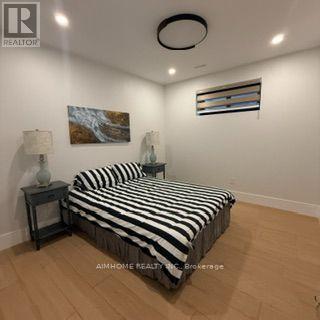
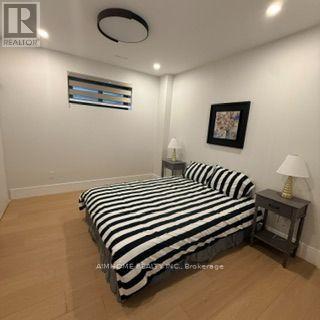
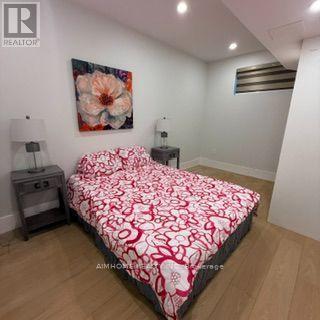
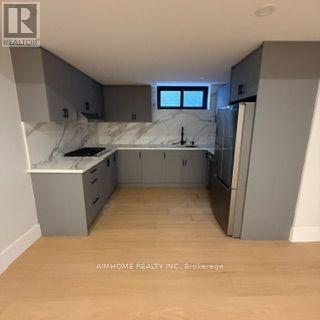
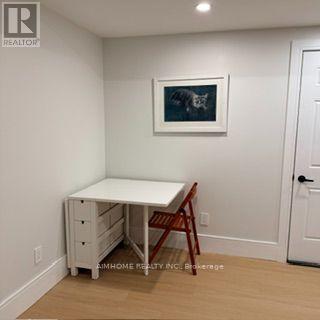
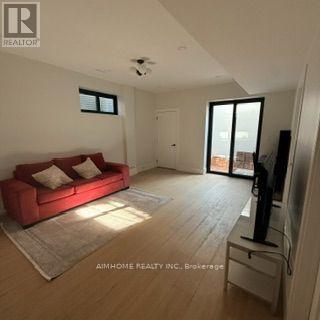
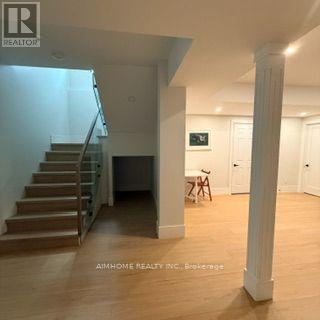
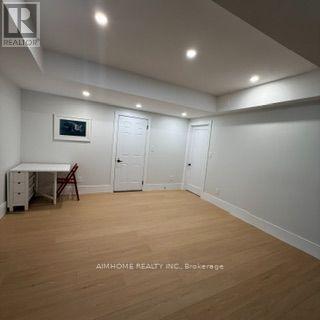
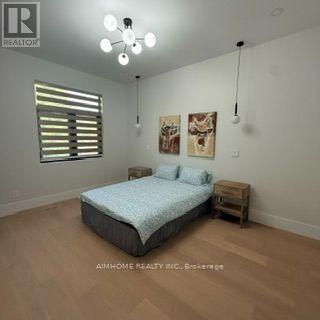
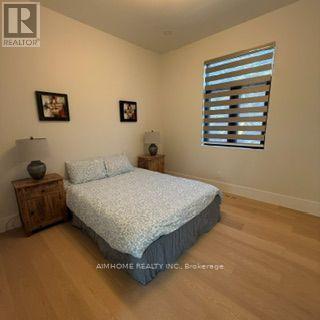
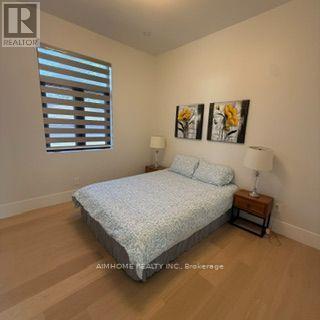
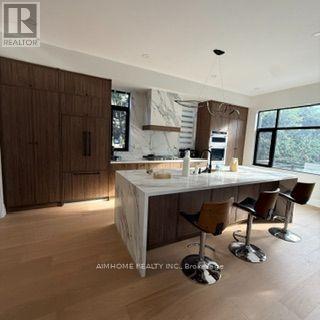
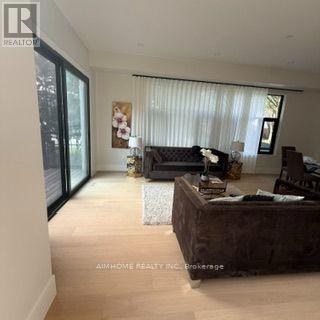
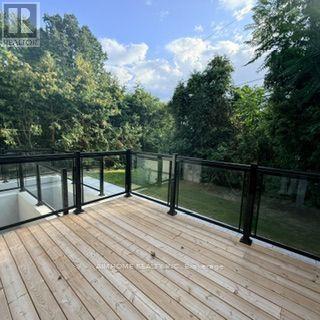
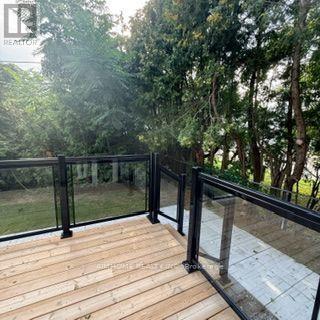
Welcome to this exceptional brand-new custom luxury residence in one of Unionville's most prestigious and established neighbourhoods. Situated on a premium 50' x 125' corner lot on a quiet court, this architecturally designed home offers approximately 5,500 sq. ft. of luxurious living space including a professionally finished walk-up basement. Rebuilt from the ground up with modern elegance and superior craftsmanship, the home features soaring ceilings, expansive windows, premium finishes, designer lighting, hardwood flooring throughout, a chef-inspired gourmet kitchen with high-end appliances, custom cabinetry, oversized centre island, and an open-concept layout ideal for both family living and entertaining. The spacious primary retreat offers a spa-inspired ensuite and custom walk-in closet, while generously sized bedrooms provide comfort for the entire family. The finished walk-up basement offers exceptional flexibility with additional bedrooms, recreation space, and potential for multi-generational living. Double garage plus four-car driveway. Located within top-ranked school districts and just minutes to Main Street Unionville, Toogood Pond Park, Whole Foods, Markville Mall, Highway 407, GO Transit, and every major convenience. A rare opportunity to own a newly rebuilt luxury home in a mature, highly sought-after community where new construction is seldom available. Move in and enjoy luxury living with the peace of mind that comes with a newly built home. (id:34426)
Property Details
| MLS® Number | N13700662 |
| Property Type | Single Family |
| Community Name | Unionville |
| ParkingSpaceTotal | 6 |
Building
| BathroomTotal | 5 |
| BedroomsAboveGround | 4 |
| BedroomsBelowGround | 2 |
| BedroomsTotal | 6 |
| Age | New Building |
| BasementDevelopment | Finished |
| BasementFeatures | Walk Out, Separate Entrance |
| BasementType | N/a (finished), N/a |
| ConstructionStyleAttachment | Detached |
| CoolingType | Central Air Conditioning |
| ExteriorFinish | Stone, Stucco |
| FireplacePresent | Yes |
| FlooringType | Hardwood |
| FoundationType | Concrete |
| HeatingFuel | Natural Gas |
| HeatingType | Forced Air |
| StoriesTotal | 2 |
| SizeInterior | 3500 - 5000 Sqft |
| Type | House |
| UtilityPower | Generator |
| UtilityWater | Municipal Water |
Parking
| Attached Garage | |
| Garage |
Land
| Acreage | No |
| Sewer | Sanitary Sewer |
| SizeDepth | 130 Ft |
| SizeFrontage | 50 Ft |
| SizeIrregular | 50 X 130 Ft |
| SizeTotalText | 50 X 130 Ft |
Rooms
| Level | Type | Length | Width | Dimensions |
|---|---|---|---|---|
| Second Level | Primary Bedroom | 28 m | 17 m | 28 m x 17 m |
| Second Level | Bedroom 2 | 11 m | 11 m | 11 m x 11 m |
| Second Level | Bedroom 3 | 11 m | 11 m | 11 m x 11 m |
| Second Level | Bedroom 4 | 19 m | 15 m | 19 m x 15 m |
| Second Level | Laundry Room | 8 m | 5 m | 8 m x 5 m |
| Basement | Bedroom | 12 m | 12 m | 12 m x 12 m |
| Basement | Bedroom 2 | 12 m | 12 m | 12 m x 12 m |
| Basement | Kitchen | 16 m | 13 m | 16 m x 13 m |
| Basement | Recreational, Games Room | 14 m | 12 m | 14 m x 12 m |
| Ground Level | Family Room | 16 m | 11 m | 16 m x 11 m |
| Ground Level | Office | 11 m | 12 m | 11 m x 12 m |
| Ground Level | Kitchen | 22 m | 14 m | 22 m x 14 m |
| Ground Level | Living Room | 24 m | 15 m | 24 m x 15 m |
| Ground Level | Dining Room | 24 m | 15 m | 24 m x 15 m |
https://www.realtor.ca/real-estate/30183891/21-shadbolt-court-markham-unionville-unionville
Interested?
Contact us for more information

The trademarks REALTOR®, REALTORS®, and the REALTOR® logo are controlled by The Canadian Real Estate Association (CREA) and identify real estate professionals who are members of CREA. The trademarks MLS®, Multiple Listing Service® and the associated logos are owned by The Canadian Real Estate Association (CREA) and identify the quality of services provided by real estate professionals who are members of CREA. The trademark DDF® is owned by The Canadian Real Estate Association (CREA) and identifies CREA's Data Distribution Facility (DDF®)
August 21 2026 04:57:25
Toronto Real Estate Board
Aimhome Realty Inc.