
64 Morrison Crescent Markham (Unionville), Ontario L3R 9K7

$4,650 Monthly
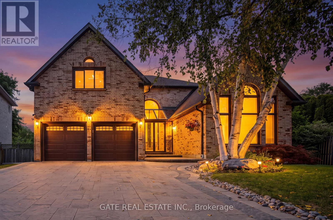
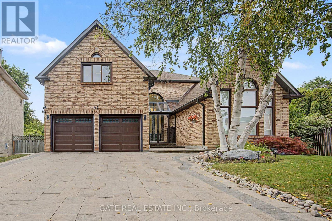
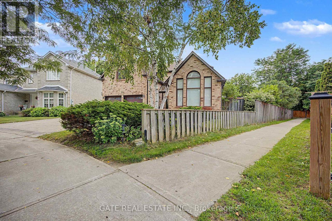
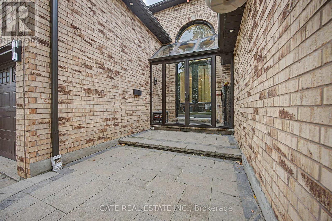
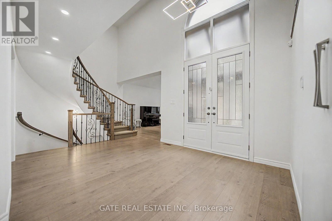
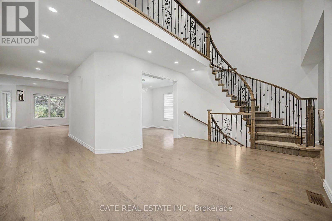
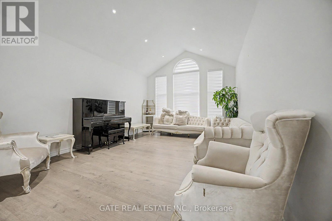
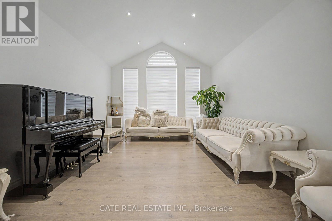
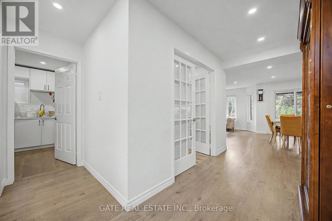
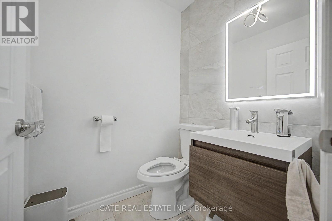
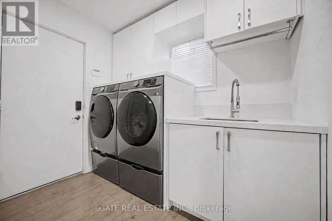
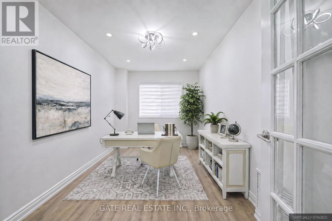
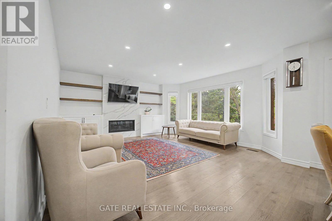
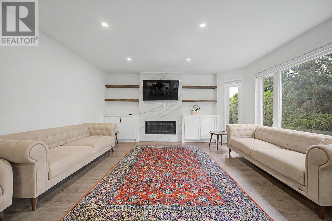
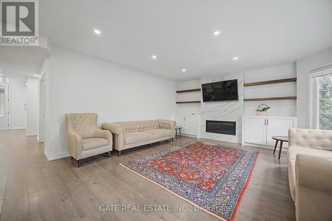
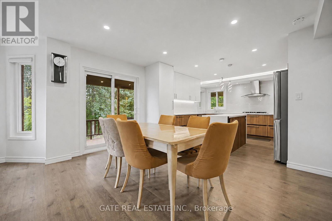
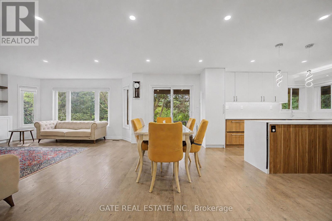
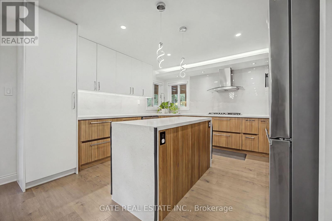
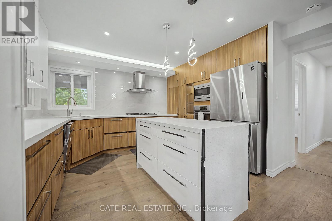
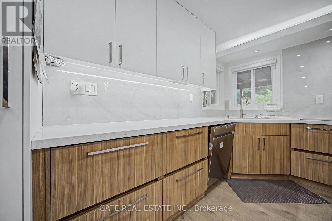
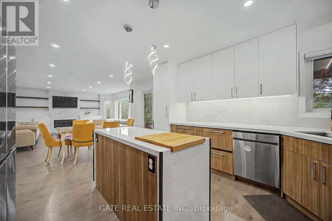
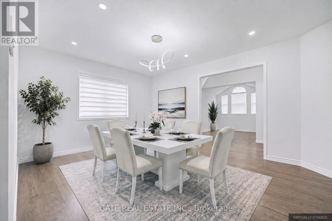
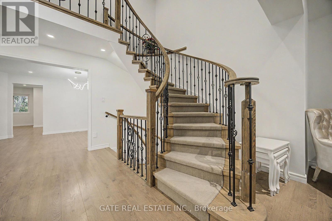
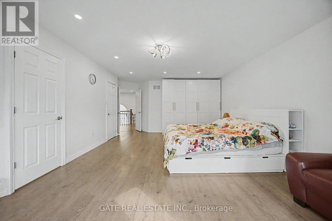
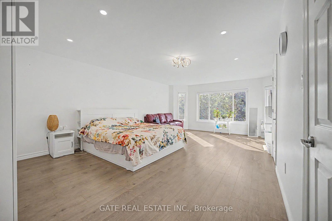
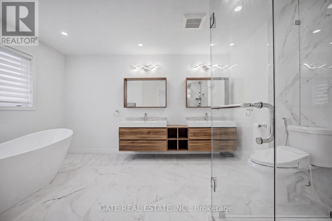
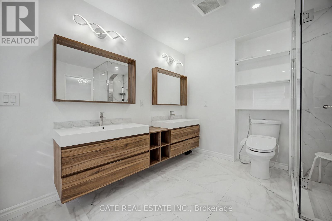
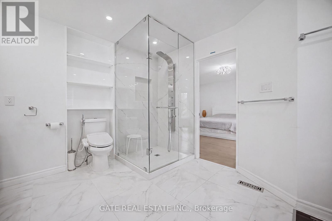
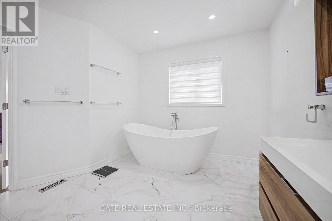
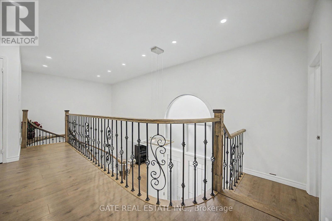
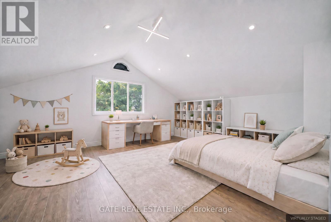
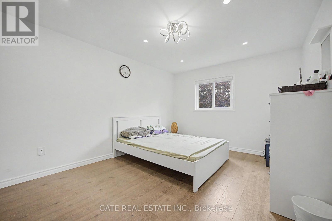
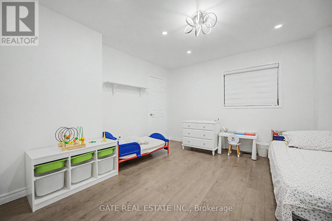
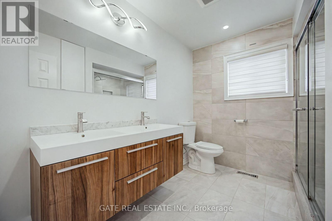
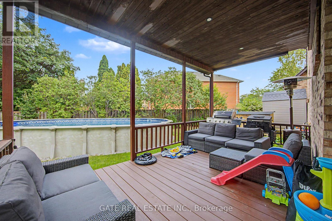
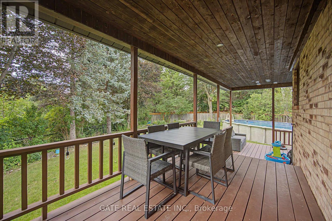
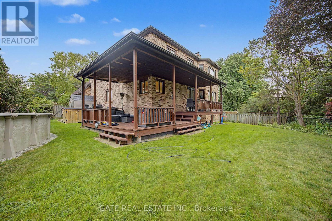
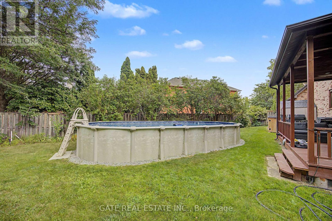
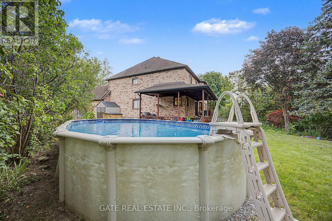
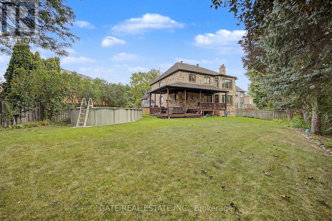
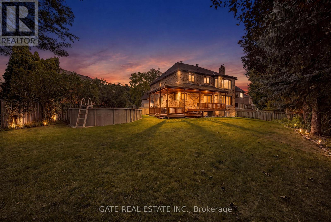
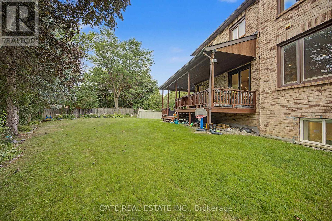
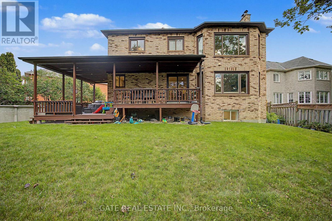
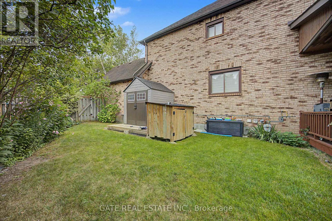
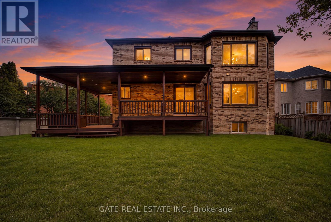
**Main + 2nd Floor Premium Executive Rental in Buttonville/Unionville.** One of the area's most upgraded and beautifully decorated homes, this owner-occupied residence offers approx. 3,500 sq. ft. of above-grade living space and is the largest home on the lot. Exceptional privacy with only one neighbour, a ravine behind, and no neighbours on two sides. Fully renovated top-to-bottom with high-end finishes, modern cabinetry, granite island and countertops, premium appliances, ample storage in every room, 4 large 2nd-floor bedrooms, main-floor bedroom/office, primary ensuite, 2 full bathrooms + powder room, cathedral ceilings, pot lights, smart lighting, security system and motorized zebra blinds. Enjoy exclusive, unshared access to the private ravine backyard with covered wraparound deck, heated above-ground pool, mature landscaping, vegetable gardens, automatic irrigation system and storage shed.Interlock driveway with EV charger. Super safe, quiet and family-friendly location.Home Depot, parks,Costco, No Frills, Home Depot, parks, restaurants, shopping, transit, Hwy 404 and Hwy 7 are all within 10 mins. Close to top ranked and highly regarded schools, including Unionville High School, Buttonville Public School, St. Justin Martyr Catholic Elementary School and St. Augustine Catholic High School. Basement apartment is not included in this rent. Full house, including the basement, can be negotiated. (id:34426)
Property Details
| MLS® Number | N13700128 |
| Property Type | Single Family |
| Community Name | Unionville |
| AmenitiesNearBy | Park, Place Of Worship, Public Transit |
| Features | Wooded Area, Irregular Lot Size, Ravine, Sump Pump |
| ParkingSpaceTotal | 4 |
| PoolType | Above Ground Pool |
| Structure | Shed |
Building
| BathroomTotal | 4 |
| BedroomsAboveGround | 4 |
| BedroomsBelowGround | 1 |
| BedroomsTotal | 5 |
| Appliances | Oven - Built-in, Blinds, Dishwasher, Dryer, Microwave, Oven, Range, Stove, Washer, Refrigerator |
| BasementFeatures | Apartment In Basement, Walk-up, Separate Entrance |
| BasementType | N/a, N/a, N/a, Full |
| ConstructionStyleAttachment | Detached |
| CoolingType | Central Air Conditioning |
| ExteriorFinish | Brick |
| FireProtection | Smoke Detectors |
| FireplacePresent | Yes |
| FireplaceType | Insert |
| FoundationType | Concrete |
| HalfBathTotal | 1 |
| HeatingFuel | Natural Gas |
| HeatingType | Forced Air |
| StoriesTotal | 2 |
| SizeInterior | 3000 - 3500 Sqft |
| Type | House |
| UtilityWater | Municipal Water |
Parking
| Garage |
Land
| Acreage | No |
| LandAmenities | Park, Place Of Worship, Public Transit |
| Sewer | Sanitary Sewer |
| SizeFrontage | 39 Ft ,4 In |
| SizeIrregular | 39.4 Ft |
| SizeTotalText | 39.4 Ft |
Rooms
| Level | Type | Length | Width | Dimensions |
|---|---|---|---|---|
| Second Level | Primary Bedroom | 7.13 m | 5.02 m | 7.13 m x 5.02 m |
| Second Level | Bedroom 2 | 3.89 m | 3.91 m | 3.89 m x 3.91 m |
| Second Level | Bedroom 3 | 4.51 m | 3.37 m | 4.51 m x 3.37 m |
| Second Level | Bedroom 4 | 4.65 m | 3.69 m | 4.65 m x 3.69 m |
| Main Level | Bedroom 5 | 4.57 m | 2.54 m | 4.57 m x 2.54 m |
| Main Level | Family Room | 5.3 m | 4.69 m | 5.3 m x 4.69 m |
| Main Level | Dining Room | 4.5 m | 3.58 m | 4.5 m x 3.58 m |
| Main Level | Living Room | 5.48 m | 4.05 m | 5.48 m x 4.05 m |
Utilities
| Cable | Installed |
| Electricity | Installed |
| Sewer | Installed |
https://www.realtor.ca/real-estate/30183176/64-morrison-crescent-markham-unionville-unionville
Interested?
Contact us for more information

The trademarks REALTOR®, REALTORS®, and the REALTOR® logo are controlled by The Canadian Real Estate Association (CREA) and identify real estate professionals who are members of CREA. The trademarks MLS®, Multiple Listing Service® and the associated logos are owned by The Canadian Real Estate Association (CREA) and identify the quality of services provided by real estate professionals who are members of CREA. The trademark DDF® is owned by The Canadian Real Estate Association (CREA) and identifies CREA's Data Distribution Facility (DDF®)
August 21 2026 04:57:24
Toronto Real Estate Board
Gate Real Estate Inc.