
37 Laser Court Richmond Hill (Doncrest), Ontario L4B 1S1

$5,750 Monthly
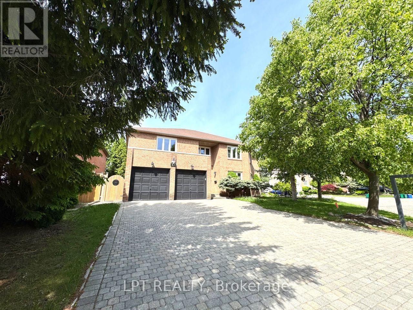
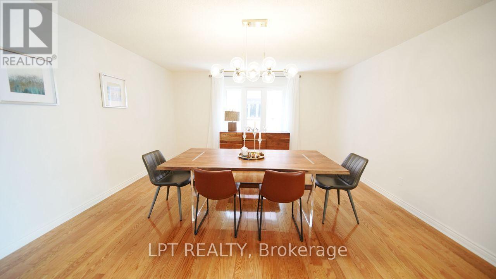
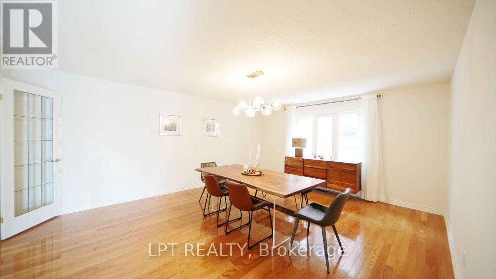
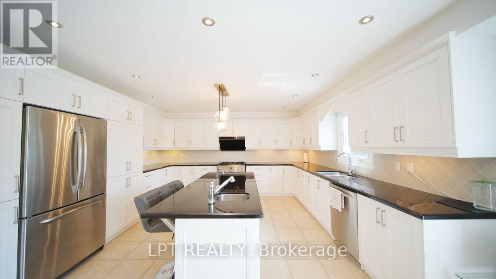
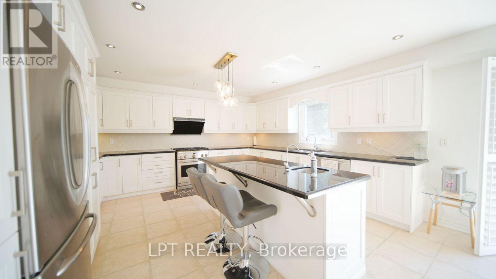
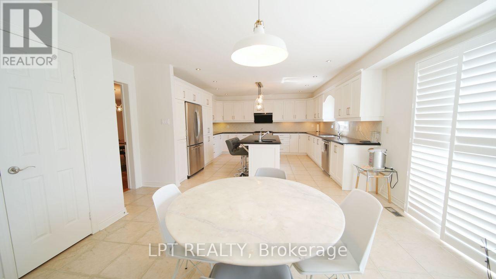
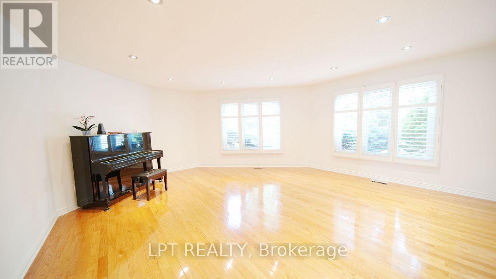
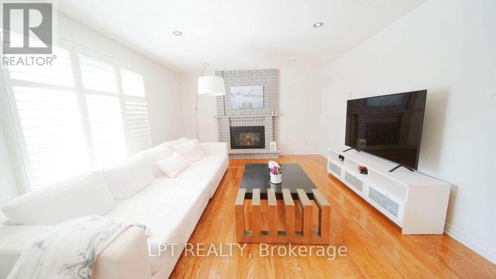
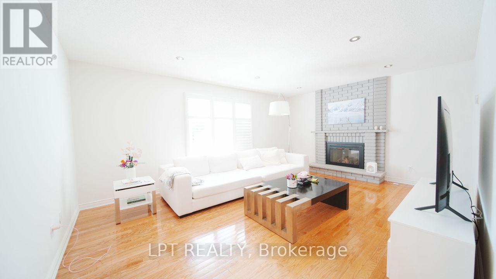
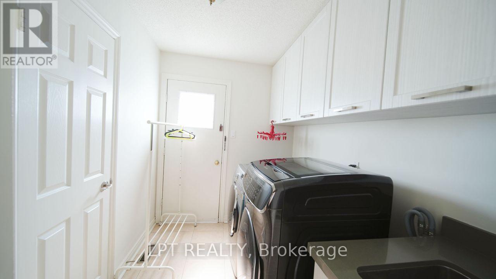
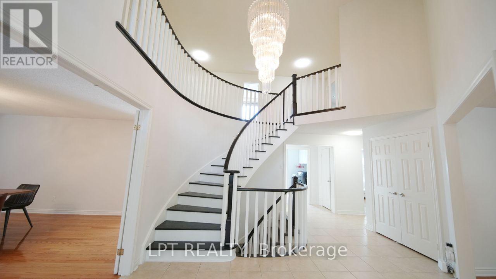
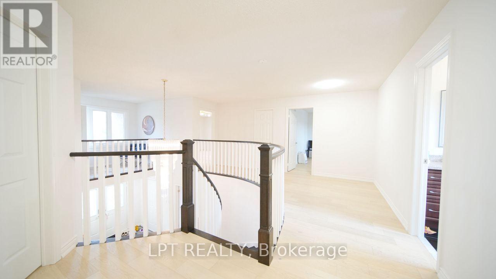
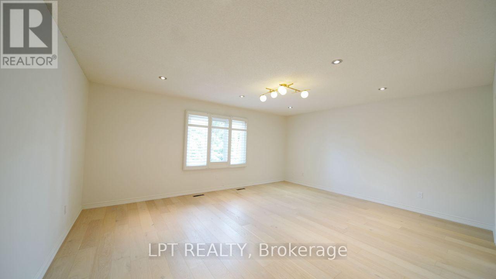
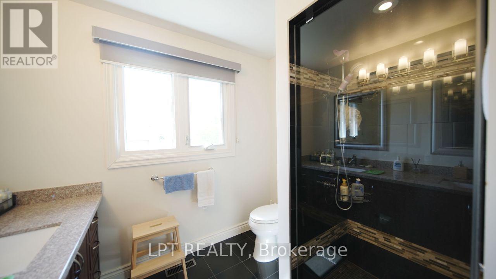
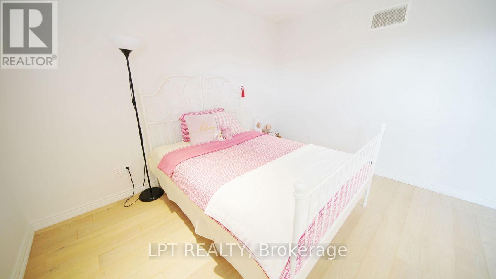
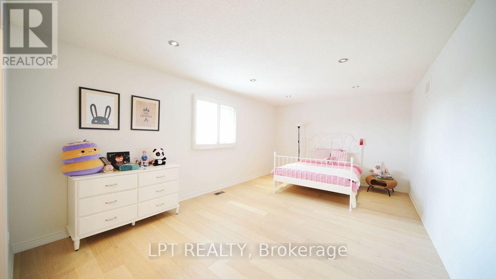
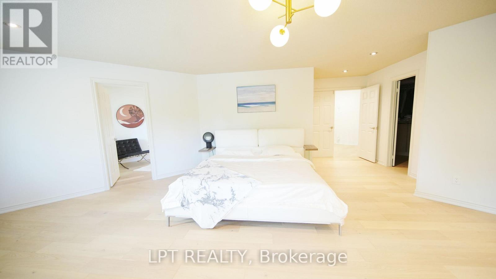
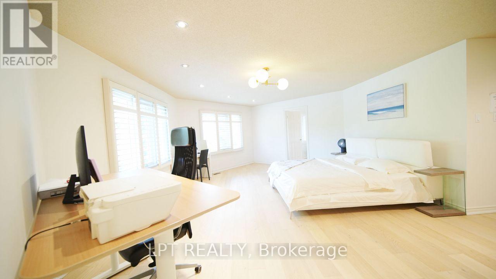
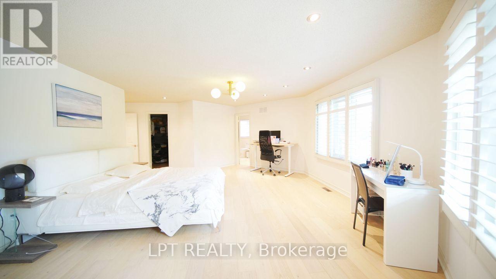
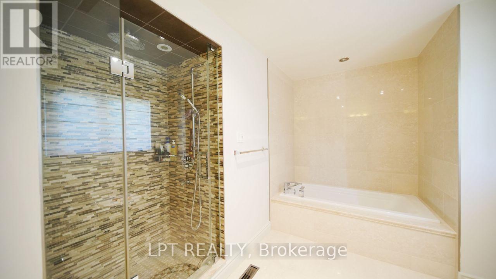
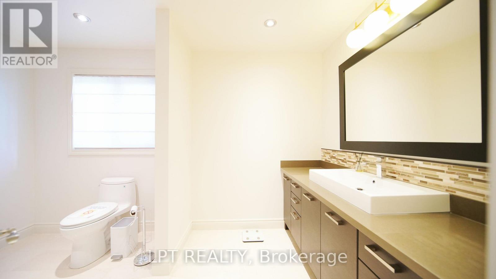
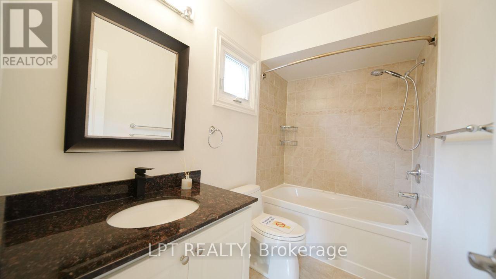
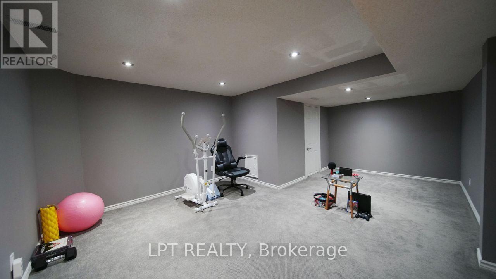
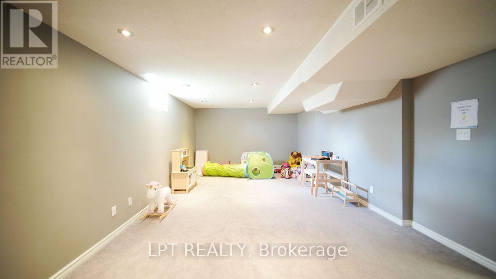
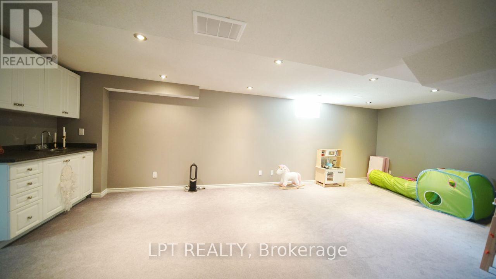

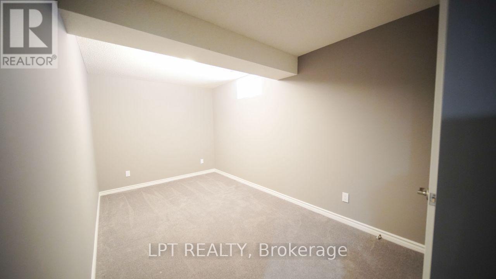
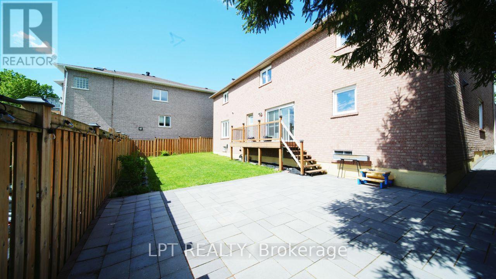
Prestigious Doncrest! Sun-Filled Corner Home Situated on a Quiet Court with an Impressive 75-Ft Frontage (GeoWarehouse). Offering Over 6,100 Sq. Ft. of Luxurious Living Space, Including 4,201 Sq. Ft. Above Grade Plus a Finished Basement. Features a Grand Two-Storey Foyer with Circular Oak Staircase, Crystal Light Fixtures, Pot Lights, Premium Hardwood Flooring on the Main Level and New Tosca Hardwood on the Second Floor (2024). Renovated Kitchen and Bathrooms Showcase High-End Finishes. Chef's Kitchen with Granite Countertops, Walk-In Pantries and Stainless Steel Appliances. Four Spacious Bedrooms Upstairs, All with Walk-In Closets, Including Two Ensuites. Finished Basement Offers a Huge Recreation Room, Four Additional Bedrooms and a Wet Bar. Private Backyard with Interlock Patio. Zoned for Top-Ranked Schools Including St. Robert CHS, Doncrest PS, Christ the King CES and Alexander Mackenzie HS (IB). Minutes to Hwy 7, 404, 407, Shopping, Dining, Parks and All Amenities. (id:34426)
Property Details
| MLS® Number | N13704268 |
| Property Type | Single Family |
| Community Name | Doncrest |
| EquipmentType | Water Heater |
| ParkingSpaceTotal | 8 |
| RentalEquipmentType | Water Heater |
Building
| BathroomTotal | 4 |
| BedroomsAboveGround | 4 |
| BedroomsBelowGround | 4 |
| BedroomsTotal | 8 |
| Appliances | Dishwasher, Dryer, Hood Fan, Gas Stove(s), Washer, Water Treatment, Refrigerator |
| BasementDevelopment | Finished |
| BasementType | N/a (finished) |
| ConstructionStyleAttachment | Detached |
| CoolingType | Central Air Conditioning |
| ExteriorFinish | Brick |
| FireplacePresent | Yes |
| FlooringType | Hardwood, Carpeted, Ceramic |
| FoundationType | Concrete |
| HalfBathTotal | 1 |
| HeatingFuel | Natural Gas |
| HeatingType | Forced Air |
| StoriesTotal | 2 |
| SizeInterior | 3500 - 5000 Sqft |
| Type | House |
| UtilityWater | Municipal Water |
Parking
| Garage |
Land
| Acreage | No |
| Sewer | Sanitary Sewer |
| SizeDepth | 104 Ft ,4 In |
| SizeFrontage | 75 Ft ,9 In |
| SizeIrregular | 75.8 X 104.4 Ft |
| SizeTotalText | 75.8 X 104.4 Ft |
Rooms
| Level | Type | Length | Width | Dimensions |
|---|---|---|---|---|
| Second Level | Primary Bedroom | 7.89 m | 5.99 m | 7.89 m x 5.99 m |
| Second Level | Bedroom 2 | 5.44 m | 4.52 m | 5.44 m x 4.52 m |
| Second Level | Bedroom 3 | 5.8 m | 3.7 m | 5.8 m x 3.7 m |
| Second Level | Bedroom 4 | 5.09 m | 4.14 m | 5.09 m x 4.14 m |
| Basement | Bedroom | 4.05 m | 4.04 m | 4.05 m x 4.04 m |
| Basement | Recreational, Games Room | 13.18 m | 3.97 m | 13.18 m x 3.97 m |
| Basement | Bedroom 5 | 6.35 m | 4.55 m | 6.35 m x 4.55 m |
| Main Level | Living Room | 5.97 m | 5.64 m | 5.97 m x 5.64 m |
| Main Level | Dining Room | 5.66 m | 4.36 m | 5.66 m x 4.36 m |
| Main Level | Family Room | 5.92 m | 4.17 m | 5.92 m x 4.17 m |
| Main Level | Library | 4.76 m | 3.85 m | 4.76 m x 3.85 m |
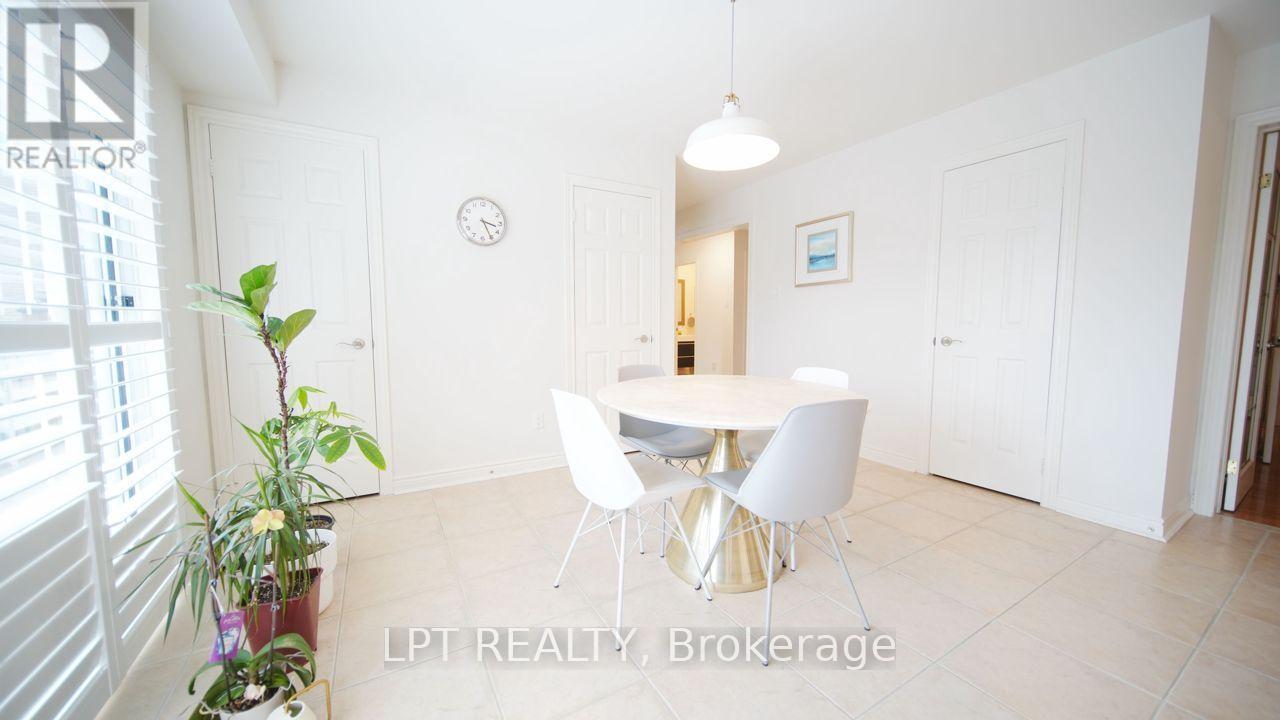
| Main Level | Kitchen | 4.85 m | 4.38 m | 4.85 m x 4.38 m |
https://www.realtor.ca/real-estate/30187847/37-laser-court-richmond-hill-doncrest-doncrest
Interested?
Contact us for more information

The trademarks REALTOR®, REALTORS®, and the REALTOR® logo are controlled by The Canadian Real Estate Association (CREA) and identify real estate professionals who are members of CREA. The trademarks MLS®, Multiple Listing Service® and the associated logos are owned by The Canadian Real Estate Association (CREA) and identify the quality of services provided by real estate professionals who are members of CREA. The trademark DDF® is owned by The Canadian Real Estate Association (CREA) and identifies CREA's Data Distribution Facility (DDF®)
August 23 2026 02:02:38
Toronto Real Estate Board
Lpt Realty