
94 Springhead Gardens Richmond Hill (North Richvale), Ontario L4C 5C4

$3,750 Monthly
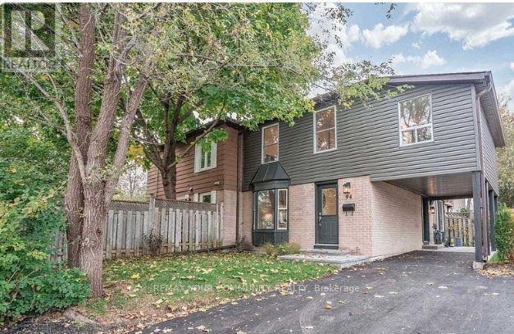
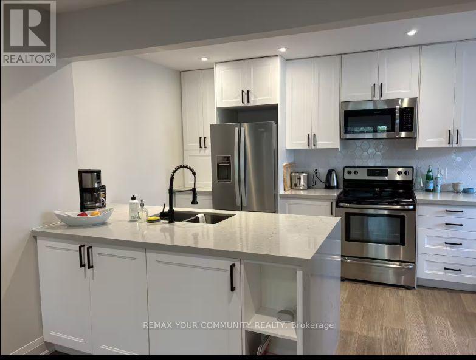
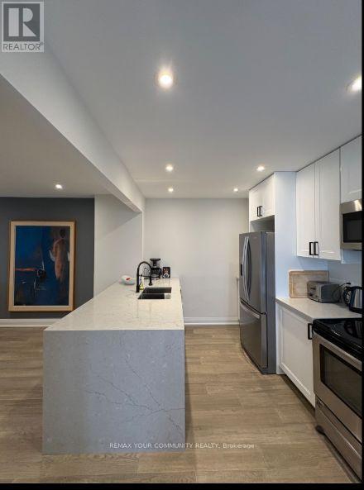
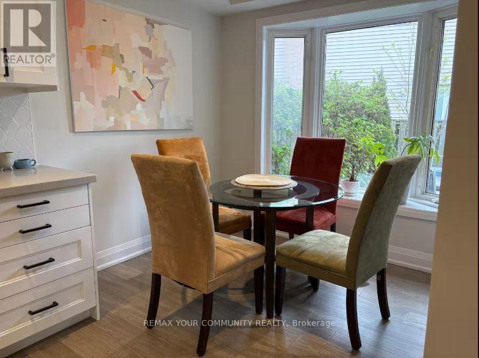
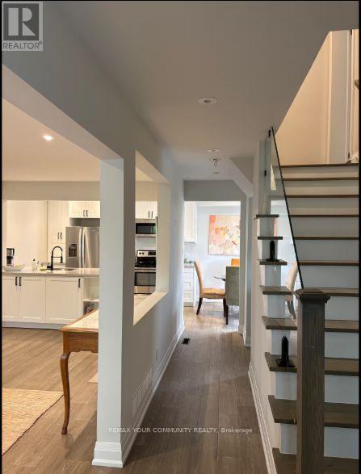
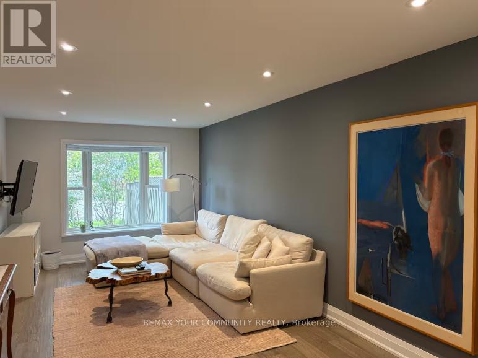
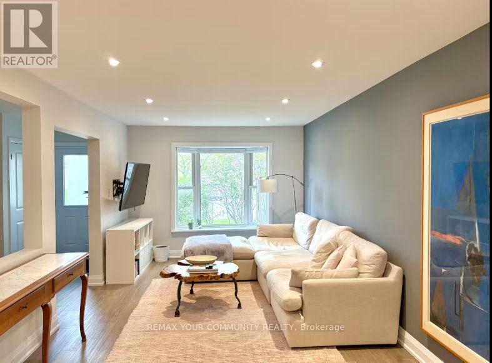
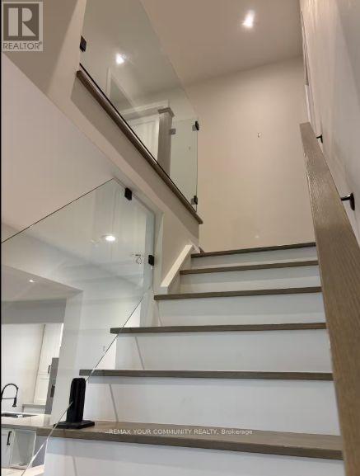
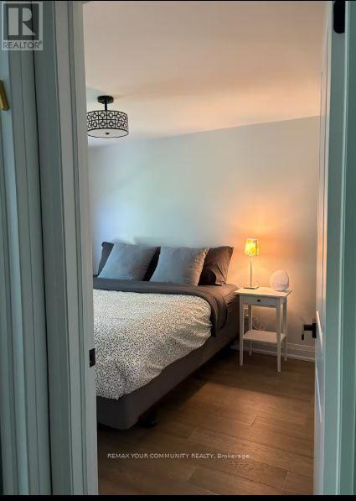
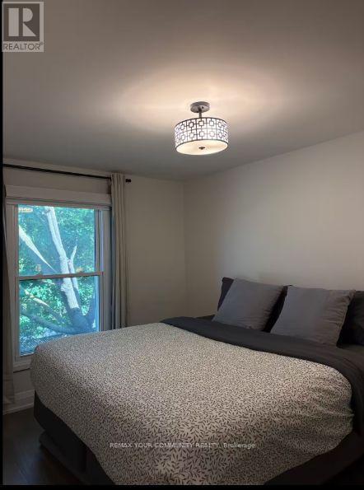
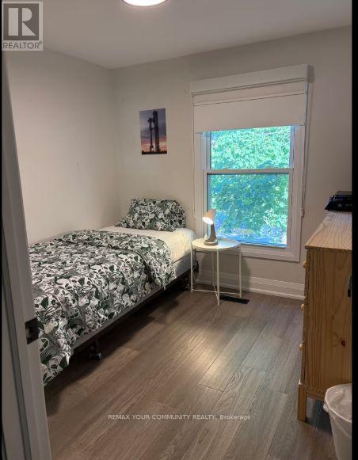
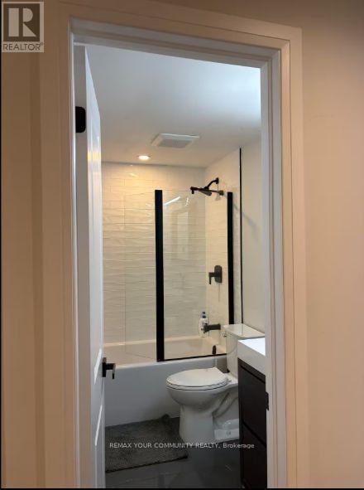
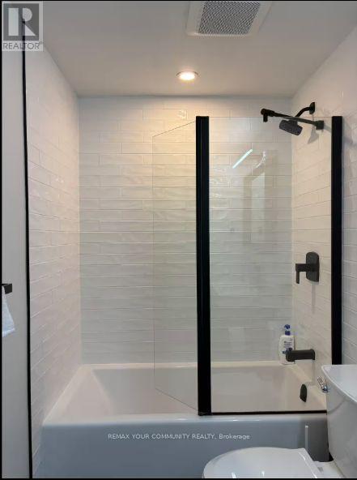
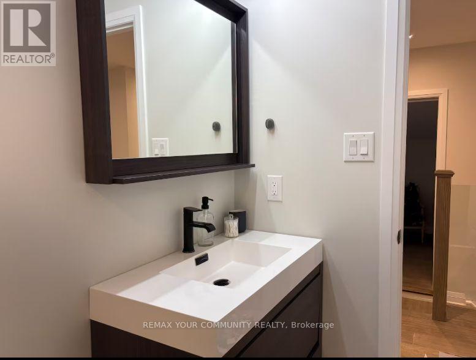
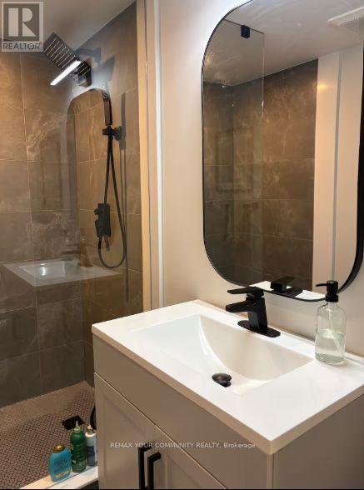
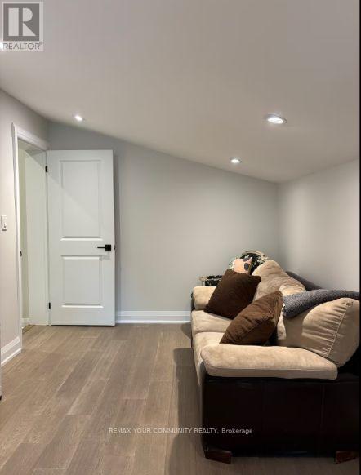
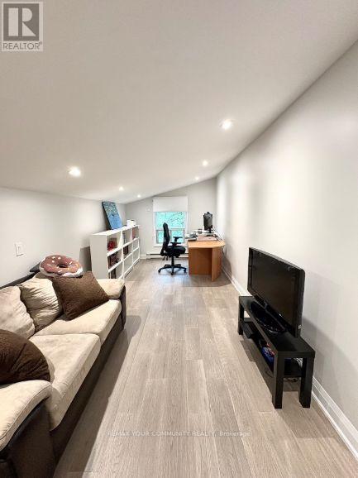
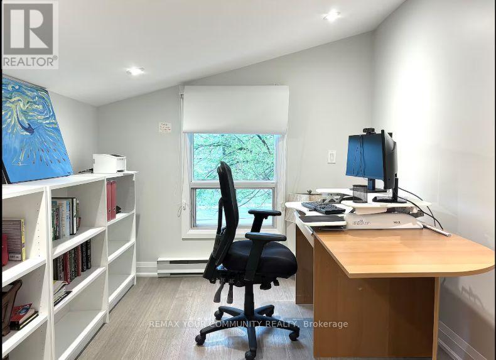
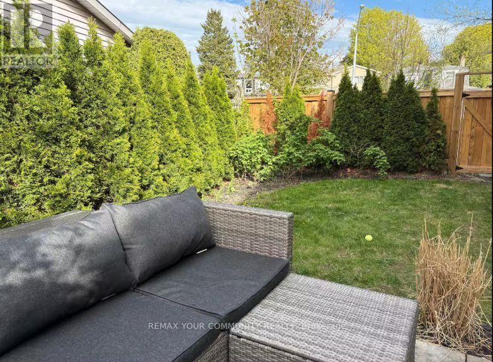
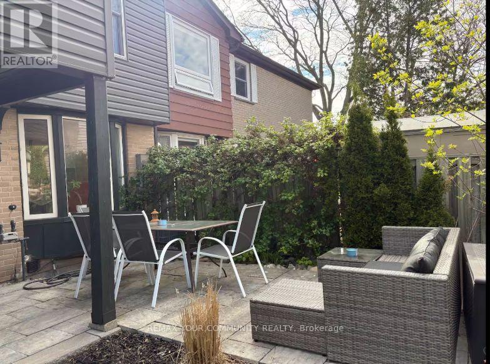
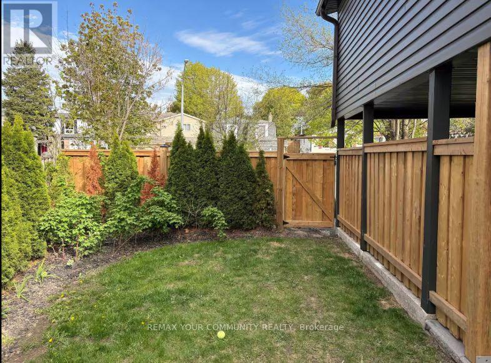
Welcome To A Beautifully Appointed Home Offering The Perfect Blend Of Style, Comfort And Versatility In The Sought-After North Richvale Neighbourhood! Step Inside To A Bright, Inviting Interior Enhanced By Designer Colours, Engineered Hardwood Flooring And Quality Finishes Throughout. The Thoughtfully Designed Layout Features 3 Spacious Bedrooms Plus A Generous Open-Concept Flex Space On The Second Floor-Ideal As A Home Office, Family Room, Play Area Or Additional Lounge. Two Full Bathrooms And Well-Planned Living Spaces Provide The Perfect Balance Of Functionality And Comfort For Everyday Living And Entertaining. Step Outside And Unwind In The Beautifully Landscaped, Tranquil And Private Backyard-A Peaceful Retreat Perfect For Relaxing, Entertaining Or Enjoying Summer Evenings. Ideally Located Just Steps To Hillcrest Mall And Close To Excellent Schools, Parks, Restaurants And Everyday Amenities. Commuters Will Appreciate Convenient Access To The GO Train, YRT And Viva Transit, Along With Major Roads And Highways. Stylish, Versatile And Move-In Ready-An Exceptional Opportunity To Enjoy The Comfort, Convenience And Lifestyle North Richvale Has To Offer. May Also Be Offered Furnished. (id:34426)
Property Details
| MLS® Number | N13706754 |
| Property Type | Single Family |
| Community Name | North Richvale |
| AmenitiesNearBy | Park, Public Transit, Schools |
| CommunityFeatures | Community Centre |
| EquipmentType | Water Heater |
| ParkingSpaceTotal | 3 |
| RentalEquipmentType | Water Heater |
Building
| BathroomTotal | 2 |
| BedroomsAboveGround | 4 |
| BedroomsBelowGround | 1 |
| BedroomsTotal | 5 |
| BasementDevelopment | Finished |
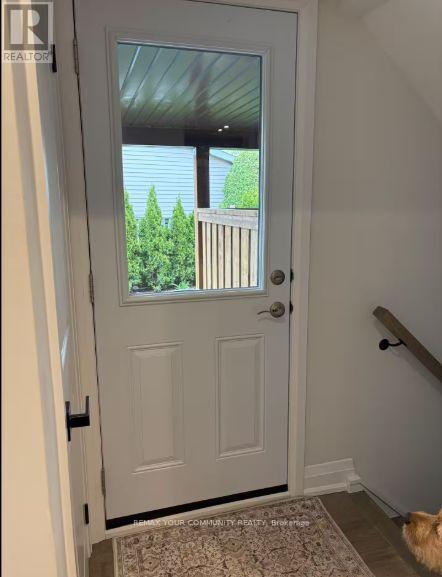
| BasementFeatures | Separate Entrance |
| BasementType | N/a (finished), N/a |
| ConstructionStyleAttachment | Attached |
| CoolingType | Central Air Conditioning |
| ExteriorFinish | Brick, Vinyl Siding |
| FlooringType | Hardwood, Vinyl |
| FoundationType | Concrete |
| HeatingFuel | Natural Gas |
| HeatingType | Forced Air |
| StoriesTotal | 2 |
| SizeInterior | 1100 - 1500 Sqft |
| Type | Row / Townhouse |
| UtilityWater | Municipal Water |
Parking
| Carport | |
| No Garage |
Land
| Acreage | No |
| LandAmenities | Park, Public Transit, Schools |
| Sewer | Sanitary Sewer |
| SizeFrontage | 28 Ft |
| SizeIrregular | 28 Ft |
| SizeTotalText | 28 Ft |
Rooms
| Level | Type | Length | Width | Dimensions |
|---|---|---|---|---|
| Second Level | Primary Bedroom | 5.33 m | 3.1 m | 5.33 m x 3.1 m |
| Second Level | Bedroom 3 | 2.72 m | 2.72 m | 2.72 m x 2.72 m |
| Second Level | Bedroom 2 | 3.84 m | 2.84 m | 3.84 m x 2.84 m |
| Second Level | Bedroom 4 | 6.17 m | 2.69 m | 6.17 m x 2.69 m |
| Basement | Den | 3.15 m | 2.22 m | 3.15 m x 2.22 m |
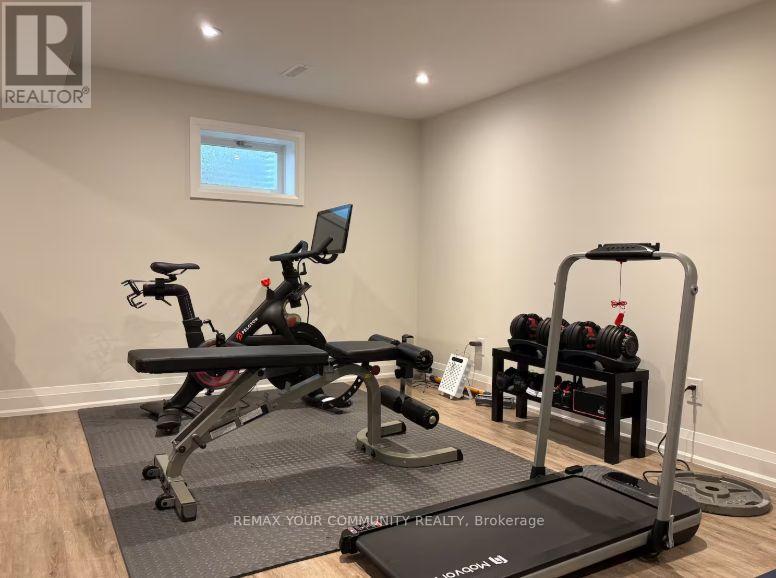
| Basement | Recreational, Games Room | 4.95 m | 4.47 m | 4.95 m x 4.47 m |
| Main Level | Living Room | 6.68 m | 3.25 m | 6.68 m x 3.25 m |
| Main Level | Kitchen | 3.51 m | 2.82 m | 3.51 m x 2.82 m |
| Main Level | Eating Area | 2.44 m | 1.91 m | 2.44 m x 1.91 m |
| Main Level | Dining Room | 6.68 m | 3.25 m | 6.68 m x 3.25 m |
Interested?
Contact us for more information

The trademarks REALTOR®, REALTORS®, and the REALTOR® logo are controlled by The Canadian Real Estate Association (CREA) and identify real estate professionals who are members of CREA. The trademarks MLS®, Multiple Listing Service® and the associated logos are owned by The Canadian Real Estate Association (CREA) and identify the quality of services provided by real estate professionals who are members of CREA. The trademark DDF® is owned by The Canadian Real Estate Association (CREA) and identifies CREA's Data Distribution Facility (DDF®)
August 31 2026 06:32:56
Toronto Real Estate Board
RE/MAX Your Community Realty