
142 Hartney Drive Richmond Hill, Ontario L4S 0L1

$4,900 Monthly
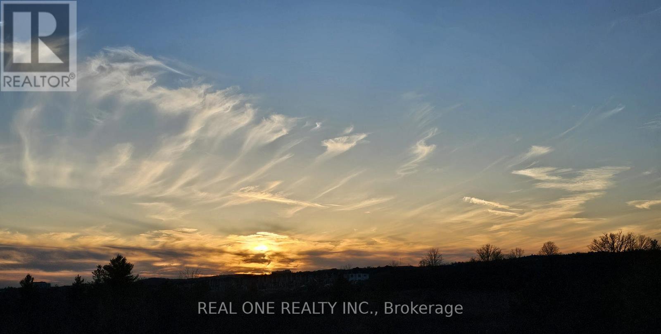
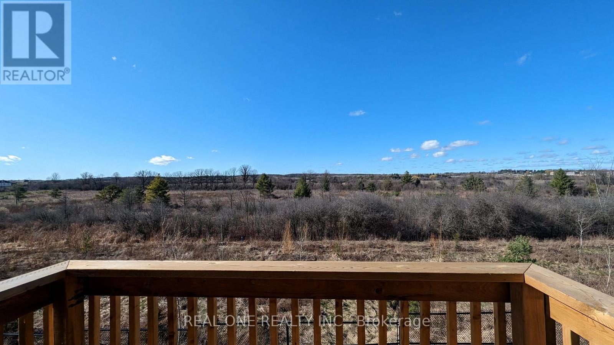
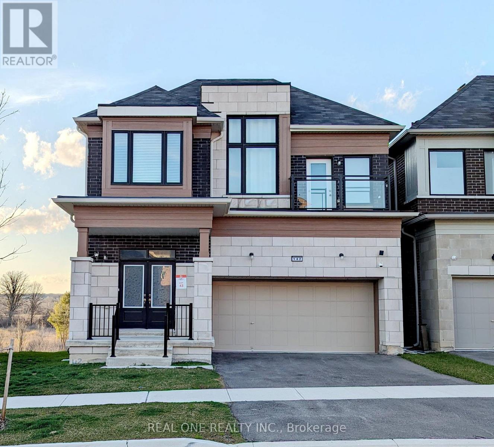
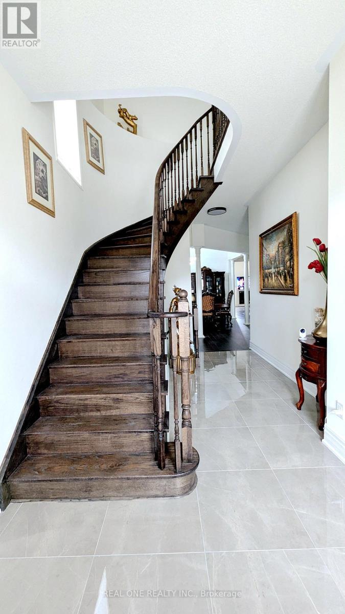
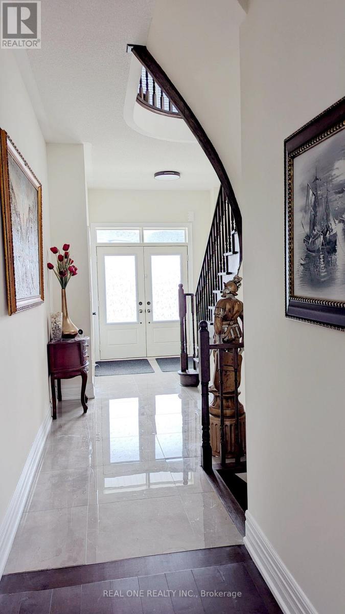
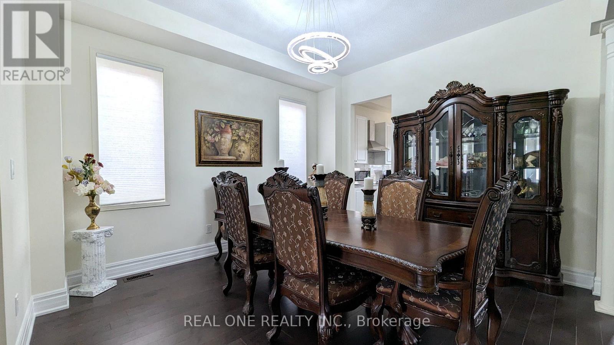
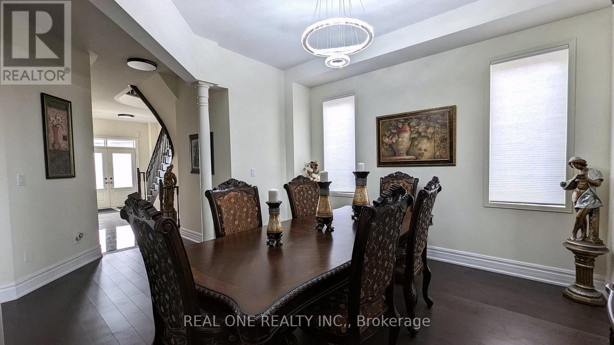
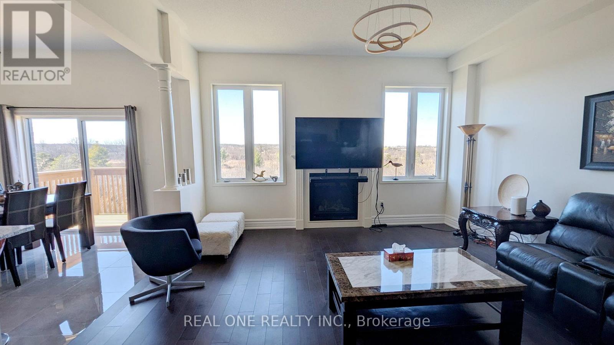
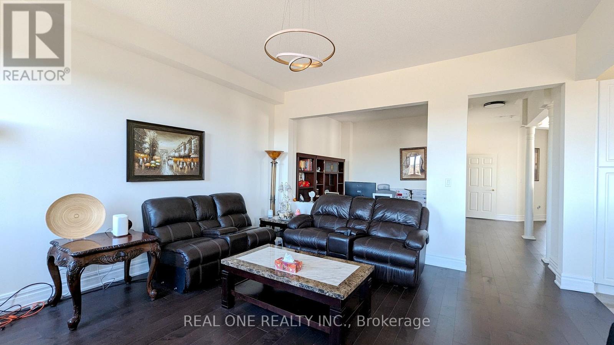
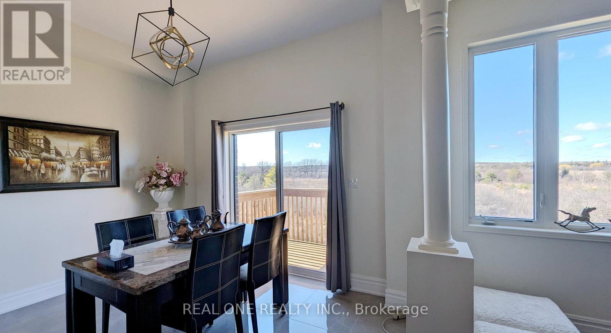
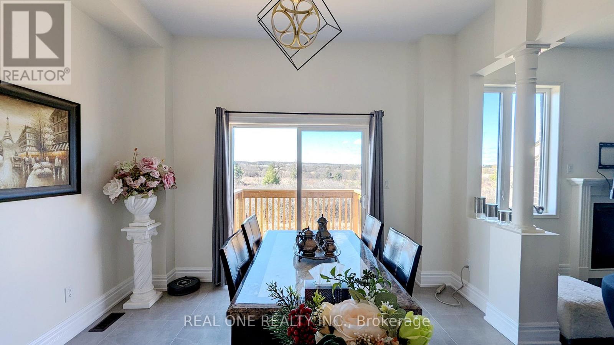
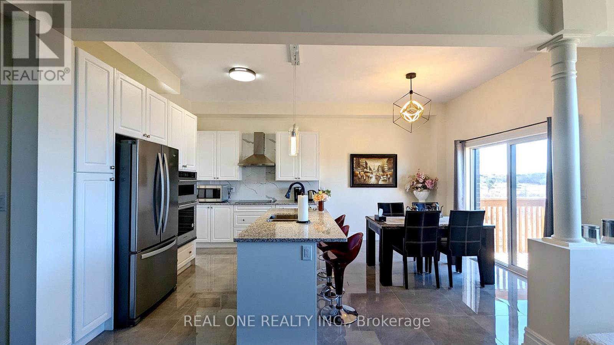
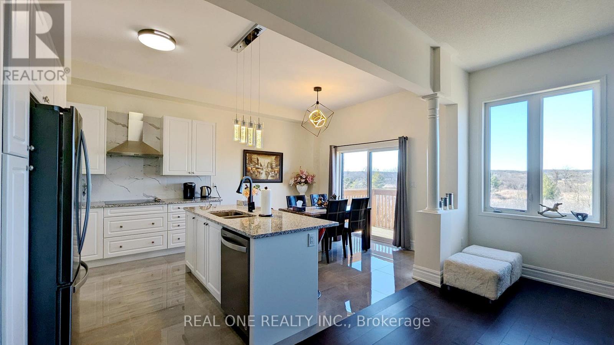
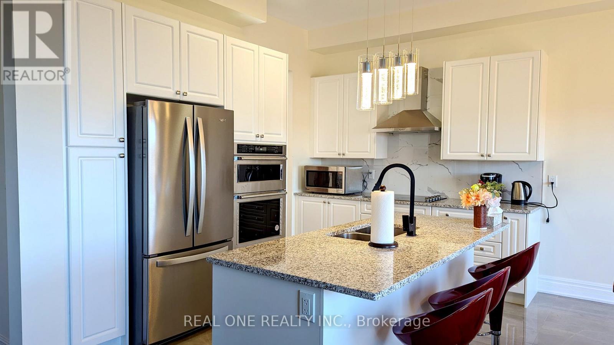
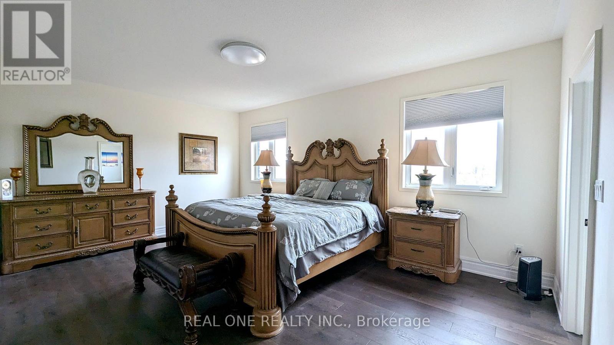
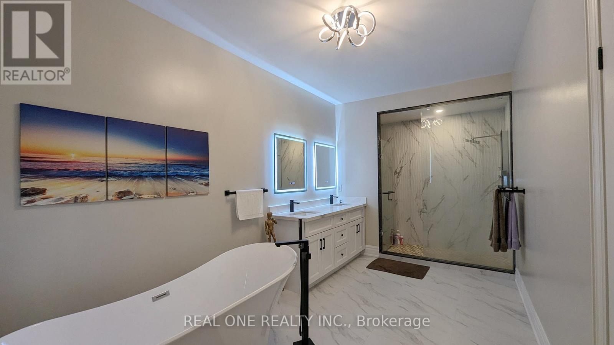
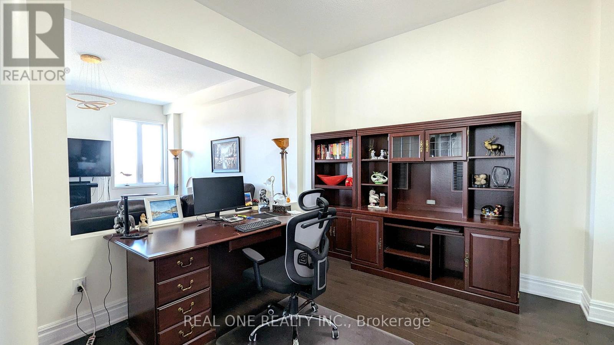
4 years new spacious 4 bedroom double car garage detached house. Beautiful forest view at the back. Over 3000SF. 10ft ceiling on main, 9ft ceiling on 2nd floor. Hardwood floor throughout. 3 ensuite bathrooms on 2nd floor. Minutes walk to beautiful Richmond Green Park, Richmond Green high school & library & community center. Close to Costco,404,home depot, restaurants, etc. (id:34426)
Property Details
| MLS® Number | N13711898 |
| Property Type | Single Family |
| Community Name | Rural Richmond Hill |
| AmenitiesNearBy | Park, Place Of Worship, Schools |
| Features | Ravine, Backs On Greenbelt, Conservation/green Belt, Carpet Free |
| ParkingSpaceTotal | 4 |
Building
| BathroomTotal | 5 |
| BedroomsAboveGround | 4 |
| BedroomsTotal | 4 |
| Age | 0 To 5 Years |
| Amenities | Fireplace(s) |
| Appliances | Garage Door Opener Remote(s), Oven - Built-in, Range, Water Heater, Dishwasher, Dryer, Garage Door Opener, Microwave, Oven, Stove, Washer, Window Coverings, Refrigerator |
| BasementDevelopment | Finished |
| BasementFeatures | Walk Out |
| BasementType | N/a (finished), N/a |
| ConstructionStyleAttachment | Detached |
| CoolingType | Central Air Conditioning, Air Exchanger |
| ExteriorFinish | Brick, Stone |
| FireProtection | Smoke Detectors |
| FireplacePresent | Yes |
| FireplaceTotal | 1 |
| FlooringType | Tile, Porcelain Tile, Hardwood |
| FoundationType | Poured Concrete |
| HalfBathTotal | 1 |
| HeatingFuel | Natural Gas |
| HeatingType | Forced Air |
| StoriesTotal | 2 |
| SizeInterior | 3000 - 3500 Sqft |
| Type | House |
| UtilityWater | Municipal Water |
Parking
| Garage |
Land
| Acreage | No |
| LandAmenities | Park, Place Of Worship, Schools |
| Sewer | Sanitary Sewer |
Rooms
| Level | Type | Length | Width | Dimensions |
|---|---|---|---|---|
| Second Level | Bathroom | 5.47 m | 2.57 m | 5.47 m x 2.57 m |
| Second Level | Bathroom | 3.34 m | 2.02 m | 3.34 m x 2.02 m |
| Second Level | Primary Bedroom | 4.84 m | 5.77 m | 4.84 m x 5.77 m |
| Second Level | Bedroom 2 | 3.74 m | 3.49 m | 3.74 m x 3.49 m |
| Second Level | Bedroom 3 | 5.25 m | 3.67 m | 5.25 m x 3.67 m |
| Second Level | Bedroom 4 | 4.29 m | 3.38 m | 4.29 m x 3.38 m |
| Second Level | Sitting Room | 3.56 m | 3.03 m | 3.56 m x 3.03 m |
| Ground Level | Living Room | 4.81 m | 4.75 m | 4.81 m x 4.75 m |
| Ground Level | Partial Bathroom | 1.56 m | 1.46 m | 1.56 m x 1.46 m |
| Ground Level | Laundry Room | 3.27 m | 1.87 m | 3.27 m x 1.87 m |
| Ground Level | Eating Area | 3.76 m | 1.9 m | 3.76 m x 1.9 m |
| Ground Level | Kitchen | 3.76 m | 2.91 m | 3.76 m x 2.91 m |
| Ground Level | Office | 3.45 m | 3.35 m | 3.45 m x 3.35 m |
| Ground Level | Dining Room | 4.86 m | 3.96 m | 4.86 m x 3.96 m |
https://www.realtor.ca/real-estate/30196684/142-hartney-drive-richmond-hill-rural-richmond-hill
Interested?
Contact us for more information

The trademarks REALTOR®, REALTORS®, and the REALTOR® logo are controlled by The Canadian Real Estate Association (CREA) and identify real estate professionals who are members of CREA. The trademarks MLS®, Multiple Listing Service® and the associated logos are owned by The Canadian Real Estate Association (CREA) and identify the quality of services provided by real estate professionals who are members of CREA. The trademark DDF® is owned by The Canadian Real Estate Association (CREA) and identifies CREA's Data Distribution Facility (DDF®)
August 25 2026 09:30:14
Toronto Real Estate Board
Real One Realty Inc.