
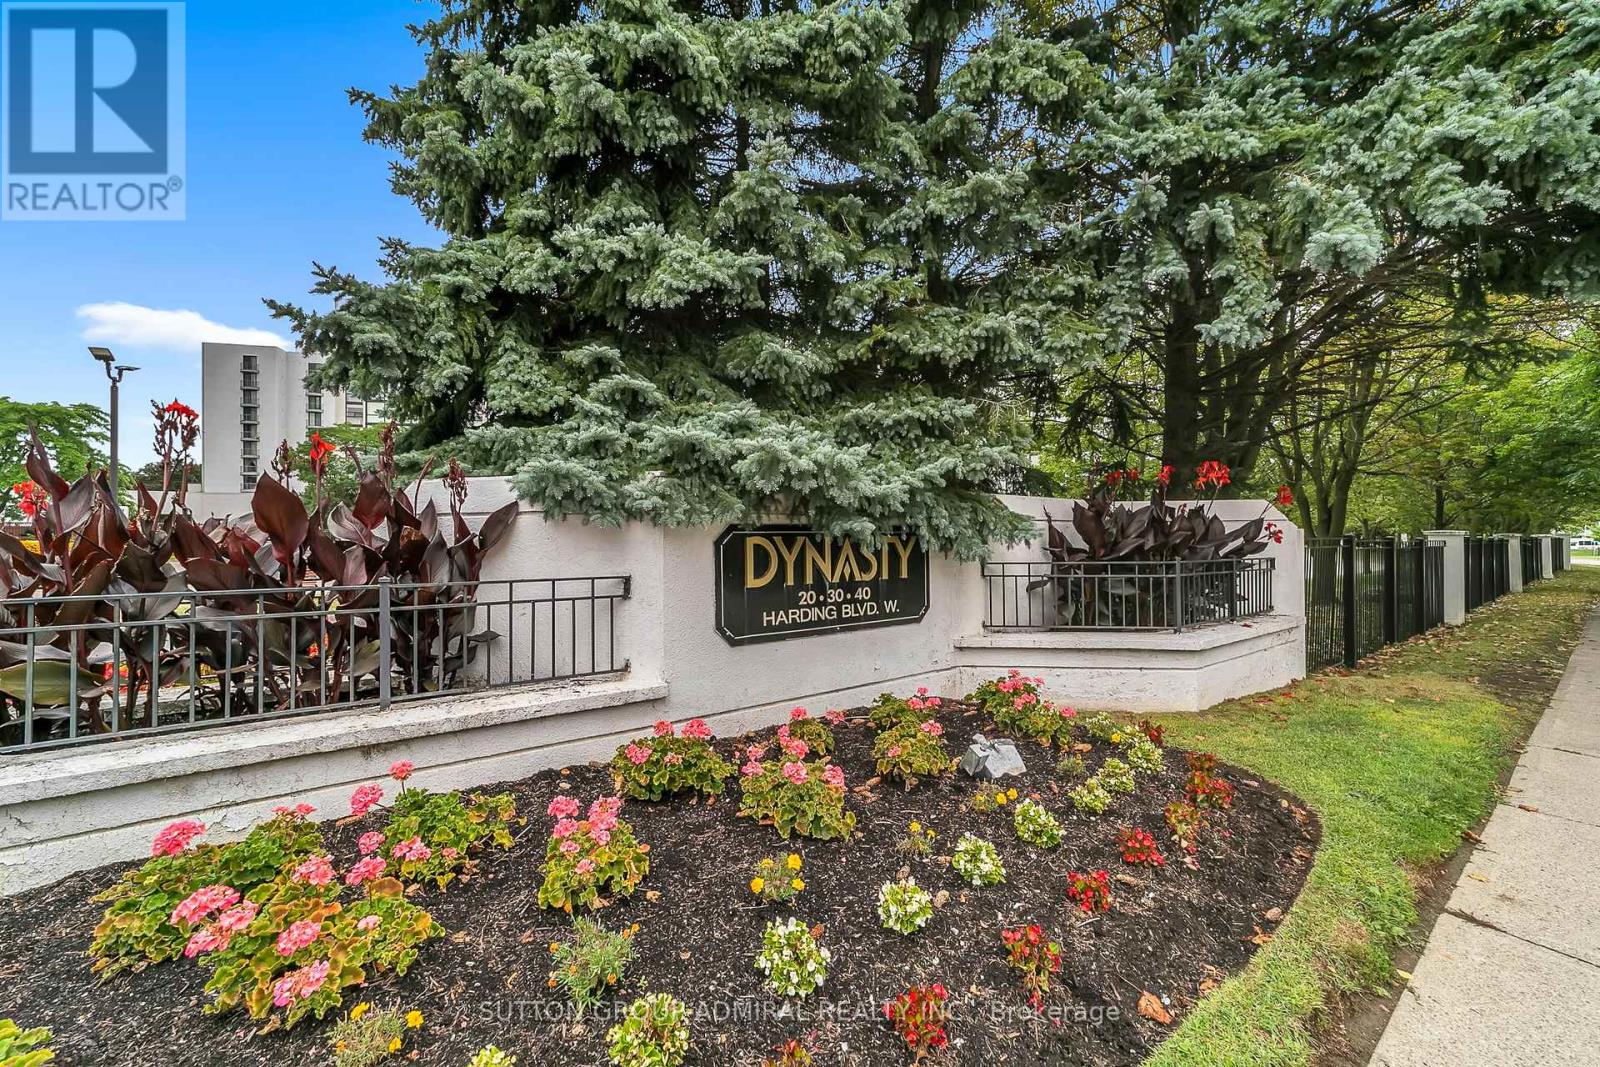
314 - 30 Harding Boulevard W Richmond Hill (North Richvale), Ontario L4C 9M3

$728,000Maintenance, Heat, Water, Cable TV, Common Area Maintenance, Insurance, Parking
$1,115.25 Monthly
Maintenance, Heat, Water, Cable TV, Common Area Maintenance, Insurance, Parking
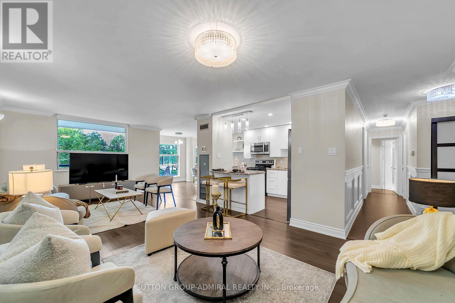
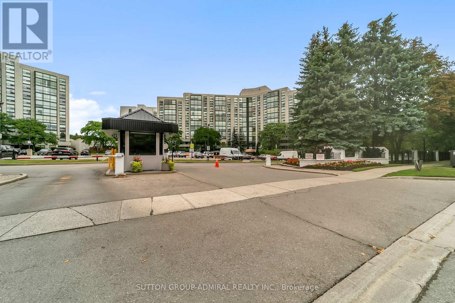

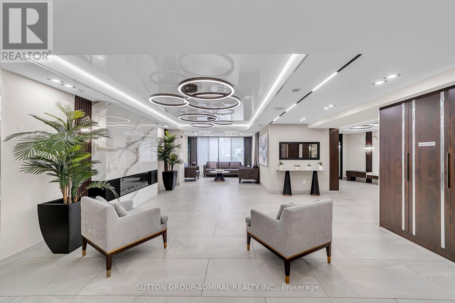
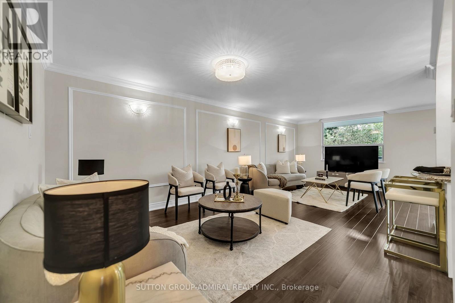
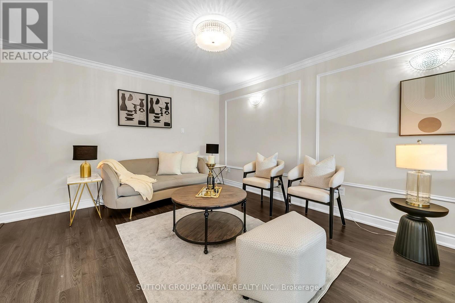
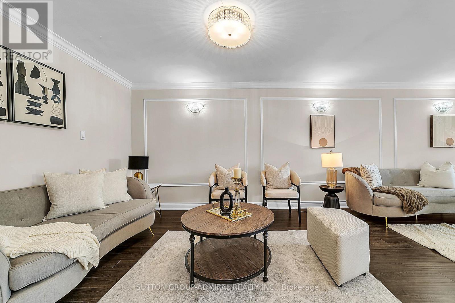
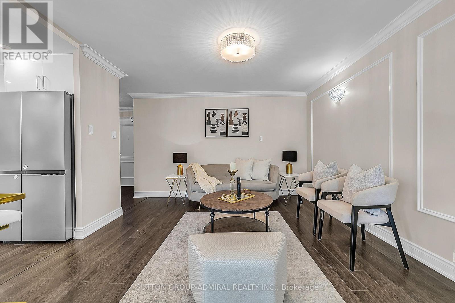
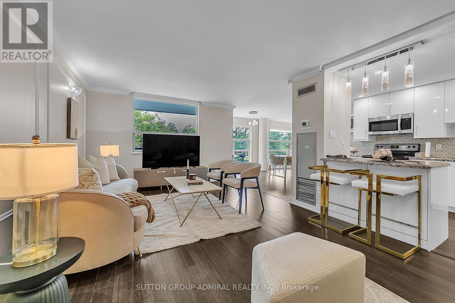
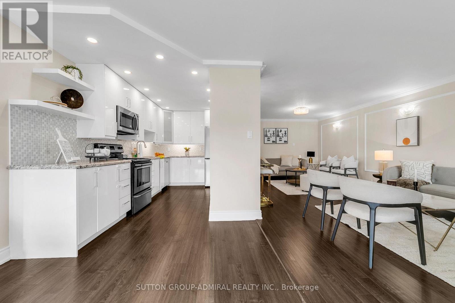
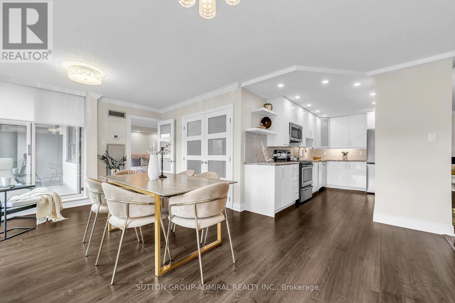
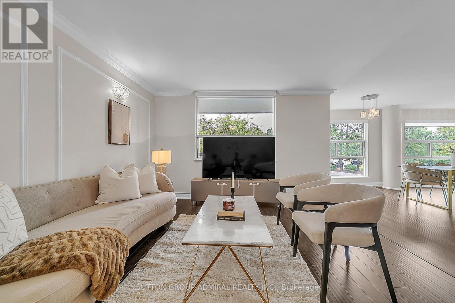
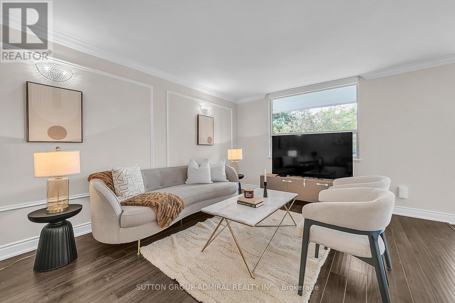
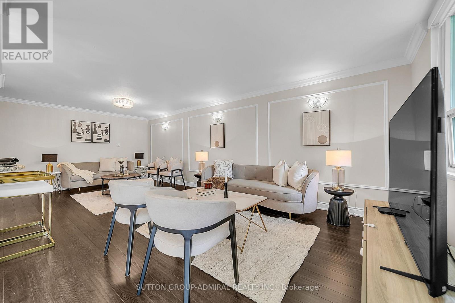
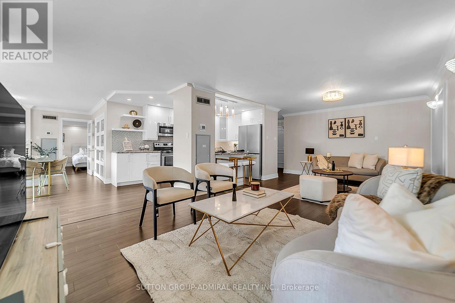
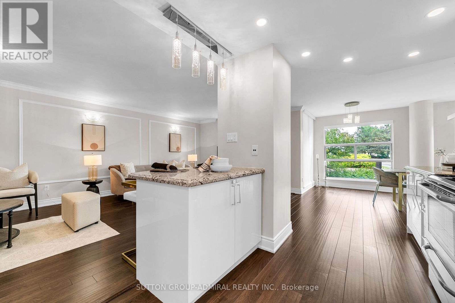
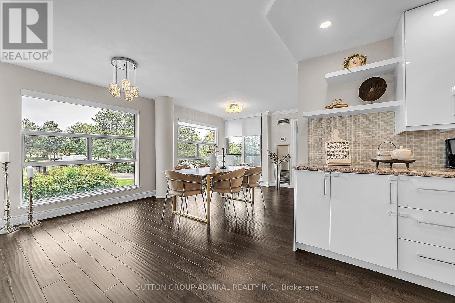
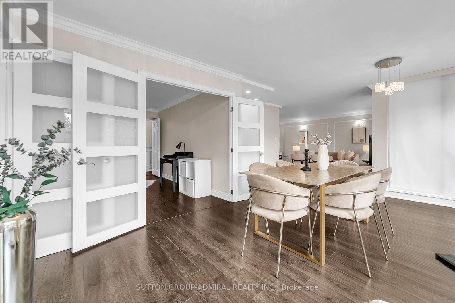
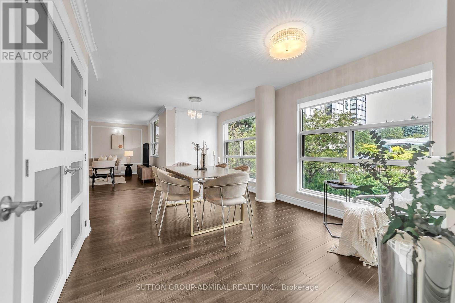
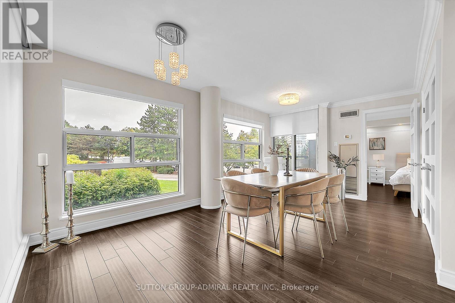
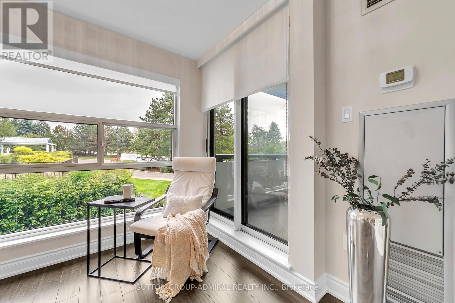
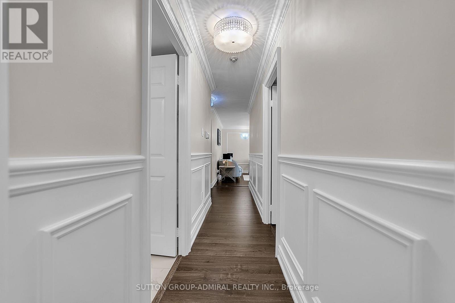
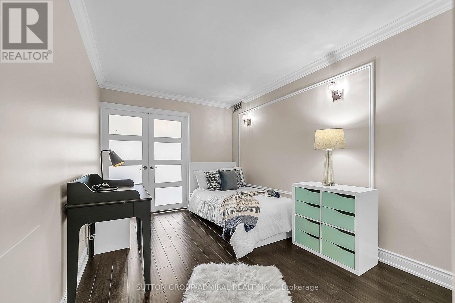
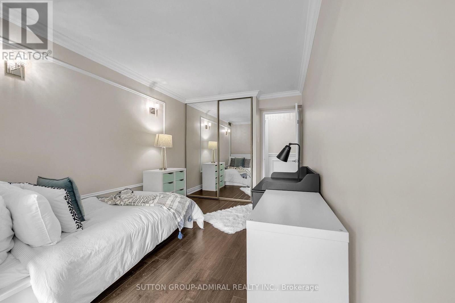
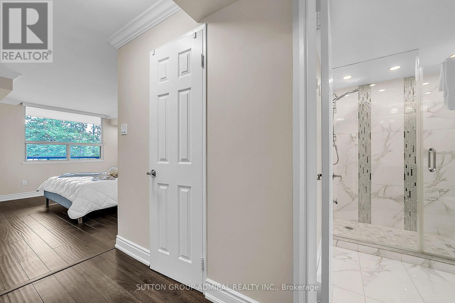
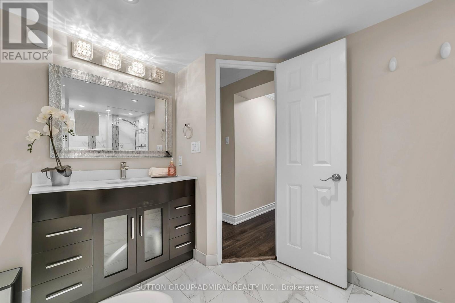
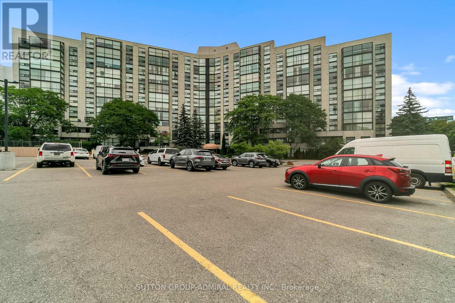
$1,115.25 MonthlyWelcome to this spacious and inviting residence in the heart of Richmond Hill. Located in a highly sought-after building, this suite offers a desirable and functional floor plan with generously sized living and dining areas, creating a comfortable setting for both everyday living and entertaining. Large windows throughout provide an abundance of natural light and enhance the bright, welcoming atmosphere. Located close to shopping, dining, public transit, parks, and excellent schools, this home offers exceptional convenience in a well-established community. Whether you're looking to enter the market, downsize, or add to your investment portfolio, this suite presents an excellent opportunity in a prime Richmond Hill location.A great combination of space, functionality, and convenience-don't miss the opportunity to make this desirable suite your own. (id:34426)
Property Details
| MLS® Number | N13711296 |
| Property Type | Single Family |
| Community Name | North Richvale |
| AmenitiesNearBy | Hospital, Park, Public Transit, Schools |
| CommunityFeatures | Pets Allowed With Restrictions |
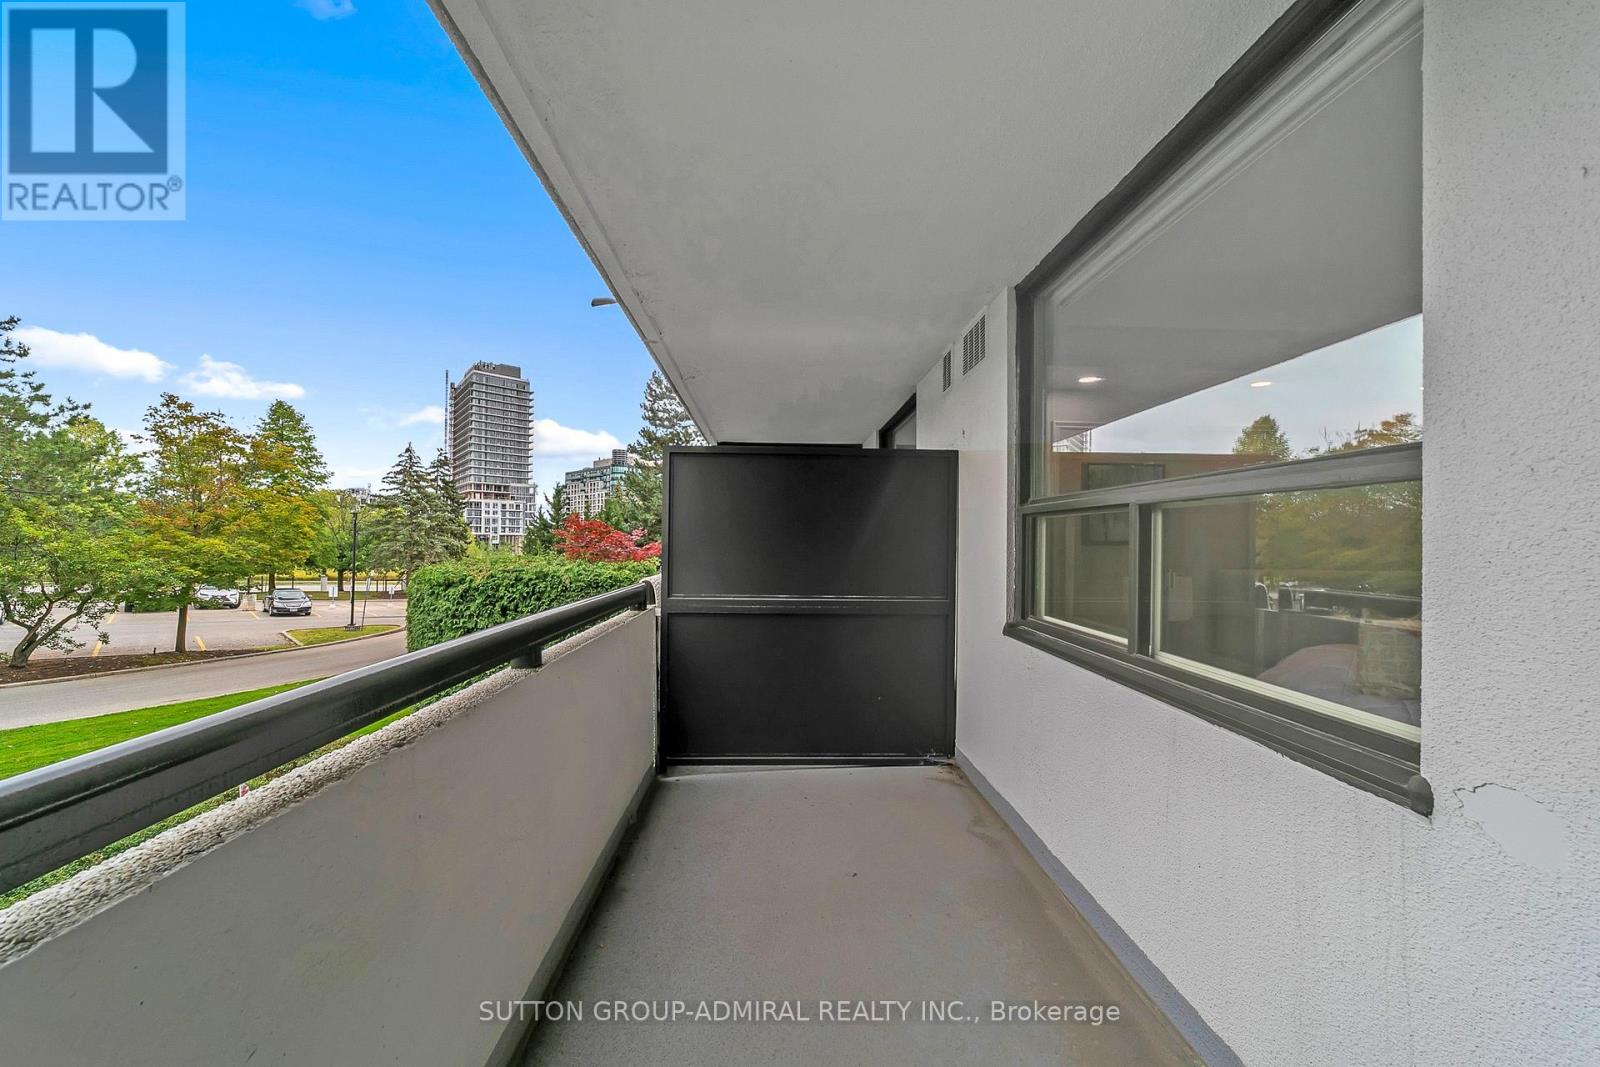
| Features | Balcony |
| ParkingSpaceTotal | 1 |
| PoolType | Indoor Pool |
| Structure | Tennis Court |
Building
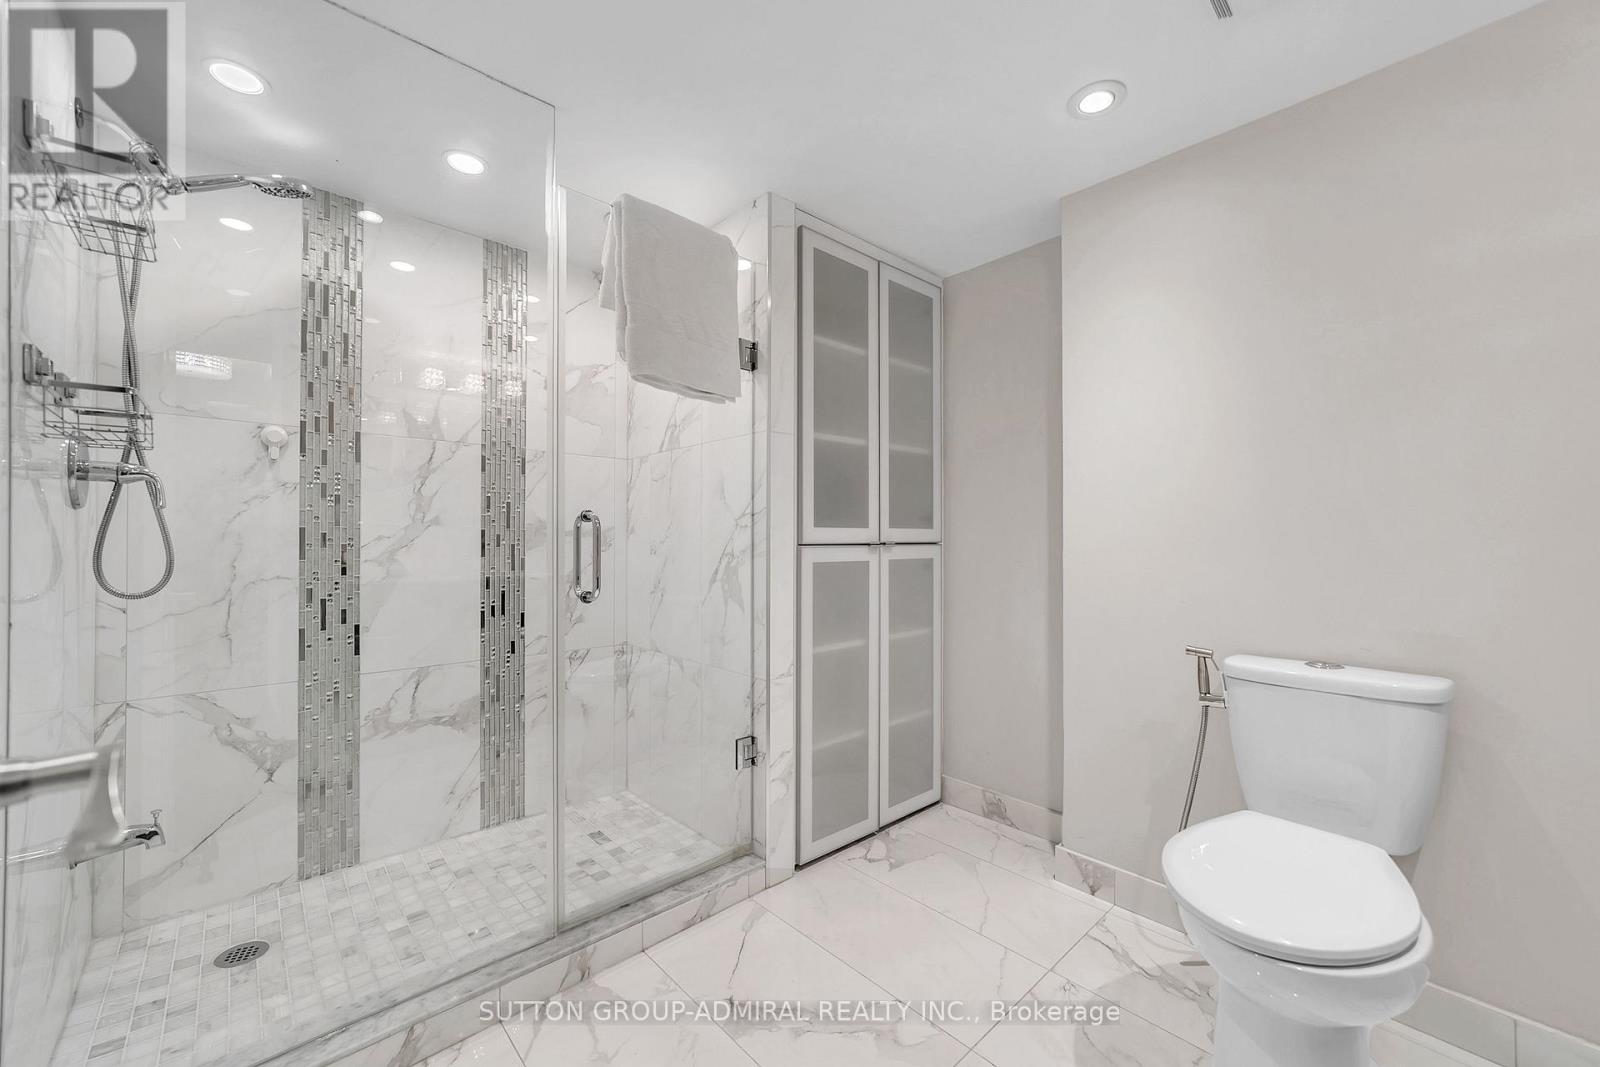
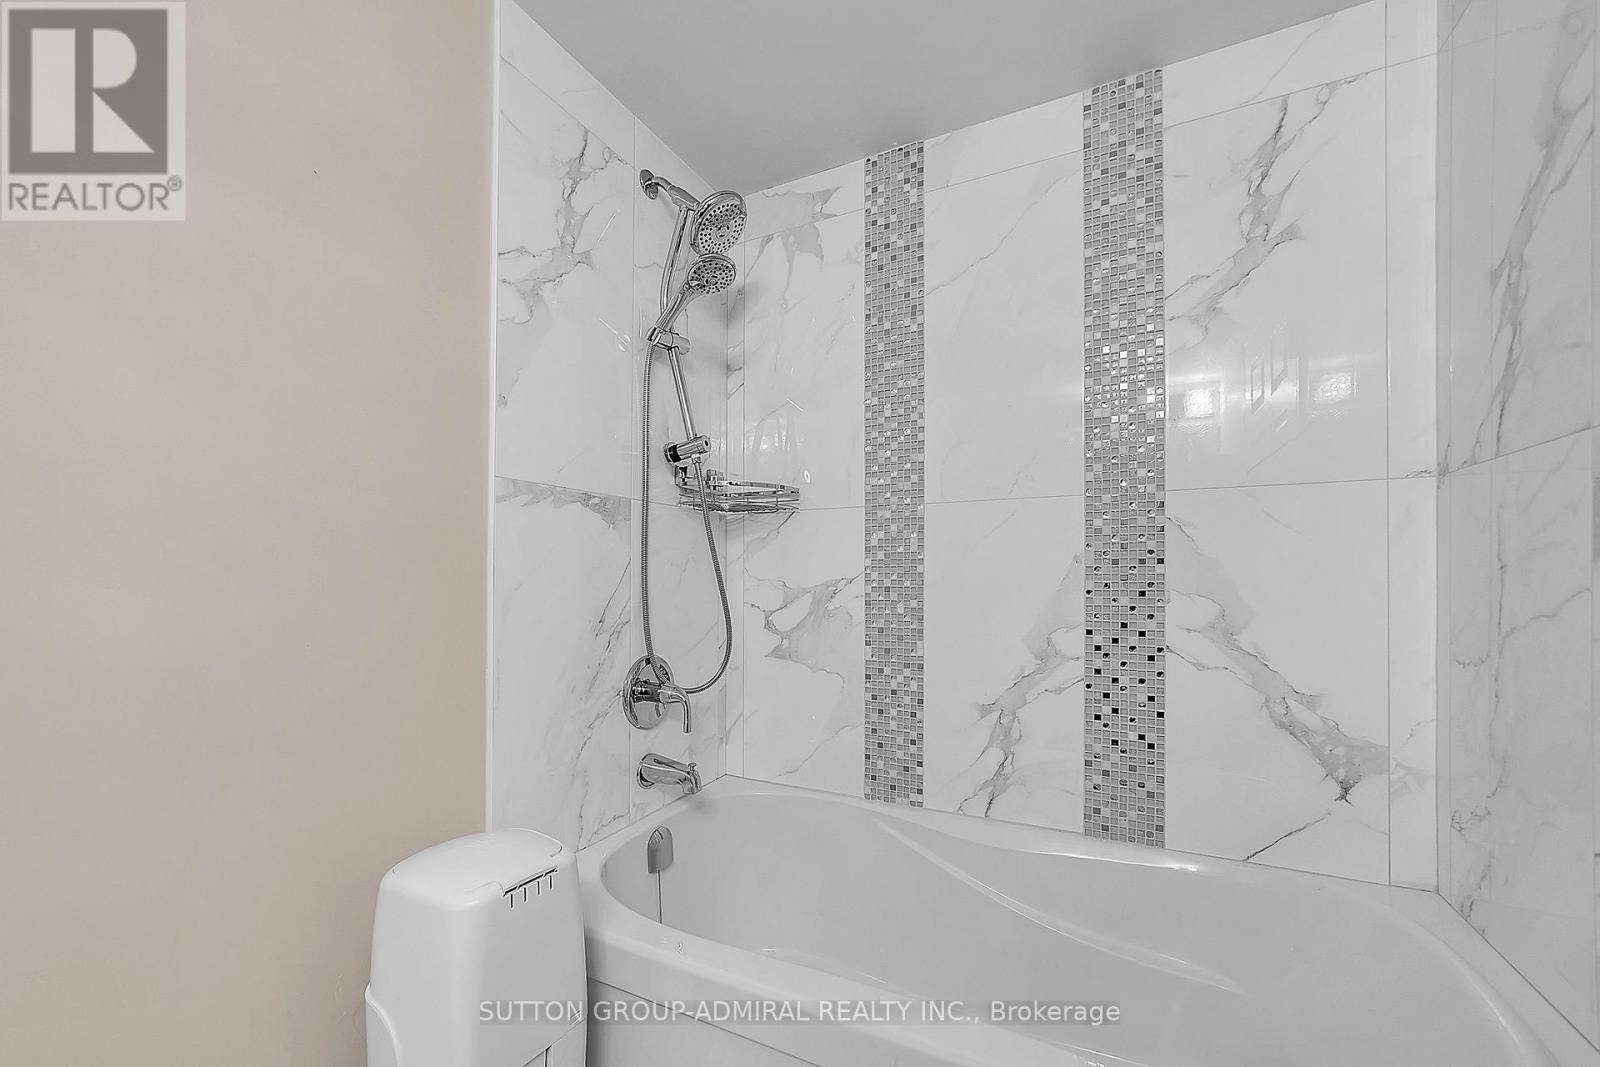
| BathroomTotal | 2 |
| BedroomsAboveGround | 2 |
| BedroomsTotal | 2 |
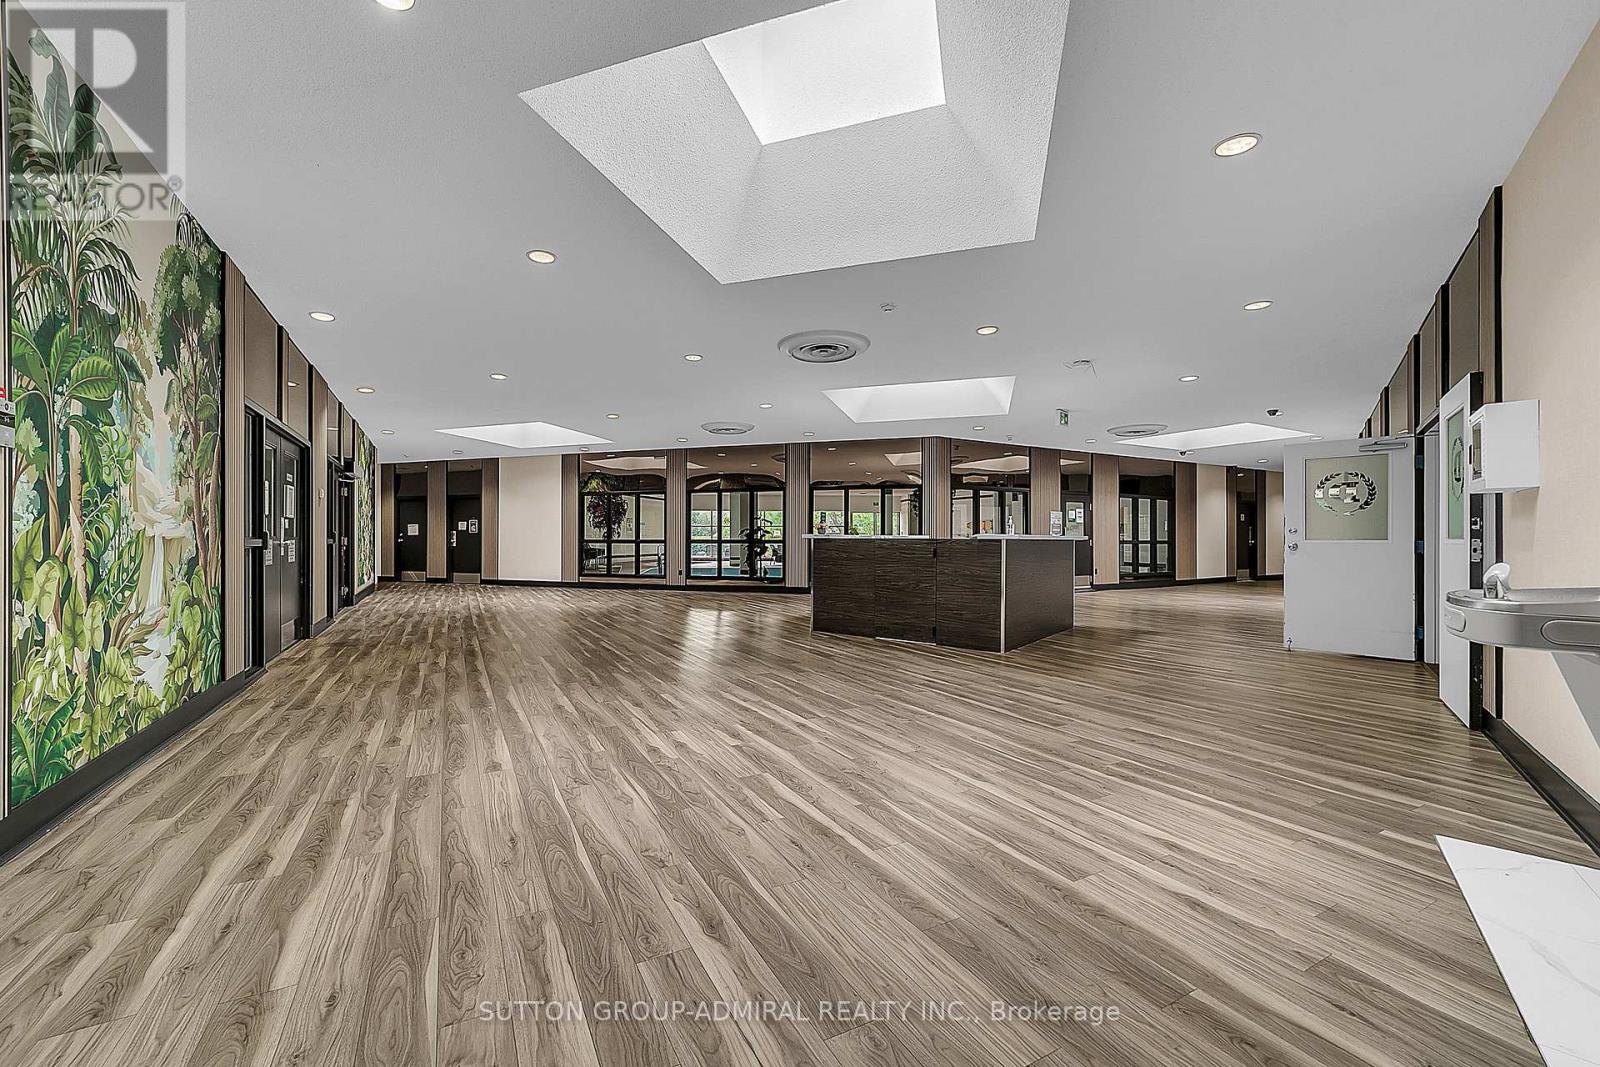
| Amenities | Recreation Centre, Party Room |
| BasementType | None |
| CoolingType | Central Air Conditioning |
| ExteriorFinish | Brick |
| FlooringType | Cork, Hardwood |
| HeatingFuel | Natural Gas |
| HeatingType | Forced Air |
| SizeInterior | 1200 - 1399 Sqft |
| Type | Apartment |
Parking
| Underground | |
| Garage |
Land
| Acreage | No |
| LandAmenities | Hospital, Park, Public Transit, Schools |
Rooms
| Level | Type | Length | Width | Dimensions |
|---|---|---|---|---|
| Main Level | Living Room | 7.32 m | 3.6 m | 7.32 m x 3.6 m |
| Other | Solarium | 5.56 m | 3.2 m | 5.56 m x 3.2 m |
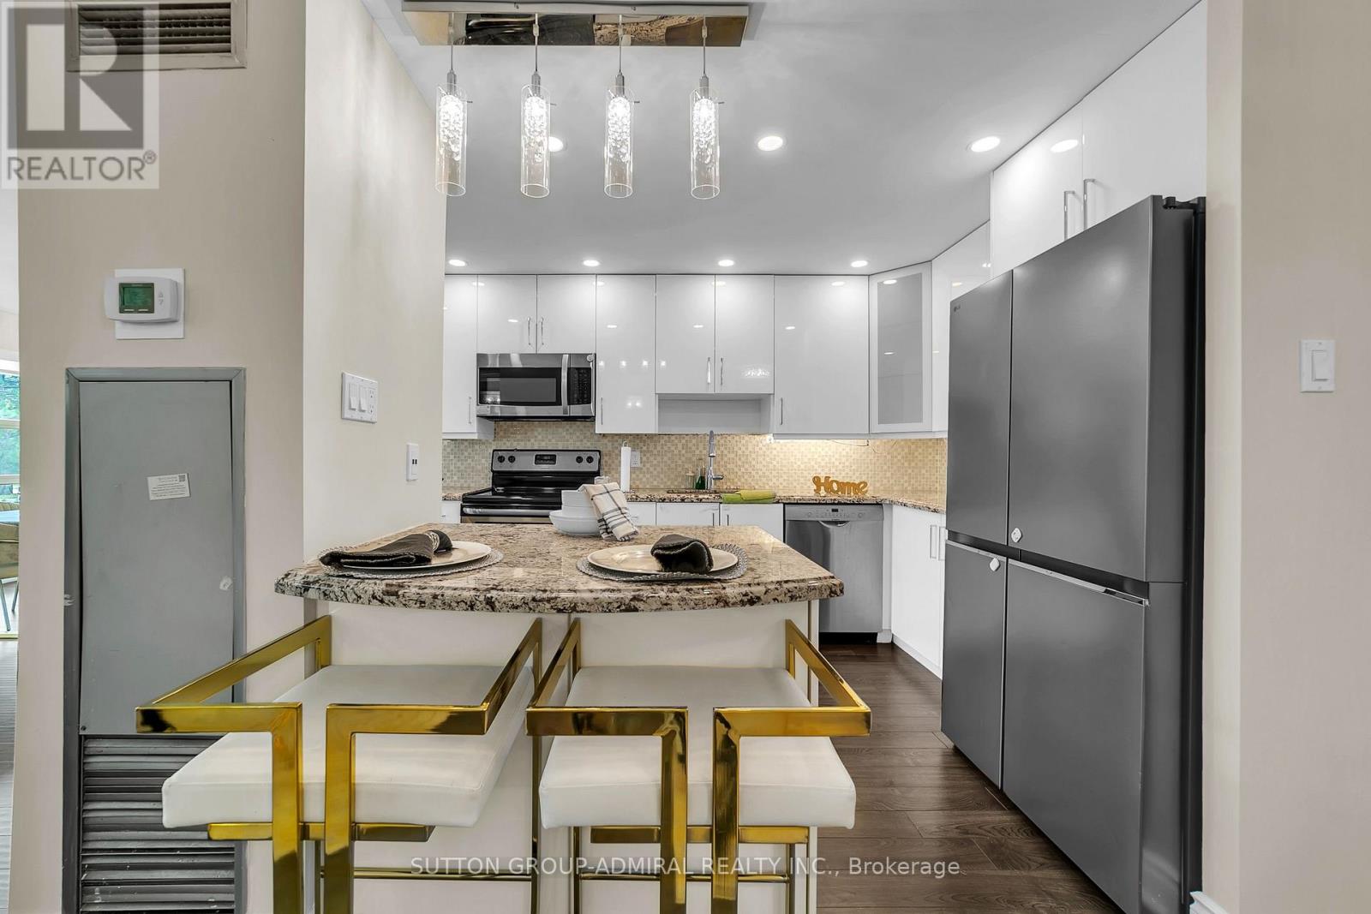
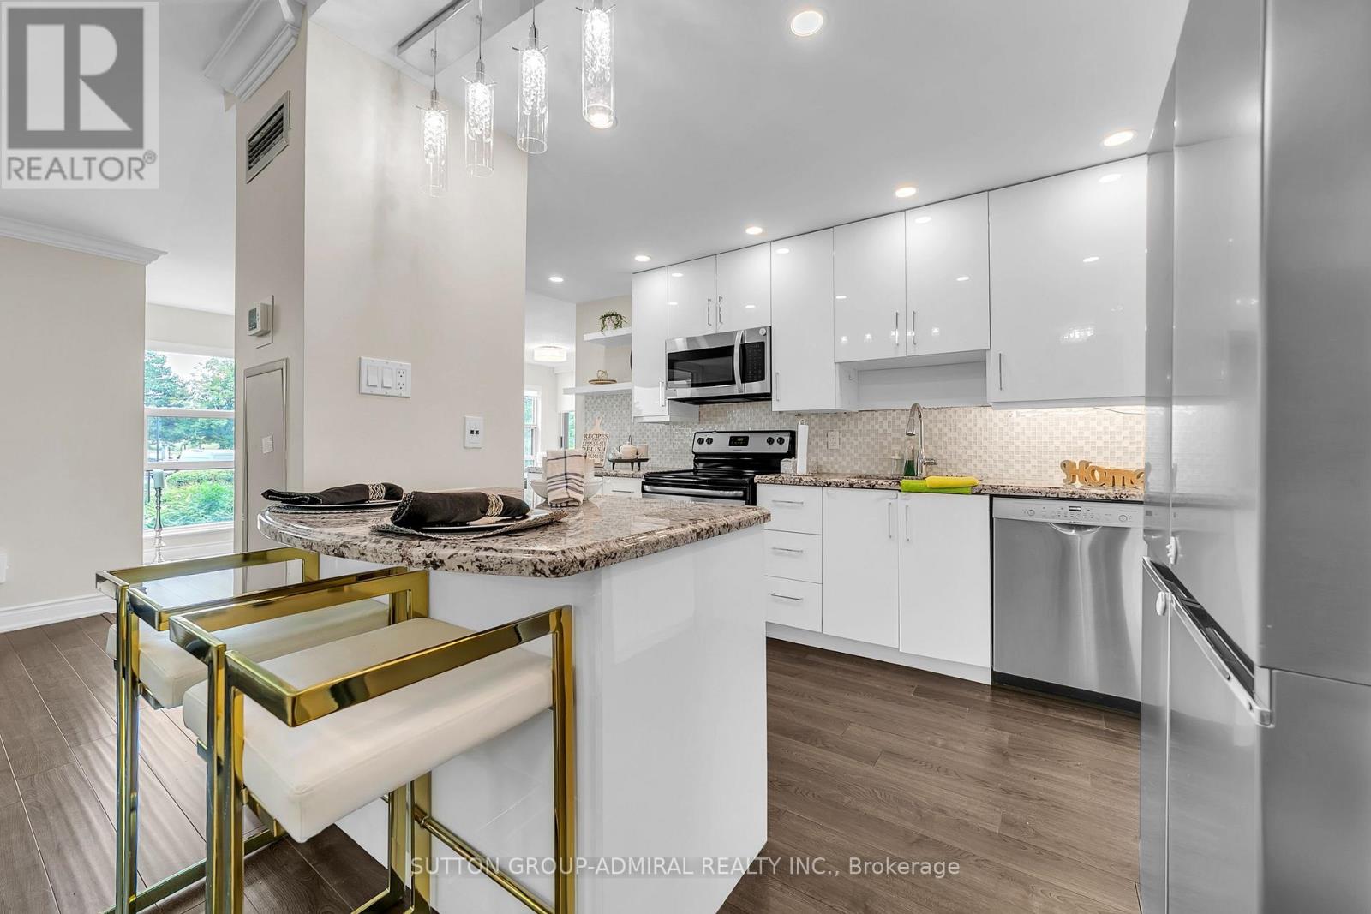
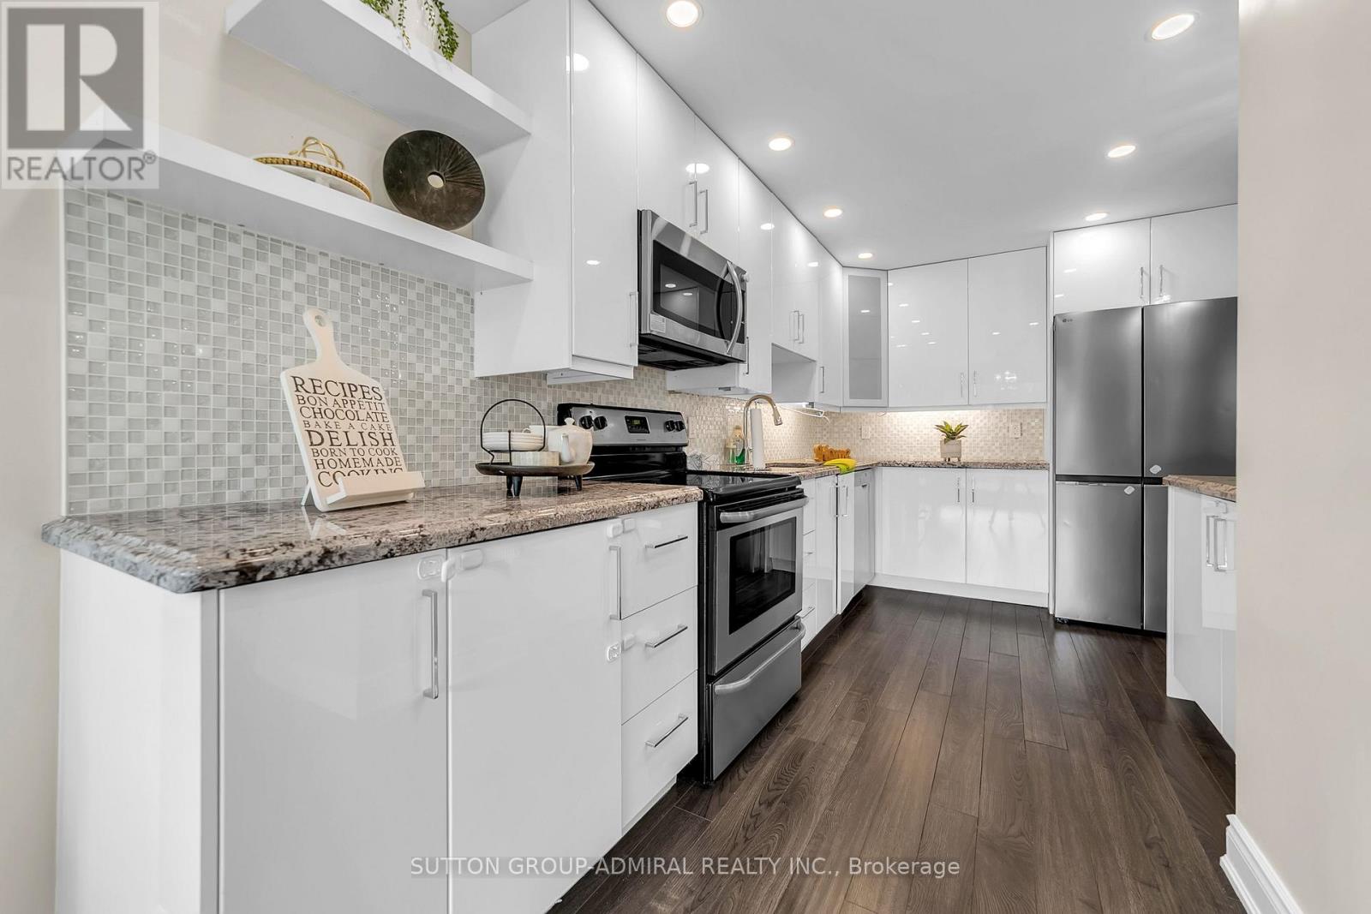
| Other | Kitchen | 3.34 m | 2.6 m | 3.34 m x 2.6 m |
| Other | Laundry Room | 3.9 m | 1.54 m | 3.9 m x 1.54 m |
| Other | Bedroom 2 | 3.71 m | 2.79 m | 3.71 m x 2.79 m |
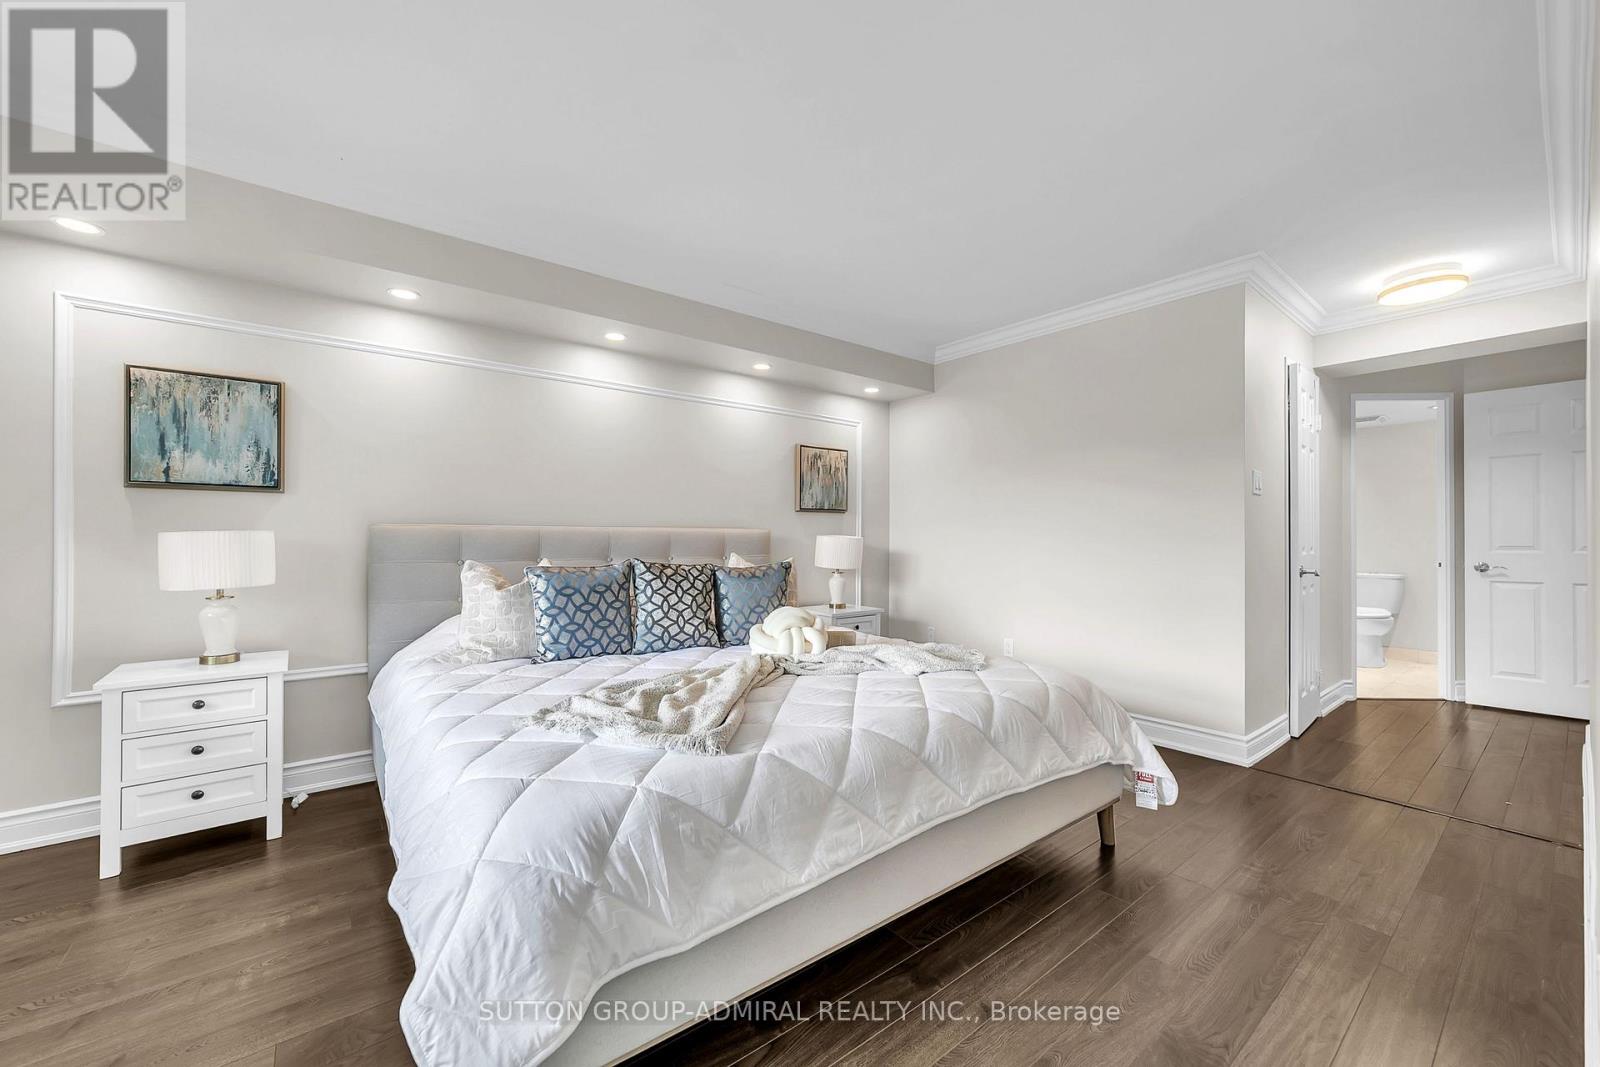
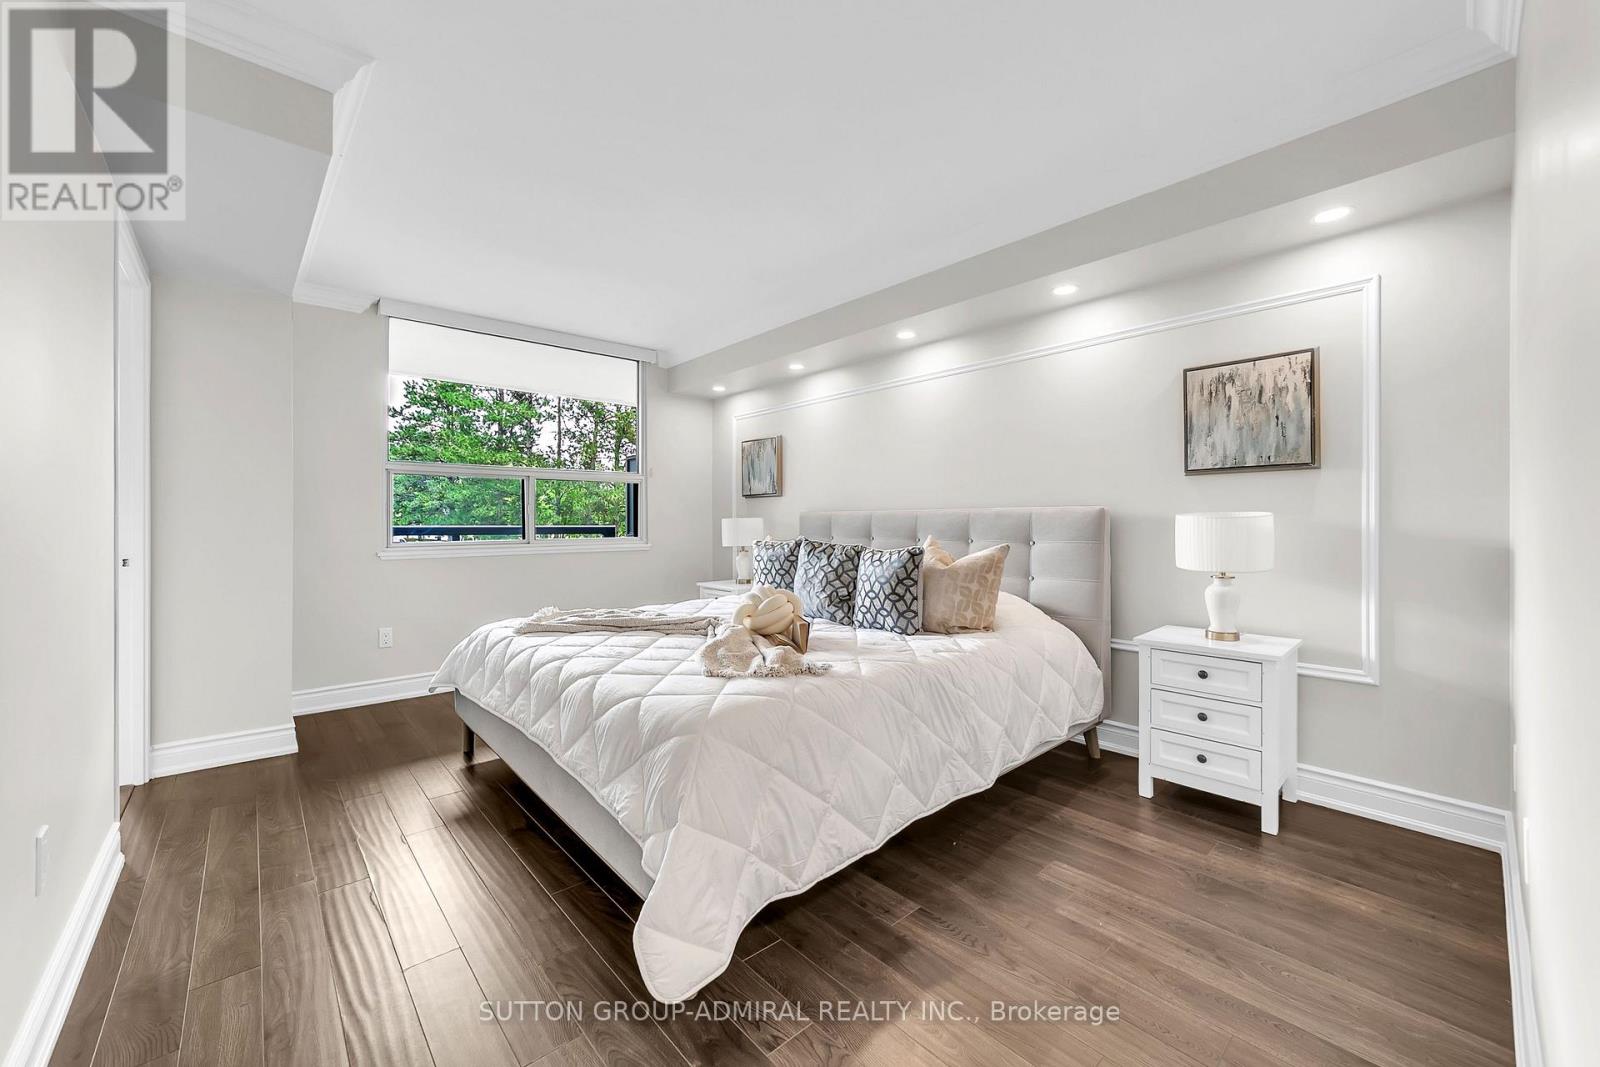
| Other | Primary Bedroom | 4.47 m | 3.3 m | 4.47 m x 3.3 m |
| Other | Dining Room | Measurements not available |
Interested?
Contact us for more information

The trademarks REALTOR®, REALTORS®, and the REALTOR® logo are controlled by The Canadian Real Estate Association (CREA) and identify real estate professionals who are members of CREA. The trademarks MLS®, Multiple Listing Service® and the associated logos are owned by The Canadian Real Estate Association (CREA) and identify the quality of services provided by real estate professionals who are members of CREA. The trademark DDF® is owned by The Canadian Real Estate Association (CREA) and identifies CREA's Data Distribution Facility (DDF®)
August 25 2026 08:29:53
Toronto Real Estate Board
Sutton Group-Admiral Realty Inc.