
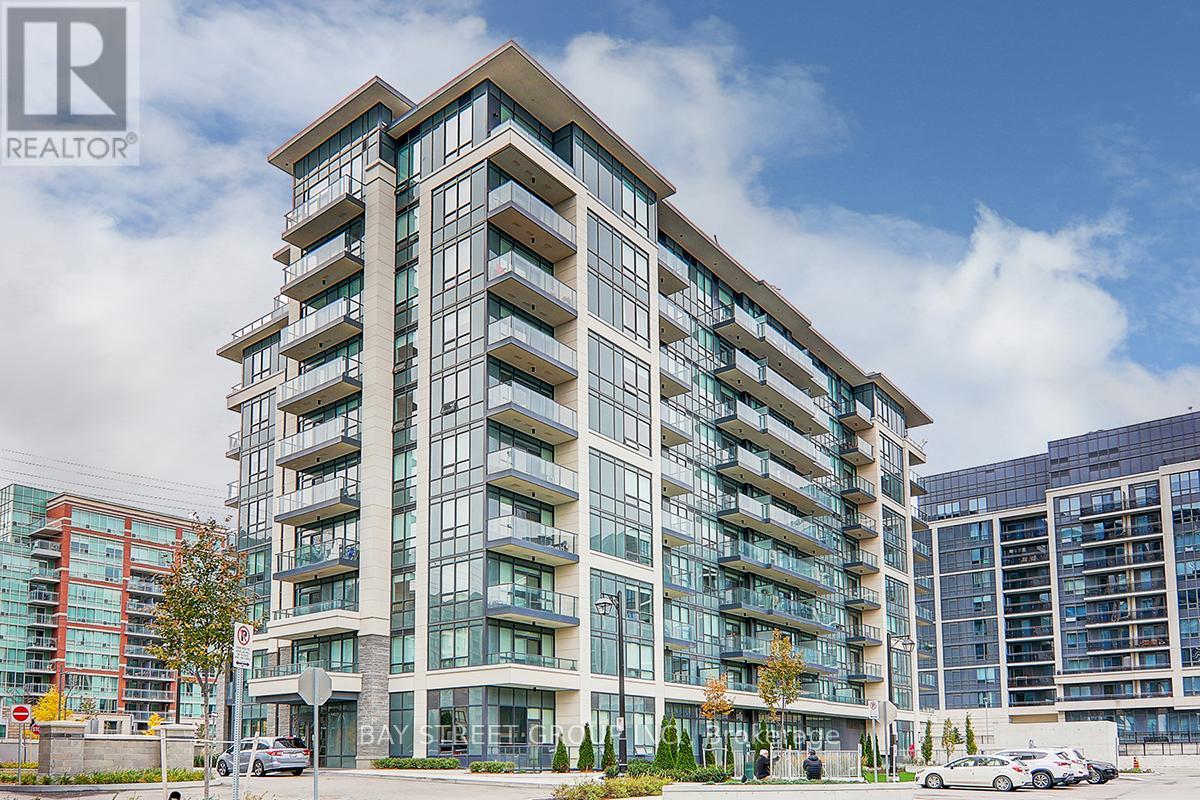
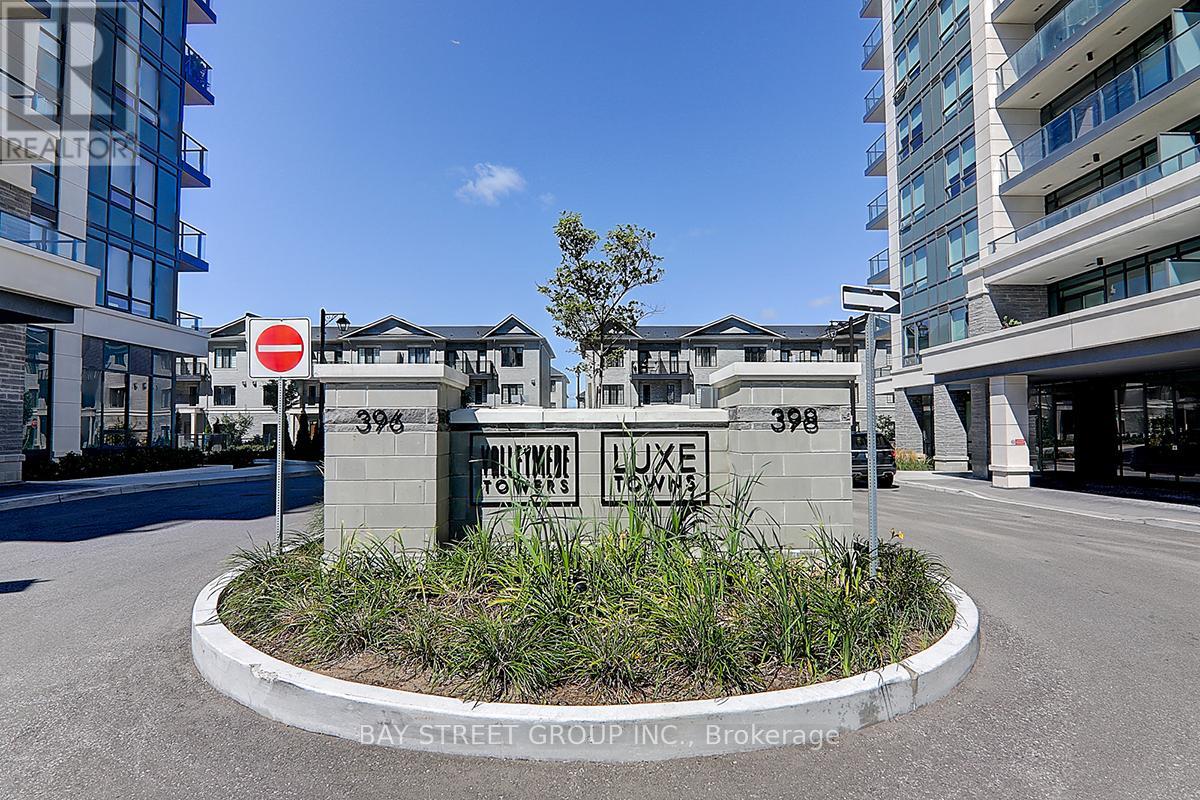
907 - 396 Hwy 7 Road E Richmond Hill (Doncrest), Ontario L4B 0G7

$2,450 Monthly
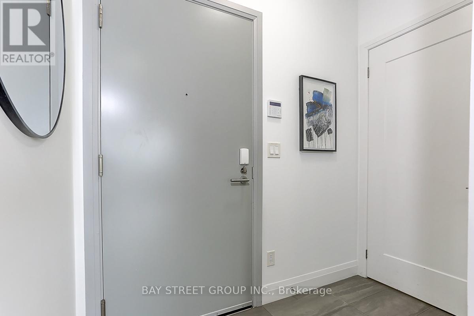
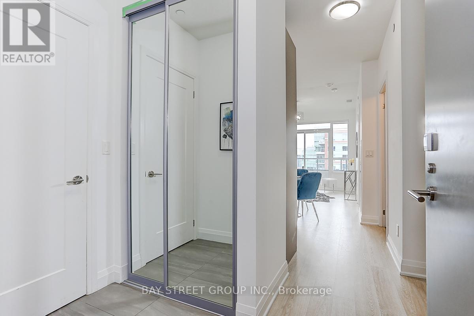
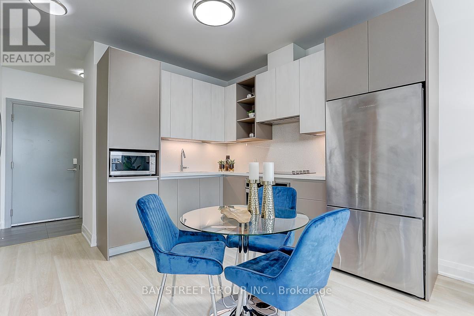
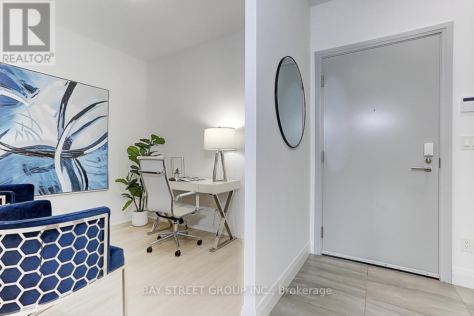
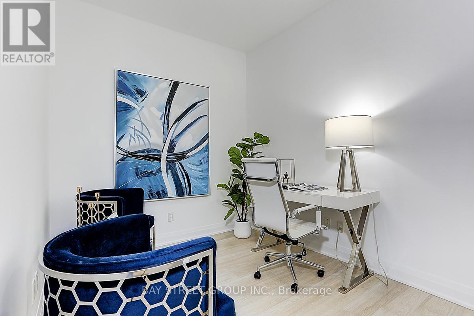
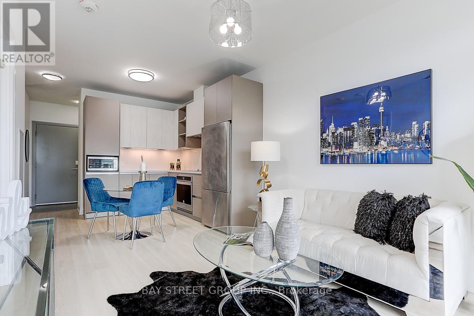
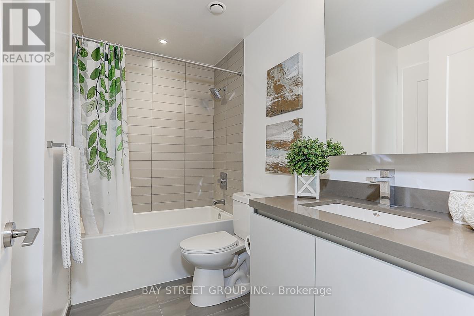
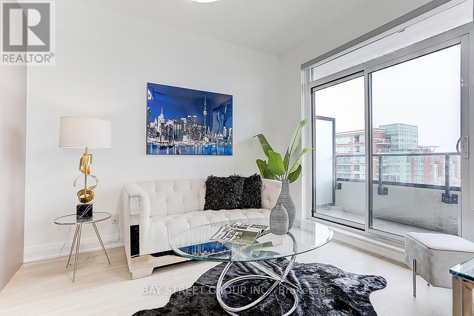
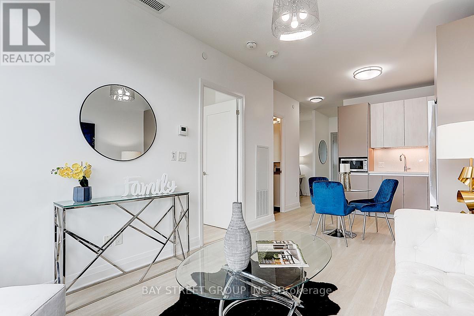
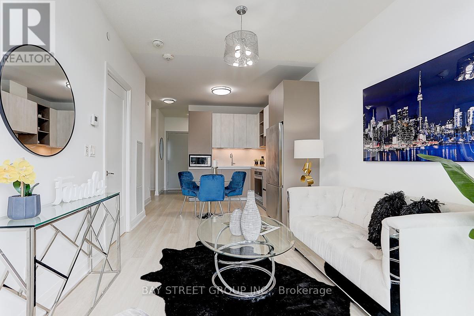
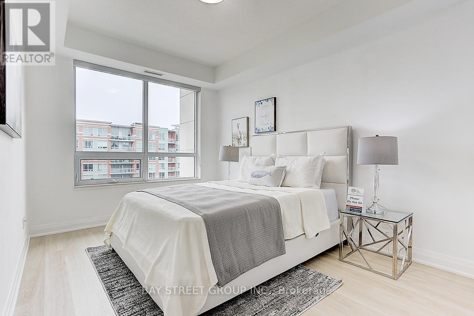
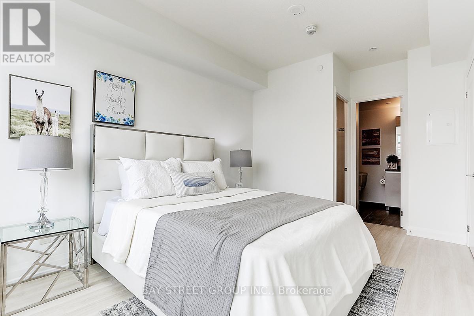
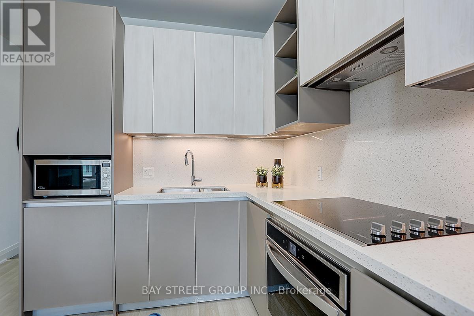
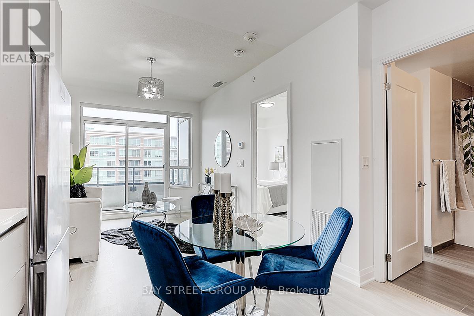
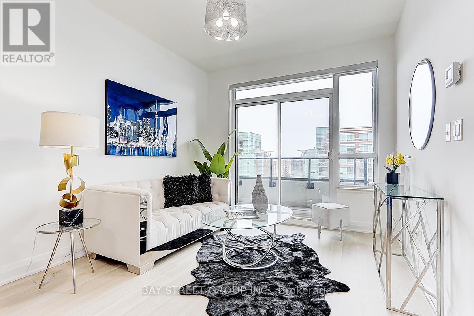
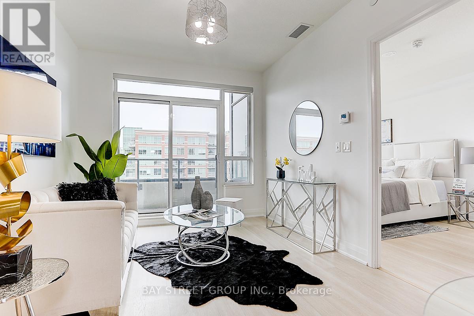
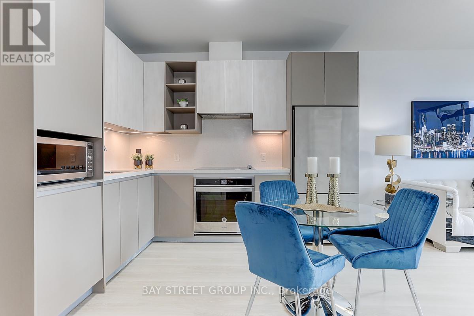
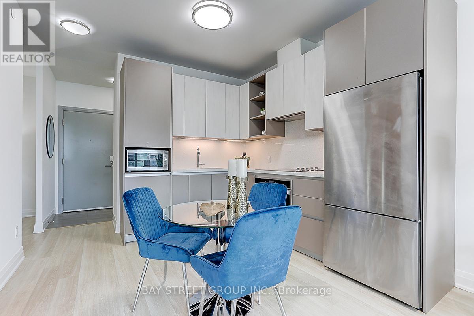
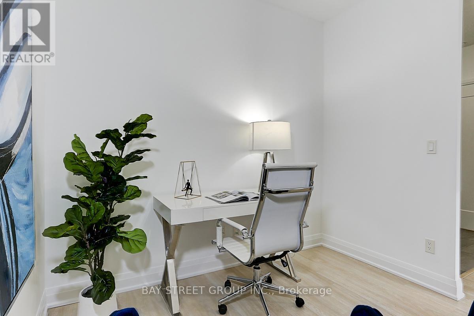
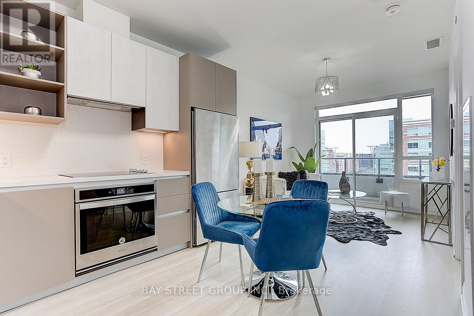
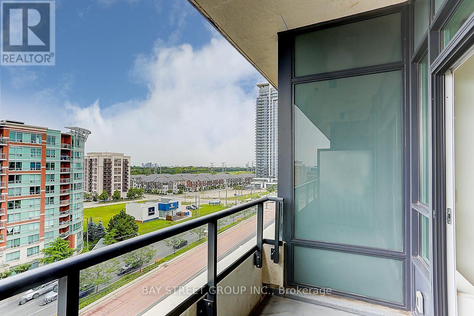
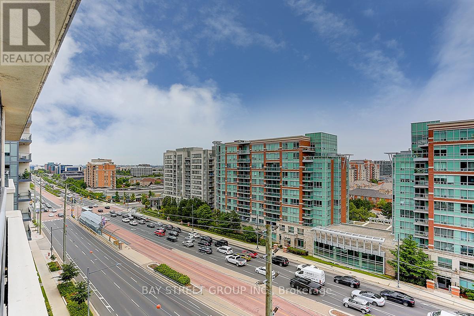
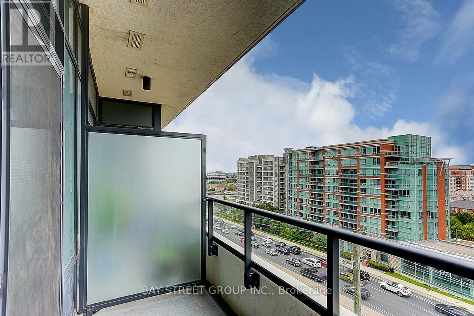
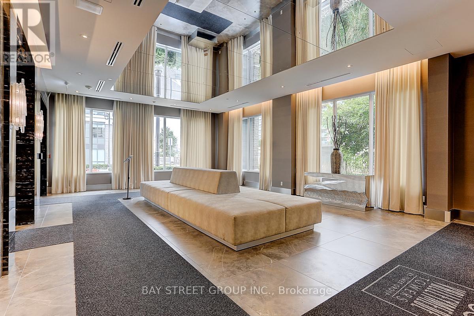
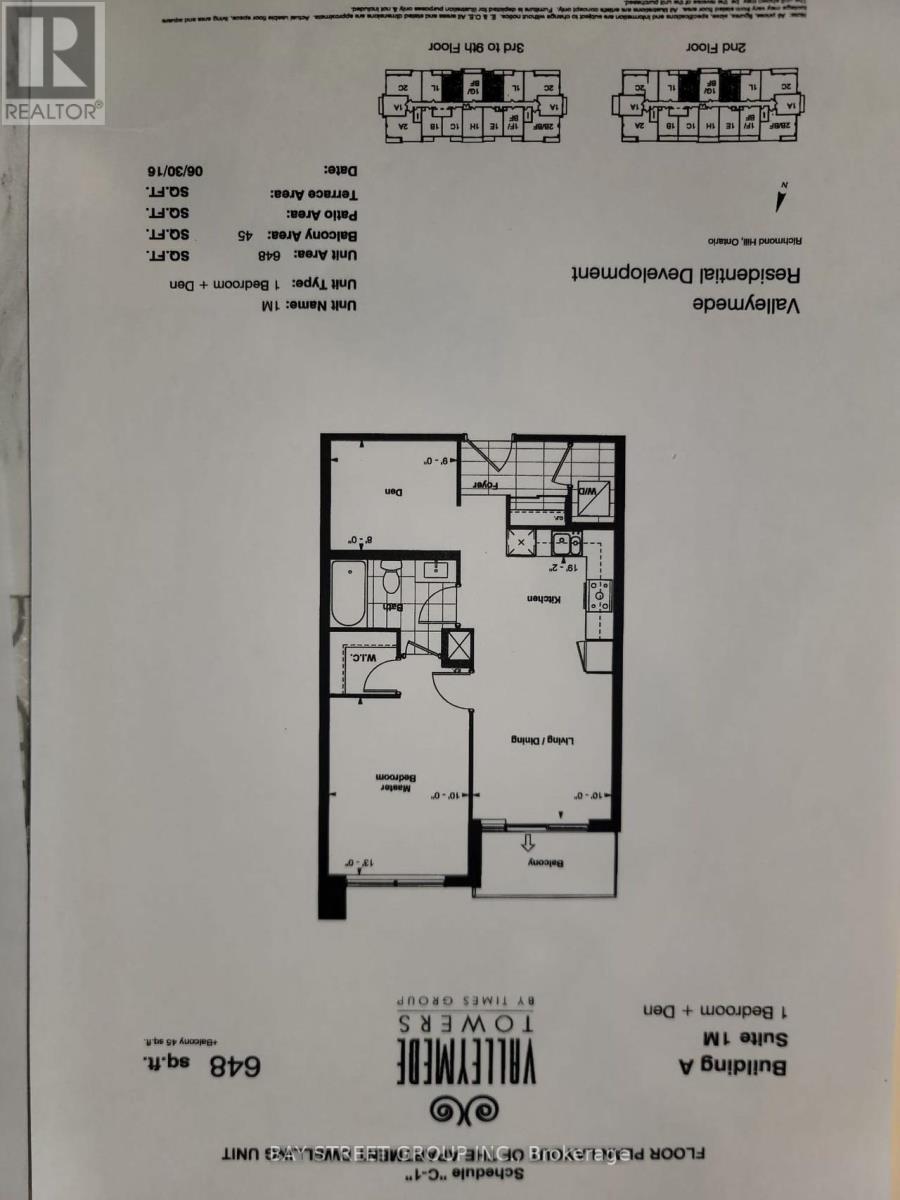
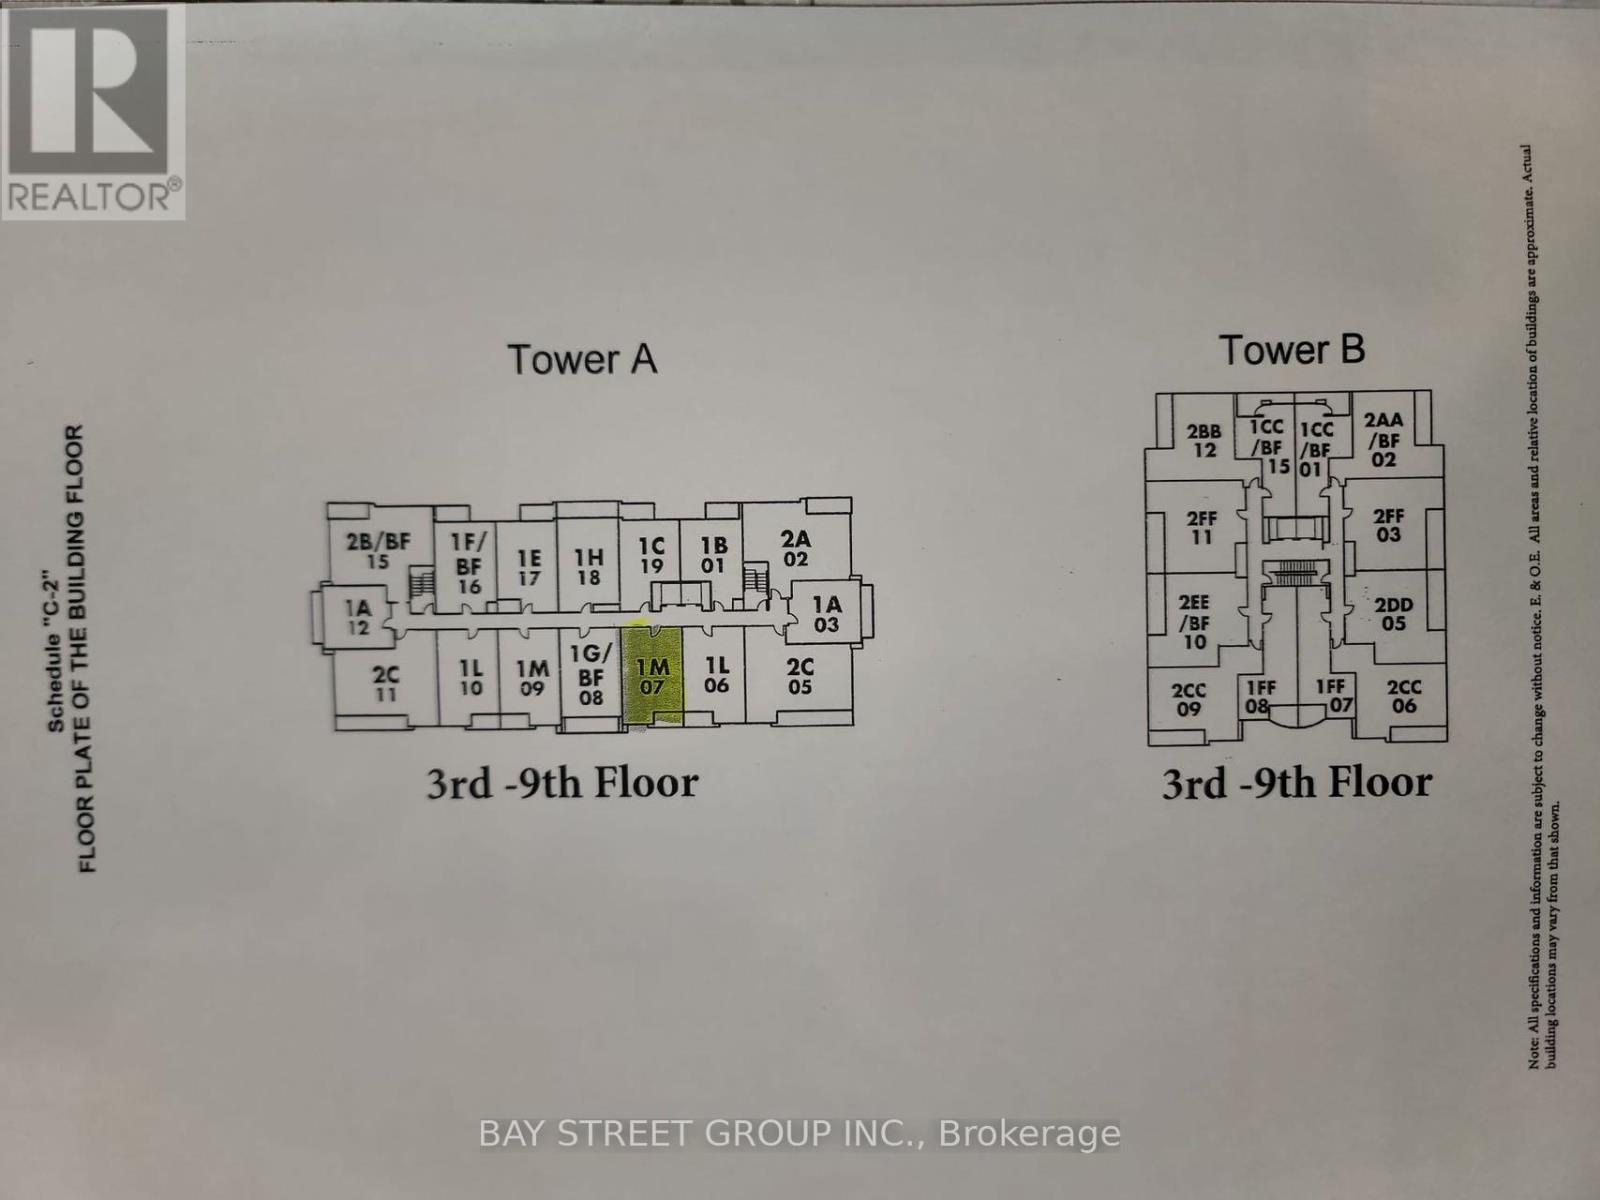
High Demand Location , 1+1 Bedroom With South View And Large Balcony. 648 Sqf As Per Floor Plan, 9' Ceiling, Laminate Throughout . Modern Open Concept Kitchen with Quartz Countertop & build-in S/S Appliances. At the Heart Of Richmond Hill, Close To All Amenities, Top ranked School, Shopping centre, Viva Transit, Restaurants, Banks, Plazas, and Grocery. Only a few min to 404 and 407. One Parking And Locker Included. (id:34426)
Property Details
| MLS® Number | N13713772 |
| Property Type | Single Family |
| Community Name | Doncrest |
| AmenitiesNearBy | Public Transit, Park, Schools |
| CommunityFeatures | Pets Allowed With Restrictions |
| Features | Balcony, Carpet Free |
| ParkingSpaceTotal | 1 |
Building
| BathroomTotal | 1 |
| BedroomsAboveGround | 1 |
| BedroomsBelowGround | 1 |
| BedroomsTotal | 2 |
| Age | 0 To 5 Years |
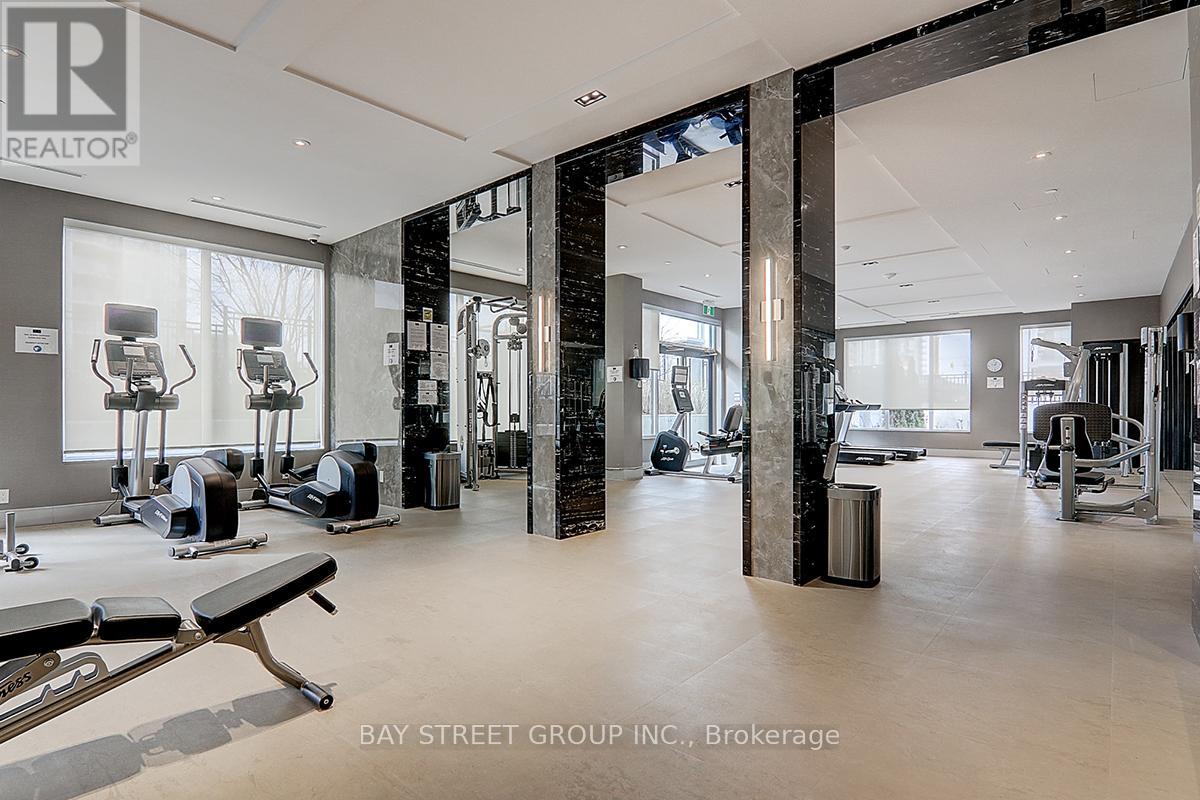
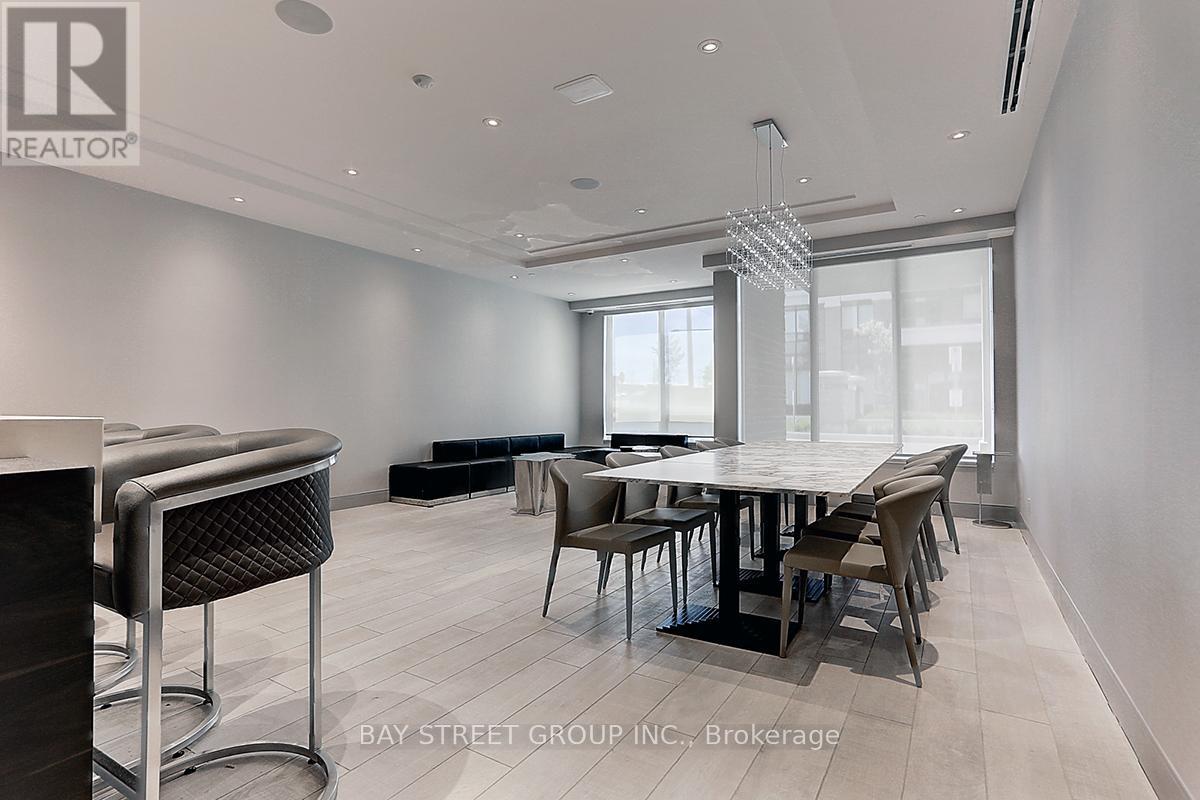
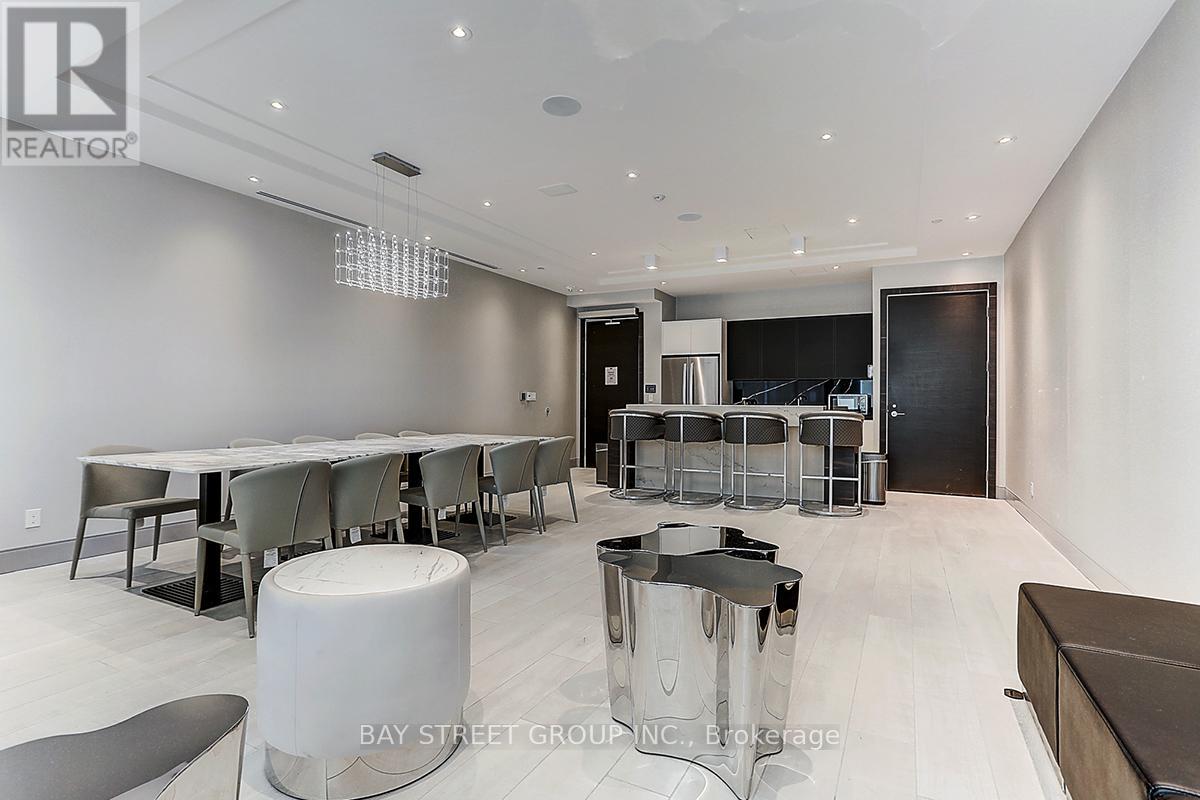
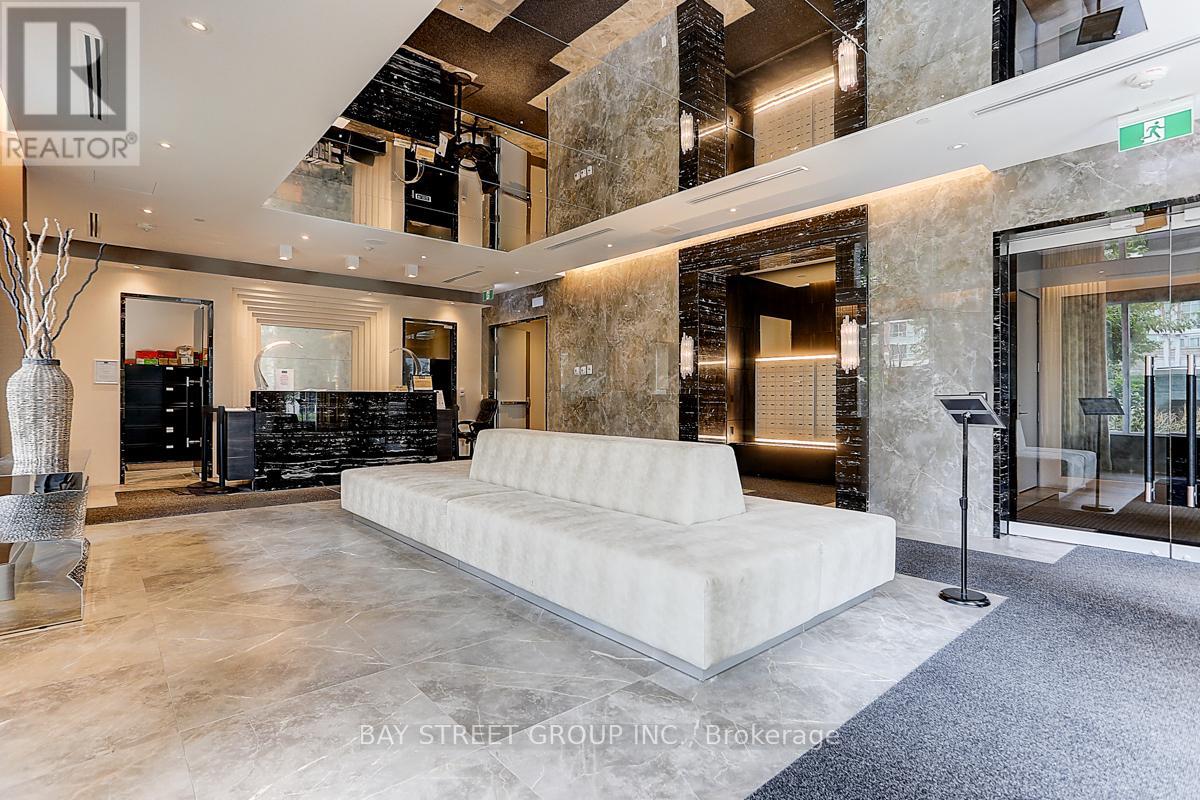
| Amenities | Exercise Centre, Party Room, Visitor Parking, Storage - Locker, Security/concierge |
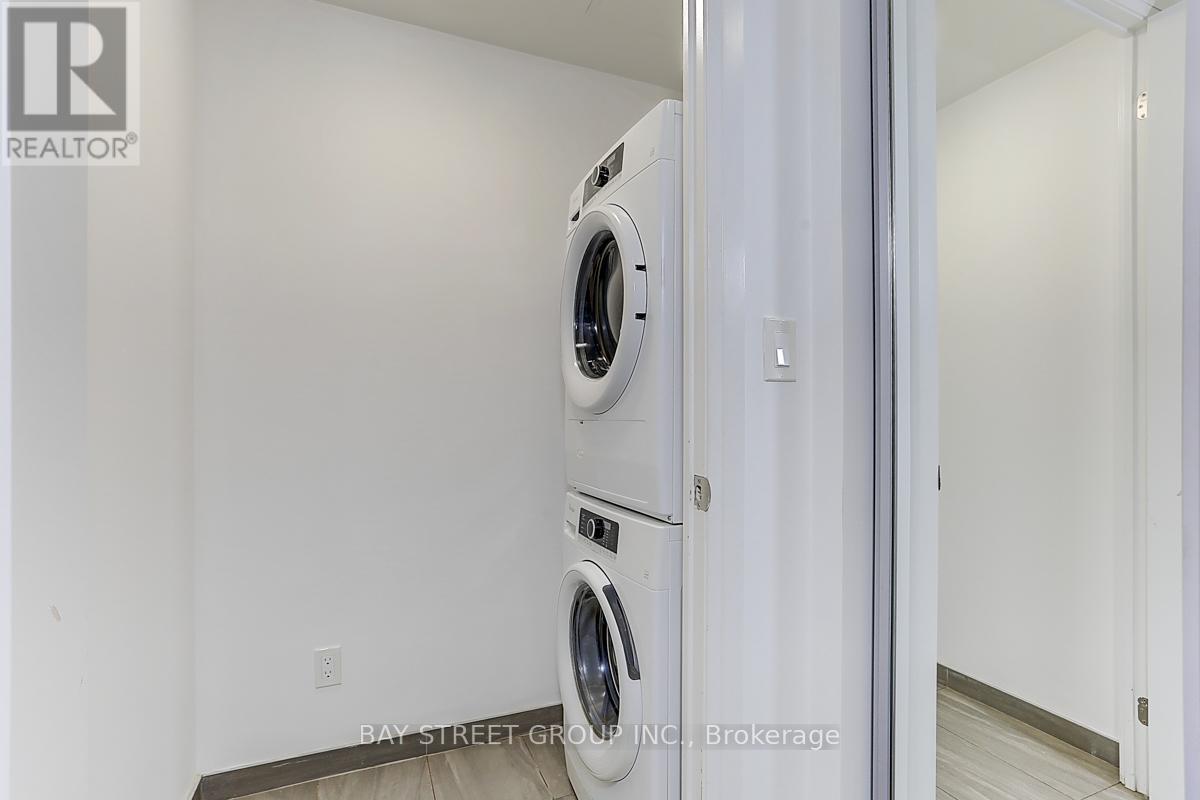
| Appliances | Cooktop, Dishwasher, Dryer, Microwave, Oven, Washer, Refrigerator |
| BasementType | None |
| CoolingType | Central Air Conditioning |
| ExteriorFinish | Brick, Concrete |
| HeatingFuel | Electric |
| HeatingType | Coil Fan |
| SizeInterior | 600 - 699 Sqft |
| Type | Apartment |
Parking
| Underground | |
| Garage |
Land
| Acreage | No |
| LandAmenities | Public Transit, Park, Schools |
Rooms
| Level | Type | Length | Width | Dimensions |
|---|---|---|---|---|
| Flat | Living Room | 5.85 m | 3.05 m | 5.85 m x 3.05 m |
| Flat | Dining Room | 5.85 m | 3.05 m | 5.85 m x 3.05 m |
| Flat | Kitchen | 4.33 m | 2.9 m | 4.33 m x 2.9 m |
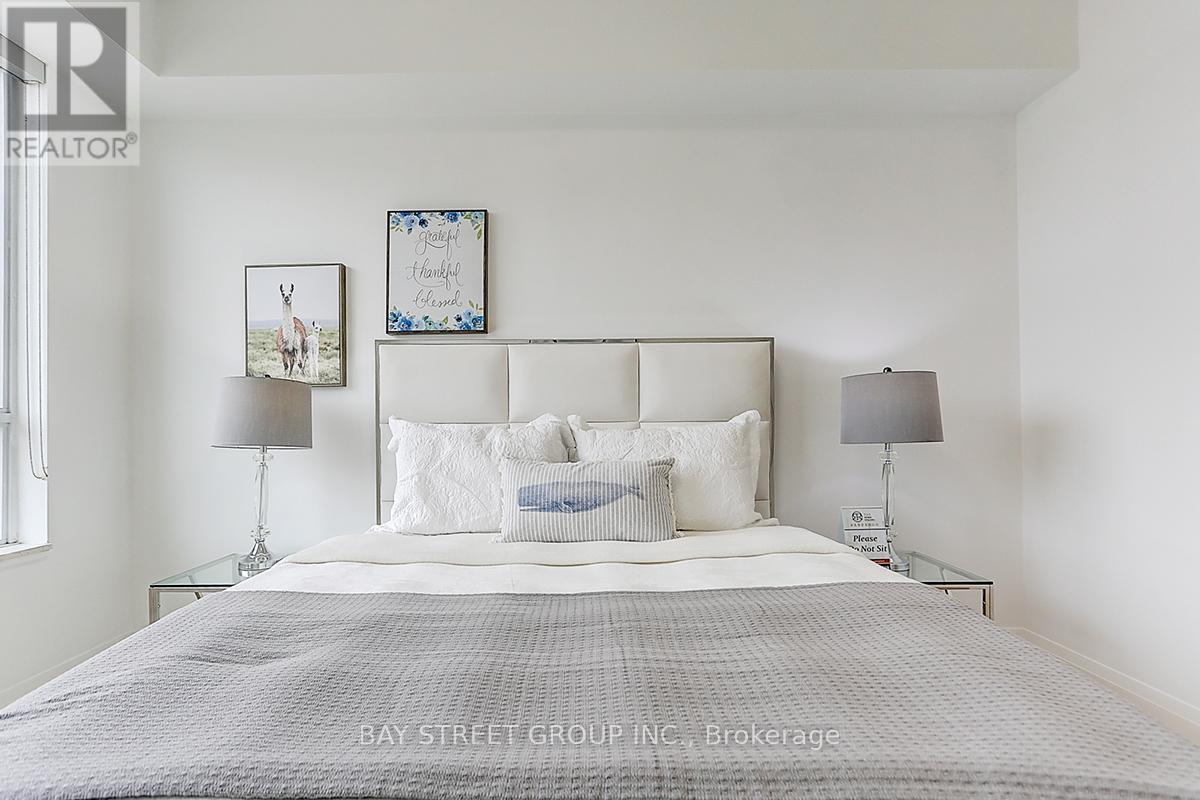
| Flat | Primary Bedroom | 3.84 m | 3.05 m | 3.84 m x 3.05 m |
| Flat | Den | 2.44 m | 2.59 m | 2.44 m x 2.59 m |
https://www.realtor.ca/real-estate/30198895/907-396-hwy-7-road-e-richmond-hill-doncrest-doncrest
Interested?
Contact us for more information

The trademarks REALTOR®, REALTORS®, and the REALTOR® logo are controlled by The Canadian Real Estate Association (CREA) and identify real estate professionals who are members of CREA. The trademarks MLS®, Multiple Listing Service® and the associated logos are owned by The Canadian Real Estate Association (CREA) and identify the quality of services provided by real estate professionals who are members of CREA. The trademark DDF® is owned by The Canadian Real Estate Association (CREA) and identifies CREA's Data Distribution Facility (DDF®)
August 26 2026 03:30:53
Toronto Real Estate Board
Bay Street Group Inc.